
220 Westmount Avenue Toronto, Ontario M6E 3M8

$4,000 Monthly
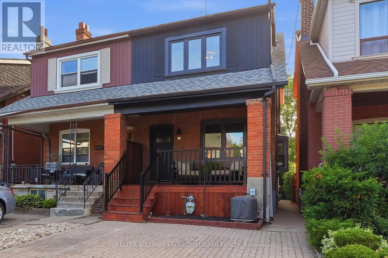
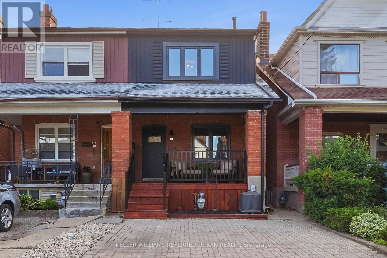
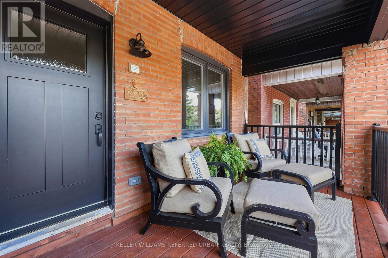
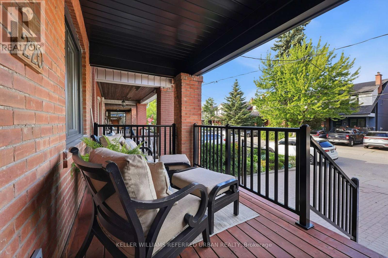
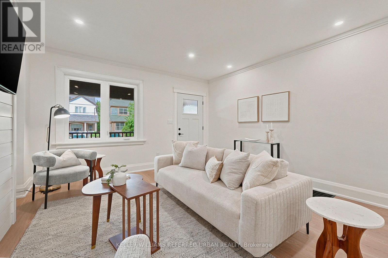
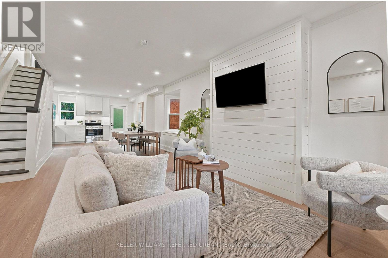
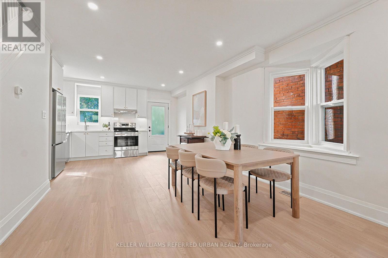
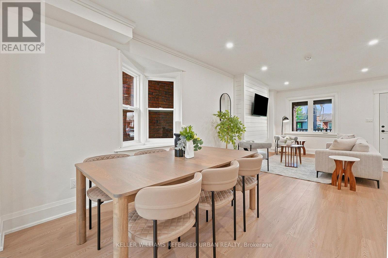
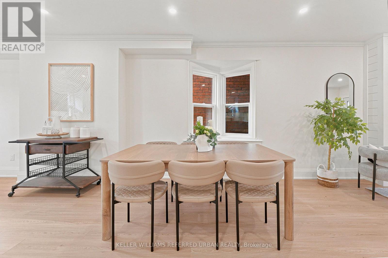
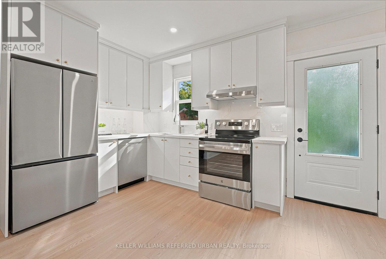
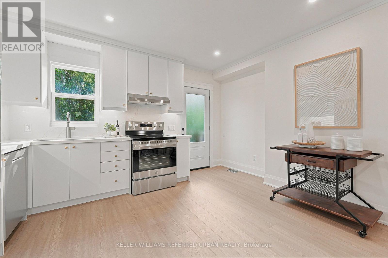
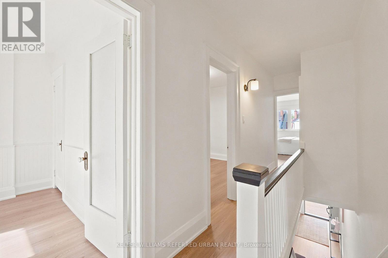
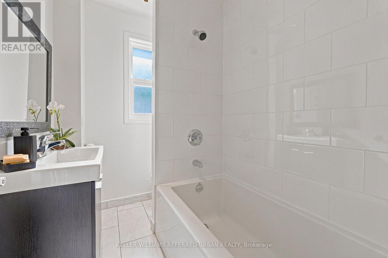
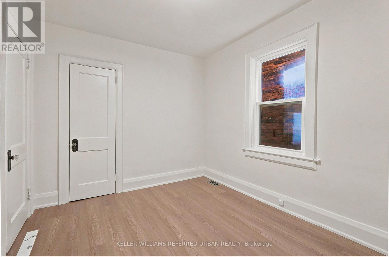
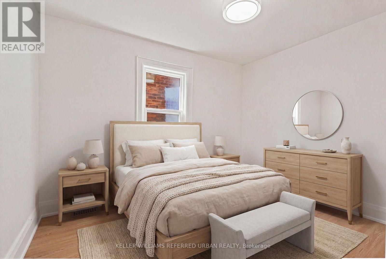
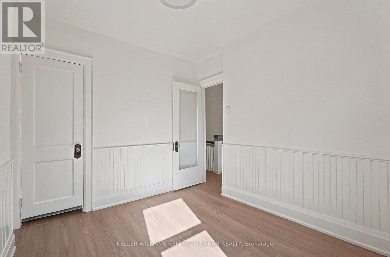
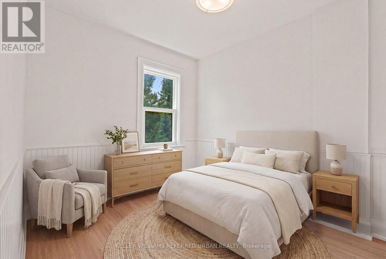
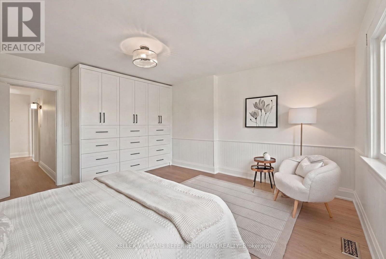
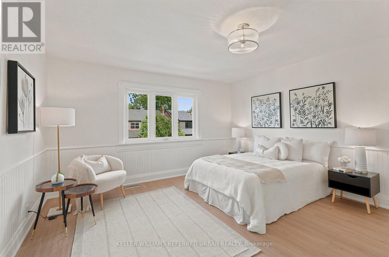
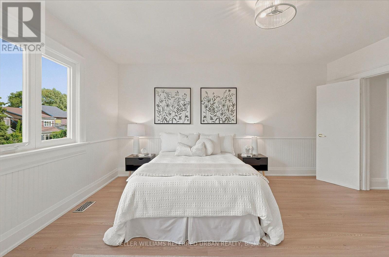
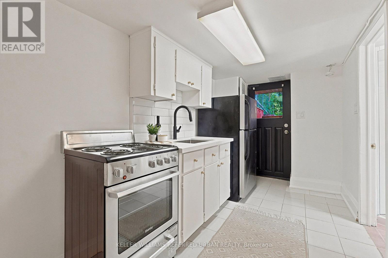
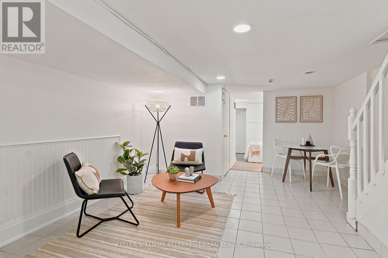
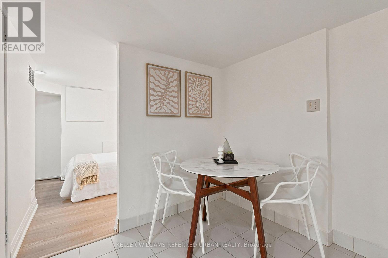
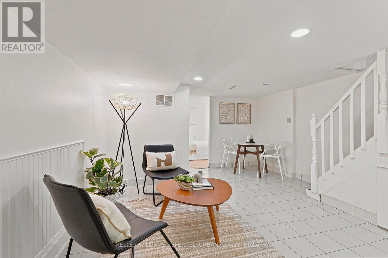
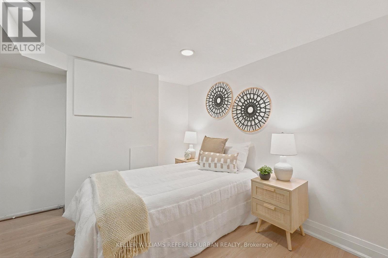
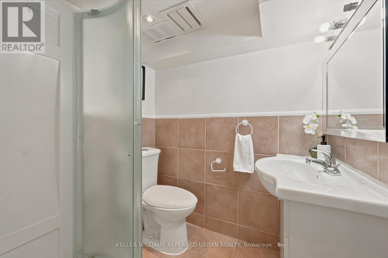
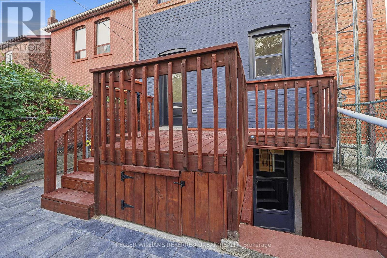
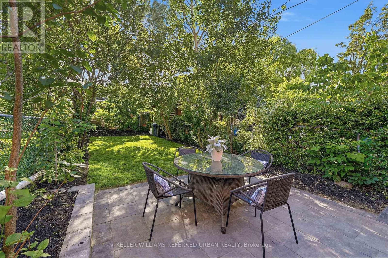
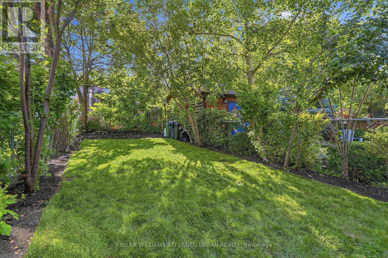
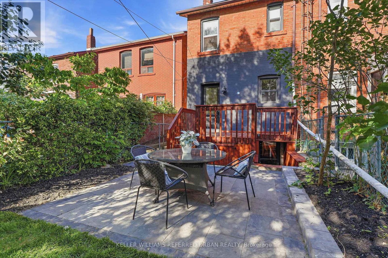
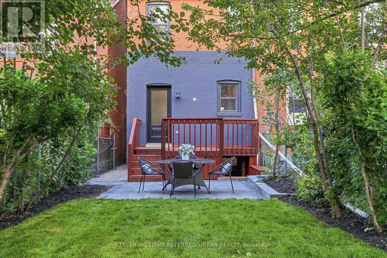
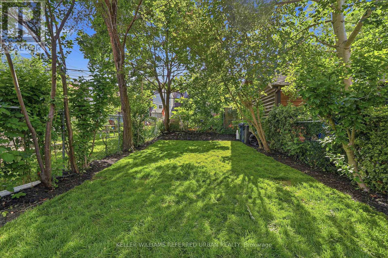
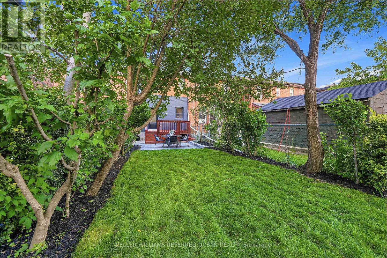
Fantastic opportunity to lease a newly renovated full home in a great location, just steps to St. Clair Avenue, TTC, shops, restaurants and everyday amenities. The home features an open-concept layout, new flooring throughout, pot lights, updated finishes and a brand-new kitchen with new appliances.There are three bedrooms on the upper levels, plus a separate-entrance basement with an additional bedroom, kitchenette and extra living space. The property also includes a large backyard, front and back porches, and extra-wide front yard parking.A bright, spacious and move-in-ready home in a convenient neighbourhood with plenty of room for a family. (id:49203)
Property Details
| MLS® Number | C13715212 |
| Property Type | Single Family |
| Community Name | Oakwood Village |
| Features | Carpet Free |
| Parking Space Total | 1 |
Building
| Bathroom Total | 2 |
| Bedrooms Above Ground | 3 |
| Bedrooms Below Ground | 1 |
| Bedrooms Total | 4 |
| Appliances | Dishwasher, Two Stoves, Two Refrigerators |
| Basement Features | Separate Entrance |
| Basement Type | N/a |
| Construction Style Attachment | Semi-detached |
| Cooling Type | Central Air Conditioning |
| Exterior Finish | Brick |
| Foundation Type | Unknown |
| Heating Fuel | Natural Gas |
| Heating Type | Forced Air |
| Stories Total | 2 |
| Size Interior | 1,100 - 1,500 Sqft |
| Type | House |
Parking
| No Garage |
Land
| Acreage | No |
| Sewer | Sanitary Sewer |
| Size Depth | 120 Ft ,2 In |
| Size Frontage | 18 Ft |
| Size Irregular | 18 X 120.2 Ft |
| Size Total Text | 18 X 120.2 Ft |
Rooms
| Level | Type | Length | Width | Dimensions |
|---|---|---|---|---|
| Second Level | Primary Bedroom | 4.55 m | 4.26 m | 4.55 m x 4.26 m |
| Second Level | Bedroom 2 | 3.35 m | 2.75 m | 3.35 m x 2.75 m |
| Second Level | Bedroom 3 | 3.1 m | 2.76 m | 3.1 m x 2.76 m |
| Basement | Bedroom | Measurements not available | ||
| Basement | Kitchen | Measurements not available | ||
| Basement | Recreational, Games Room | Measurements not available | ||
| Main Level | Living Room | 4.55 m | 4.26 m | 4.55 m x 4.26 m |
| Main Level | Dining Room | 3.35 m | 3.56 m | 3.35 m x 3.56 m |
| Main Level | Kitchen | 3.35 m | 3.96 m | 3.35 m x 3.96 m |
Contact Us
Contact us for more information
Andrea Sanchez
Salesperson
torontorealestateservice.ca/
156 Duncan Mill Rd Unit 1
Toronto, Ontario M3B 3N2
(416) 572-1016
(416) 572-1017
www.whykwru.ca/

The trademarks REALTOR®, REALTORS®, and the REALTOR® logo are controlled by The Canadian Real Estate Association (CREA) and identify real estate professionals who are members of CREA. The trademarks MLS®, Multiple Listing Service® and the associated logos are owned by The Canadian Real Estate Association (CREA) and identify the quality of services provided by real estate professionals who are members of CREA. The trademark DDF® is owned by The Canadian Real Estate Association (CREA) and identifies CREA's Data Distribution Facility (DDF®)
August 26 2026 07:26:20
Toronto Regional Real Estate Board
Keller Williams Referred Urban Realty