
40 Laura Close Penhold, Alberta T4G 0G5

$309,900
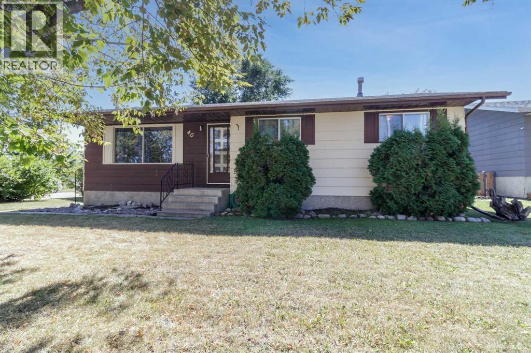
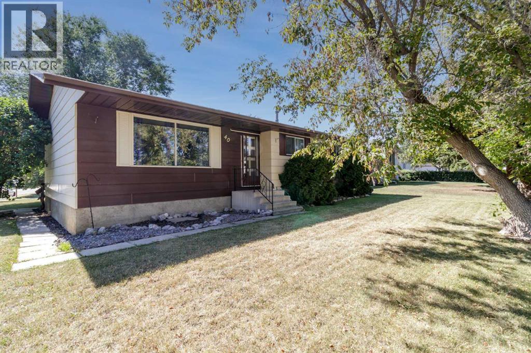
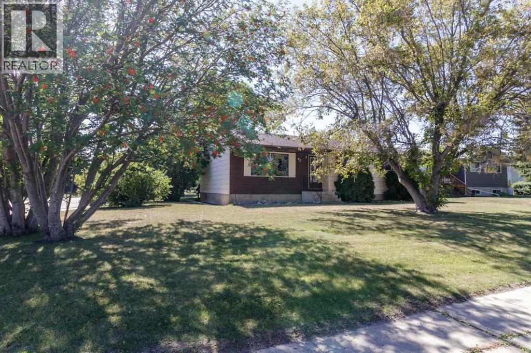
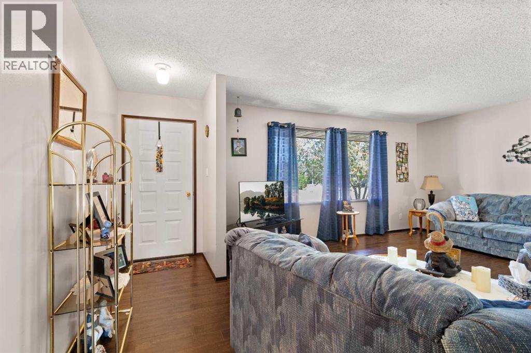
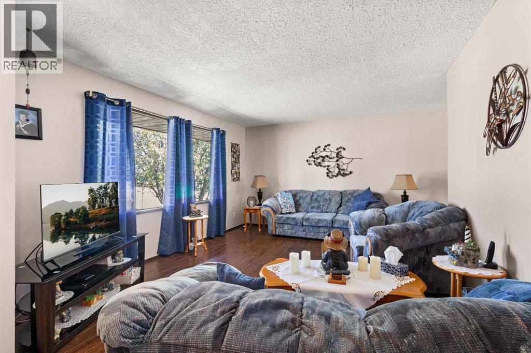
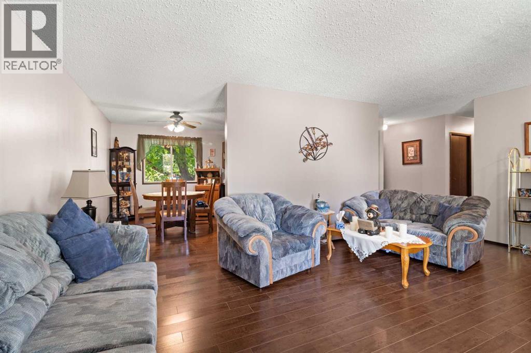
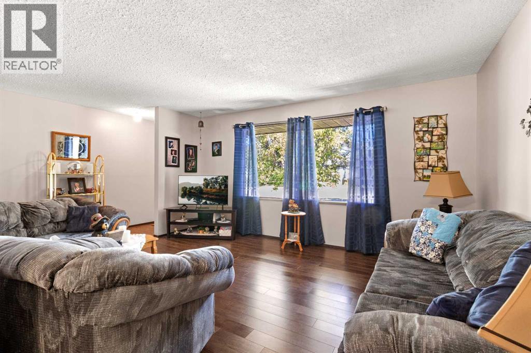
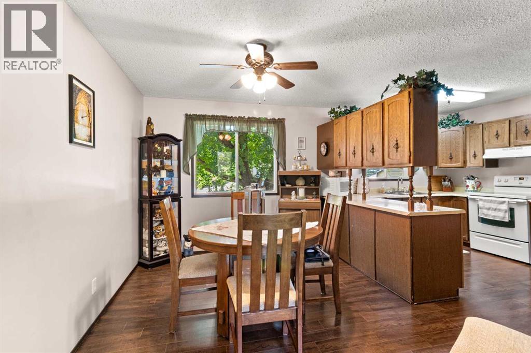
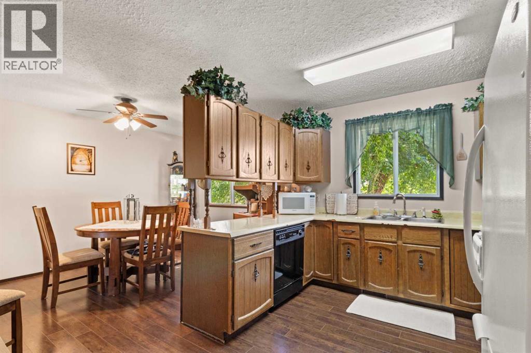
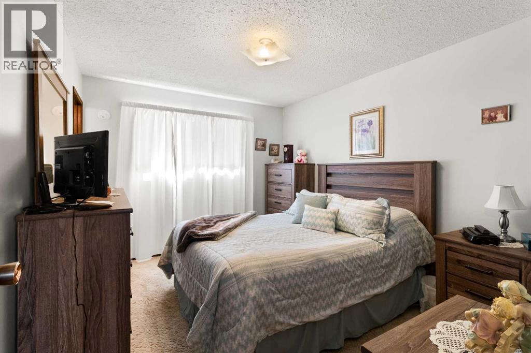
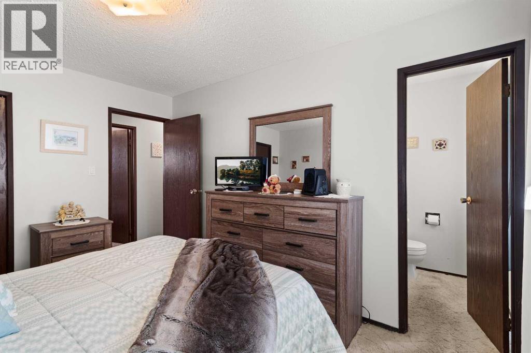
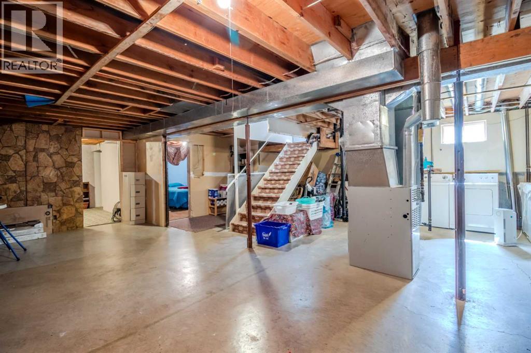
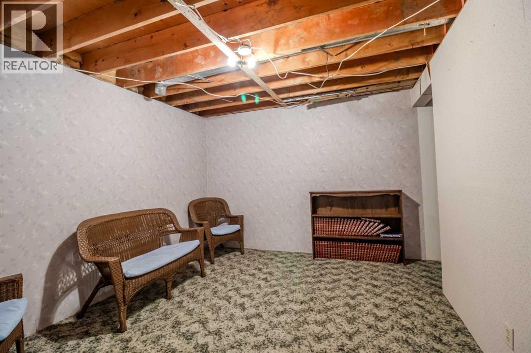
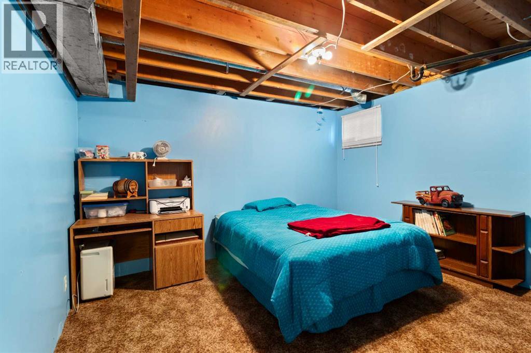
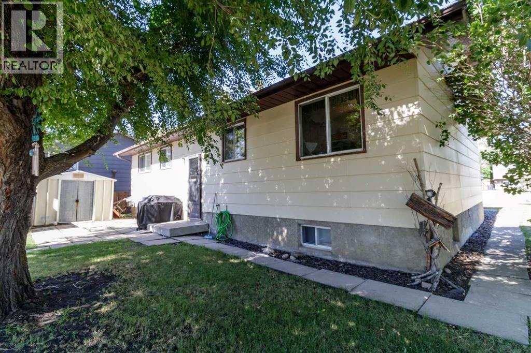
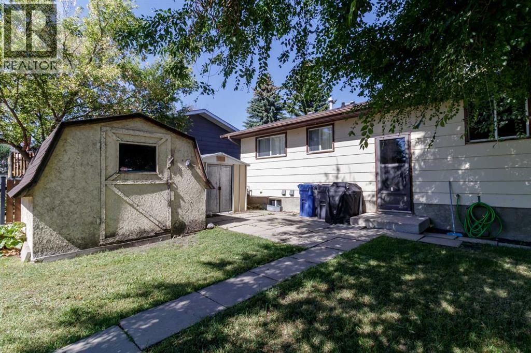
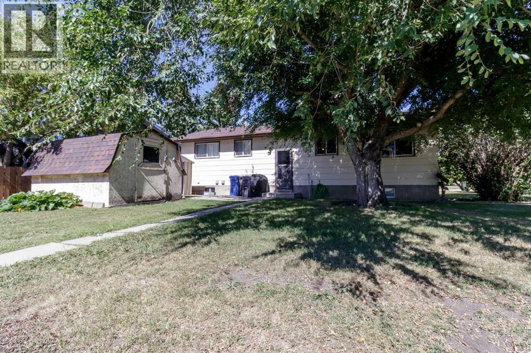
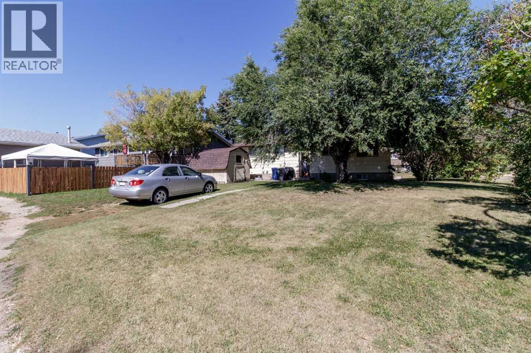
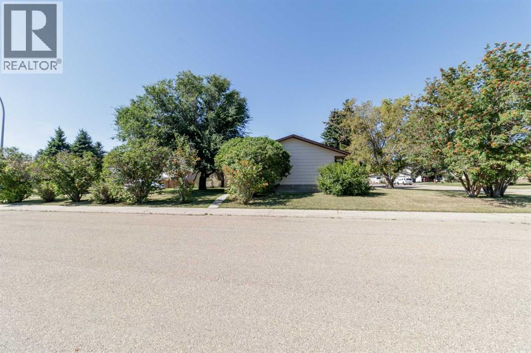
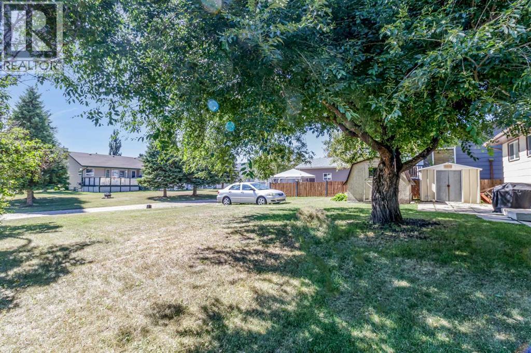
This charming 1978 home sits on a generously-sized, treed 76x121 ft lot in a serene, quiet close. Boasting 3 bedrooms upstairs, including a master with a convenient 2-piece ensuite, this property offers comfortable main-floor living. The partially finished basement provides an additional 2 bedrooms, offering flexibility for family, guests, or a home office. Imagine enjoying the tranquility of your expansive, private backyard oasis. (id:49203)
Open House
This property has open houses!
1:00 pm
Ends at:3:00 pm
Property Details
| MLS® Number | A2339988 |
| Property Type | Single Family |
| Amenities Near By | Park |
| Features | Back Lane, No Smoking Home |
| Parking Space Total | 2 |
| Plan | 7821288 |
| Structure | None |
Building
| Bathroom Total | 2 |
| Bedrooms Above Ground | 3 |
| Bedrooms Below Ground | 2 |
| Bedrooms Total | 5 |
| Appliances | Refrigerator, Dishwasher, Stove, Washer & Dryer |
| Architectural Style | Bungalow |
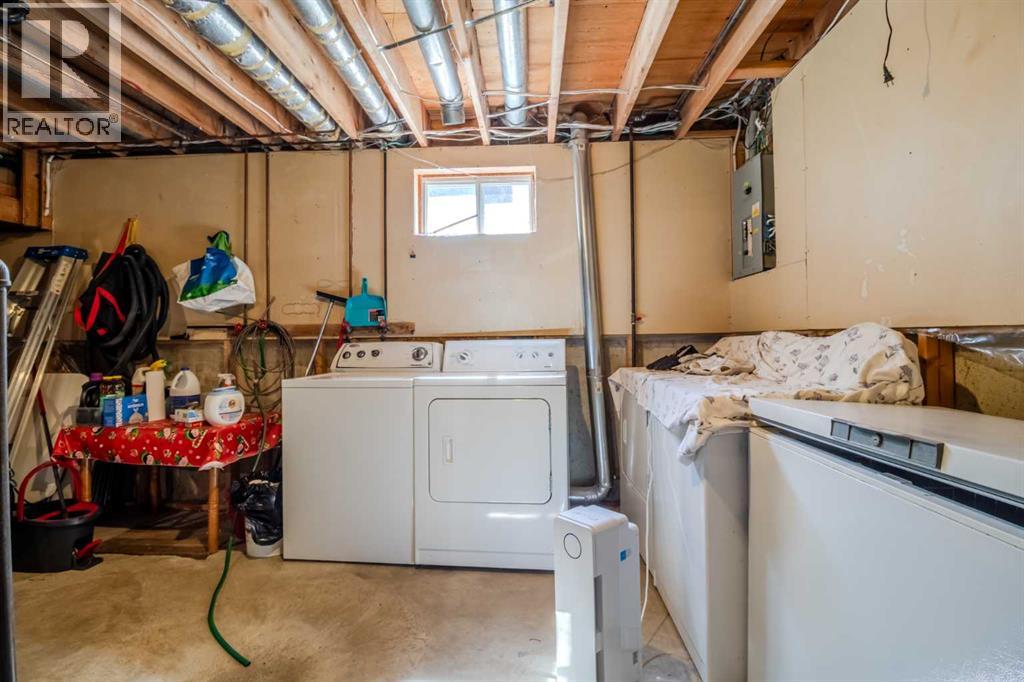
| Basement Development | Partially Finished |
| Basement Type | Full (partially Finished) |
| Constructed Date | 1979 |
| Construction Material | Poured Concrete, Wood Frame |
| Construction Style Attachment | Detached |
| Cooling Type | None |
| Exterior Finish | Concrete, Wood Siding |
| Flooring Type | Carpeted, Laminate |
| Foundation Type | Poured Concrete |
| Half Bath Total | 1 |
| Heating Type | Forced Air |
| Stories Total | 1 |
| Size Interior | 1,066 Sqft |
| Total Finished Area | 1066 Sqft |
| Type | House |
Parking
| Parking Pad |
Land
| Acreage | No |
| Fence Type | Not Fenced |
| Land Amenities | Park |
| Size Depth | 36.88 M |
| Size Frontage | 23.16 M |
| Size Irregular | 8433.00 |
| Size Total | 8433 Sqft|7,251 - 10,889 Sqft |
| Size Total Text | 8433 Sqft|7,251 - 10,889 Sqft |
| Zoning Description | R1 |
Rooms
| Level | Type | Length | Width | Dimensions |
|---|---|---|---|---|
| Basement | Bedroom | 12.33 Ft x 11.00 Ft | ||
| Basement | Bedroom | 13.08 Ft x 11.50 Ft | ||
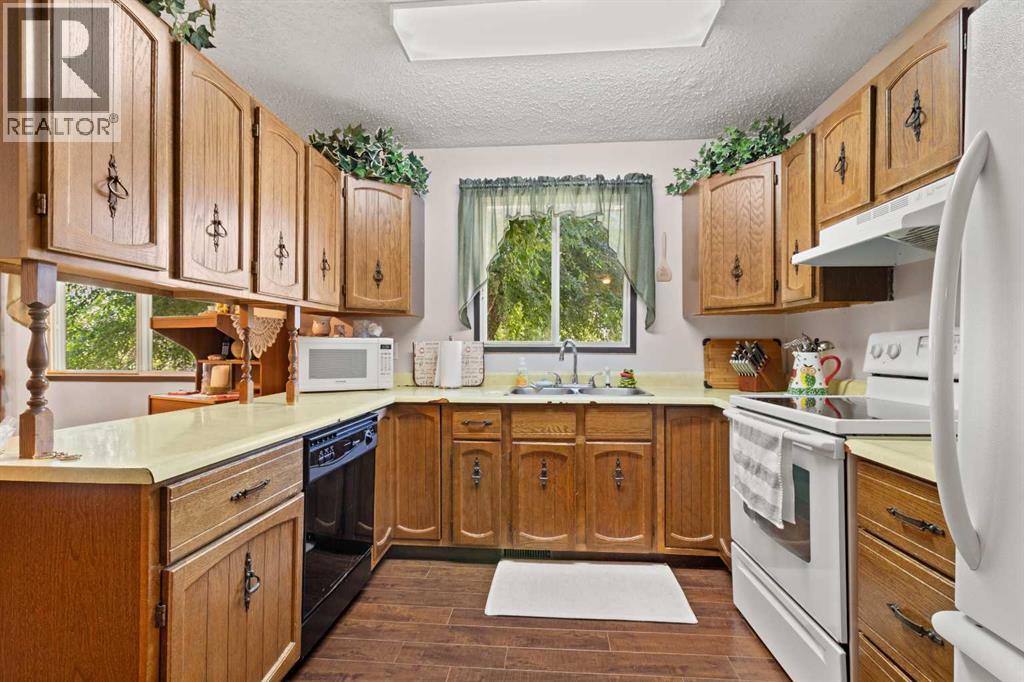
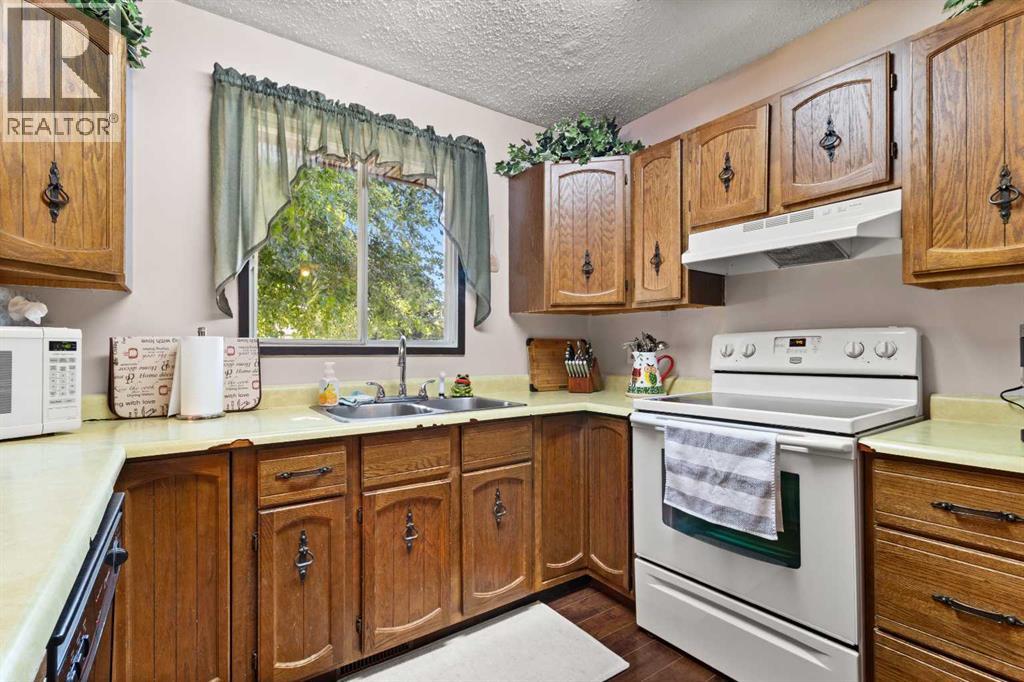
| Main Level | Kitchen | 10.00 Ft x 12.83 Ft | ||
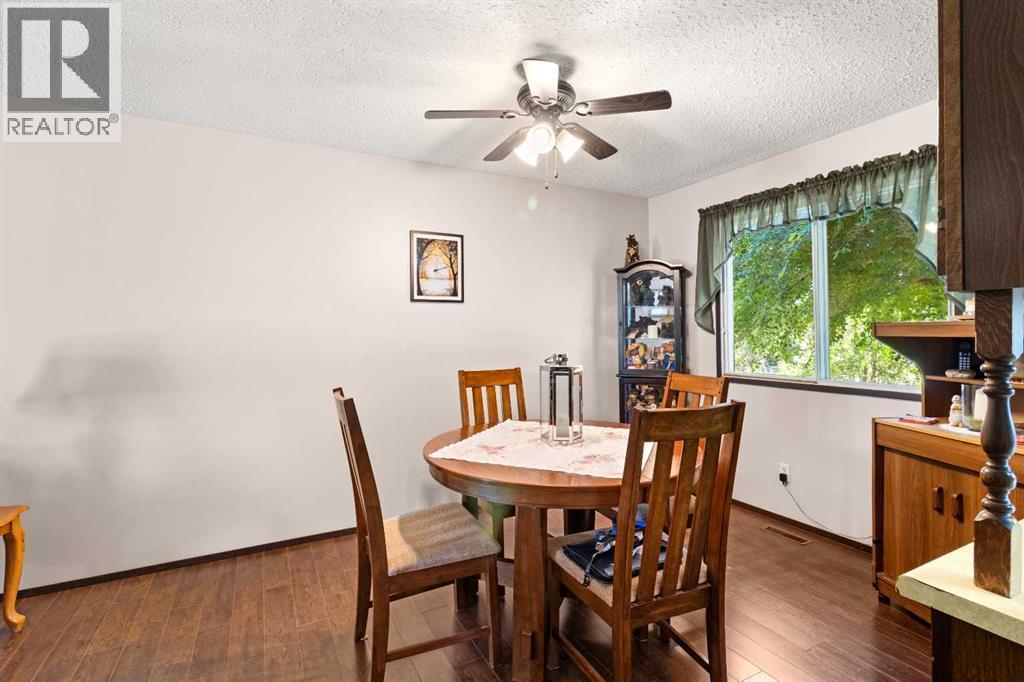
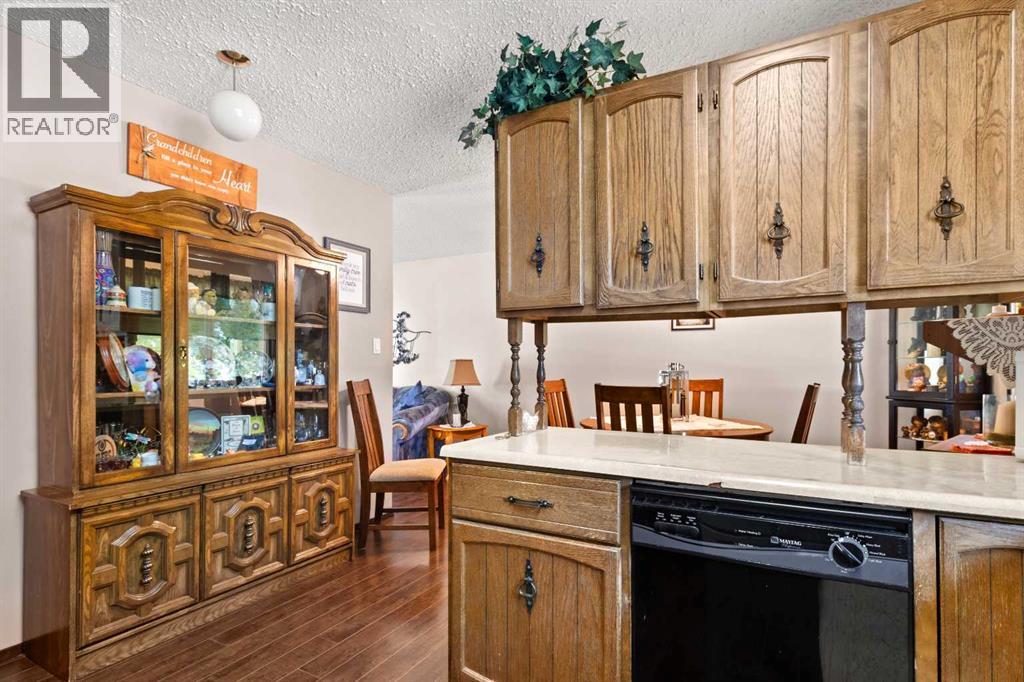
| Main Level | Dining Room | 8.75 Ft x 9.58 Ft | ||
| Main Level | Living Room | 133.08 Ft x 15.75 Ft | ||
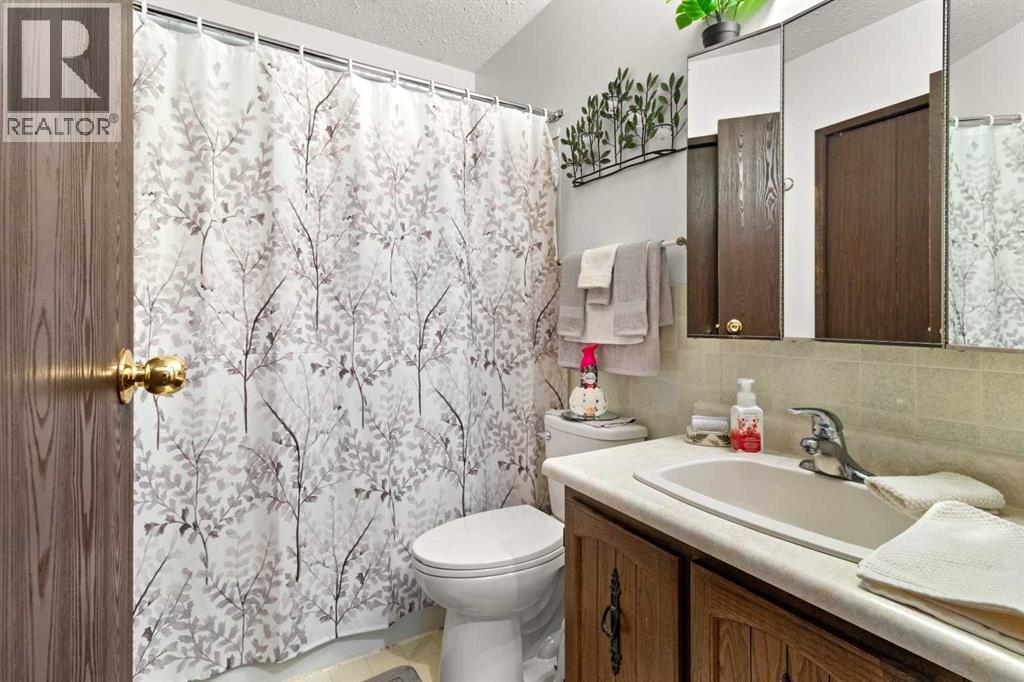
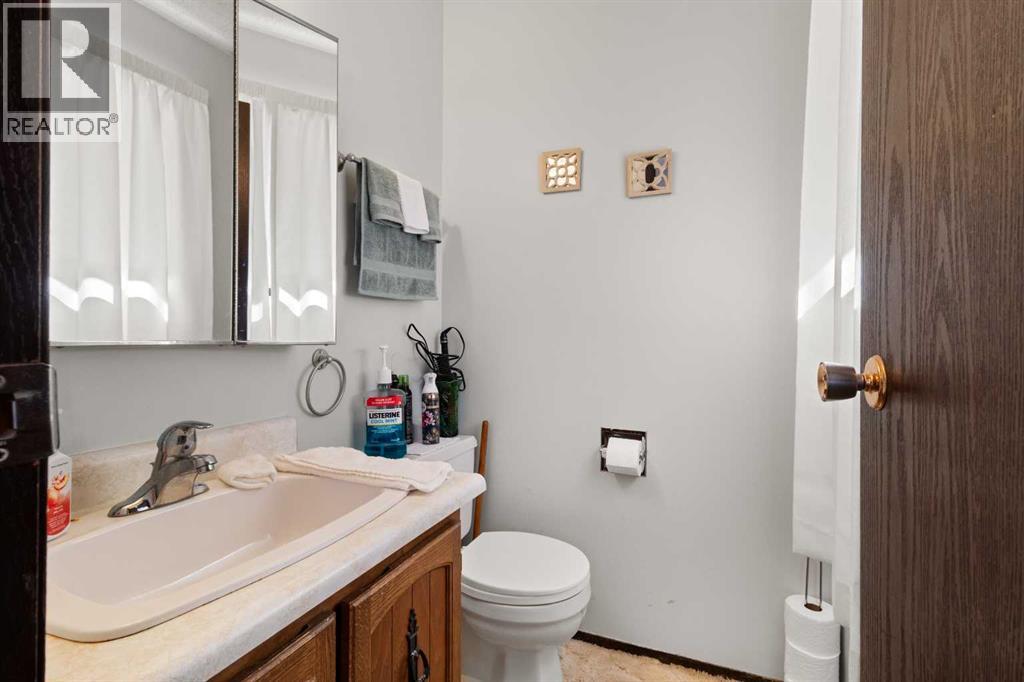
| Main Level | 4pc Bathroom | Measurements not available | ||
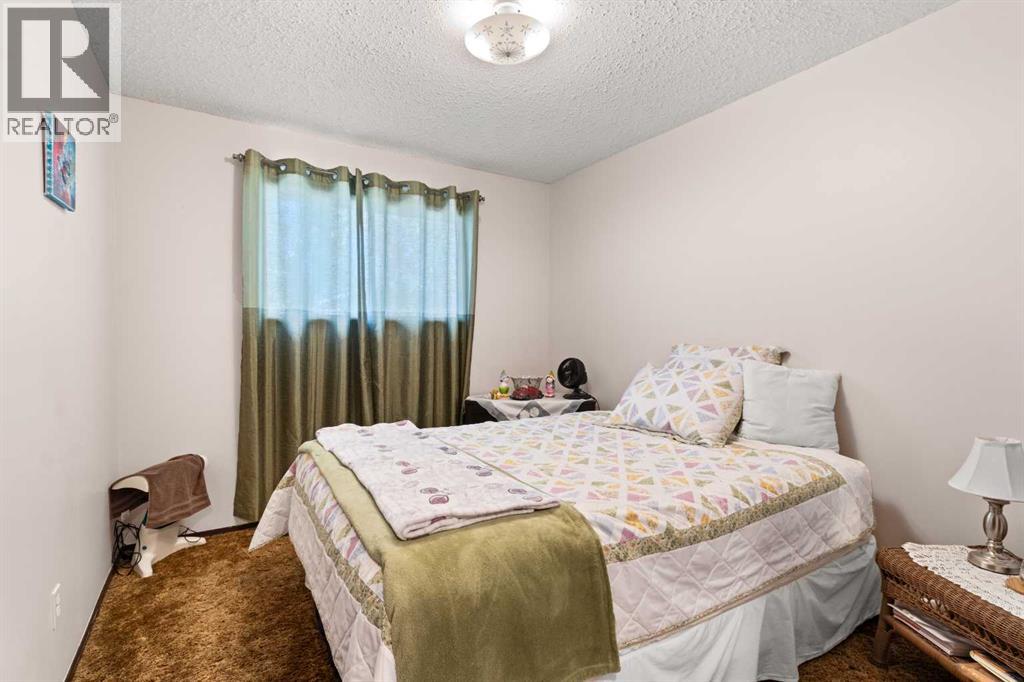
| Main Level | Primary Bedroom | 12.83 Ft x 10.17 Ft | ||
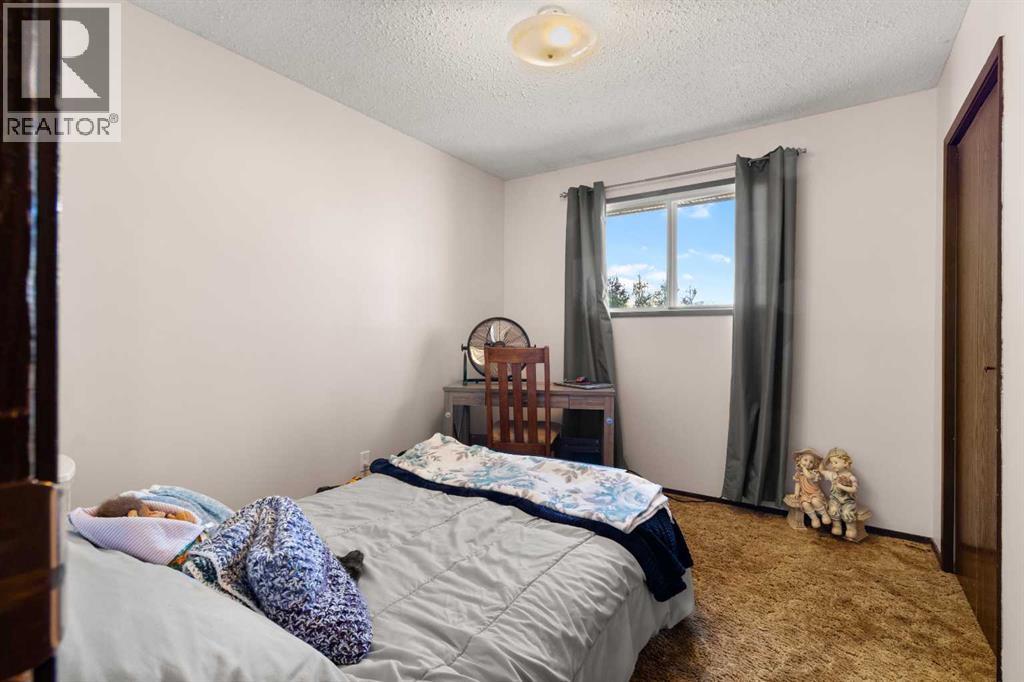
| Main Level | Bedroom | 115.42 Ft x 9.42 Ft | ||
| Main Level | Bedroom | 11.33 Ft x 9.08 Ft | ||
| Main Level | 2pc Bathroom | Measurements not available |
https://www.realtor.ca/real-estate/30200897/40-laura-close-penhold
Contact Us
Contact us for more information
Kile Meiklejohn
Associate
soldbykile.net/
4915 - 54 Street
Red Deer, Alberta T4N 2G7
(855) 623-6900
onereal.com/

The trademarks REALTOR®, REALTORS®, and the REALTOR® logo are controlled by The Canadian Real Estate Association (CREA) and identify real estate professionals who are members of CREA. The trademarks MLS®, Multiple Listing Service® and the associated logos are owned by The Canadian Real Estate Association (CREA) and identify the quality of services provided by real estate professionals who are members of CREA. The trademark DDF® is owned by The Canadian Real Estate Association (CREA) and identifies CREA's Data Distribution Facility (DDF®)
August 27 2026 04:01:39
Central Alberta REALTORS® Association
Real Broker