
4209 27th Avenue Vernon, British Columbia V1T 1T3

$640,000
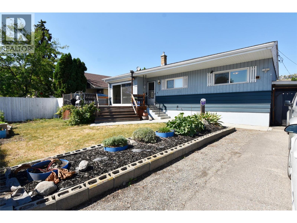
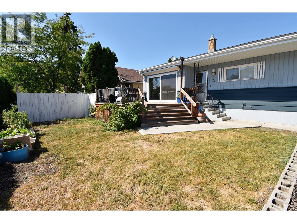
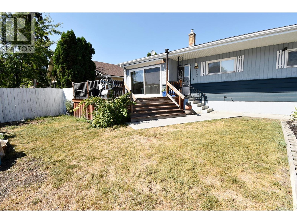
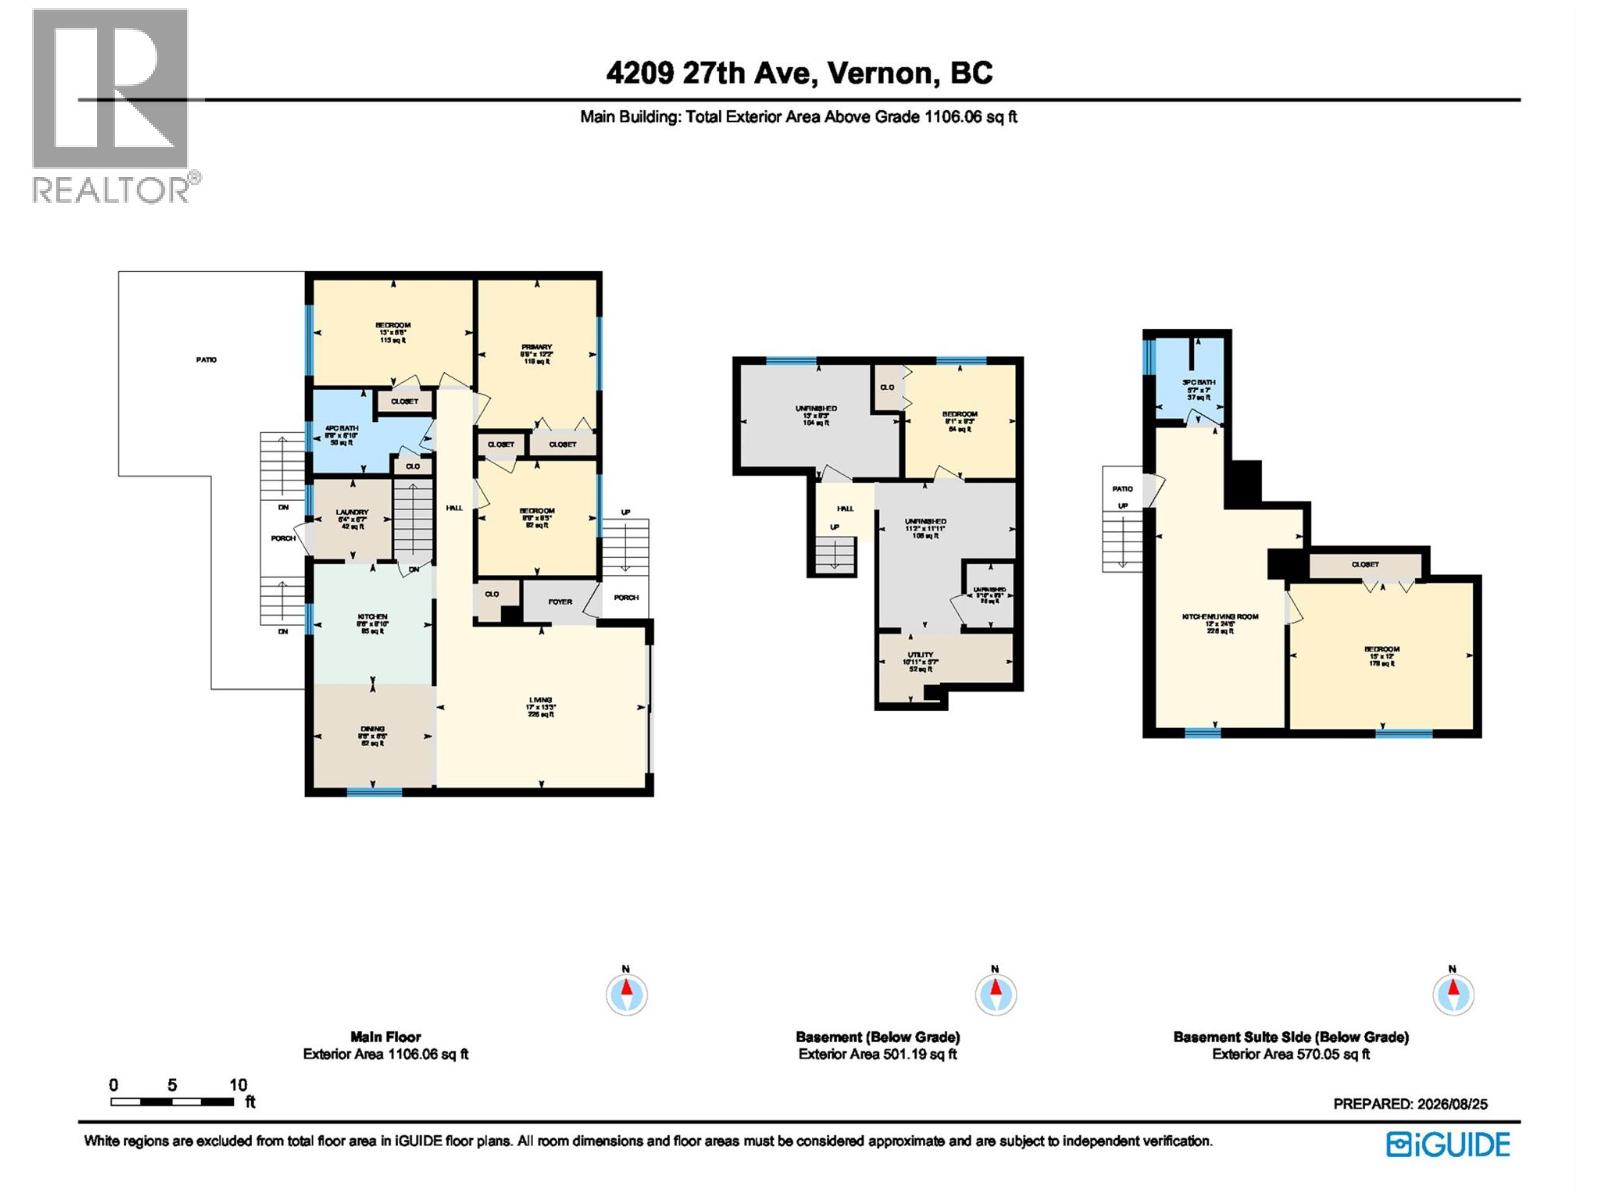
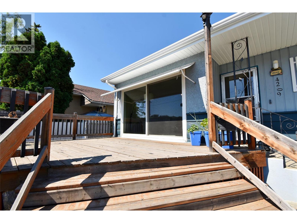
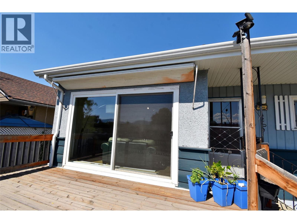
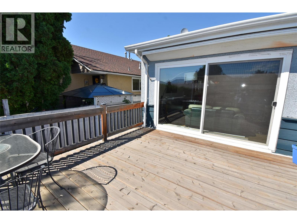
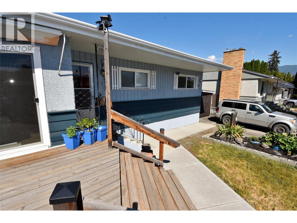
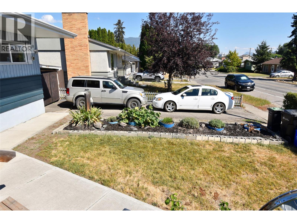
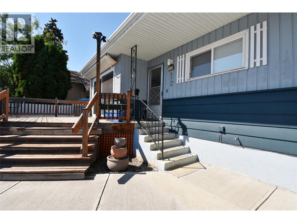
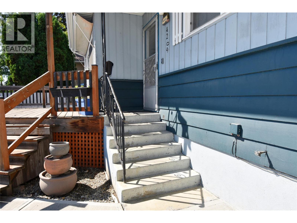
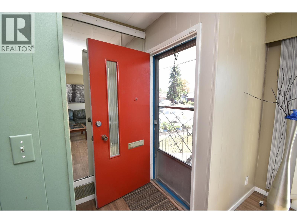
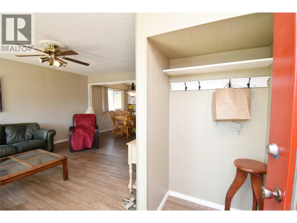
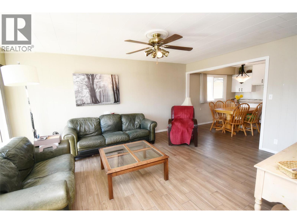
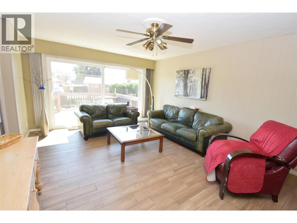
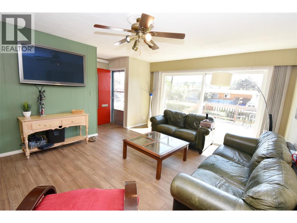
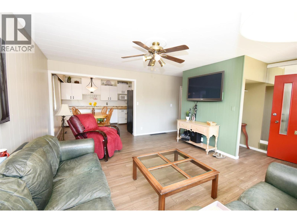
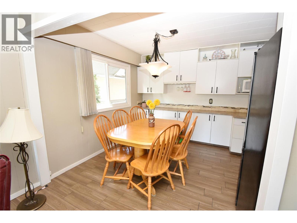
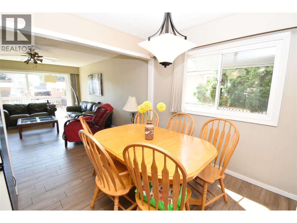
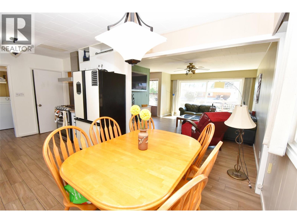
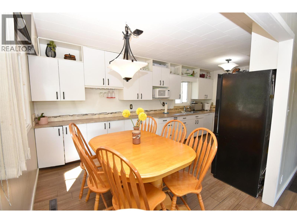
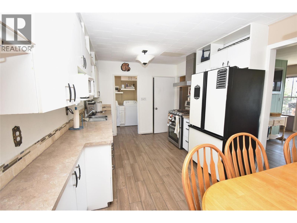
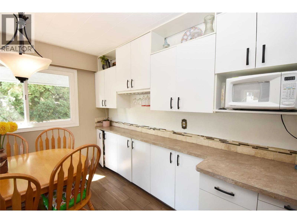
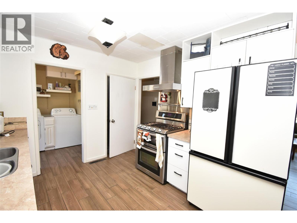
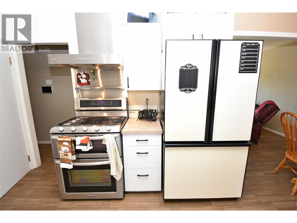
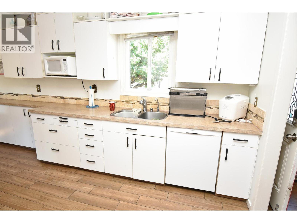
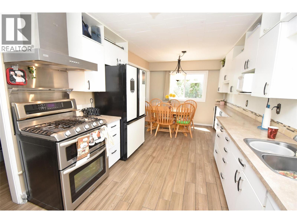
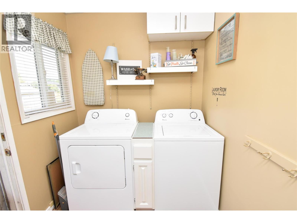

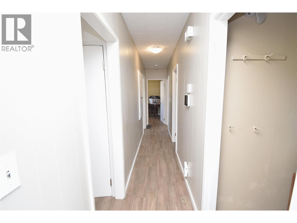
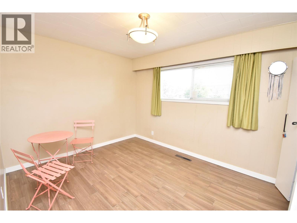
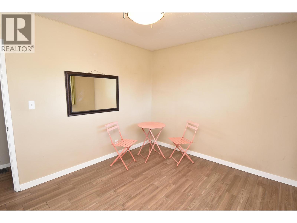
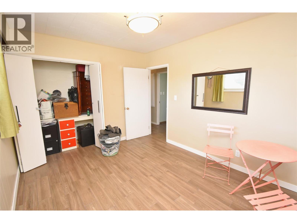
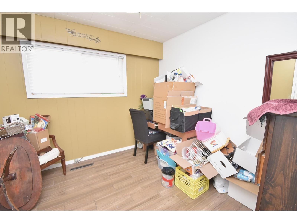
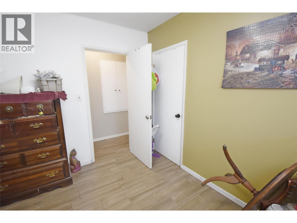
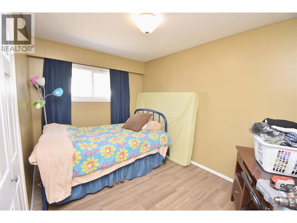
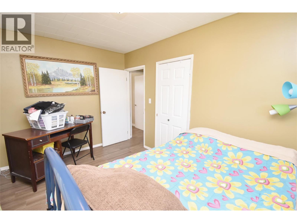
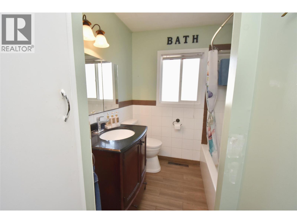
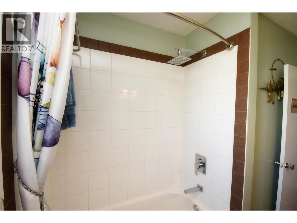
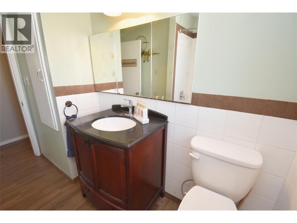
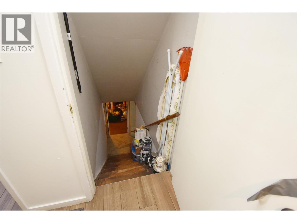
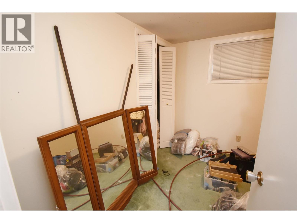
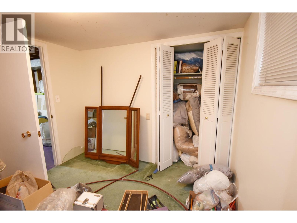
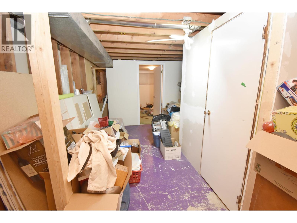
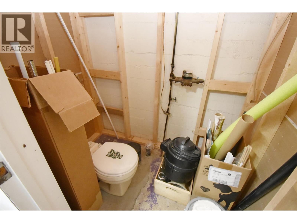
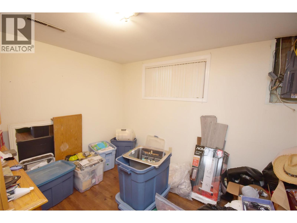
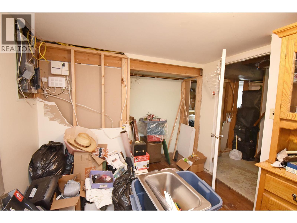
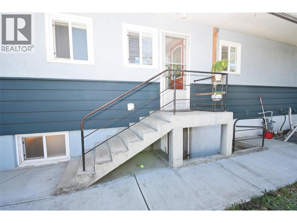
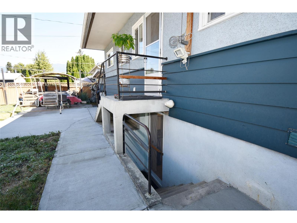
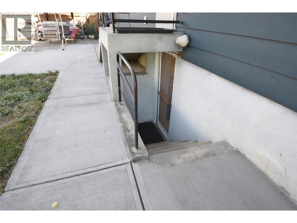
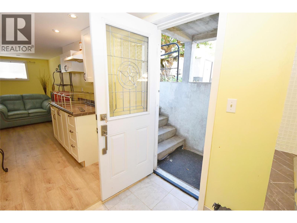
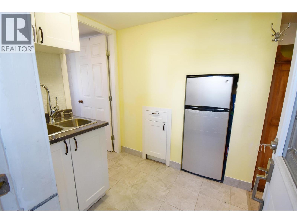
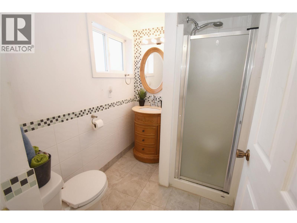
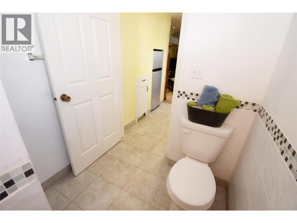
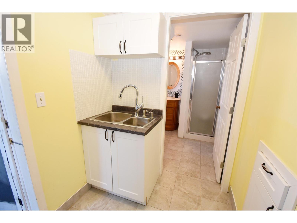
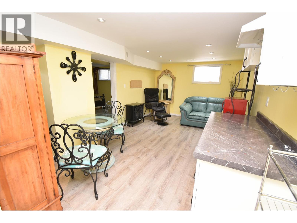
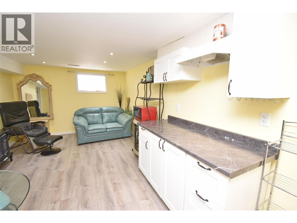
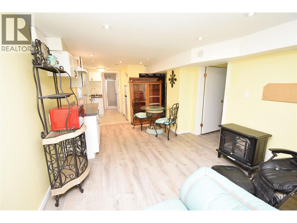
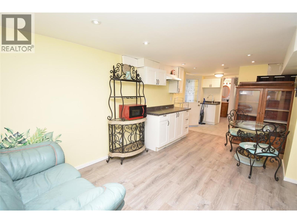
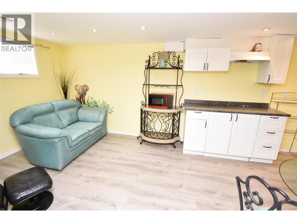
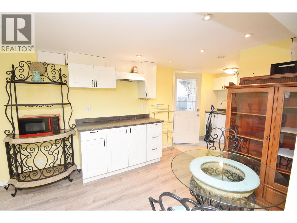
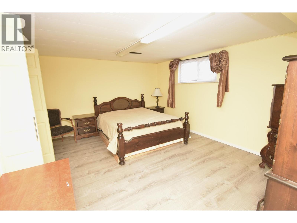
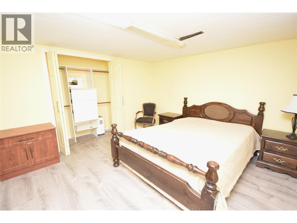
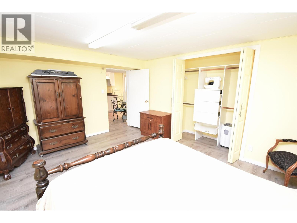
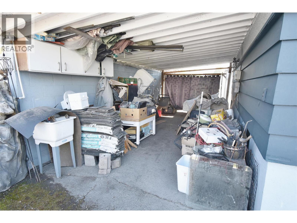
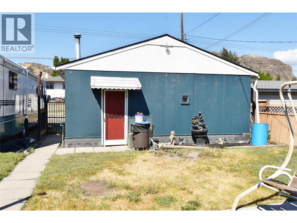
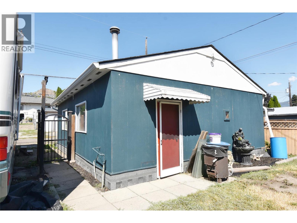
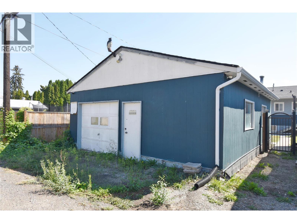
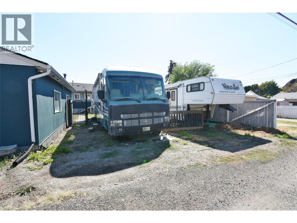
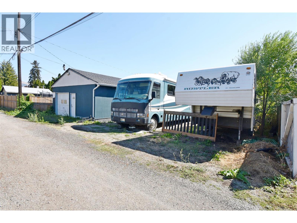
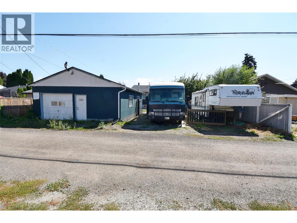
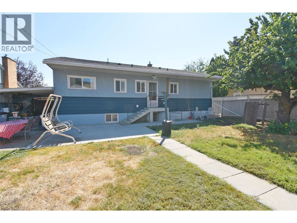
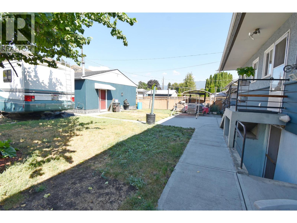
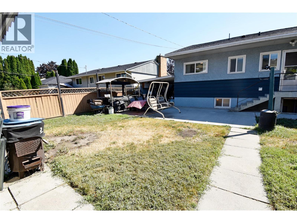
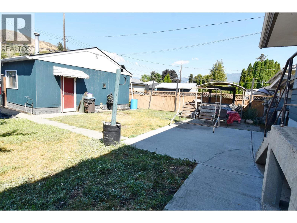
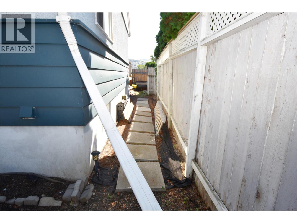
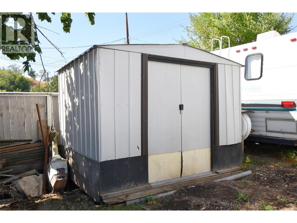
this family home is centrally located close to schools, transit, daycare, the beach, & downtown, this versatile 5 bed, 2 bath home offers 1,700+ sq ft of living space & excellent potential for families, investors, or multi generational living. The main floor features a spacious living room with fabulous new sliding doors that fill the space with natural light & lead to a 15x14 ft deck. The open concept kitchen & dining area, 3 bedrooms, 4 pc bathroom, & laundry complete the main level. The basement is thoughtfully divided into two areas. One side offers a comfortable in law suite with a micro kitchen, spacious bedroom, large living room, 3 pc bathroom, & separate entrance from the backyard. The other side includes a finished bedroom along with plenty of unfinished space currently used for storage. With a bathroom already started, there is excellent potential to finish this area & create additional living space to suit your needs. A standout feature is the massive 29x23 ft detached workshop/garage, fully wired, heated, & conveniently accessed from the back alley. Perfect for hobbies, projects, storage, or a home based business. Additional features include a carport, 5 parking spaces, a 9x10 ft garden shed, & a fenced backyard. A fantastic opportunity offering flexibility, space, & a potential mortgage helper in a convenient central location. Book your viewing today! (id:49203)
Property Details
| MLS® Number | 10398728 |
| Property Type | Single Family |
| Neigbourhood | City of Vernon |
| Amenities Near By | Golf Nearby, Public Transit, Airport, Park, Recreation, Schools, Shopping, Ski Area |
| Community Features | Family Oriented, Rentals Allowed |
| Parking Space Total | 5 |
| View Type | View (panoramic) |
Building
| Bathroom Total | 2 |
| Bedrooms Total | 5 |
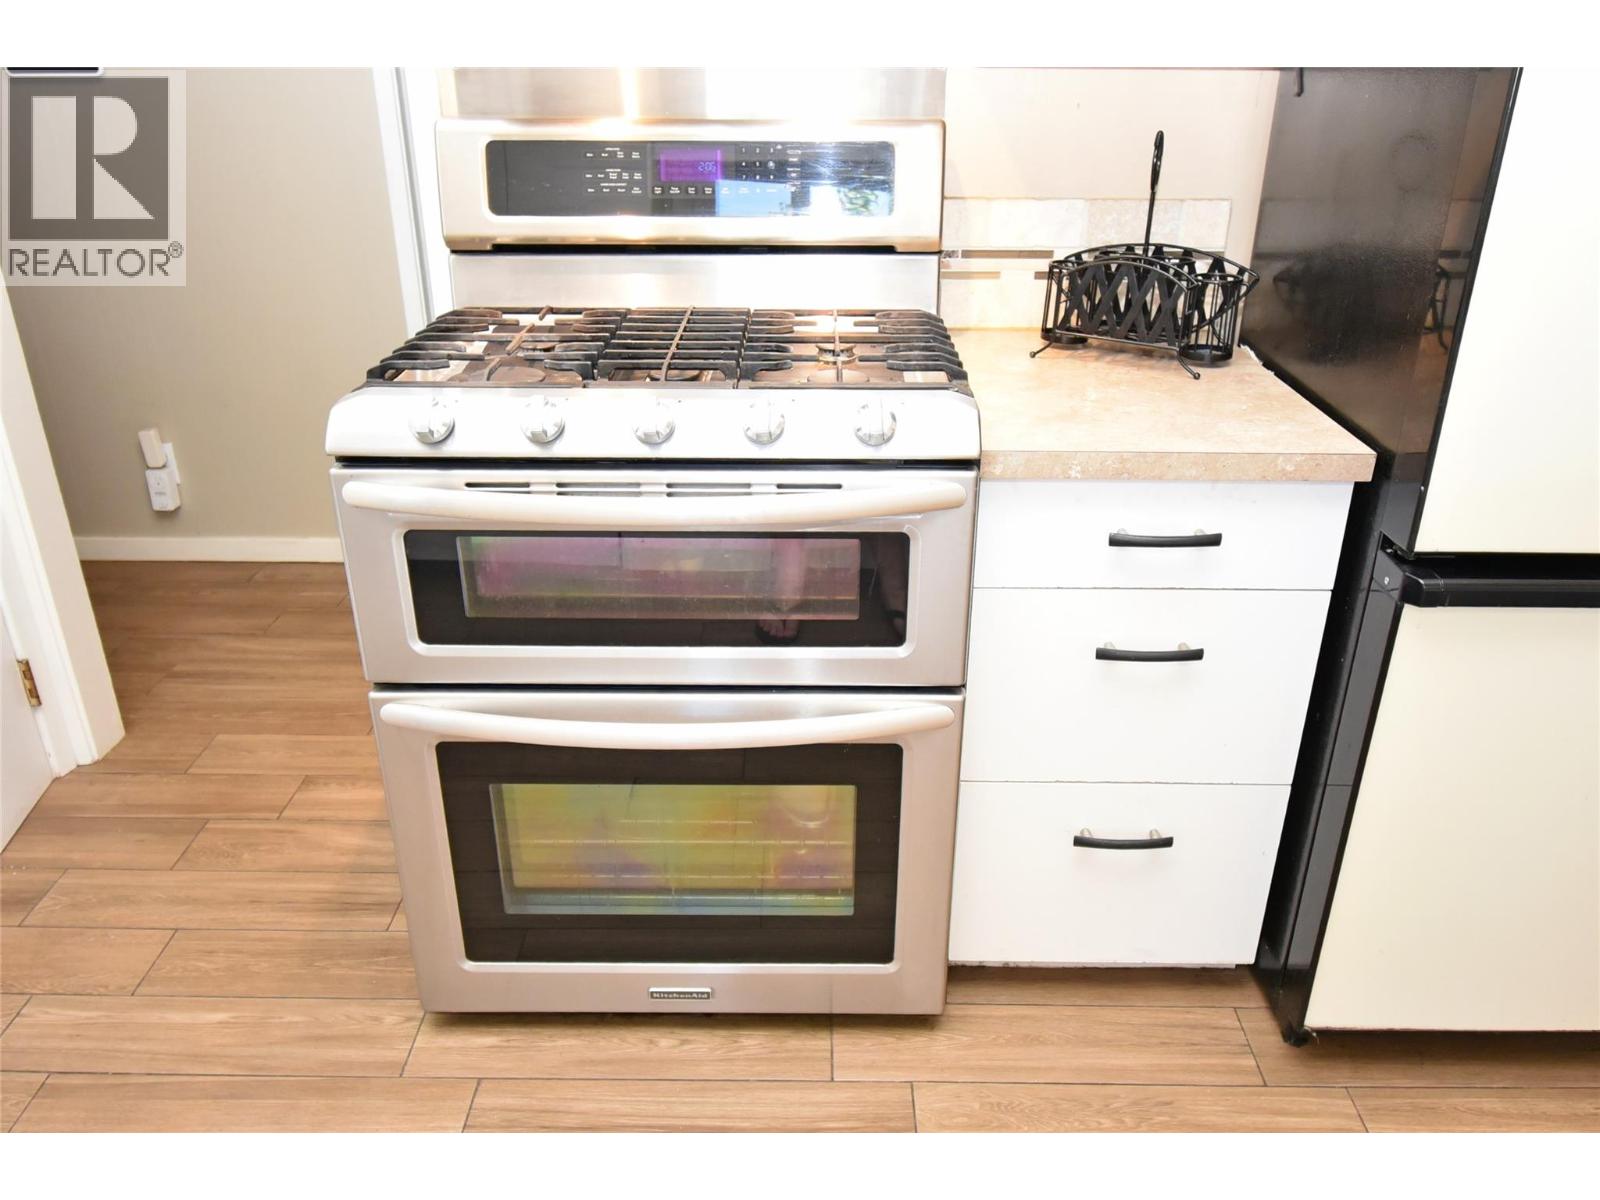
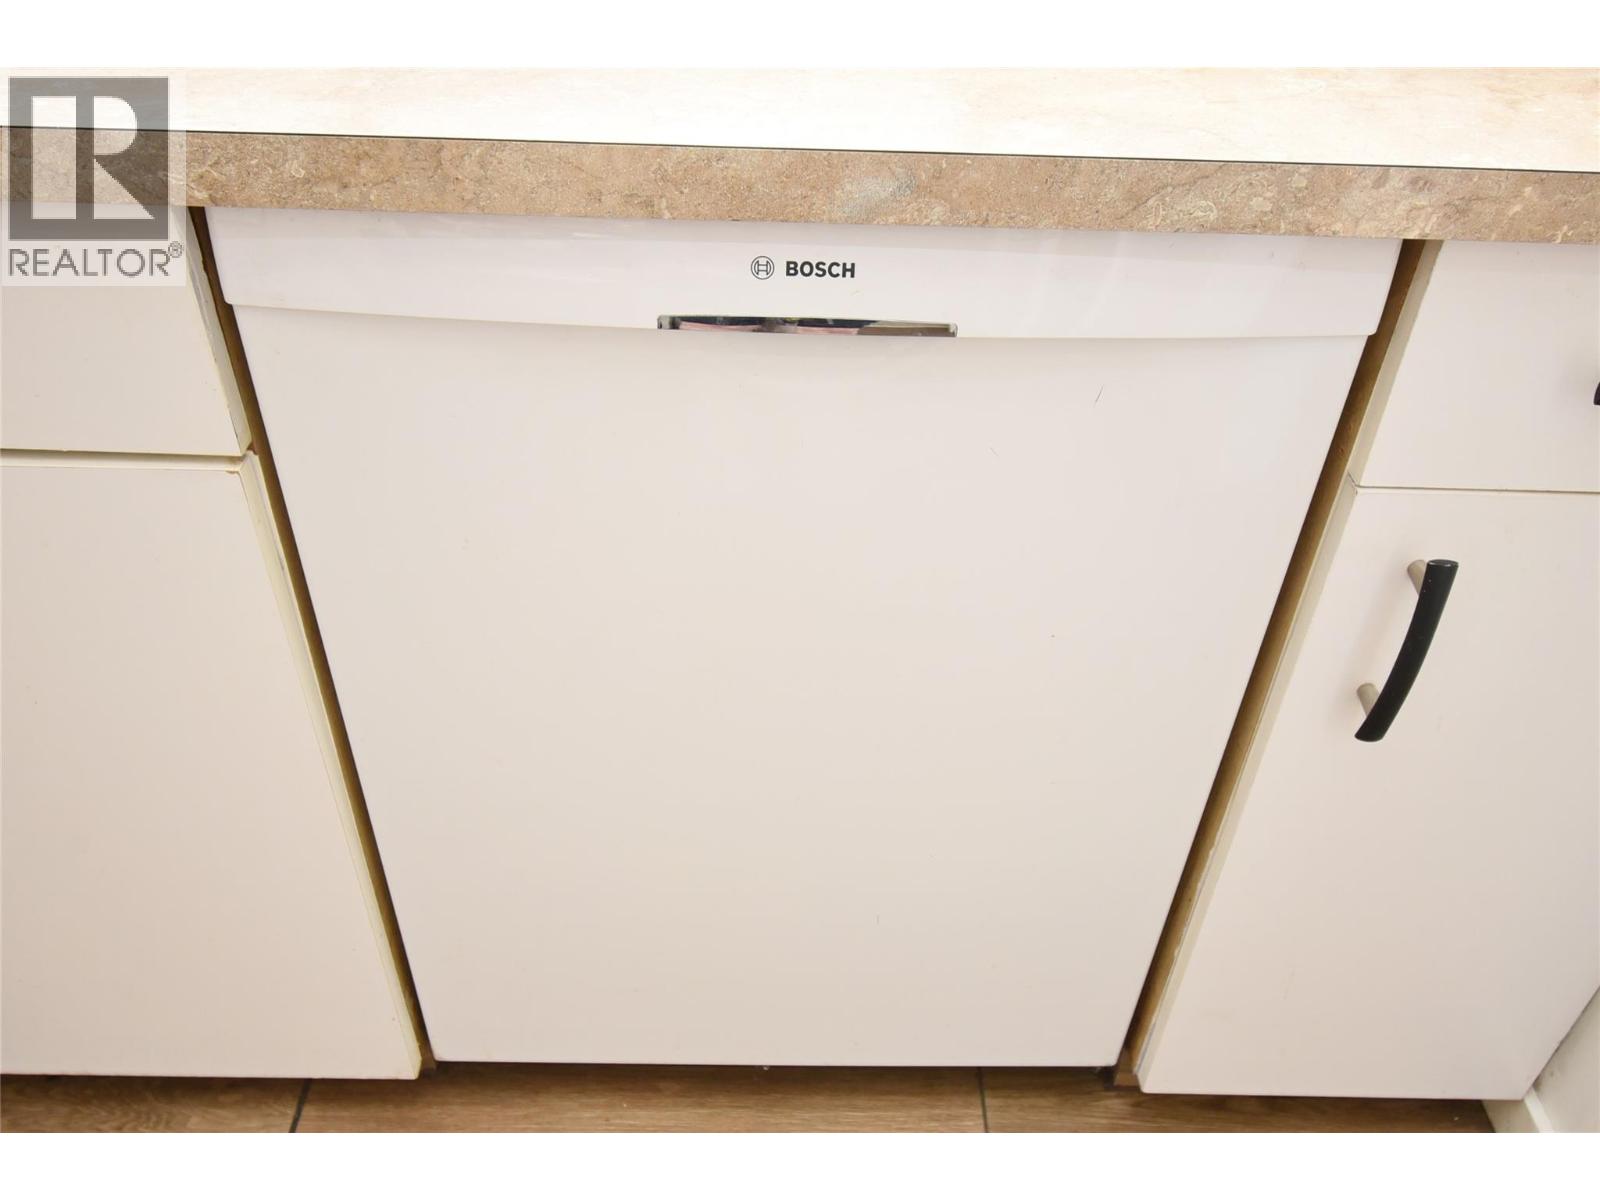
| Appliances | Refrigerator, Dishwasher, Dryer, Oven - Electric, Range - Gas, See Remarks, Washer |
| Basement Type | Full |
| Constructed Date | 1963 |
| Construction Style Attachment | Detached |
| Exterior Finish | Stucco, Wood Siding |
| Fire Protection | Smoke Detector Only |
| Flooring Type | Carpeted, Ceramic Tile, Laminate, Tile |
| Heating Type | Forced Air, See Remarks |
| Roof Material | Asphalt Shingle |
| Roof Style | Unknown |
| Stories Total | 1 |
| Size Interior | 1,676 Sqft |
| Type | House |
| Utility Water | Municipal Water |
Parking
| Detached Garage | 1 |
Land
| Access Type | Easy Access |
| Acreage | No |
| Land Amenities | Golf Nearby, Public Transit, Airport, Park, Recreation, Schools, Shopping, Ski Area |
| Sewer | Municipal Sewage System |
| Size Frontage | 60 Ft |
| Size Irregular | 0.17 |
| Size Total | 0.17 Ac|under 1 Acre |
| Size Total Text | 0.17 Ac|under 1 Acre |
Rooms
| Level | Type | Length | Width | Dimensions |
|---|---|---|---|---|
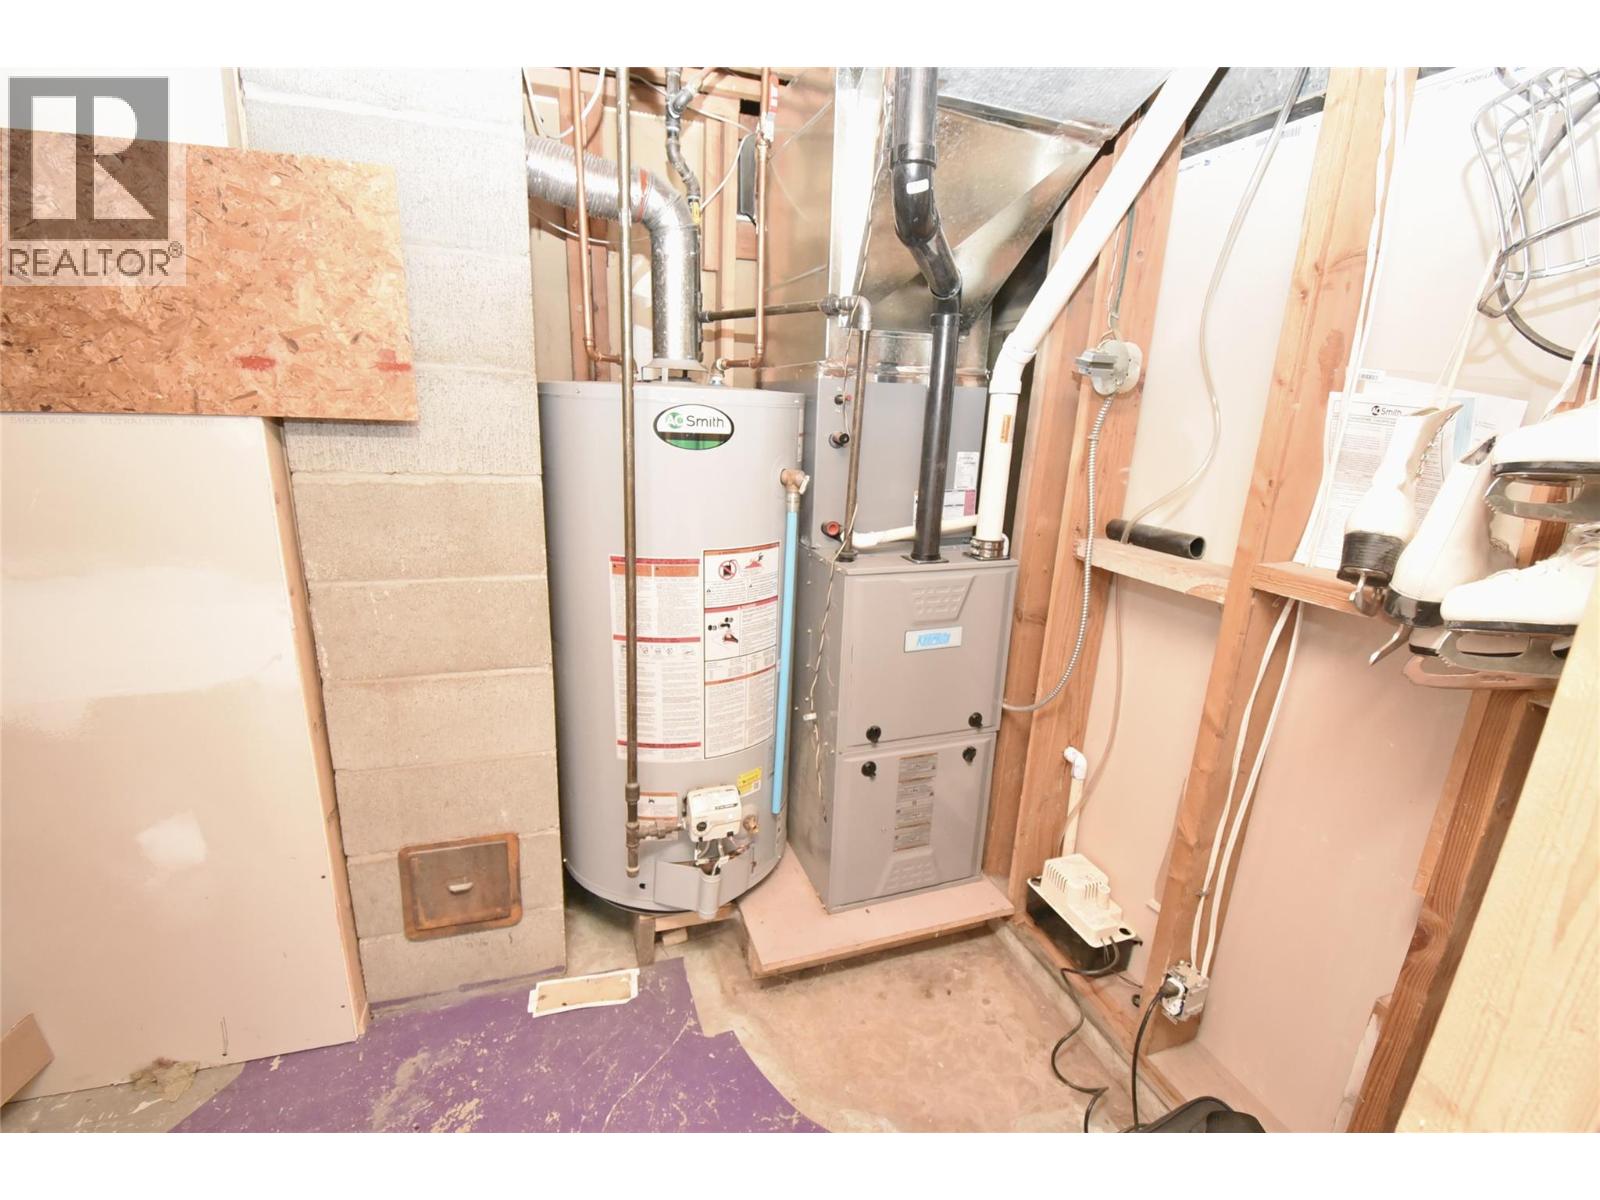
| Basement | Utility Room | 10'11'' x 5'7'' | ||
| Basement | Bedroom | 9'3'' x 9'1'' | ||
| Main Level | Laundry Room | 6'7'' x 6'4'' | ||
| Main Level | 4pc Bathroom | 9'6'' x 10' | ||
| Main Level | Bedroom | 9'9'' x 9'5'' | ||
| Main Level | Bedroom | 13'0'' x 8'8'' | ||
| Main Level | Primary Bedroom | 12'2'' x 9'9'' | ||
| Main Level | Dining Room | 9'8'' x 8'6'' | ||
| Main Level | Living Room | 17'0'' x 13'3'' | ||
| Main Level | Kitchen | 9'10'' x 9'8'' | ||
| Additional Accommodation | Living Room | 24'6'' x 12'0'' | ||
| Additional Accommodation | Full Bathroom | 7'0'' x 5'7'' | ||
| Additional Accommodation | Primary Bedroom | 15'0'' x 12'0'' |
https://www.realtor.ca/real-estate/30200937/4209-27th-avenue-vernon-city-of-vernon
Contact Us
Contact us for more information

Justin Love
www.jloverealty.com/
#1100 - 1631 Dickson Avenue
Kelowna, British Columbia V1Y 0B5
(888) 828-8447
www.onereal.com/

The trademarks REALTOR®, REALTORS®, and the REALTOR® logo are controlled by The Canadian Real Estate Association (CREA) and identify real estate professionals who are members of CREA. The trademarks MLS®, Multiple Listing Service® and the associated logos are owned by The Canadian Real Estate Association (CREA) and identify the quality of services provided by real estate professionals who are members of CREA. The trademark DDF® is owned by The Canadian Real Estate Association (CREA) and identifies CREA's Data Distribution Facility (DDF®)
August 26 2026 09:32:54
Association of Interior REALTORS®
Real Broker B.c. Ltd