
1880 Francisco Terr Saanich, British Columbia V8N 6J2

$1,399,000
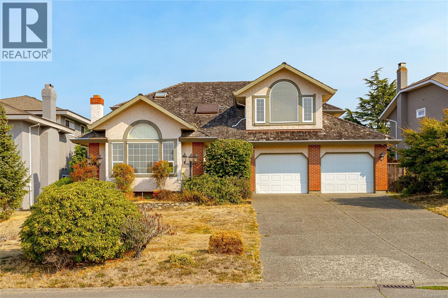
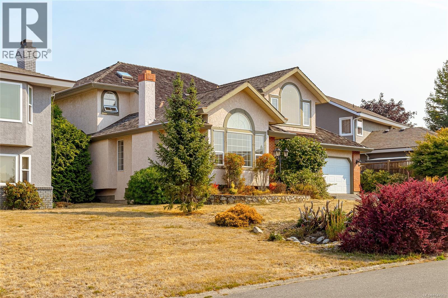
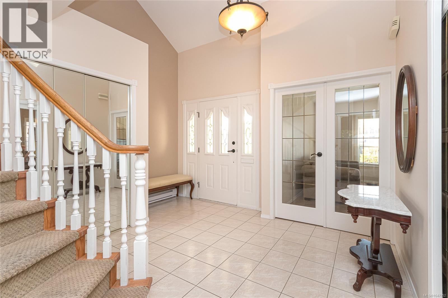
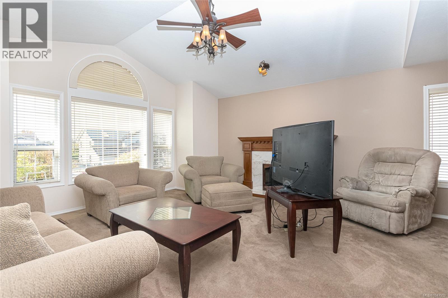
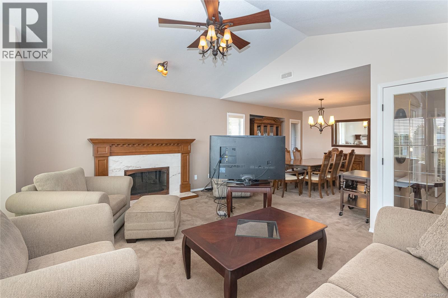
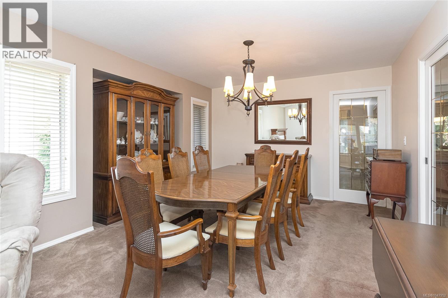
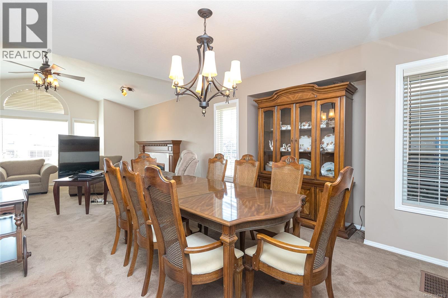
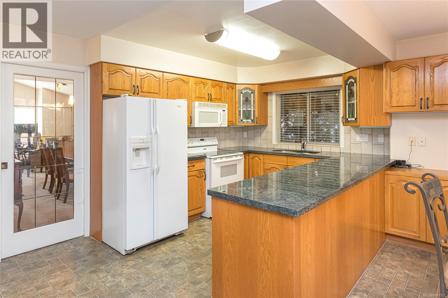
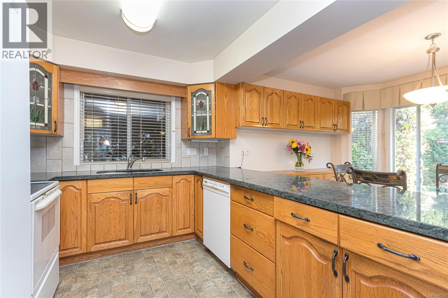
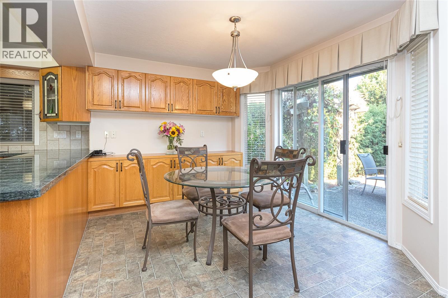
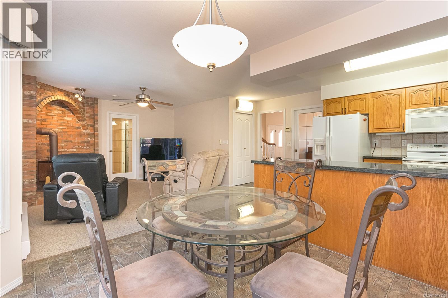
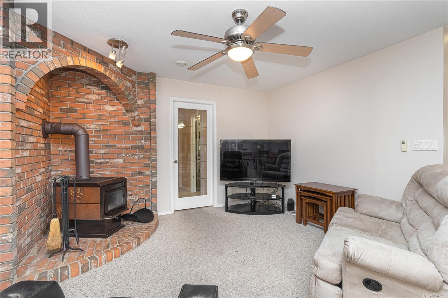
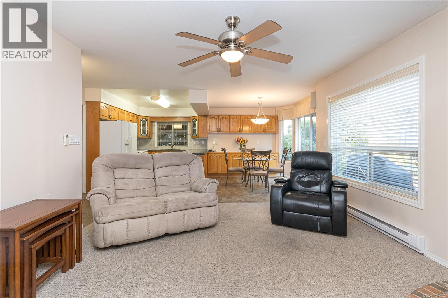
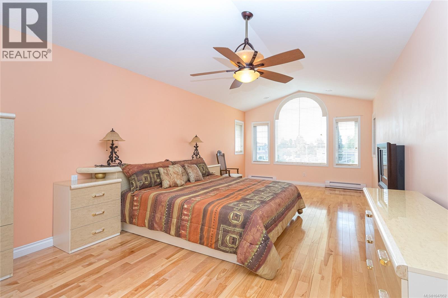
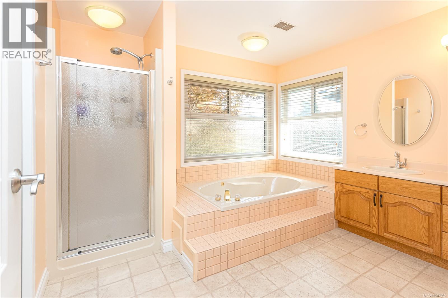
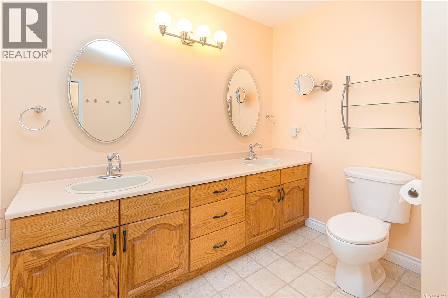
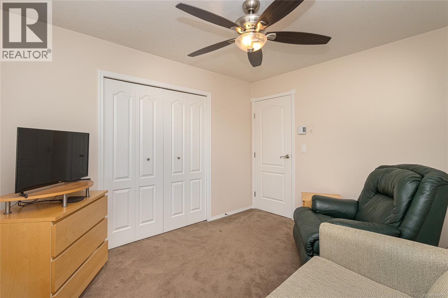
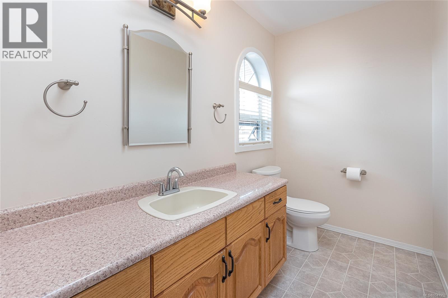
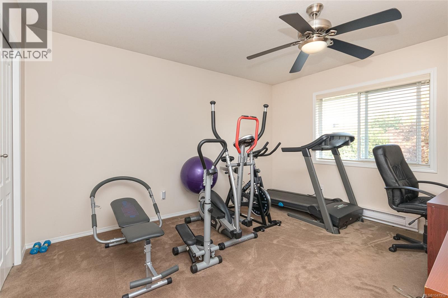
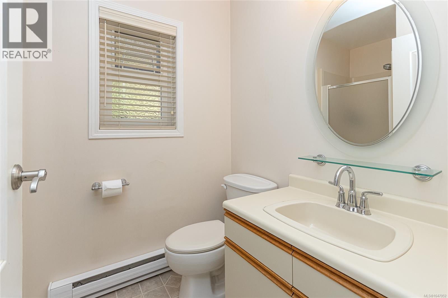
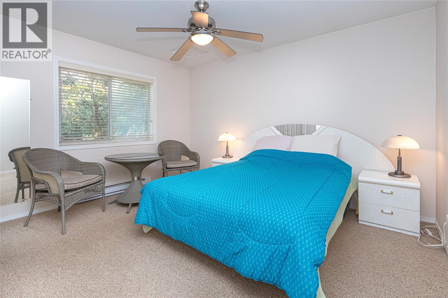
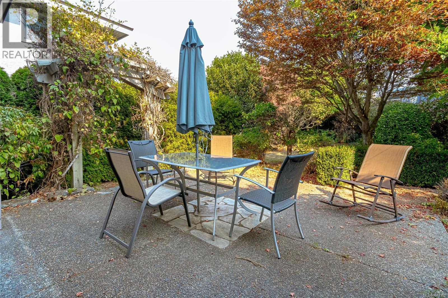
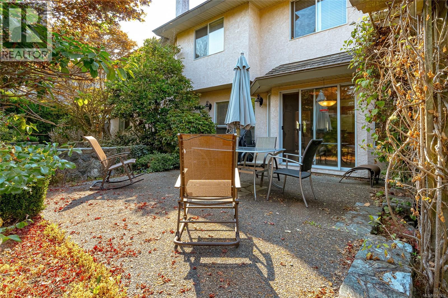
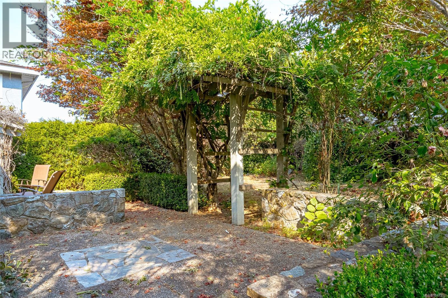
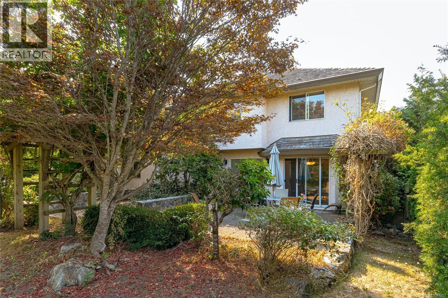
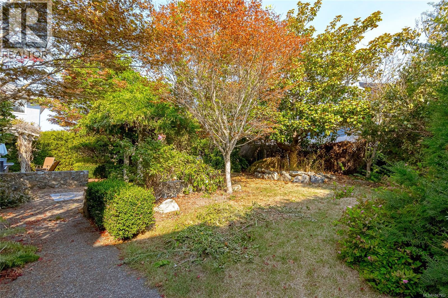
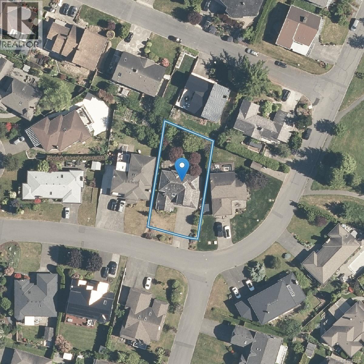
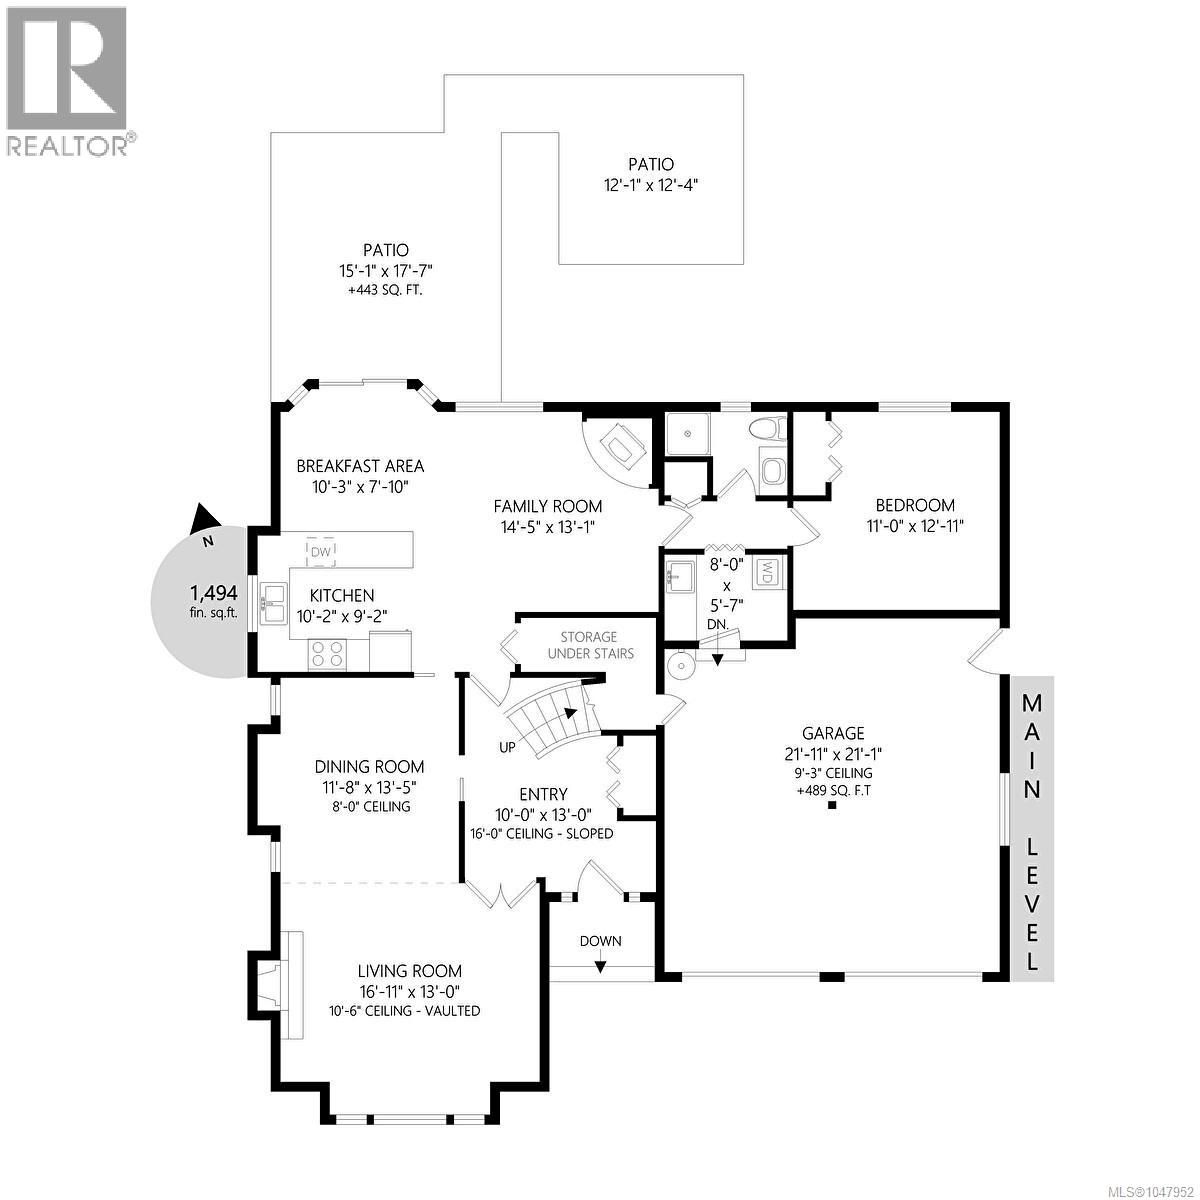
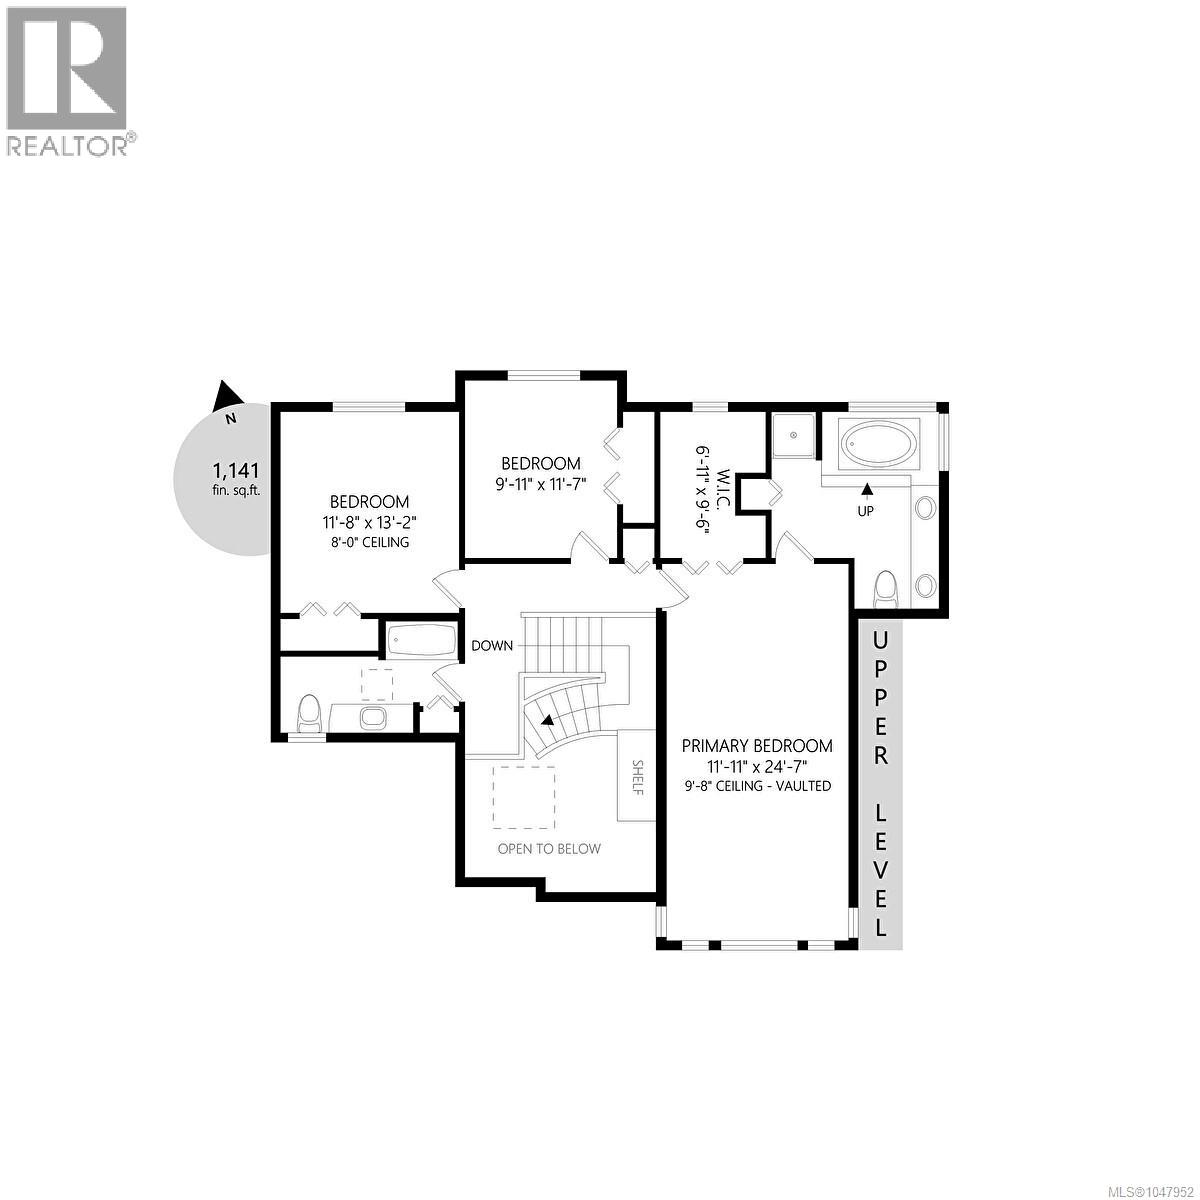
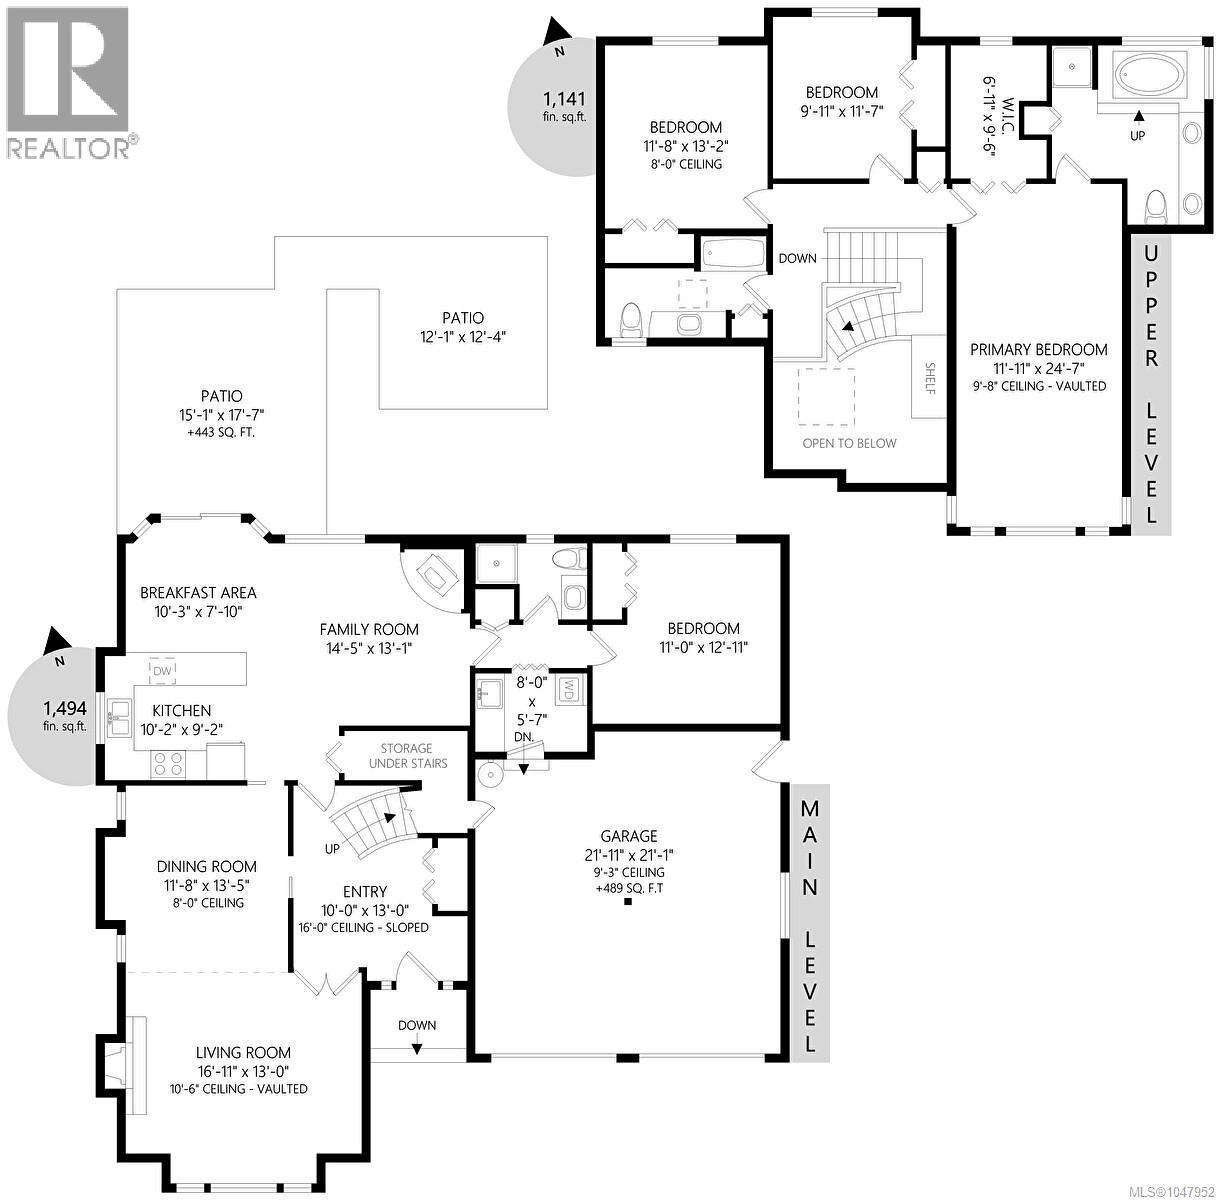
Located in a desirable neighbourhood, this very nice 4-bedroom, 3-bath home sits on a beautifully manicured 8,700 sq. ft. lot with underground sprinklers. BRAND NEW ROOF. Offering 2,635 sq. ft. of comfortable living space, the home features generous rooms, an excellent floor plan, and abundant natural light. Upstairs, the spacious 25' x 12' primary bedroom offers a large walk-in closet and a luxurious 5-piece ensuite with a Jacuzzi soaker tub. Two additional large bedrooms and a 4-piece bath complete the upper level. The main floor includes a 4th bedroom, large living room with wood-burning fireplace, 13' x 12' dining room with French doors, and 14' x 13' family room with attractive brick-feature wood stove. The well-designed kitchen features abundant cabinetry, granite countertops, and a large pantry. Outside, enjoy the fully landscaped, private backyard with two patio areas. (id:49203)
Property Details
| MLS® Number | 1047952 |
| Property Type | Single Family |
| Neigbourhood | Gordon Head |
| Features | Private Setting, Rectangular |
| Parking Space Total | 4 |
| Plan | Vip45006 |
| View Type | Valley View |
Building
| Bathroom Total | 3 |
| Bedrooms Total | 4 |
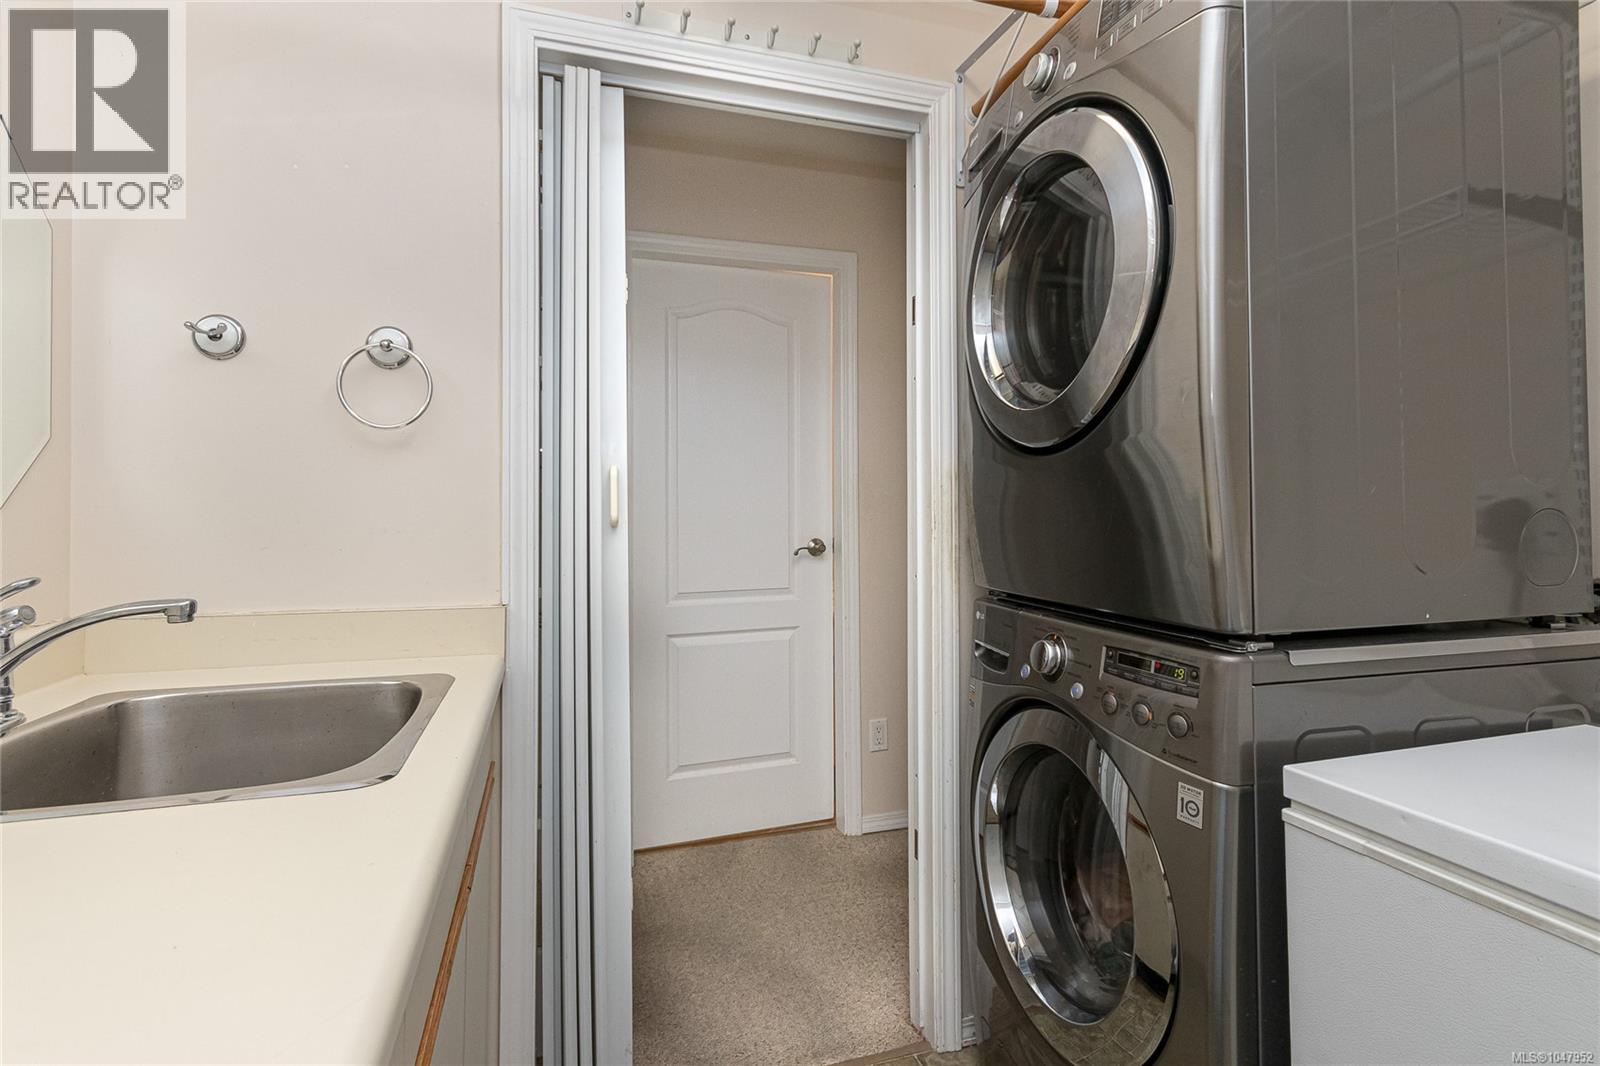
| Appliances | Dishwasher, Dryer, Refrigerator, Washer |
| Constructed Date | 1988 |
| Cooling Type | Air Conditioned |
| Heating Fuel | Electric, Wood |
| Heating Type | Baseboard Heaters |
| Size Interior | 2,635 Sqft |
| Type | House |
Parking
| Attached Garage | |
| Garage |
Land
| Acreage | No |
| Size Irregular | 8700 |
| Size Total | 8700 Sqft |
| Size Total Text | 8700 Sqft |
| Zoning Type | Residential |
Rooms
| Level | Type | Length | Width | Dimensions |
|---|---|---|---|---|
| Second Level | Ensuite | 5-Piece | ||
| Second Level | Bedroom | 12' x 10' | ||
| Second Level | Bedroom | 13' x 12' | ||
| Second Level | Bathroom | 4-Piece | ||
| Second Level | Primary Bedroom | 25' x 12' | ||
| Main Level | Family Room | 17' x 16' | ||
| Main Level | Laundry Room | 8' x 6' | ||
| Main Level | Eating Area | 11' x 10' | ||
| Main Level | Bedroom | 14' x 13' | ||
| Main Level | Bathroom | 3-Piece | ||
| Main Level | Kitchen | 11' x 10' | ||
| Main Level | Dining Room | 14' x 12' | ||
| Main Level | Living Room | 17' x 13' | ||
| Main Level | Entrance | 13' x 10' |
https://www.realtor.ca/real-estate/30201295/1880-francisco-terr-saanich-gordon-head
Contact Us
Contact us for more information

Ray Kong
www.victoriaonepercentrealty.ca/
www.facebook.com/victoriaonepercentrealty/
www.linkedin.com/in/ray-kong-p-eng-09355146
twitter.com/RayCKong
202-505 Hamilton St
Vancouver, British Columbia V6B 2R1
(250) 220-8600
(250) 388-7382
www.onepercentrealty.com/

The trademarks REALTOR®, REALTORS®, and the REALTOR® logo are controlled by The Canadian Real Estate Association (CREA) and identify real estate professionals who are members of CREA. The trademarks MLS®, Multiple Listing Service® and the associated logos are owned by The Canadian Real Estate Association (CREA) and identify the quality of services provided by real estate professionals who are members of CREA. The trademark DDF® is owned by The Canadian Real Estate Association (CREA) and identifies CREA's Data Distribution Facility (DDF®)
October 20 2026 10:27:37
Victoria Real Estate Board
One Percent Realty