
9510 Highway 97n Unit# 170 Vernon, British Columbia V1H 1R8

$585,000Maintenance, Pad Rental
$418 Monthly
Maintenance, Pad Rental
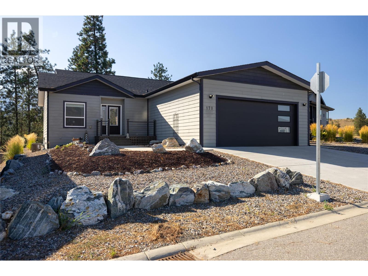
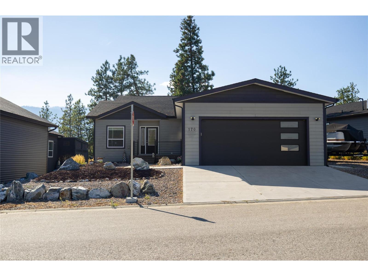
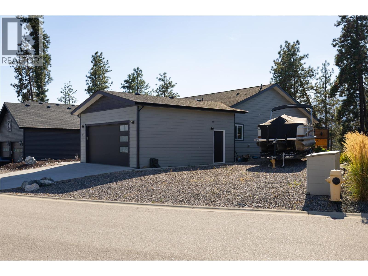
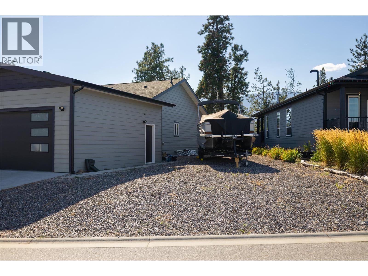
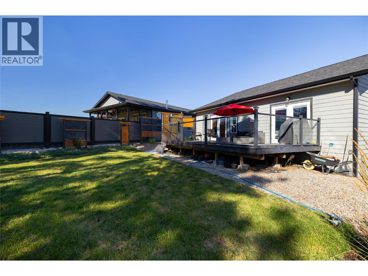
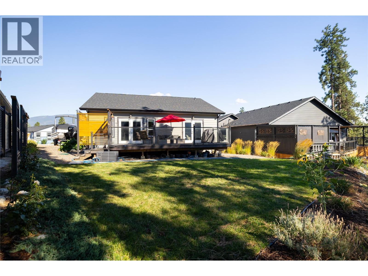
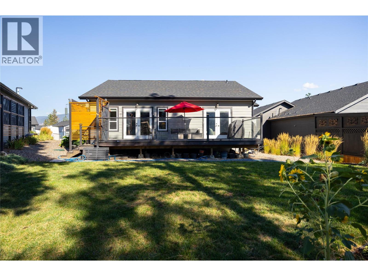
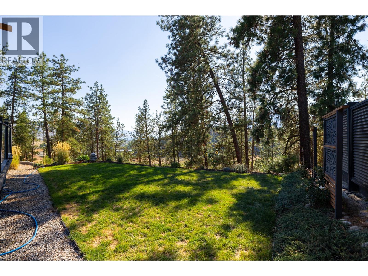
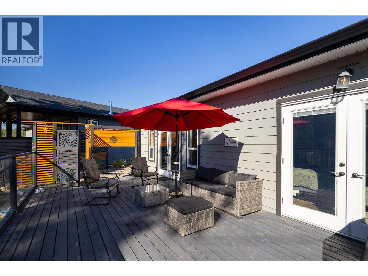
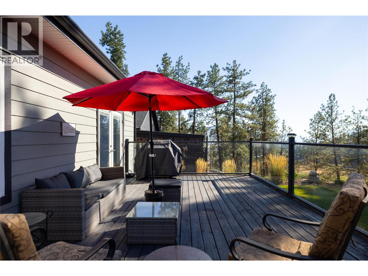
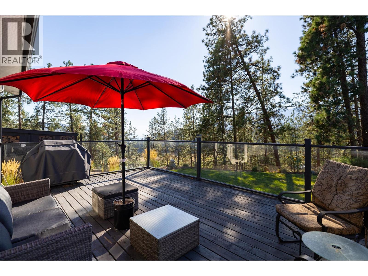
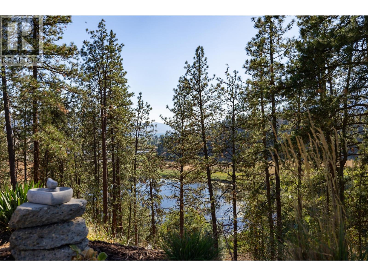
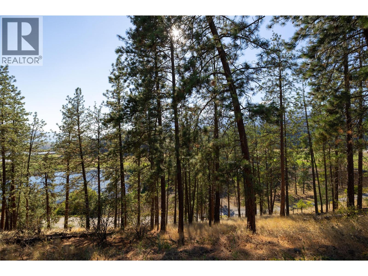
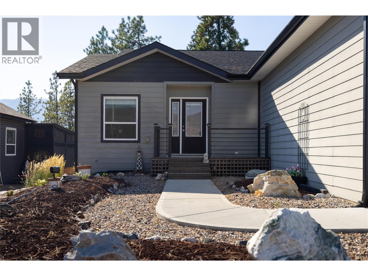
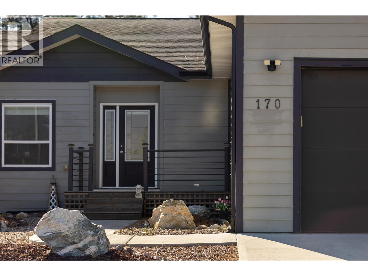
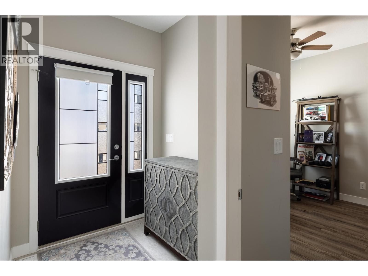
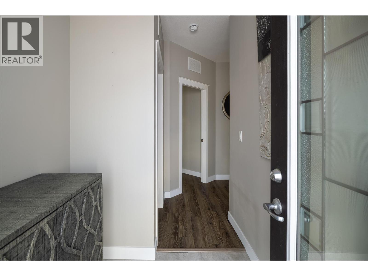
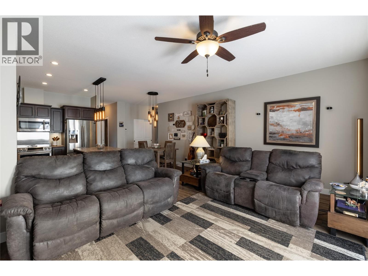
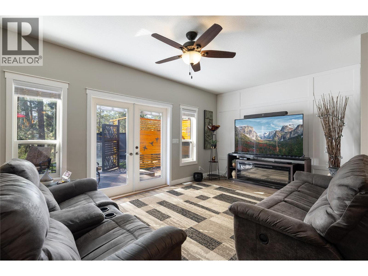
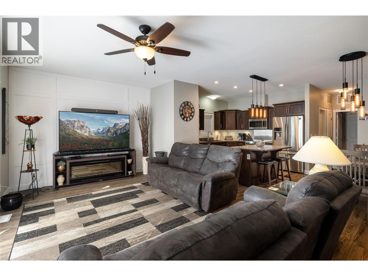
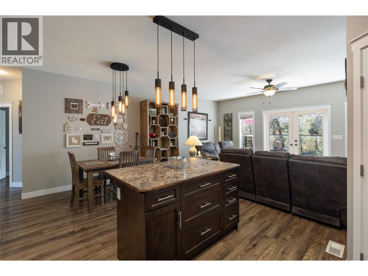
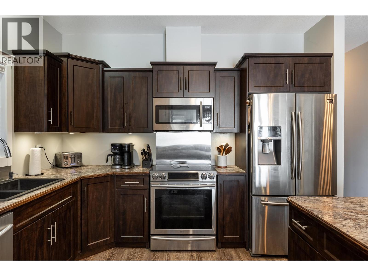
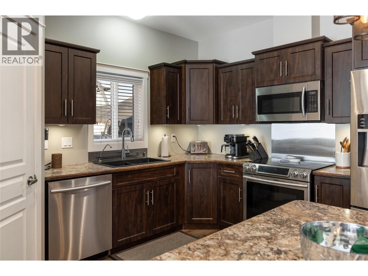
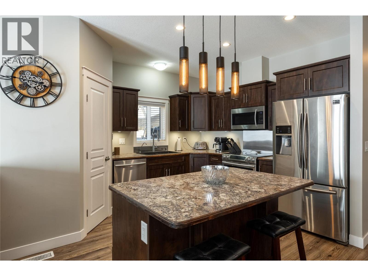
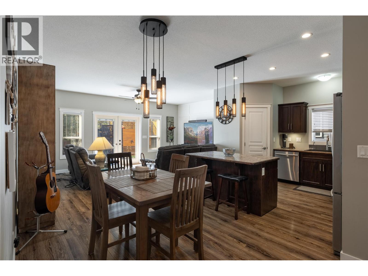
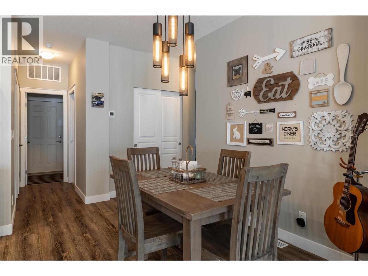
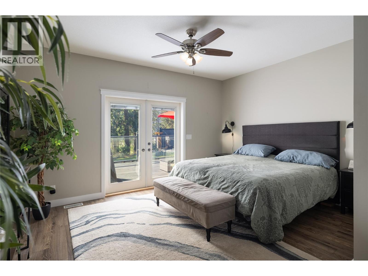
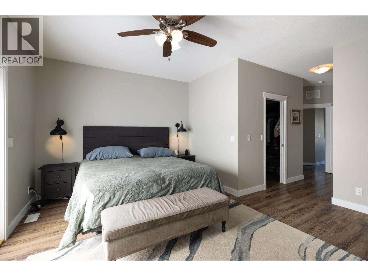
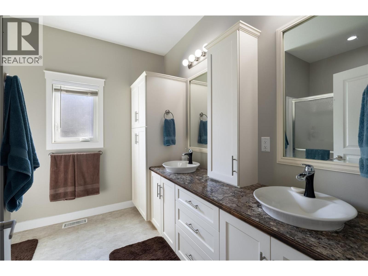
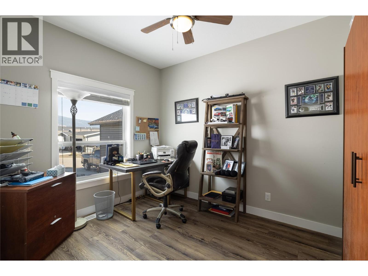
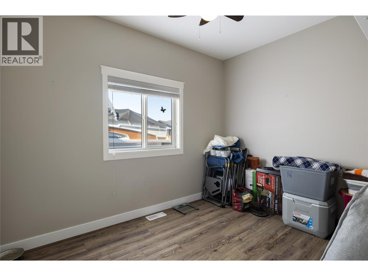
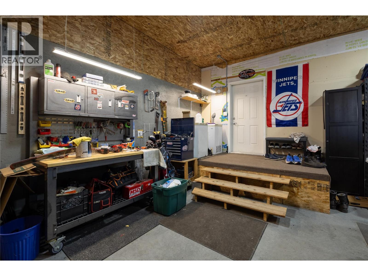
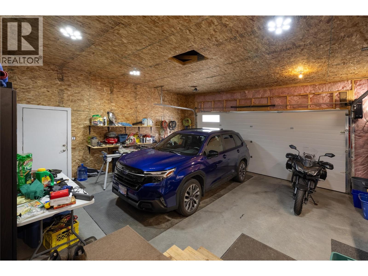
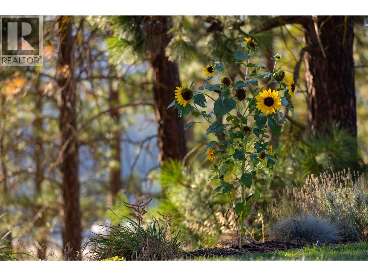
$418 MonthlyFantastic 3 room 2 bath rancher in the desirable Lawrence Heights with a great private yard without rear facing neighbours. Newer deck and outdoor area off the living room to enjoy the Okanagan weather. Oversized garage and RV parking for the toys. Main floor offers an open concept layout, kitchen island, and functional guest rooms. Larger master bedroom with a full ensuite. Lawrence Heights (age restricted) offers a great community and lots of amenities and is only a short drive into Vernon or Armstrong. Pets allowed with park approval. This home is move in ready! (id:49203)
Property Details
| MLS® Number | 10398897 |
| Property Type | Single Family |
| Neigbourhood | Swan Lake West |
| Community Features | Adult Oriented |
| Features | Level Lot, Private Setting |
| Parking Space Total | 6 |
| View Type | Mountain View, Valley View |
Building
| Bathroom Total | 2 |
| Bedrooms Total | 3 |
| Appliances | Refrigerator, Dishwasher, Dryer, Range - Electric, Washer |
| Constructed Date | 2018 |
| Cooling Type | Central Air Conditioning |
| Heating Type | Forced Air, See Remarks |
| Roof Material | Asphalt Shingle |
| Roof Style | Unknown |
| Stories Total | 1 |
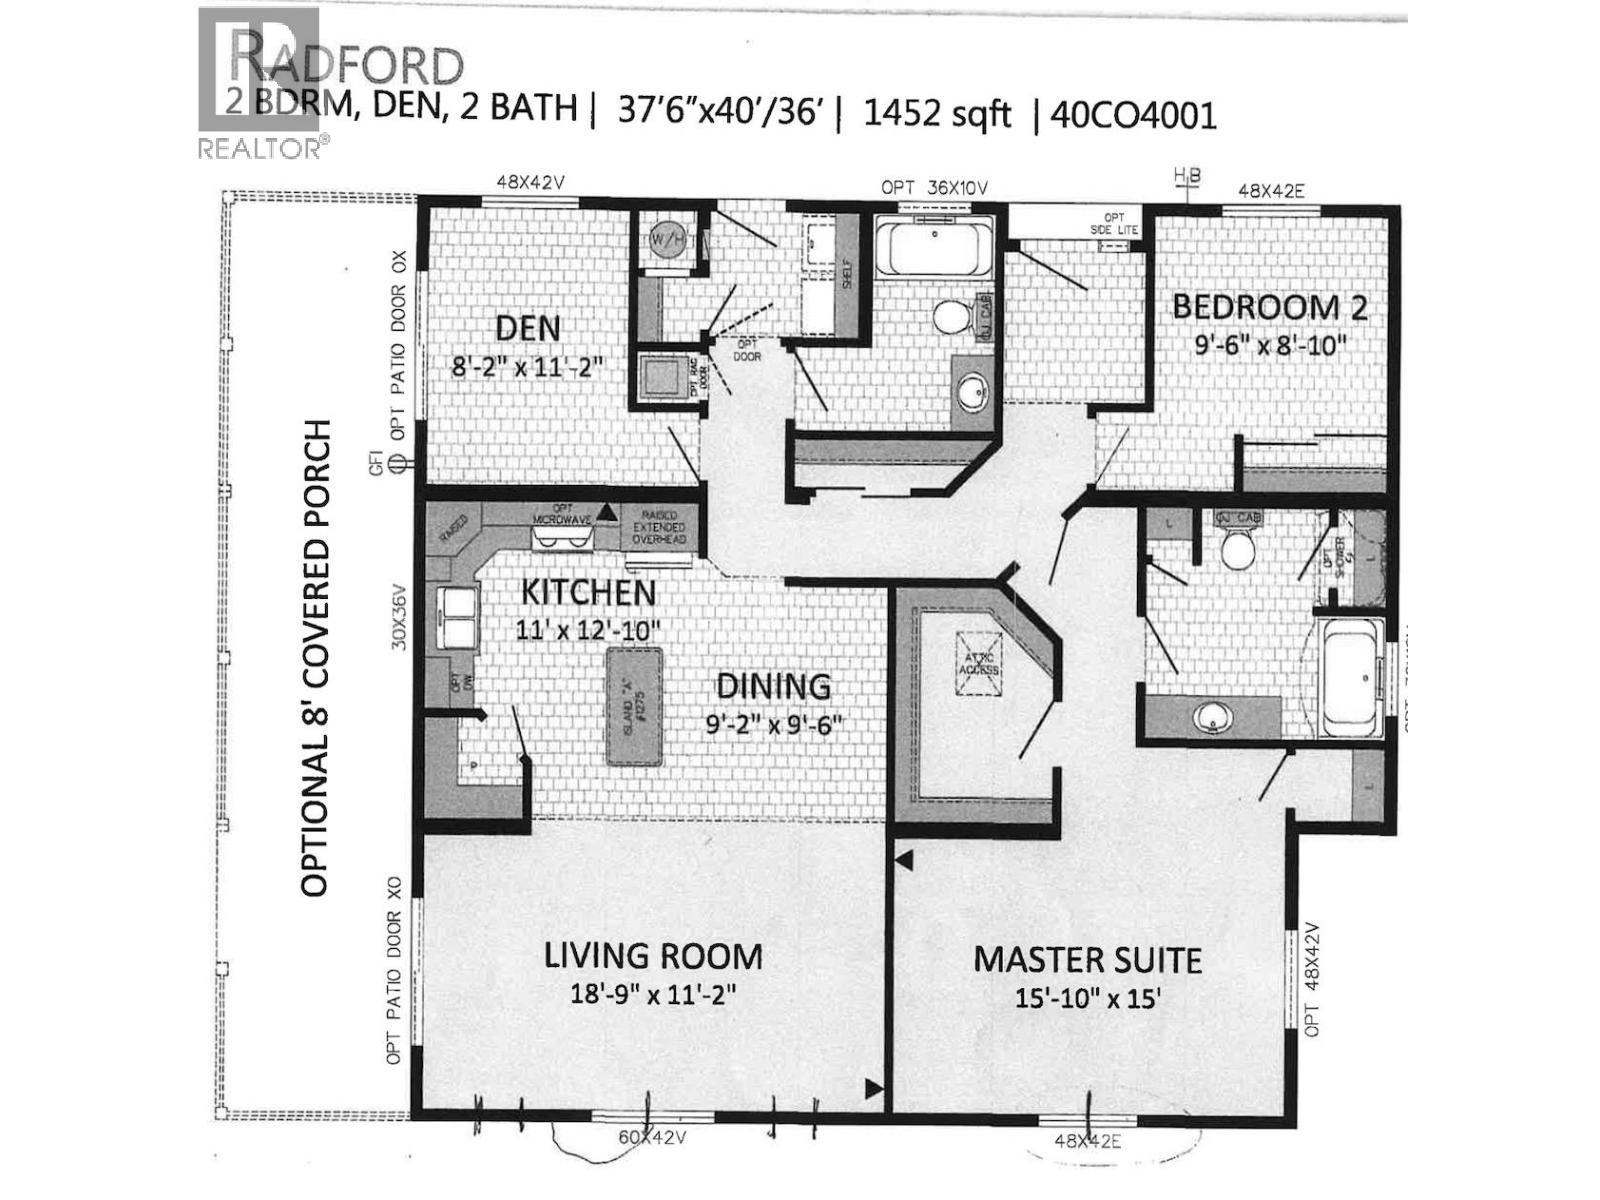
| Size Interior | 1,452 Sqft |
| Type | Manufactured Home |
| Utility Water | Community Water User's Utility |
Parking
| Additional Parking | |
| Attached Garage | 2 |
| Oversize | |
| R V | 1 |
Land
| Access Type | Easy Access |
| Acreage | No |
| Landscape Features | Landscaped, Level |
| Sewer | Septic Tank |
| Size Total Text | Under 1 Acre |
Rooms
| Level | Type | Length | Width | Dimensions |
|---|---|---|---|---|
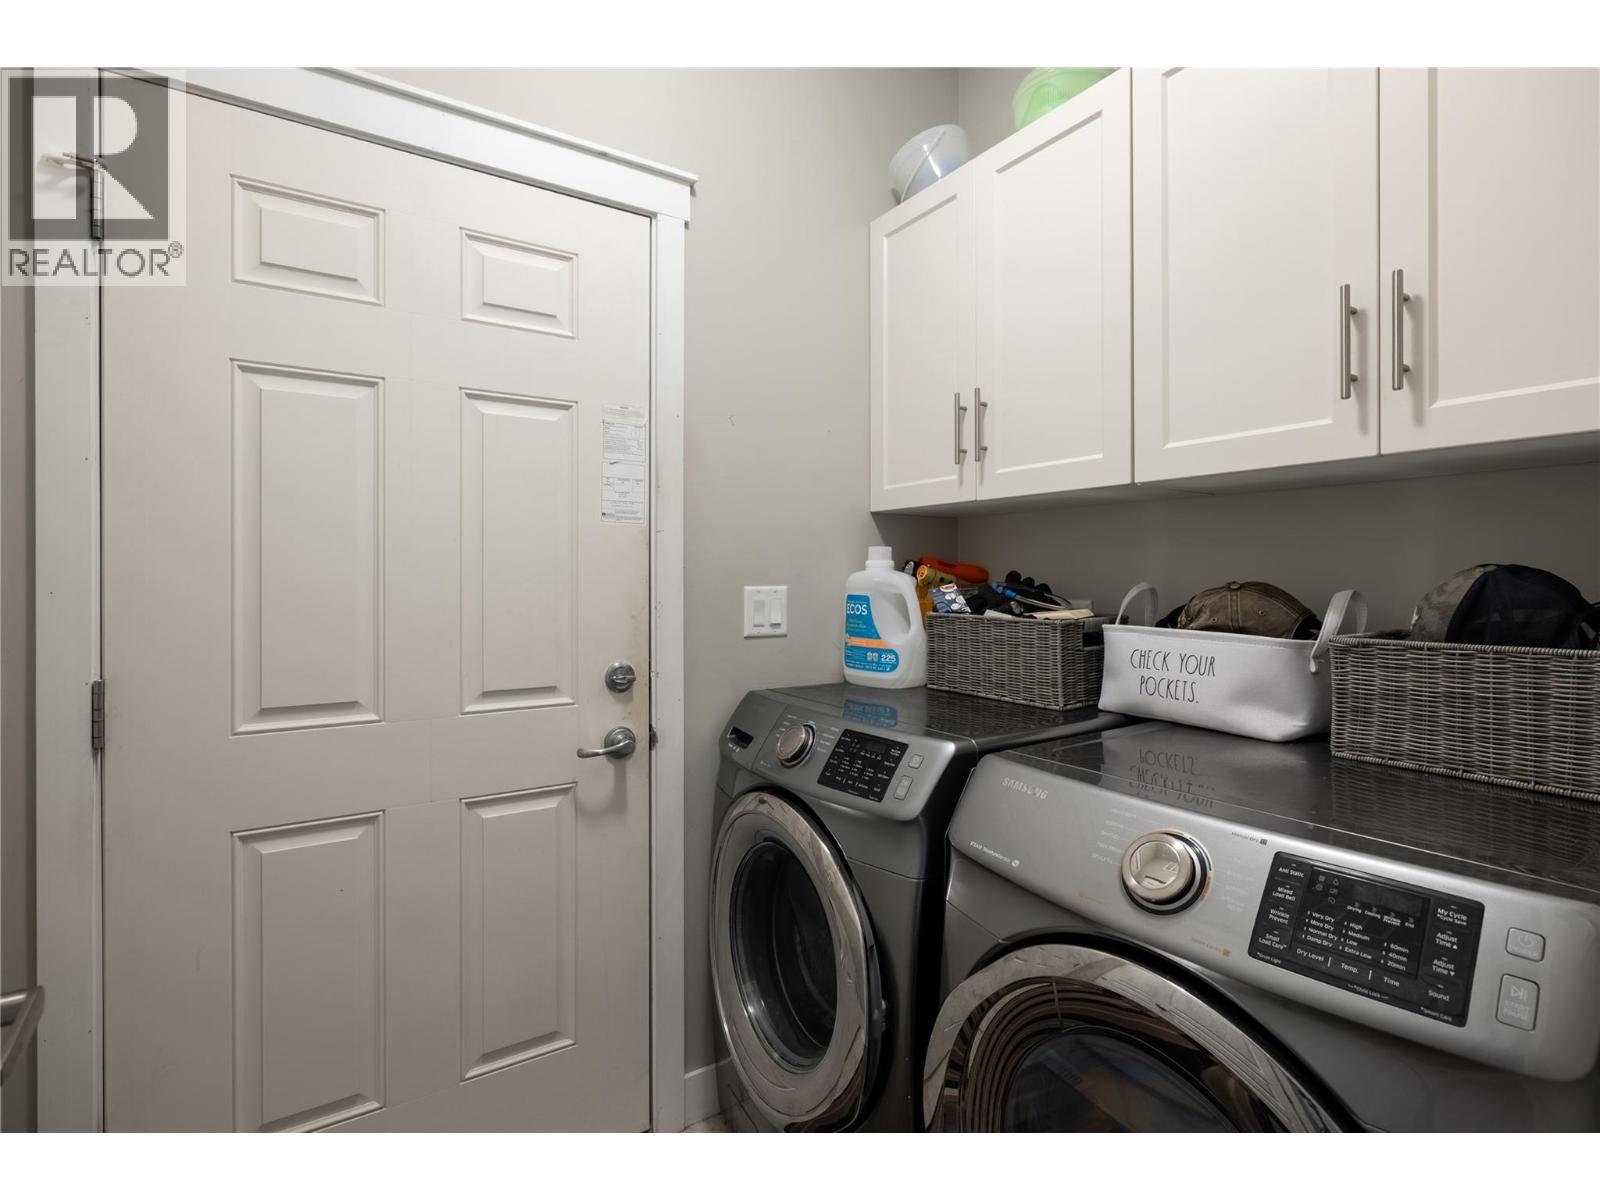
| Main Level | Laundry Room | 6'5'' x 5' | ||
| Main Level | Bedroom | 8'2'' x 11'2'' | ||
| Main Level | Bedroom | 9'6'' x 8'10'' | ||
| Main Level | Living Room | 18'9'' x 11'2'' | ||
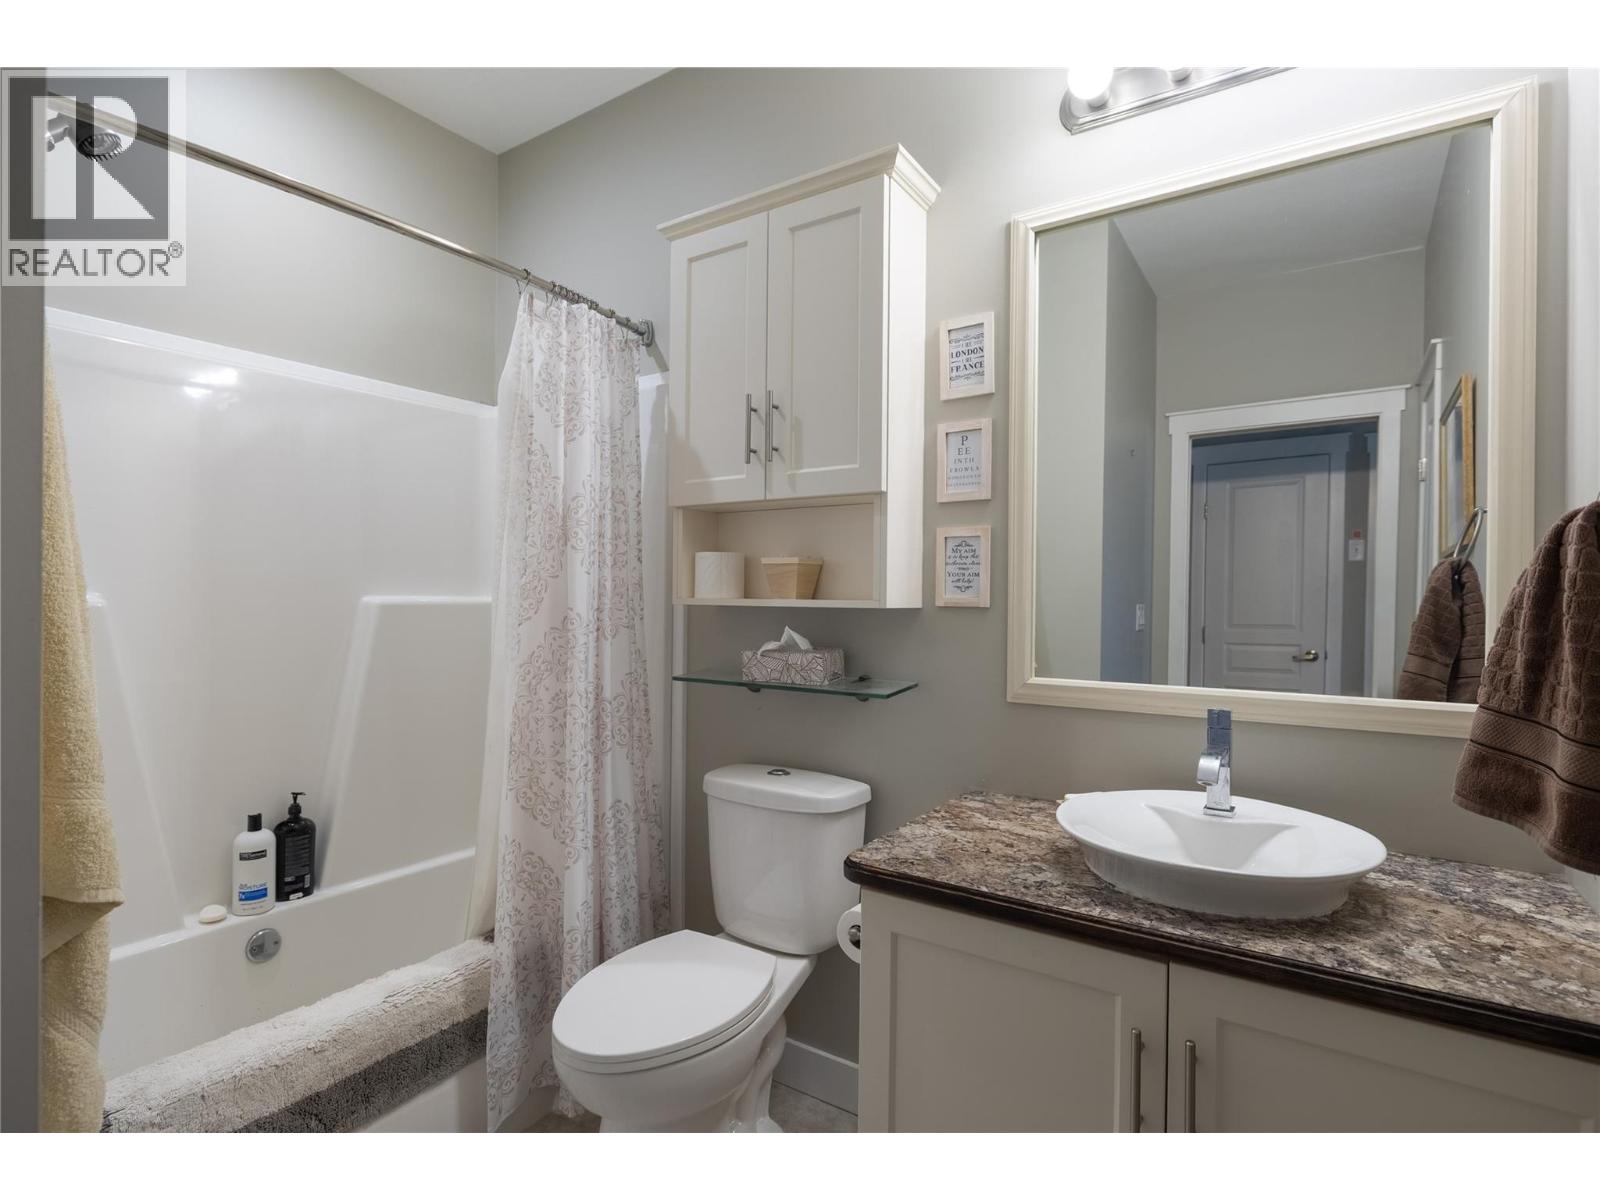
| Main Level | 4pc Bathroom | 8'0'' x 8'2'' | ||
| Main Level | 4pc Ensuite Bath | Measurements not available | ||
| Main Level | Primary Bedroom | 15'10'' x 15' | ||
| Main Level | Dining Room | 9'2'' x 9'6'' | ||
| Main Level | Kitchen | 11' x 12'10'' |
https://www.realtor.ca/real-estate/30201685/9510-highway-97n-unit-170-vernon-swan-lake-west
Contact Us
Contact us for more information

Justin Vanderham
Personal Real Estate Corporation
www.youtube.com/embed/3KzoZ8UmEkE
www.youtube.com/embed/fpFigKQSzCo
www.3pr.ca/
www.facebook.com/JustinVanderhamRealtor
www.instagram.com/jvanderhamrealestate/
4201-27th Street
Vernon, British Columbia V1T 4Y3
(250) 503-2246
(250) 503-2267
www.3pr.ca/

The trademarks REALTOR®, REALTORS®, and the REALTOR® logo are controlled by The Canadian Real Estate Association (CREA) and identify real estate professionals who are members of CREA. The trademarks MLS®, Multiple Listing Service® and the associated logos are owned by The Canadian Real Estate Association (CREA) and identify the quality of services provided by real estate professionals who are members of CREA. The trademark DDF® is owned by The Canadian Real Estate Association (CREA) and identifies CREA's Data Distribution Facility (DDF®)
August 26 2026 10:53:34
Association of Interior REALTORS®
3 Percent Realty Inc.