
1634 Overlook Street Prince Rupert, British Columbia V8J 2C8

$639,000
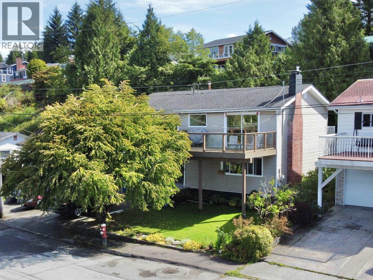
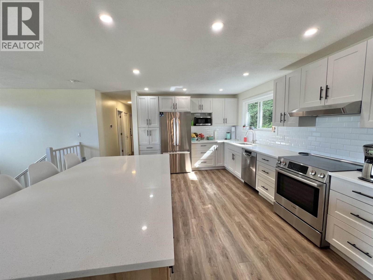
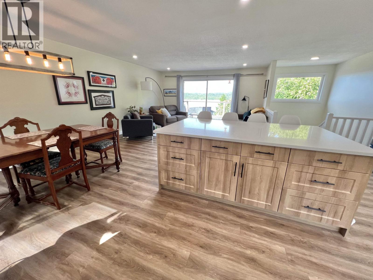
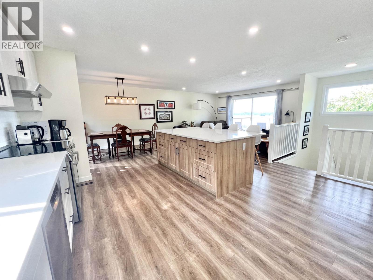
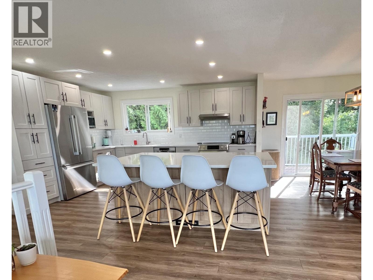
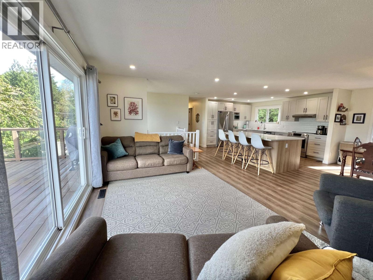
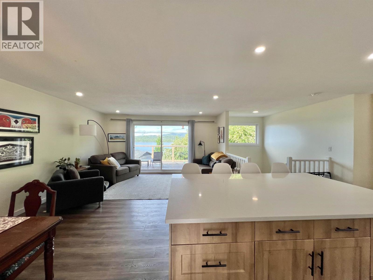
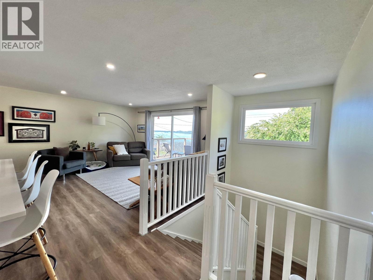
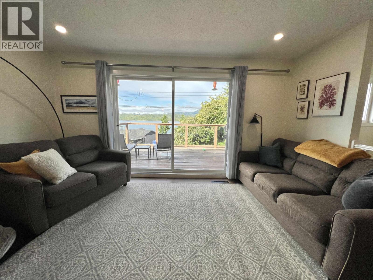
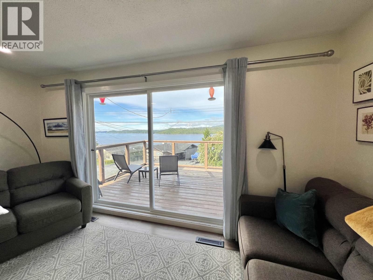
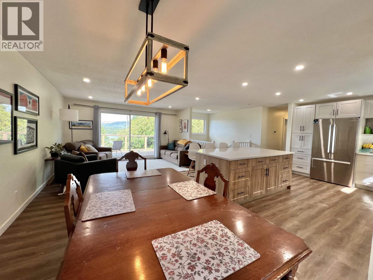
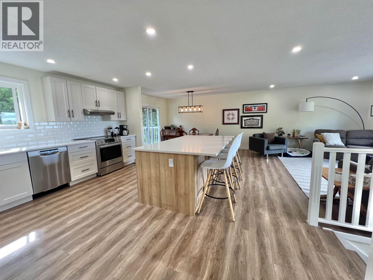
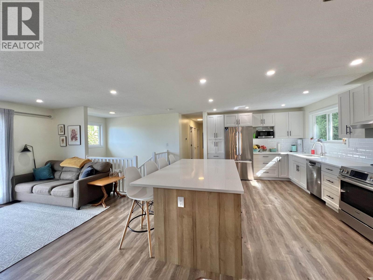
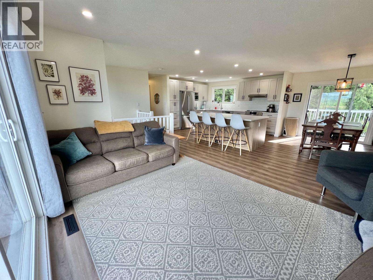
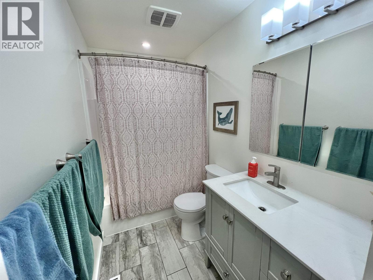
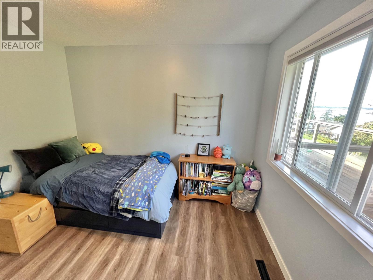
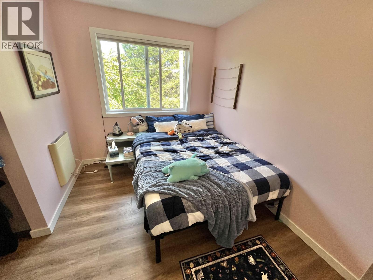
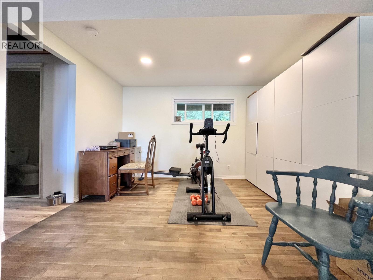
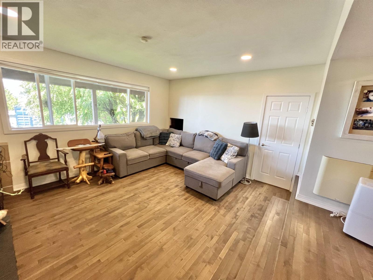
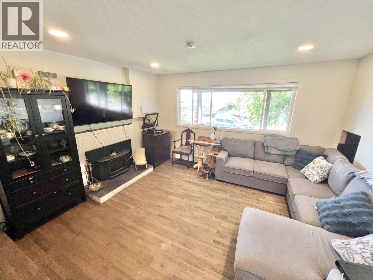
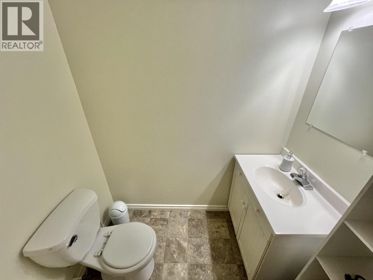
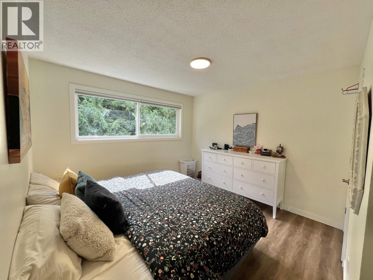
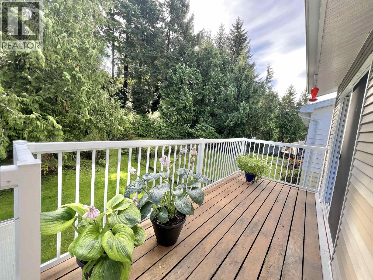
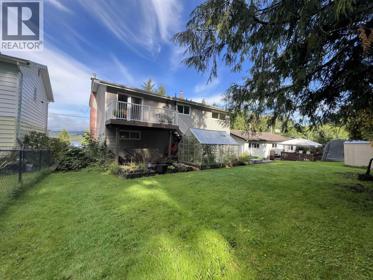
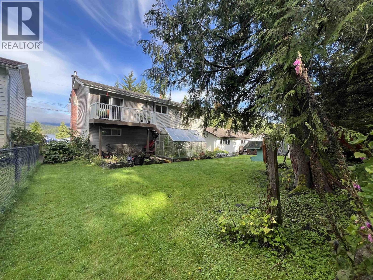
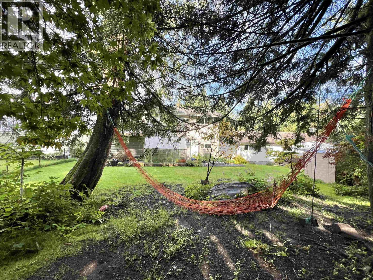
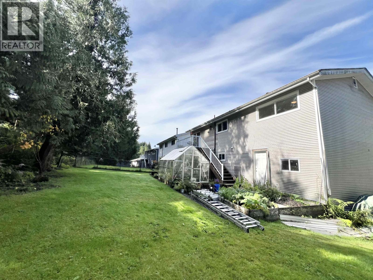
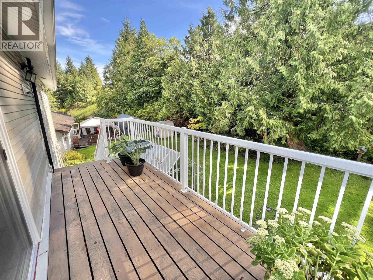
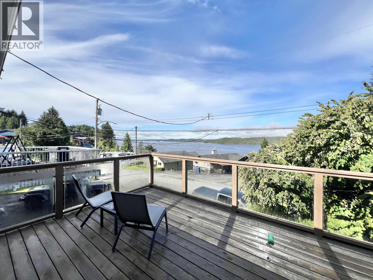
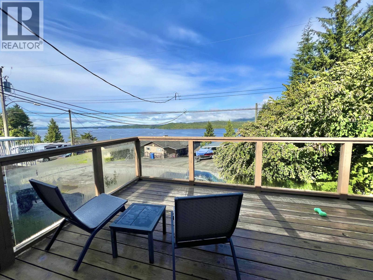
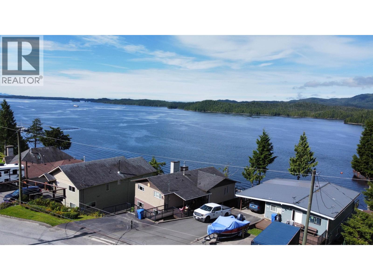
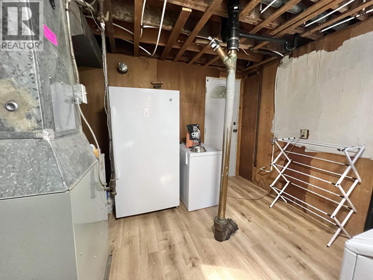
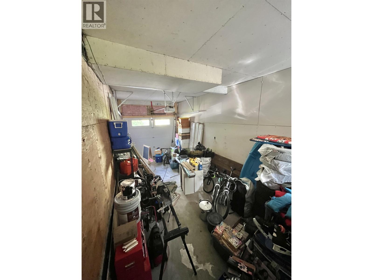
Welcome to this beautifully appointed 3 bedroom, 2 bathroom home offering stunning ocean views. The heart of the home features a custom kitchen with quartz countertops perfect for entertaining watching the sun set over the ocean. The luxury wide plank vinyl flooring throughout the main floor is pet friendly and there is heated tile in the bathroom. Downstairs the recroom features warm maple hardwood flooring and access to the 300 sq foot garage with 11 foot ceilings. Enjoy seamless indoor-outdoor living with sliding glass doors for both the front and back patios to maximize your time in the sun. The back deck leads down to the quaint backyard with a greenhouse filled with fall veggies. This home is turn key ready at the end of a family friendly no-through road with excellent sun exposure. (id:49203)
Property Details
| MLS® Number | R3159302 |
| Property Type | Single Family |
| View Type | View |
Building
| Bathroom Total | 2 |
| Bedrooms Total | 3 |
| Basement Type | Crawl Space |
| Constructed Date | 1965 |
| Construction Style Attachment | Detached |
| Exterior Finish | Vinyl Siding |
| Fireplace Present | Yes |
| Fireplace Total | 1 |
| Foundation Type | Unknown |
| Heating Fuel | Natural Gas |
| Heating Type | Forced Air |
| Roof Material | Asphalt Shingle |
| Roof Style | Conventional |
| Stories Total | 2 |
| Size Interior | 1,840 Sqft |
| Total Finished Area | 1840 Sqft |
| Type | House |
| Utility Water | Municipal Water |
Parking
| Garage | 1 |
Land
| Acreage | No |
| Size Irregular | 4346 |
| Size Total | 4346 Sqft |
| Size Total Text | 4346 Sqft |
Rooms
| Level | Type | Length | Width | Dimensions |
|---|---|---|---|---|
| Lower Level | Recreational, Games Room | 25 ft | 14 ft | 25 ft x 14 ft |
| Lower Level | Laundry Room | 10 ft | 11 ft | 10 ft x 11 ft |
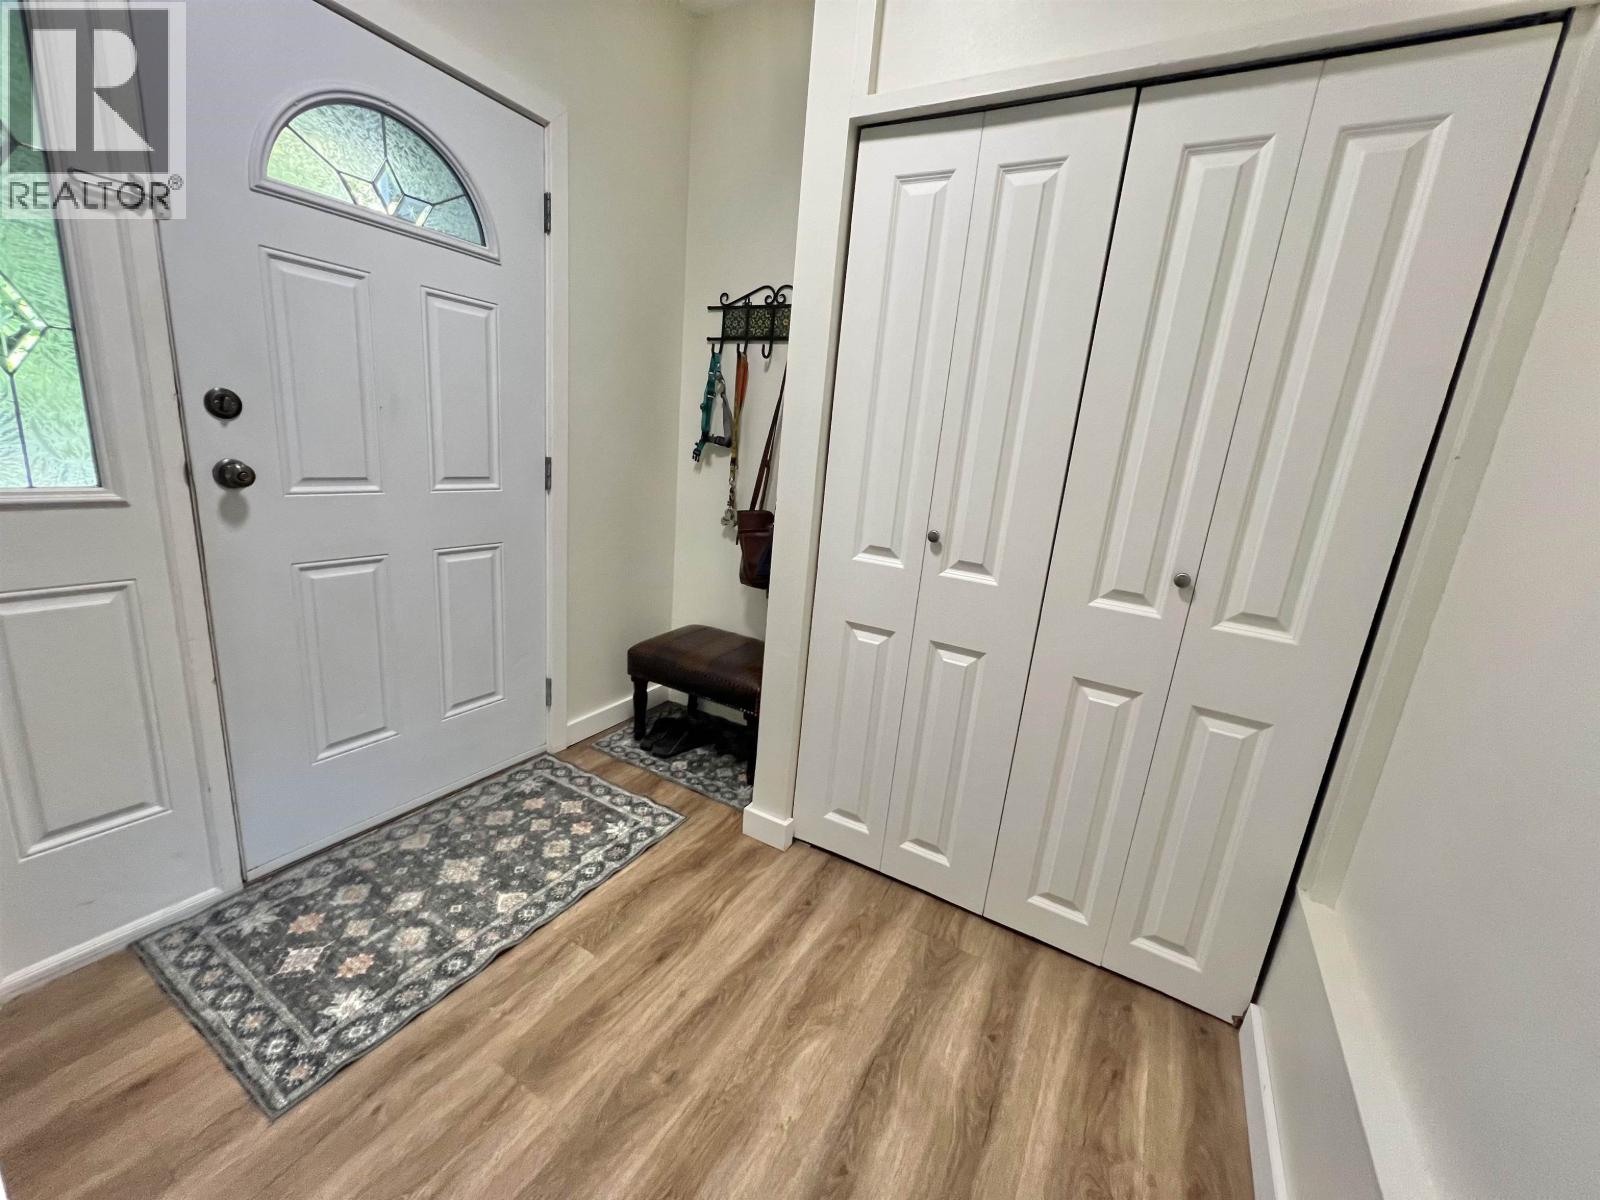
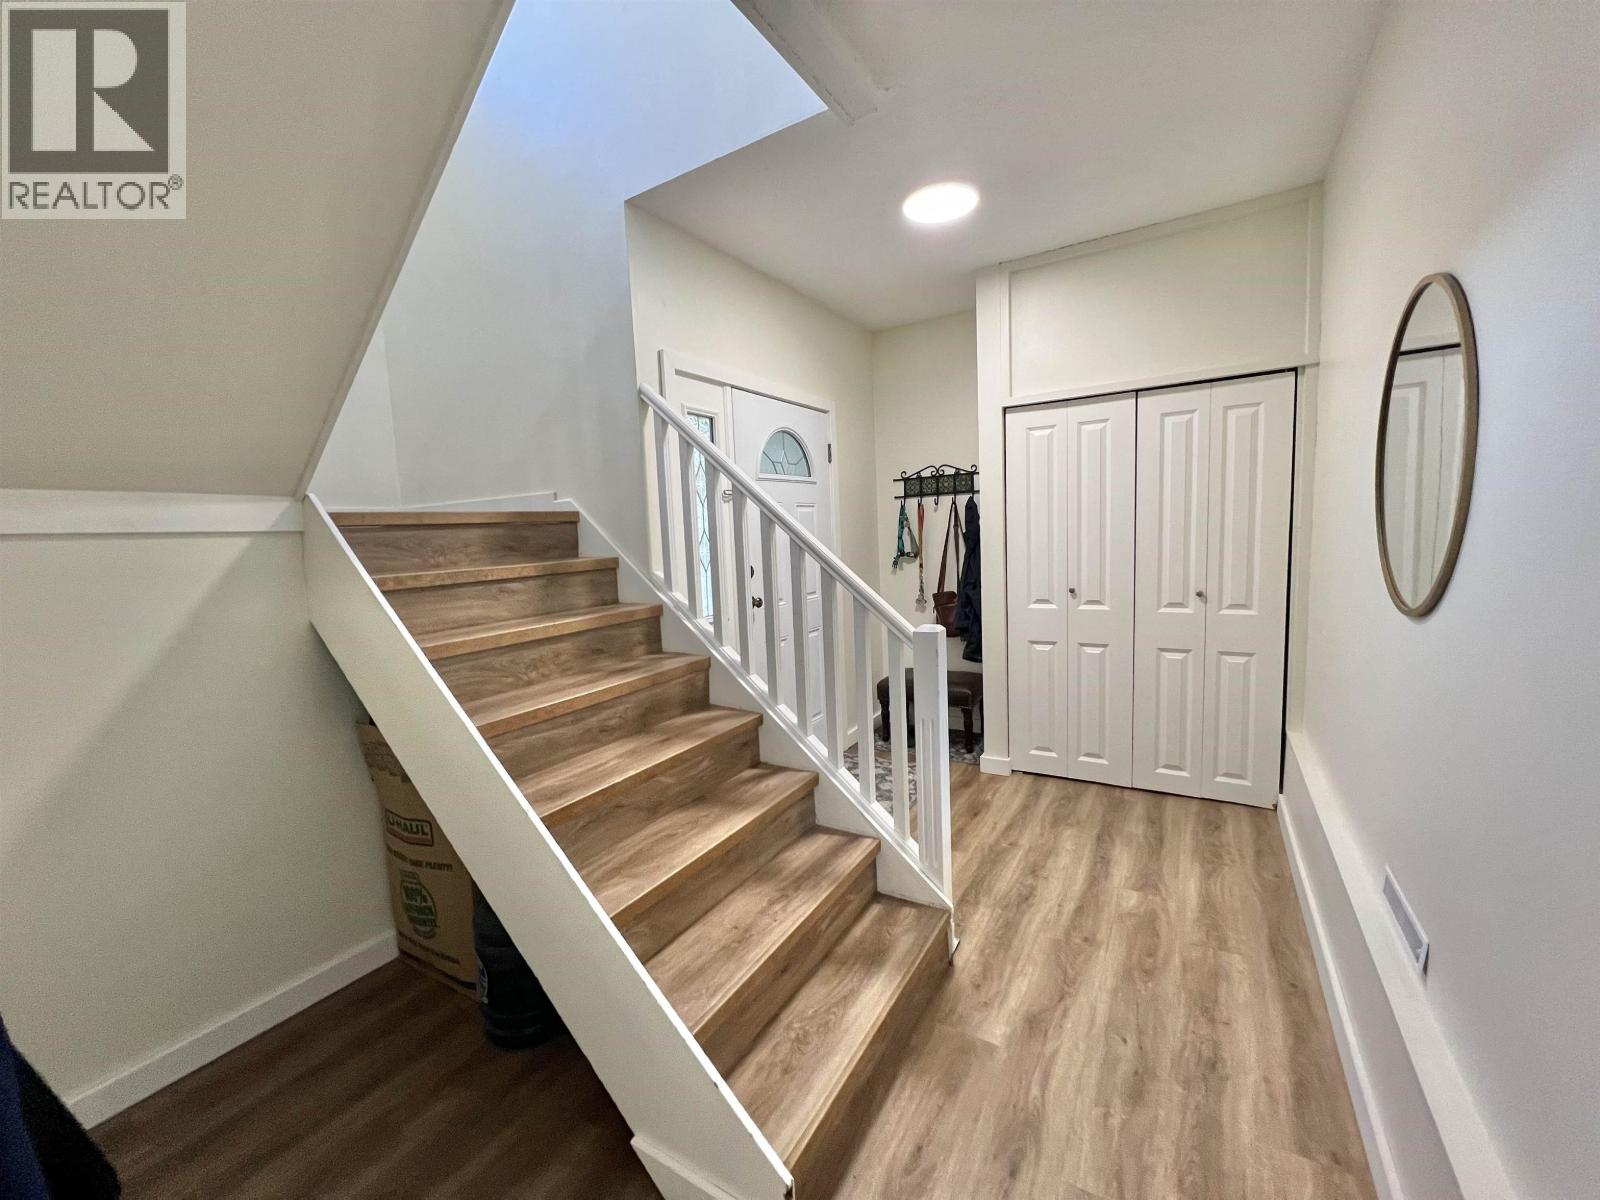
| Lower Level | Foyer | 11 ft | 7 ft | 11 ft x 7 ft |
| Main Level | Kitchen | 14 ft | 12 ft | 14 ft x 12 ft |
| Main Level | Dining Room | 9 ft | 12 ft | 9 ft x 12 ft |
| Main Level | Living Room | 13 ft | 15 ft | 13 ft x 15 ft |
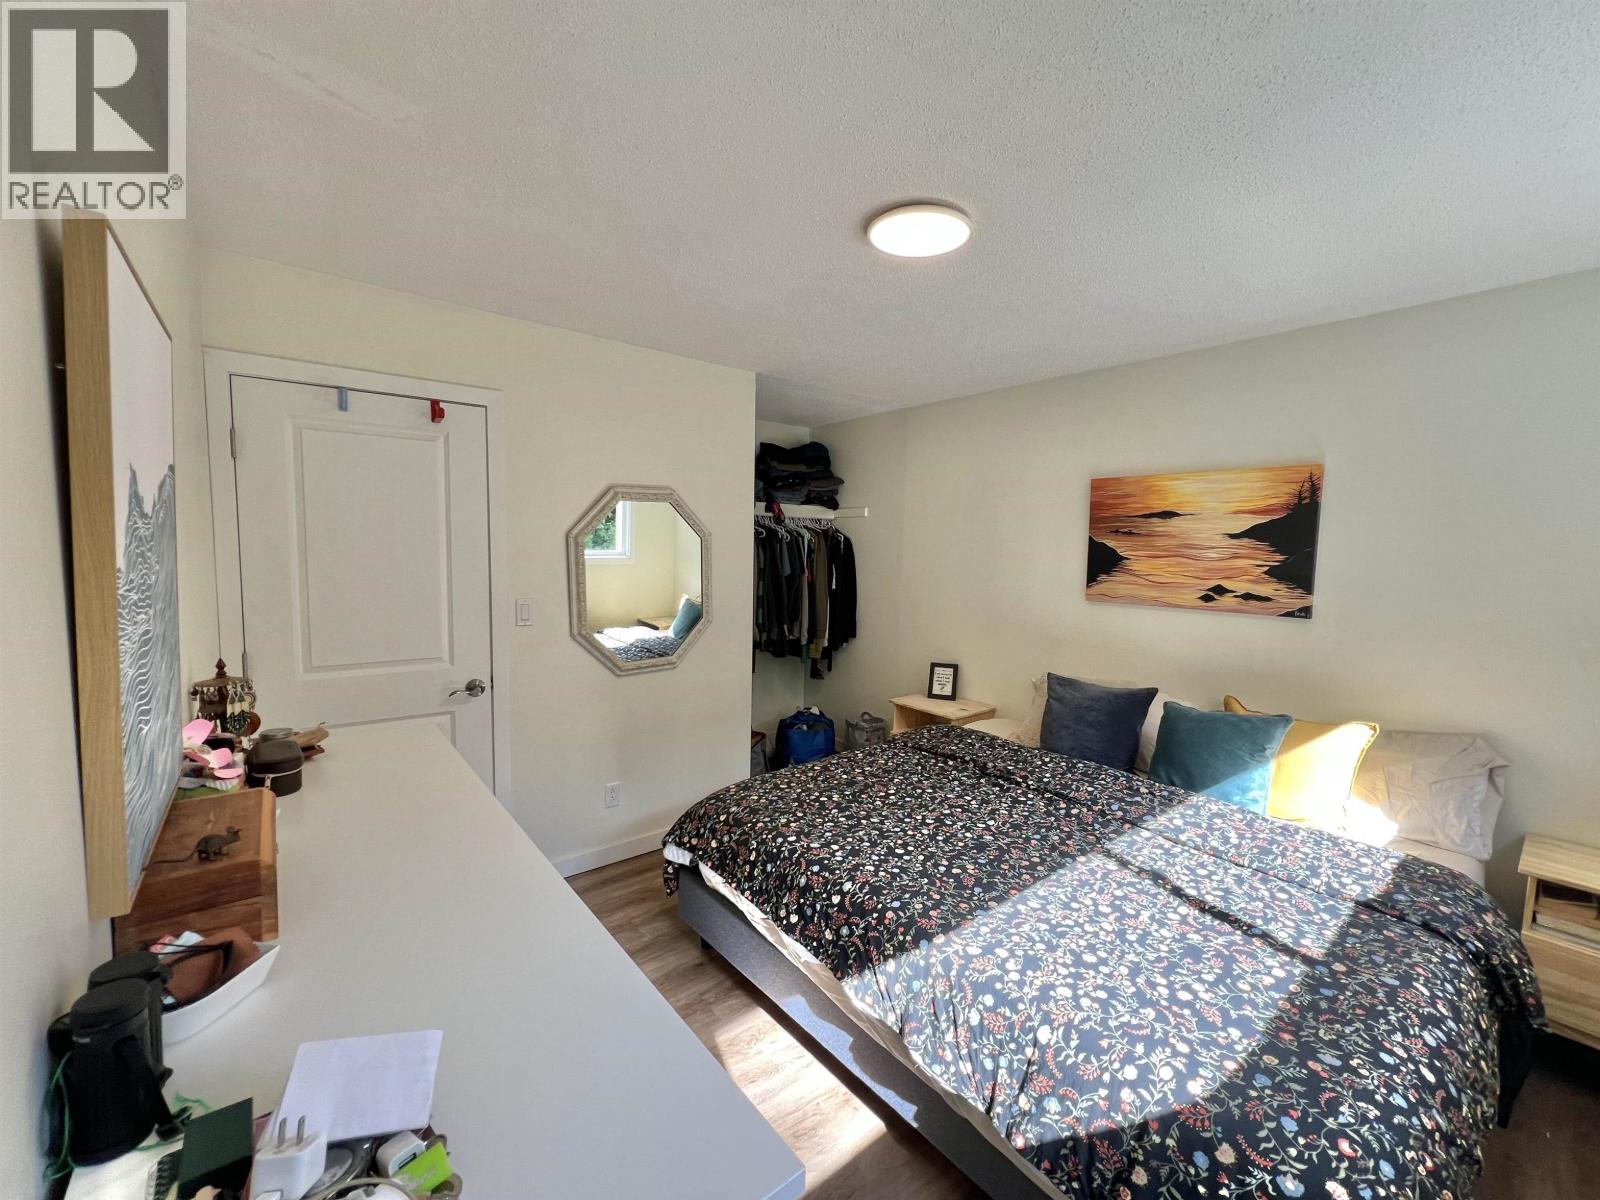
| Main Level | Primary Bedroom | 10 ft | 11 ft | 10 ft x 11 ft |
| Main Level | Bedroom 2 | 10 ft | 7 ft ,1 in | 10 ft x 7 ft ,1 in |
| Main Level | Bedroom 3 | 10 ft | 8 ft ,1 in | 10 ft x 8 ft ,1 in |
https://www.realtor.ca/real-estate/30202290/1634-overlook-street-prince-rupert
Contact Us
Contact us for more information

Emily Kawaguchi
Personal Real Estate Corporation
519 3rd Ave West
Prince Rupert, British Columbia V8J 1L9
(250) 624-9444
(250) 638-1422
remax-princerupert.bc.ca

The trademarks REALTOR®, REALTORS®, and the REALTOR® logo are controlled by The Canadian Real Estate Association (CREA) and identify real estate professionals who are members of CREA. The trademarks MLS®, Multiple Listing Service® and the associated logos are owned by The Canadian Real Estate Association (CREA) and identify the quality of services provided by real estate professionals who are members of CREA. The trademark DDF® is owned by The Canadian Real Estate Association (CREA) and identifies CREA's Data Distribution Facility (DDF®)
August 27 2026 01:43:53
BC Northern Real Estate Board
RE/MAX Coast Mountains (Pr)