
1389 Portage Road Kawartha Lakes, Ontario K0M 2B0

$725,000
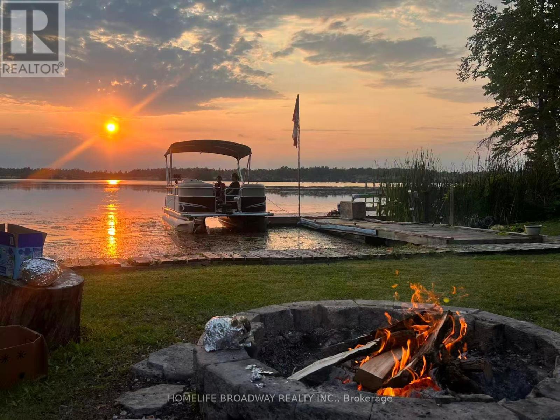
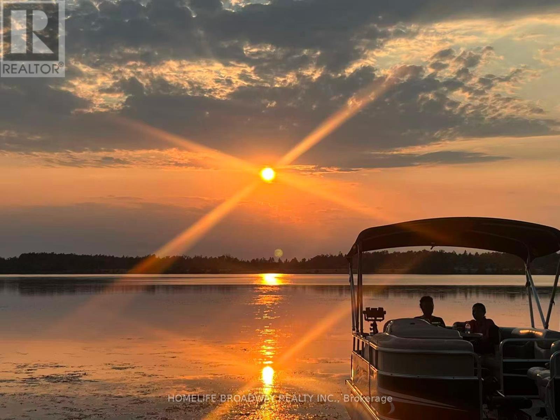
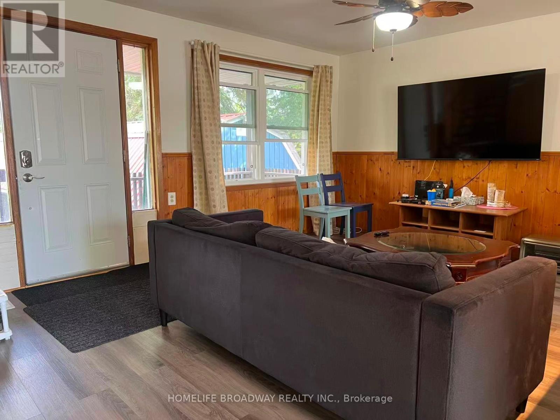
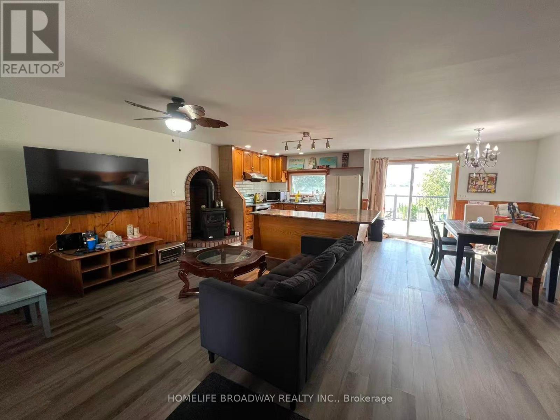
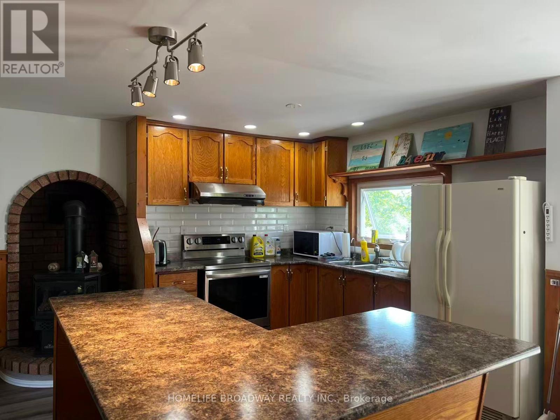
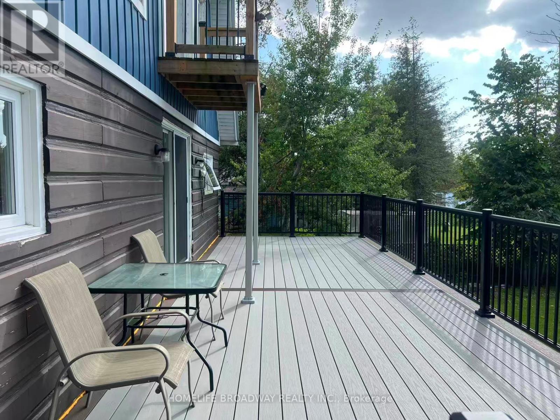
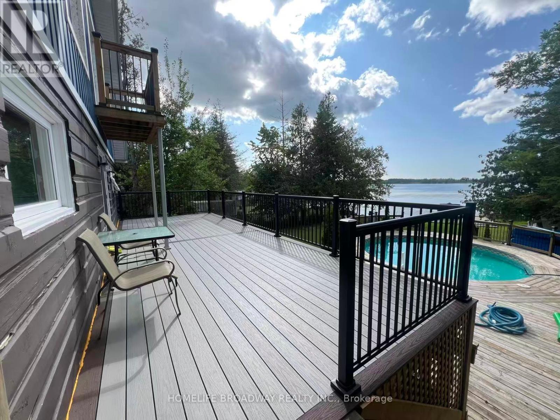
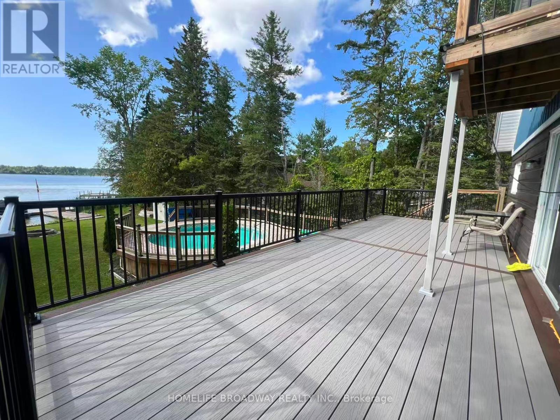
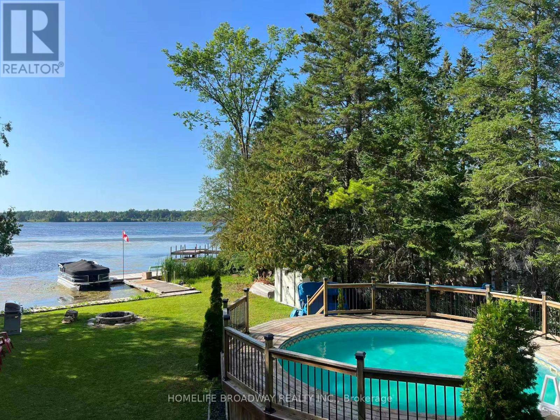
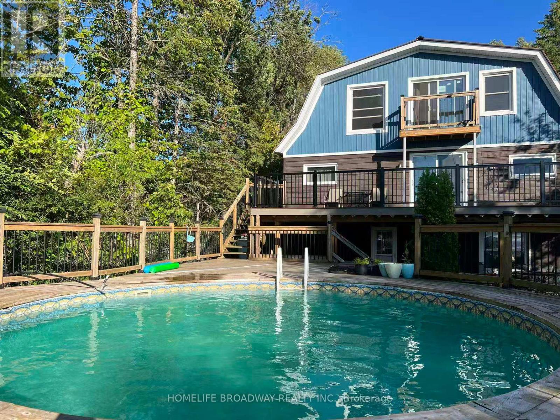
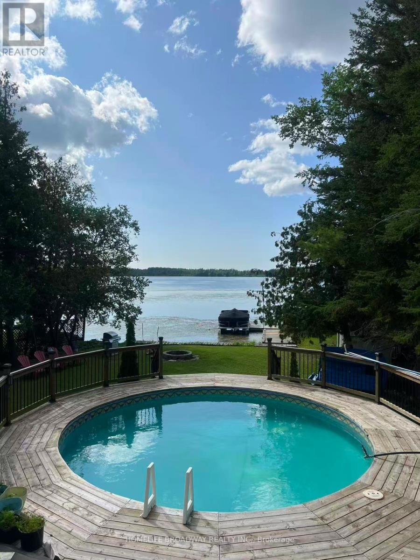
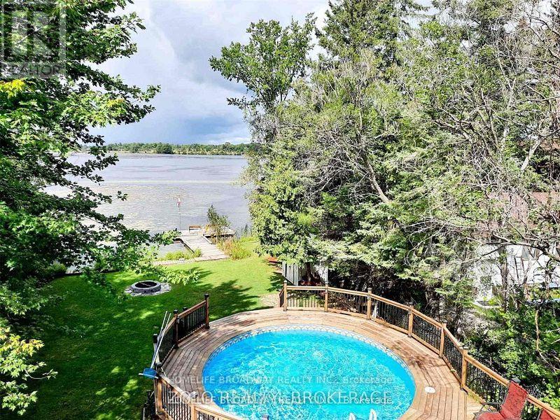
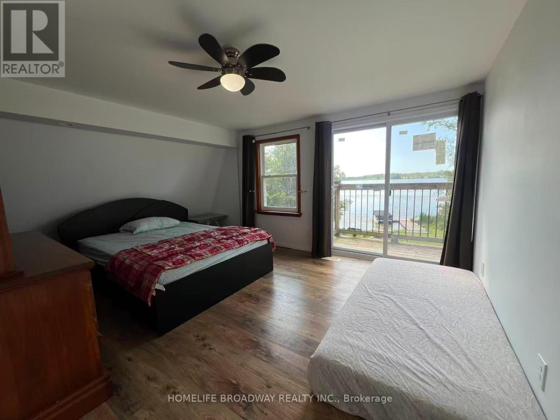
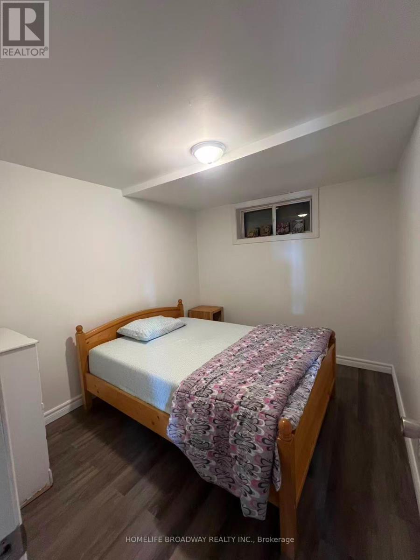
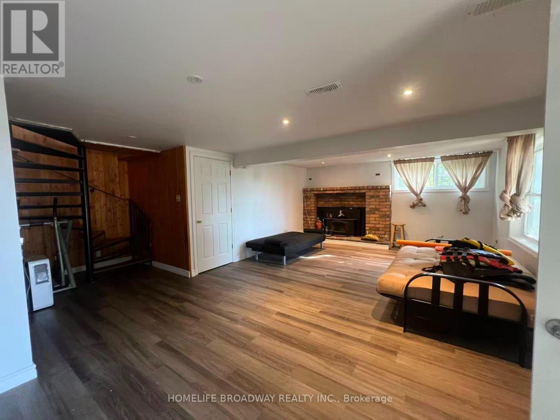
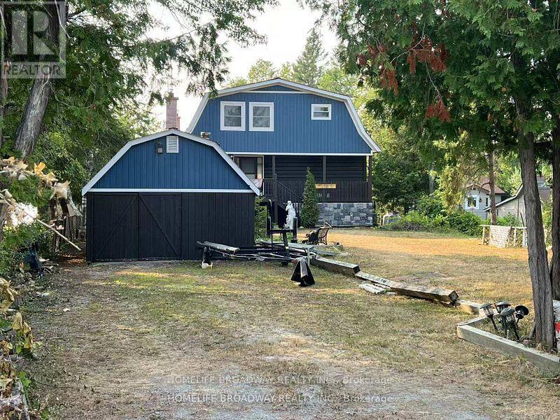
Sensational sunset views, all year round access, home on Mitchell Lake, open kitchen concept, walk out to newly installed deck, renovated walkout basement with 2 bedrooms. fire pit (id:49203)
Property Details
| MLS® Number | X13714274 |
| Property Type | Single Family |
| Community Name | Carden |
| Easement | Unknown |
| Parking Space Total | 6 |
| Pool Type | Above Ground Pool |
| View Type | Direct Water View |
| Water Front Name | Mitchell Lake |
| Water Front Type | Waterfront On Lake |
Building
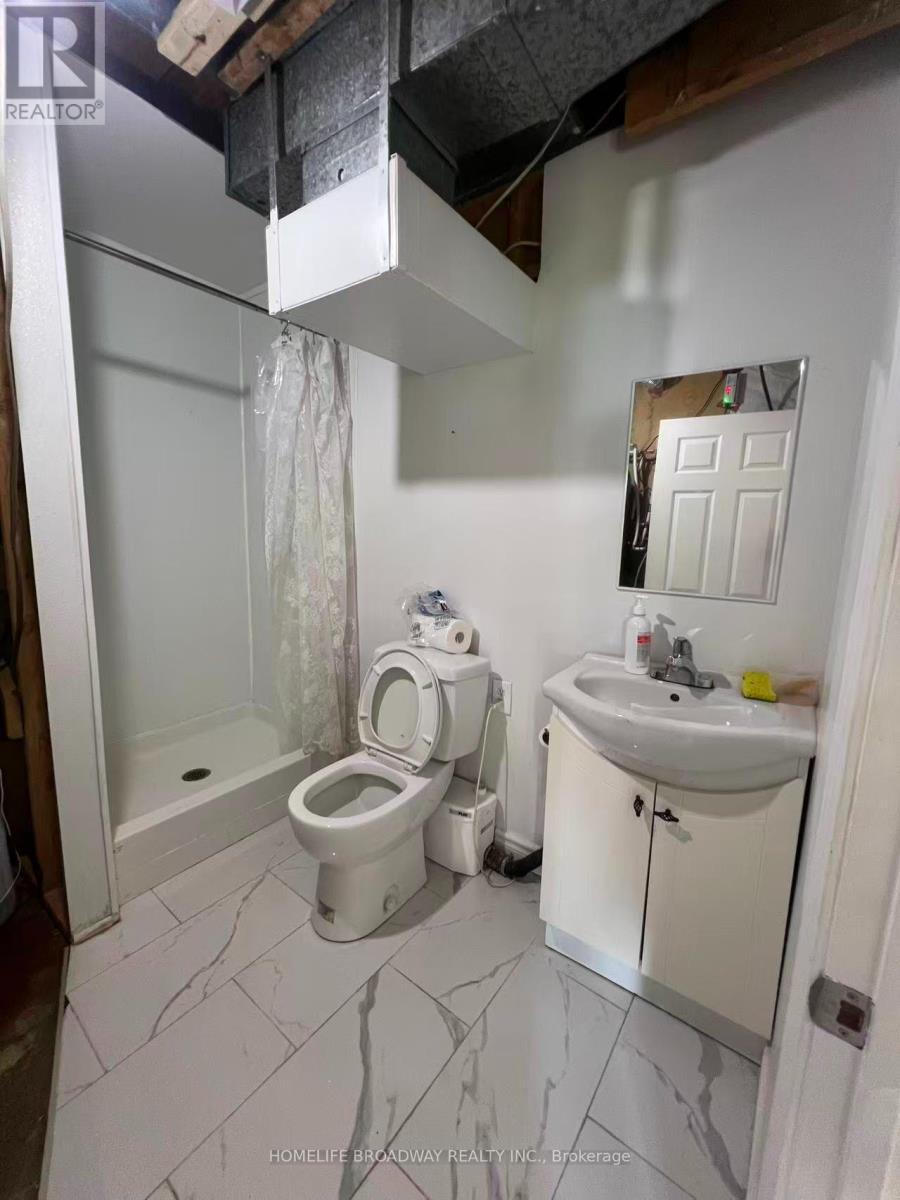
| Bathroom Total | 3 |
| Bedrooms Above Ground | 4 |
| Bedrooms Below Ground | 2 |
| Bedrooms Total | 6 |
| Appliances | Dryer, Jacuzzi, Stove, Washer, Water Treatment, Refrigerator |
| Basement Development | Finished |
| Basement Features | Walk Out |
| Basement Type | N/a (finished) |
| Construction Style Attachment | Detached |
| Cooling Type | Central Air Conditioning |
| Exterior Finish | Log, Stone |
| Fireplace Present | Yes |
| Foundation Type | Concrete |
| Heating Fuel | Propane |
| Heating Type | Forced Air |
| Stories Total | 2 |
| Size Interior | 1,100 - 1,500 Sqft |
| Type | House |
Parking
| Detached Garage | |
| Garage |
Land
| Access Type | Highway Access, Private Docking |
| Acreage | No |
| Sewer | Septic System |
| Size Depth | 266 Ft |
| Size Frontage | 68 Ft |
| Size Irregular | 68 X 266 Ft |
| Size Total Text | 68 X 266 Ft |
Rooms
| Level | Type | Length | Width | Dimensions |
|---|---|---|---|---|
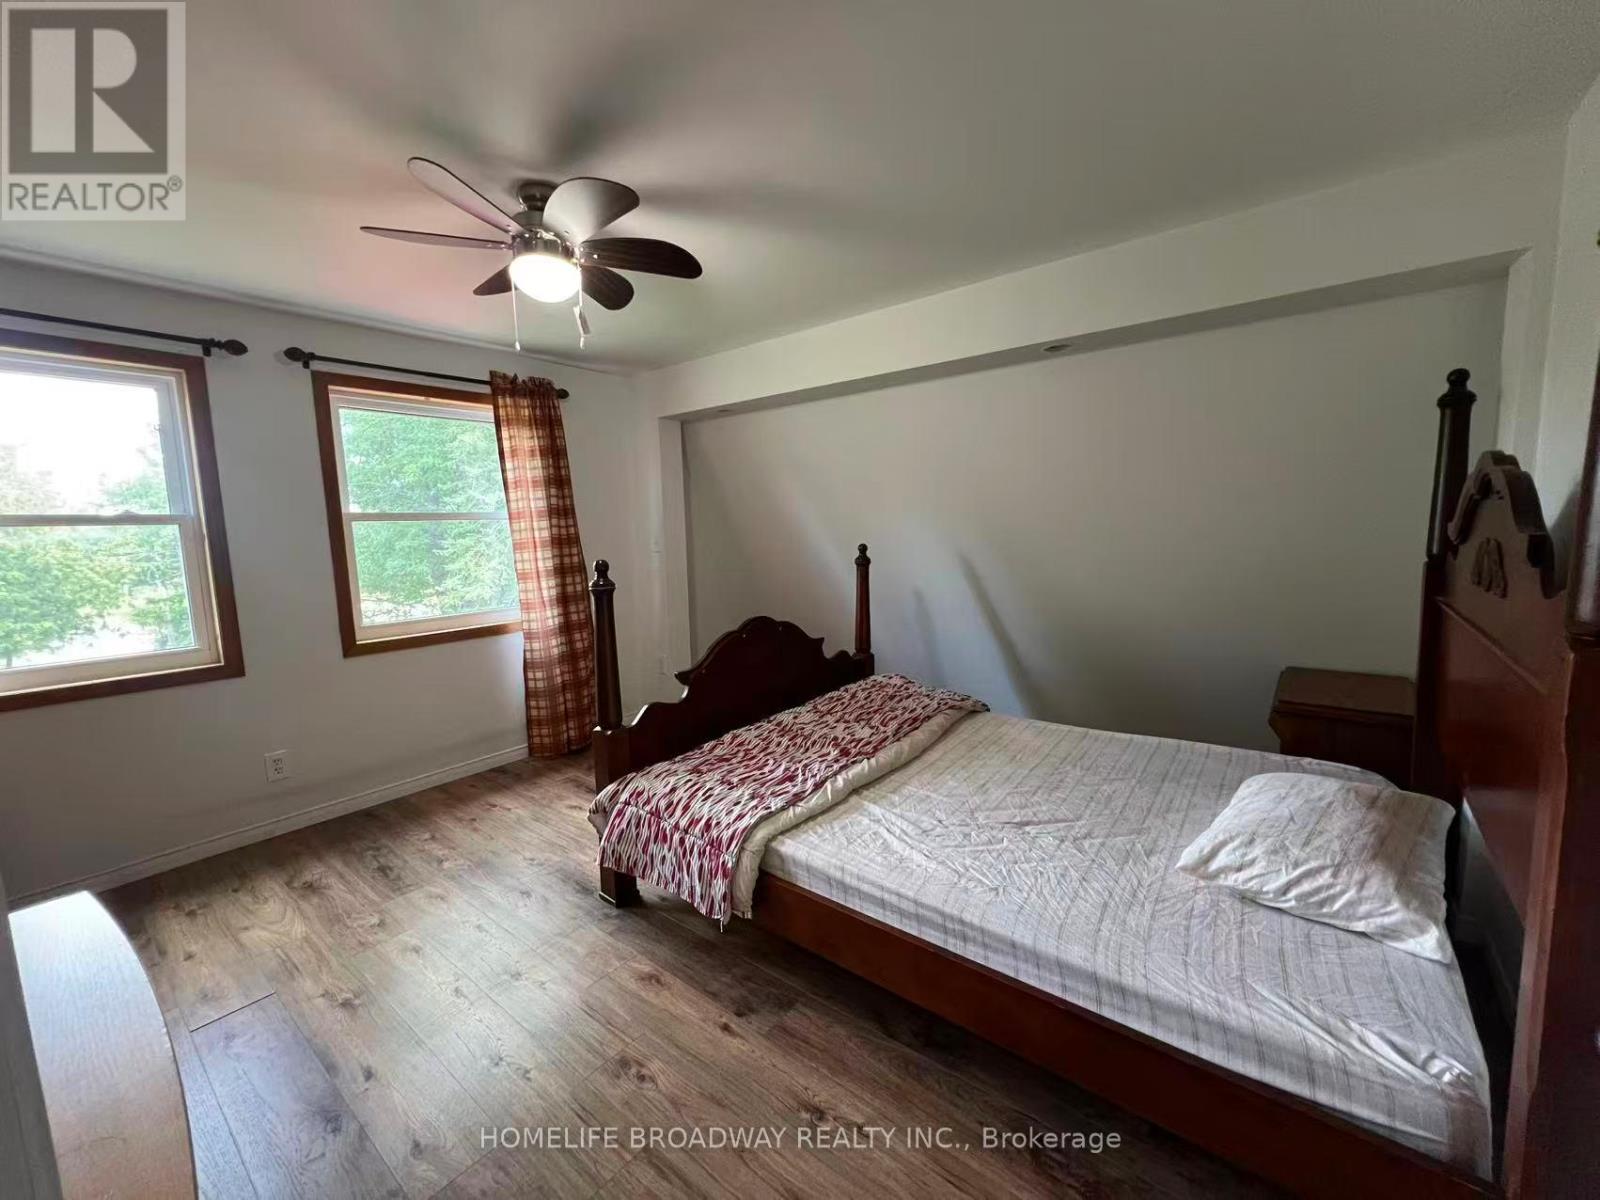
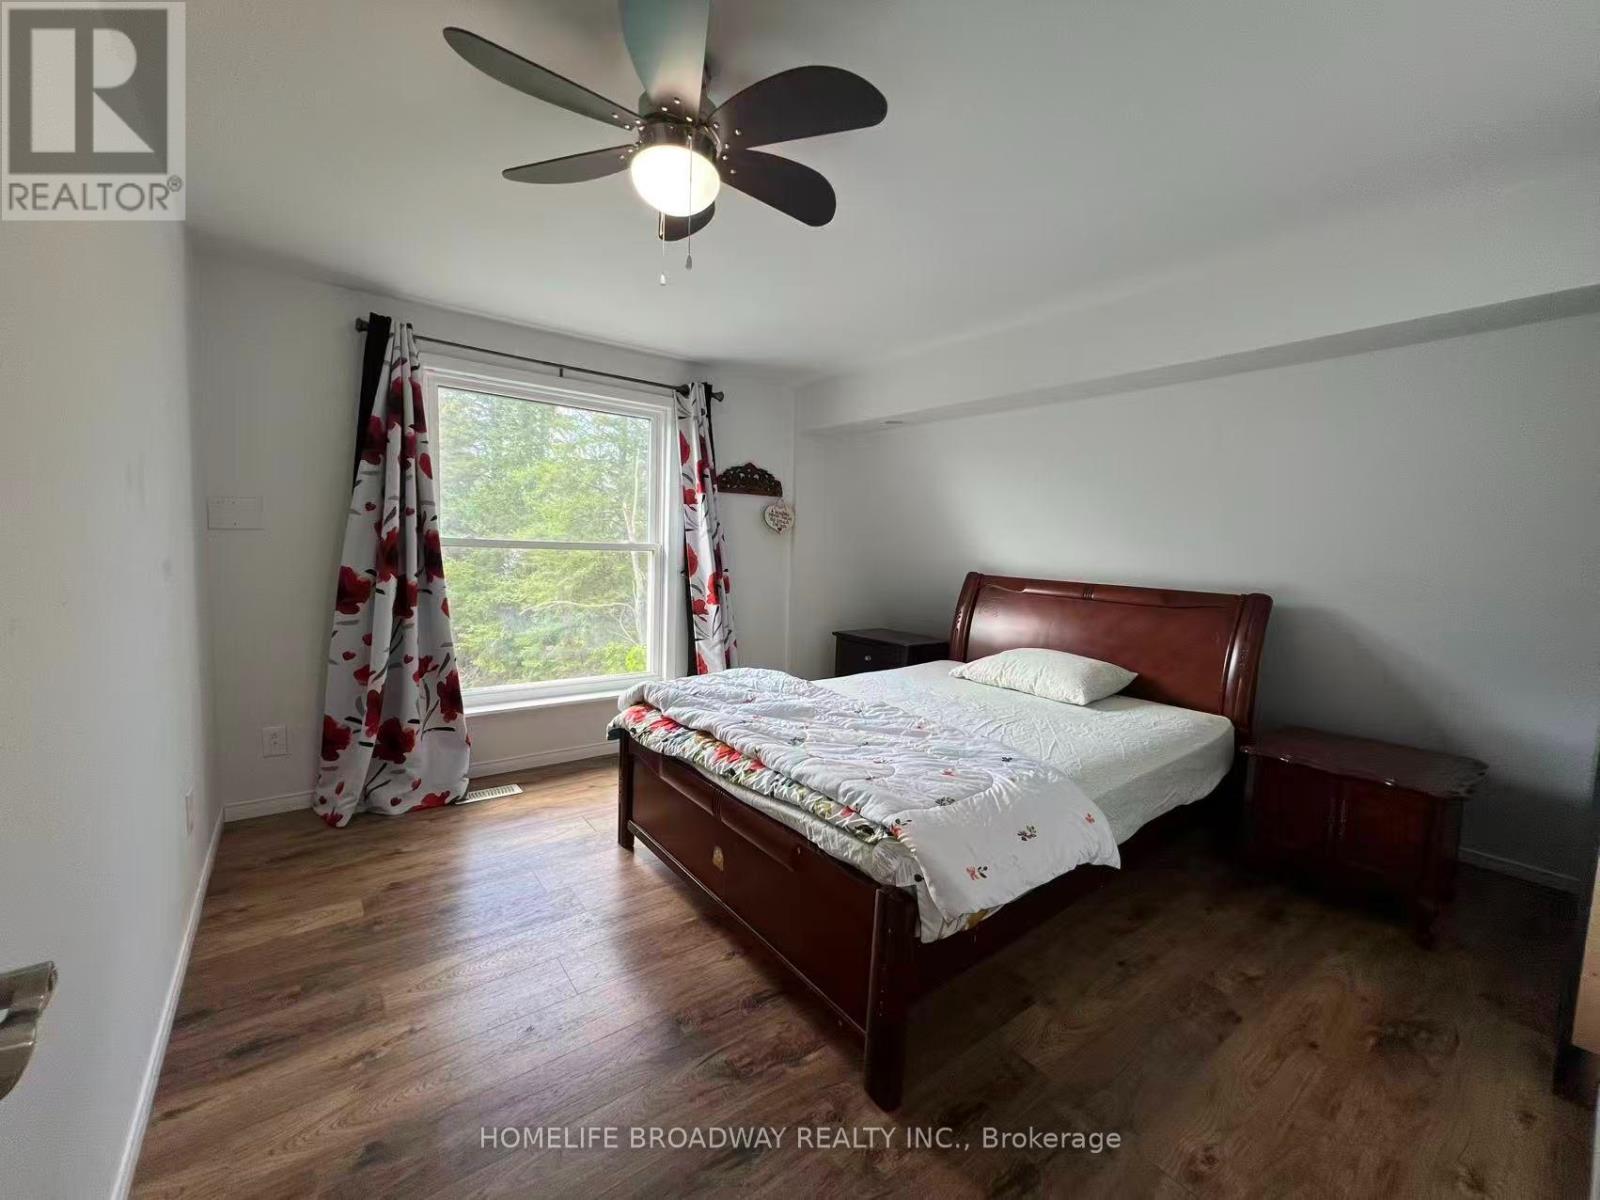
| Second Level | Primary Bedroom | 4.27 m | 3.65 m | 4.27 m x 3.65 m |
| Second Level | Bedroom 2 | 3.35 m | 3.65 m | 3.35 m x 3.65 m |
| Second Level | Bedroom 3 | 3.97 m | 3.5 m | 3.97 m x 3.5 m |
| Basement | Bedroom 4 | 4.2 m | 2.1 m | 4.2 m x 2.1 m |
| Basement | Bedroom 5 | 3.8 m | 2.7 m | 3.8 m x 2.7 m |
| Basement | Recreational, Games Room | 6.2 m | 4.4 m | 6.2 m x 4.4 m |
| Main Level | Living Room | 4.4 m | 3.65 m | 4.4 m x 3.65 m |
| Main Level | Kitchen | 3.35 m | 3.65 m | 3.35 m x 3.65 m |
| Main Level | Dining Room | 4.8 m | 2.7 m | 4.8 m x 2.7 m |
| Main Level | Bedroom | 3 m | 3.8 m | 3 m x 3.8 m |
https://www.realtor.ca/real-estate/30199501/1389-portage-road-kawartha-lakes-carden-carden
Contact Us
Contact us for more information

Ka Sang Chau
Broker
1455 16th Avenue, Suite 201
Richmond Hill, Ontario L4B 4W5
(905) 881-3661
(905) 881-5808
www.homelifebroadway.com/

The trademarks REALTOR®, REALTORS®, and the REALTOR® logo are controlled by The Canadian Real Estate Association (CREA) and identify real estate professionals who are members of CREA. The trademarks MLS®, Multiple Listing Service® and the associated logos are owned by The Canadian Real Estate Association (CREA) and identify the quality of services provided by real estate professionals who are members of CREA. The trademark DDF® is owned by The Canadian Real Estate Association (CREA) and identifies CREA's Data Distribution Facility (DDF®)
August 26 2026 04:36:16
Toronto Regional Real Estate Board
Homelife Broadway Realty Inc.