
19 Roland Lane London North, Ontario N5X 1E9

$2,950 Monthly
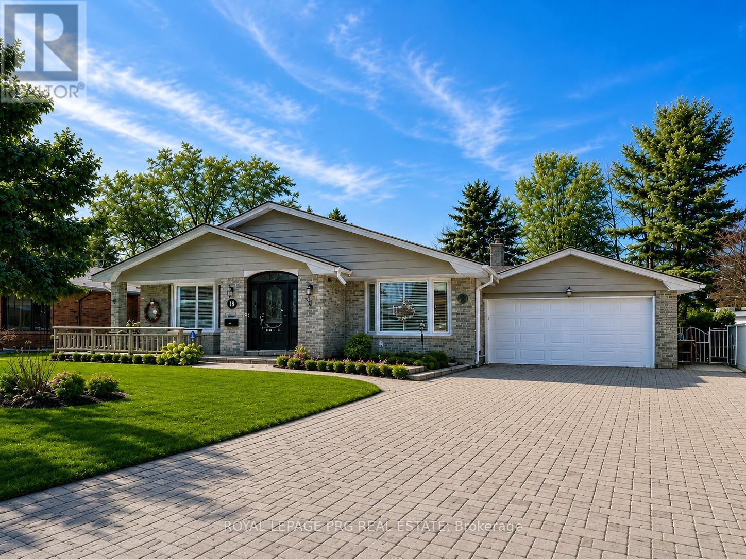
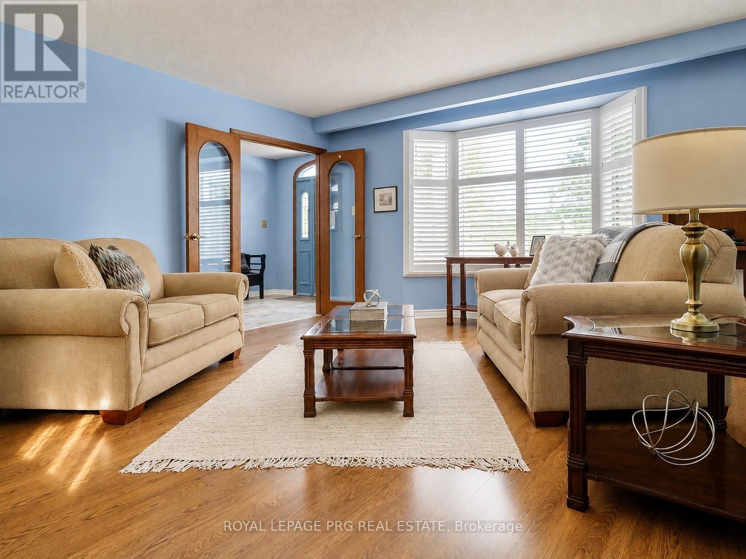
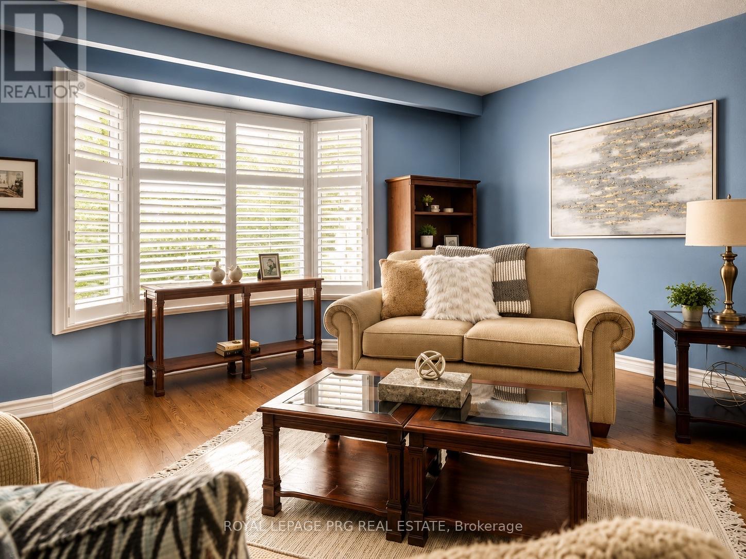
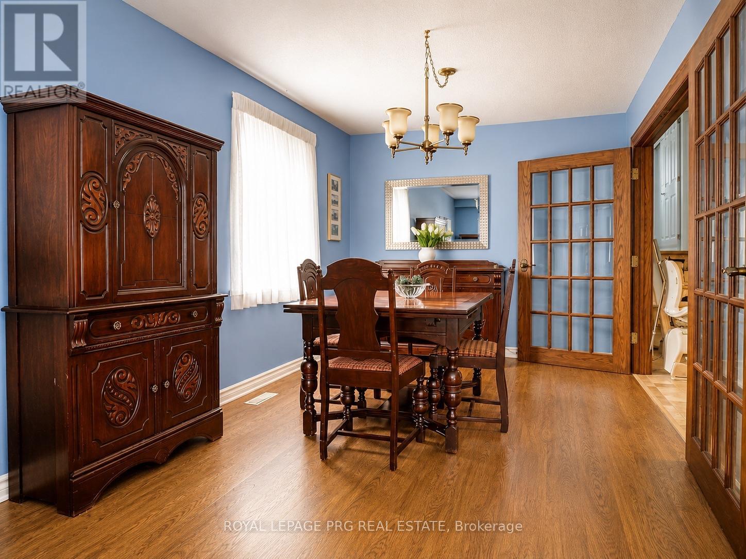
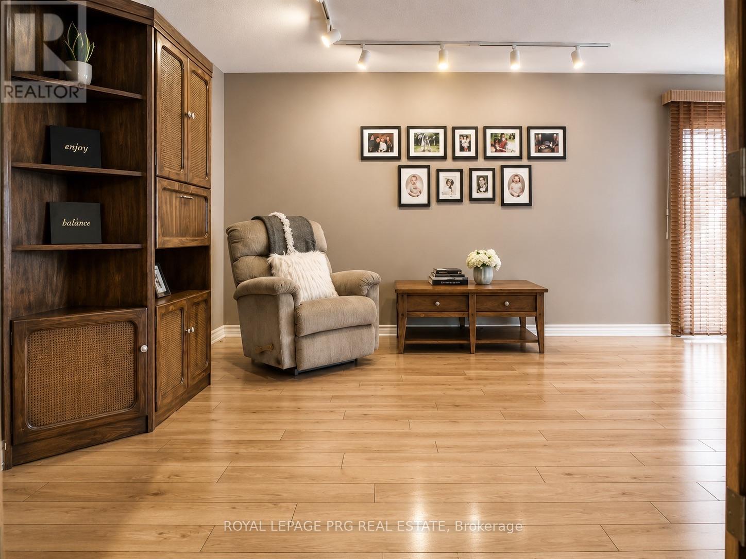
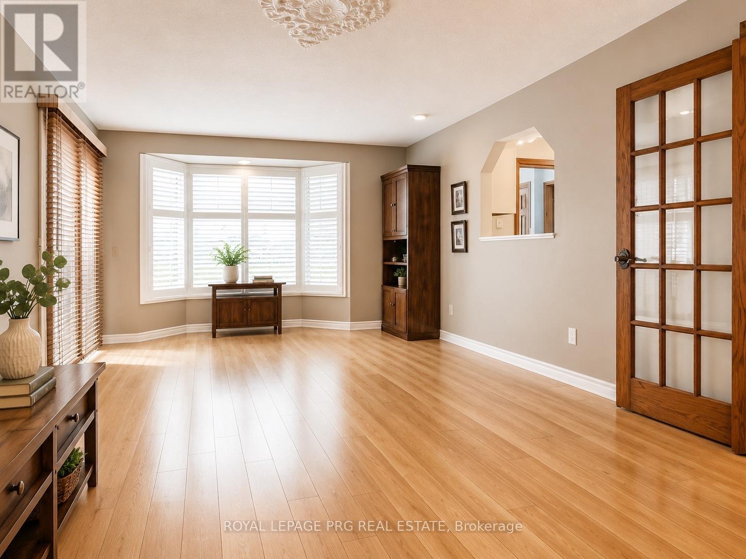
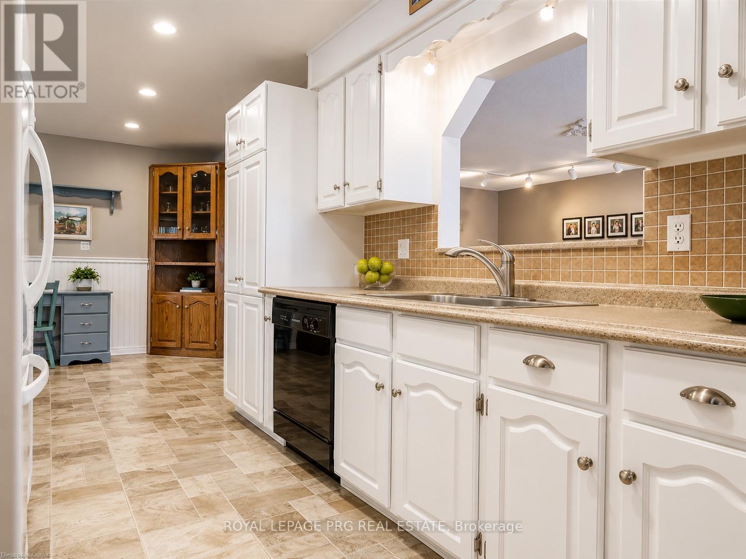
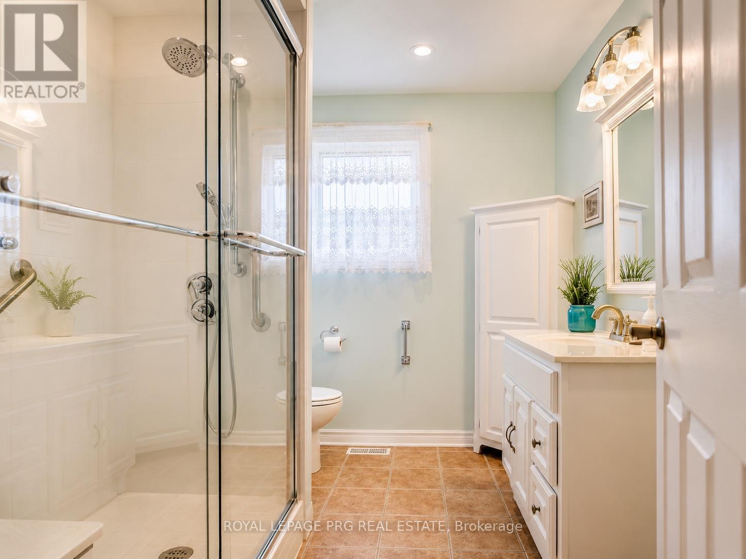
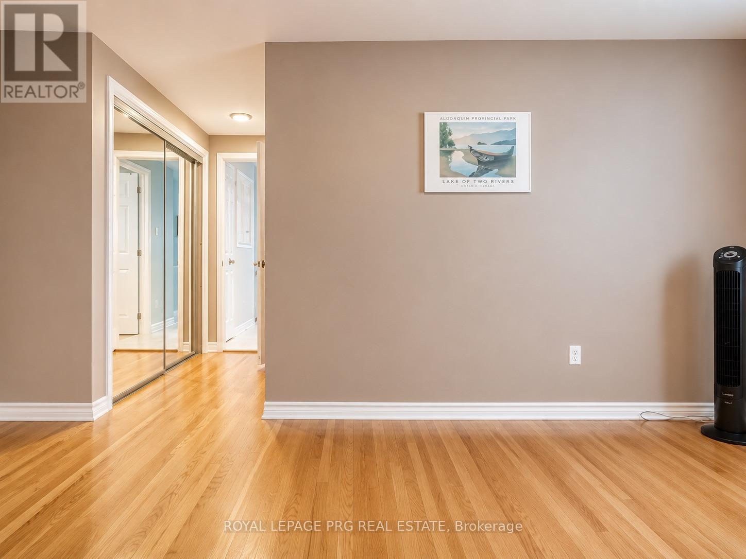
Premium North Location! Close to in demand neighbourhood schools. Google says a 7 min drive to UWO and LHSC (Hospital). Very close to Shopping/Dining, Library plus Masonville Mall. An oversized backsplit home having a large entrance foyer, an additional main floor family room, 2 car garage and 18X16 sunroom. Lovely hardwood flooring, French doors and two very pretty bay windows! White kitchen with spacious eating area, the 3rd half raised level has a craft /laundry area, 3 piece bath and large family room with walk up and out to the rear yard. Oversized master bedroom, main bath renovated with bath fitter shower (2016). A rare opportunity here on a quiet Stonybrook Street! Main floor only! Photos are digitally enhanced. (id:49203)
Property Details
| MLS® Number | X13716348 |
| Property Type | Single Family |
| Community Name | North G |
| Amenities Near By | Hospital |
| Parking Space Total | 6 |
Building
| Bathroom Total | 1 |
| Bedrooms Above Ground | 3 |
| Bedrooms Total | 3 |
| Age | 51 To 99 Years |
| Appliances | Water Heater |
| Architectural Style | Bungalow |
| Basement Development | Finished |
| Basement Type | Full (finished) |
| Construction Style Attachment | Detached |
| Cooling Type | Central Air Conditioning |
| Exterior Finish | Aluminum Siding, Brick |
| Foundation Type | Poured Concrete |
| Heating Fuel | Natural Gas |
| Heating Type | Forced Air |
| Stories Total | 1 |
| Size Interior | 1,500 - 2,000 Sqft |
| Type | House |
| Utility Water | Municipal Water |
Parking
| Attached Garage | |
| No Garage |
Land
| Acreage | No |
| Land Amenities | Hospital |
| Sewer | Sanitary Sewer |
| Size Depth | 98 Ft ,9 In |
| Size Frontage | 57 Ft ,10 In |
| Size Irregular | 57.9 X 98.8 Ft ; 57.9x98.8x100x83.75 |
| Size Total Text | 57.9 X 98.8 Ft ; 57.9x98.8x100x83.75|under 1/2 Acre |
Rooms
| Level | Type | Length | Width | Dimensions |
|---|---|---|---|---|
| Second Level | Primary Bedroom | 2.74 m | 3.65 m | 2.74 m x 3.65 m |
| Second Level | Bedroom | 5.18 m | 4.87 m | 5.18 m x 4.87 m |
| Second Level | Bedroom | 4.57 m | 5.79 m | 4.57 m x 5.79 m |
| Main Level | Living Room | 3.04 m | 2.43 m | 3.04 m x 2.43 m |
| Main Level | Foyer | 1.82 m | 2.43 m | 1.82 m x 2.43 m |
| Main Level | Dining Room | 3.04 m | 4.26 m | 3.04 m x 4.26 m |
| Main Level | Kitchen | 3.65 m | 6.7 m | 3.65 m x 6.7 m |
| Main Level | Family Room | 3.65 m | 2.36 m | 3.65 m x 2.36 m |
https://www.realtor.ca/real-estate/30202175/19-roland-lane-london-north-north-g-north-g
Contact Us
Contact us for more information

Shelley Sarin
Salesperson
www.sarinteam.ca/
www.facebook.com/sarinteam
www.linkedin.com/in/shelley-sarin-3b3344265/
9300 Goreway Dr #201
Brampton, Ontario L6P 4N1
(416) 933-3300
www.prgrealestate.ca/

The trademarks REALTOR®, REALTORS®, and the REALTOR® logo are controlled by The Canadian Real Estate Association (CREA) and identify real estate professionals who are members of CREA. The trademarks MLS®, Multiple Listing Service® and the associated logos are owned by The Canadian Real Estate Association (CREA) and identify the quality of services provided by real estate professionals who are members of CREA. The trademark DDF® is owned by The Canadian Real Estate Association (CREA) and identifies CREA's Data Distribution Facility (DDF®)
August 27 2026 12:34:03
Toronto Regional Real Estate Board
Royal LePage Prg Real Estate