
1942 Cedarpark Drive London North, Ontario N5X 0J1

$3,000 Monthly
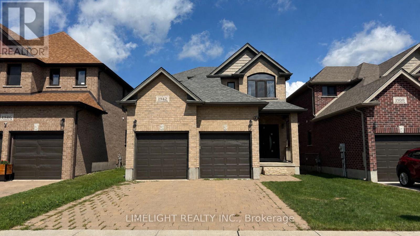
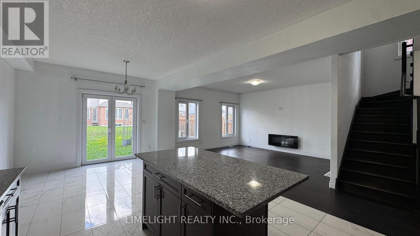
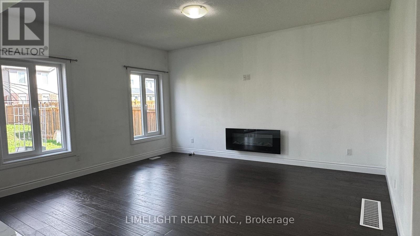
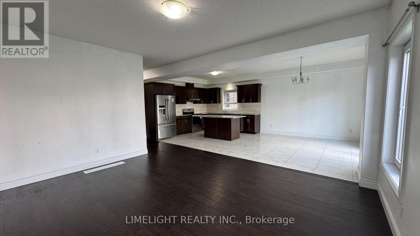
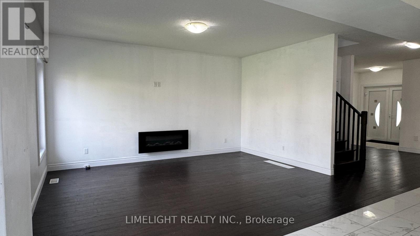
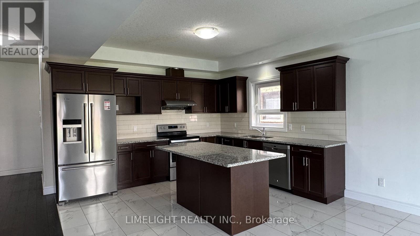
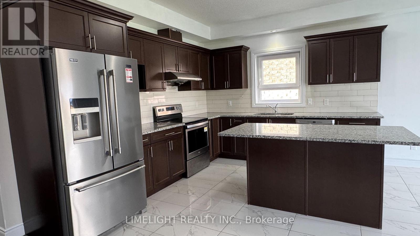
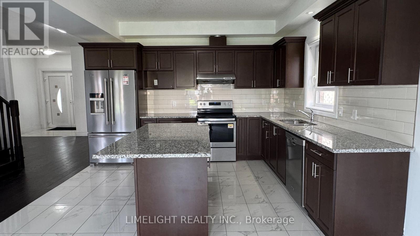
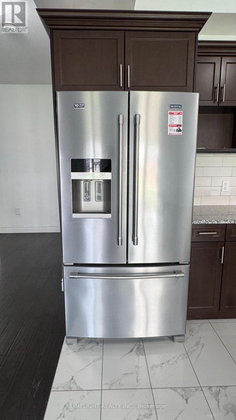
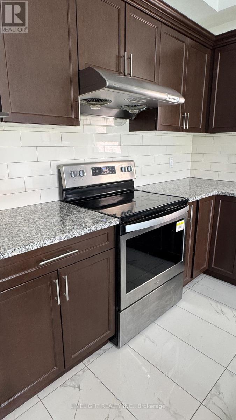
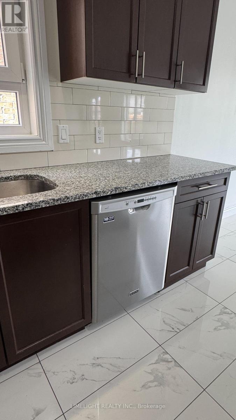
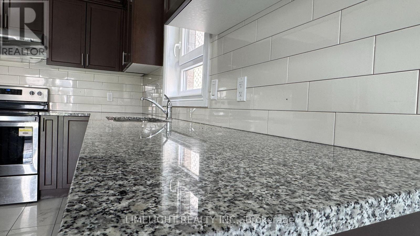
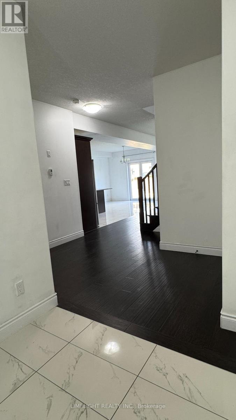
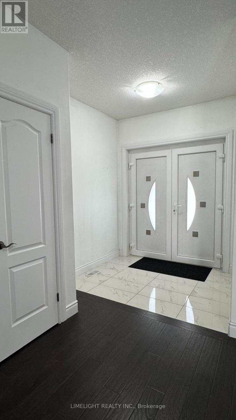
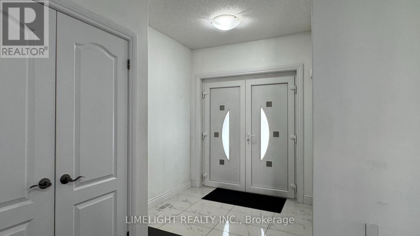
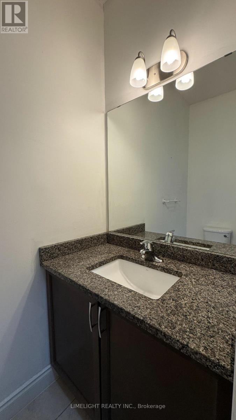
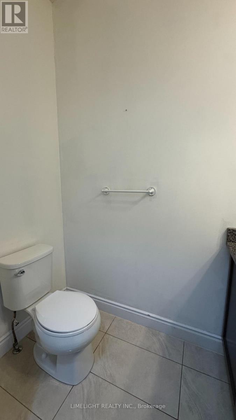
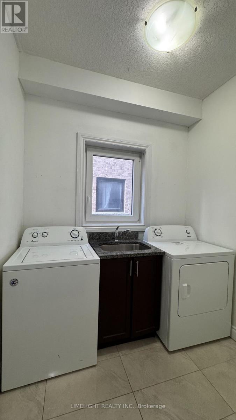
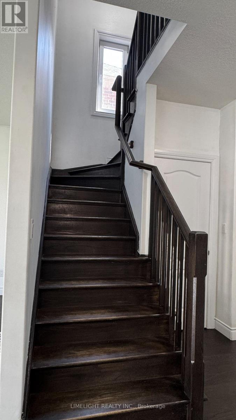
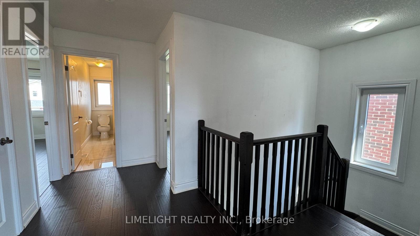
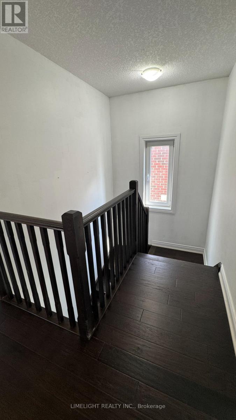
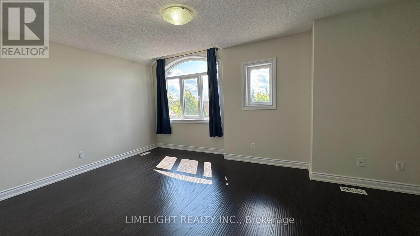
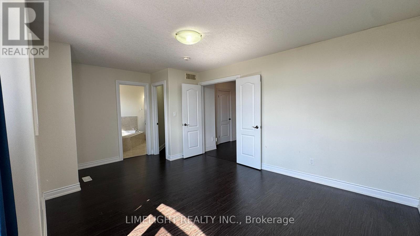
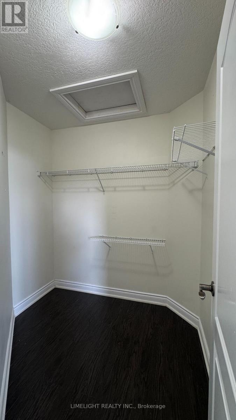
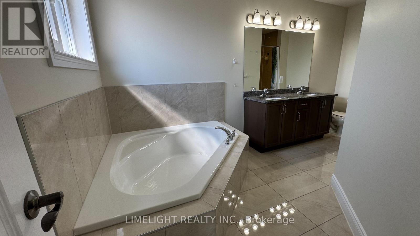
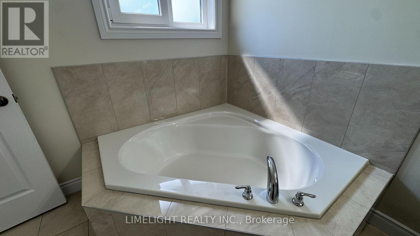
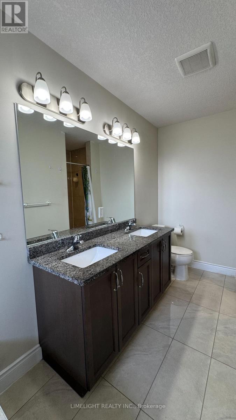
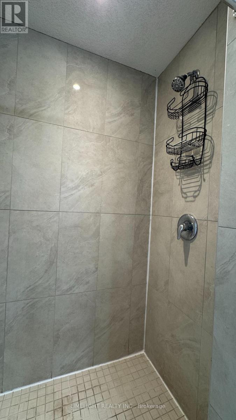
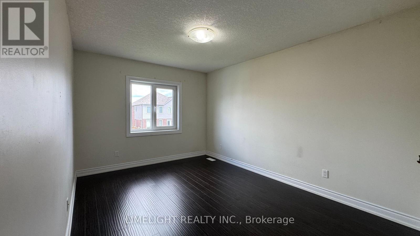
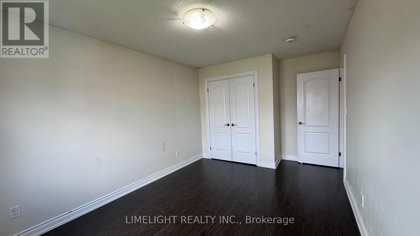
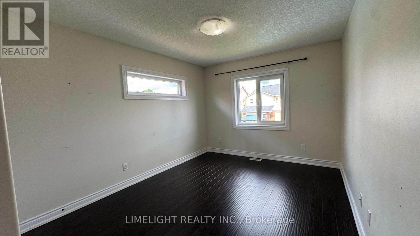
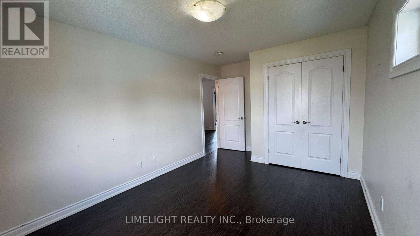
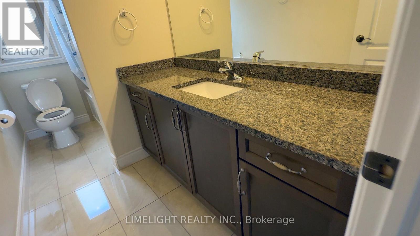
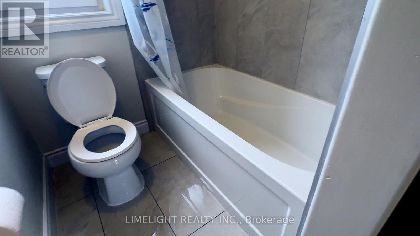
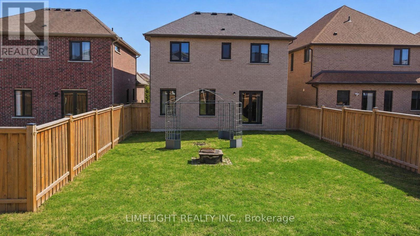
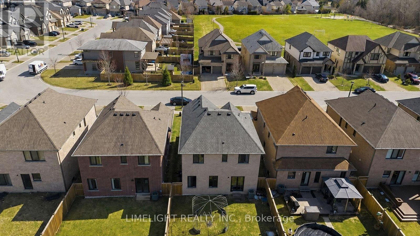
FOR LEASE AT $3,000/MONTH PLUS UTILITIES! Spacious 3 bedroom, 2.5 bathroom, 2-storey all brick home with double-car garage, built in 2017 and located in the desirable Cedar Hollow neighbourhood of North London. The main floor features 9ft ceilings and a spacious living area and open-concept kitchen with quartz countertops, centre island, ample cabinetry and high quality stainless steel appliances. Main floor laundry with washer and dryer included. Upstairs, the large primary bedroom offers a walk-in closet and private 5-piece ensuite with jacuzzi tub. All bathrooms feature quartz countertops, including the modern main bathroom serving the two additional bedrooms. The large unfinished basement provides excellent additional storage space and features a separate side entrance. Conveniently located close to parks, walking trails, schools, shopping, public transit, Western University, Fanshawe College and everyday amenities. Available for immediate occupancy. STRICT RENTAL REQUIREMENTS: Completed rental application, full Equifax or TransUnion credit report with qualifying credit score for all adult applicants, proof of employment and income, recent pay stubs, employment verification, previous landlord references, rental history and government-issued photo ID required. All information and references will be verified. Last month's rent deposit required upon acceptance. First month's rent due prior to occupancy. Minimum 12-month lease. Tenant insurance required prior to occupancy. (id:49203)
Property Details
| MLS® Number | X13709322 |
| Property Type | Single Family |
| Community Name | North D |
| Amenities Near By | Schools, Park |
| Community Features | School Bus |
| Equipment Type | Water Heater |
| Features | Carpet Free, Sump Pump |
| Parking Space Total | 4 |
| Rental Equipment Type | Water Heater |
| Structure | Porch |
Building
| Bathroom Total | 3 |
| Bedrooms Above Ground | 3 |
| Bedrooms Total | 3 |
| Amenities | Fireplace(s) |
| Appliances | Garage Door Opener Remote(s) |
| Basement Development | Unfinished |
| Basement Features | Separate Entrance |
| Basement Type | Full, N/a, N/a (unfinished) |
| Construction Style Attachment | Detached |
| Cooling Type | Central Air Conditioning |
| Exterior Finish | Brick |
| Fireplace Present | Yes |
| Flooring Type | Tile, Concrete |
| Foundation Type | Poured Concrete |
| Half Bath Total | 1 |
| Heating Fuel | Natural Gas |
| Heating Type | Forced Air |
| Stories Total | 2 |
| Size Interior | 1,500 - 2,000 Sqft |
| Type | House |
| Utility Water | Municipal Water |
Parking
| Attached Garage | |
| Garage |
Land
| Acreage | No |
| Fence Type | Partially Fenced |
| Land Amenities | Schools, Park |
| Sewer | Sanitary Sewer |
| Size Depth | 113.2 M |
| Size Frontage | 36.18 M |
| Size Irregular | 36.2 X 113.2 M |
| Size Total Text | 36.2 X 113.2 M |
Rooms
| Level | Type | Length | Width | Dimensions |
|---|---|---|---|---|
| Second Level | Primary Bedroom | 5.13 m | 3.72 m | 5.13 m x 3.72 m |
| Second Level | Bedroom 2 | 4.08 m | 3.02 m | 4.08 m x 3.02 m |
| Second Level | Bedroom 3 | 4.62 m | 3.08 m | 4.62 m x 3.08 m |
| Second Level | Bathroom | 3.48 m | 1.51 m | 3.48 m x 1.51 m |
| Basement | Other | 9 m | 7.9 m | 9 m x 7.9 m |
| Main Level | Foyer | 2.19 m | 1.8 m | 2.19 m x 1.8 m |
| Main Level | Bathroom | 2 m | 1.09 m | 2 m x 1.09 m |
| Main Level | Mud Room | 2.13 m | 1.69 m | 2.13 m x 1.69 m |
| Main Level | Living Room | 4.84 m | 4.06 m | 4.84 m x 4.06 m |
| Main Level | Kitchen | 3.33 m | 3.9 m | 3.33 m x 3.9 m |
| Main Level | Dining Room | 3.55 m | 3.9 m | 3.55 m x 3.9 m |
Utilities
| Cable | Installed |
| Electricity | Installed |
| Sewer | Installed |
https://www.realtor.ca/real-estate/30193756/1942-cedarpark-drive-london-north-north-d-north-d
Contact Us
Contact us for more information

Ali Saadat
Broker of Record
(519) 709-7774
alisaadat.ca/
www.facebook.com/alirealestatebroker
x.com/alicansell
www.linkedin.com/in/ali-saadat-60822917/
www.instagram.com/agent_ali_saadat
www.youtube.com/channel/UCXwfI-6sDlC3j_AfBT-2Z7A
102-612 Colborne Street
London, Ontario N6B 2V2
(519) 857-6000
x.com/LimelightRealt1
www.facebook.com/people/Limelight-Realty/100063788523473/
www.linkedin.com/company/limelight-realty-inc
x.com/LimelightRealt1

The trademarks REALTOR®, REALTORS®, and the REALTOR® logo are controlled by The Canadian Real Estate Association (CREA) and identify real estate professionals who are members of CREA. The trademarks MLS®, Multiple Listing Service® and the associated logos are owned by The Canadian Real Estate Association (CREA) and identify the quality of services provided by real estate professionals who are members of CREA. The trademark DDF® is owned by The Canadian Real Estate Association (CREA) and identifies CREA's Data Distribution Facility (DDF®)
August 25 2026 01:50:46
London and St. Thomas Association of REALTORS®
Limelight Realty Inc.