
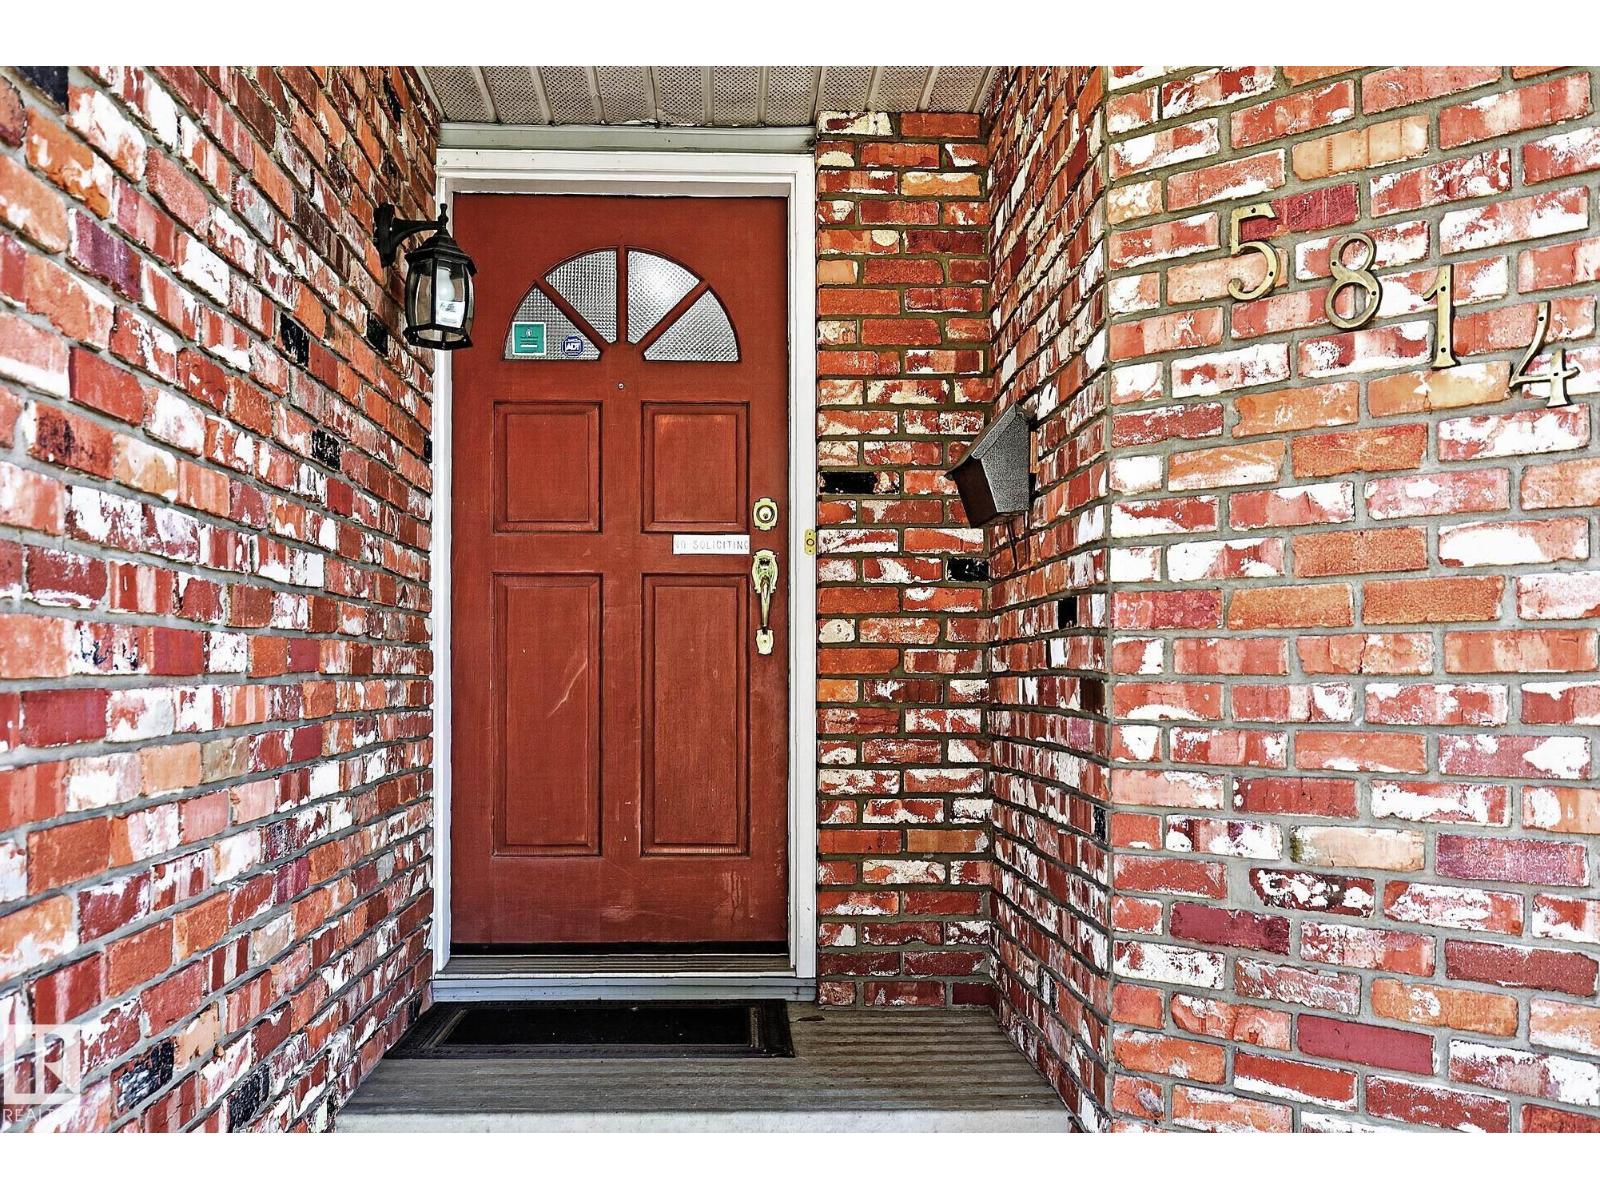
5814 181 St NW Edmonton, Alberta T6M 1V7

$669,900
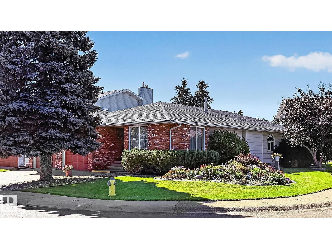
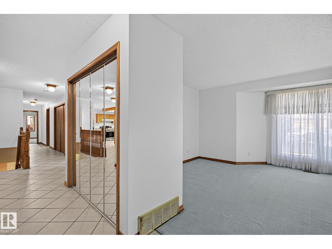
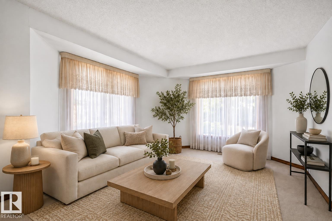
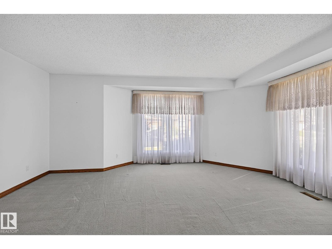
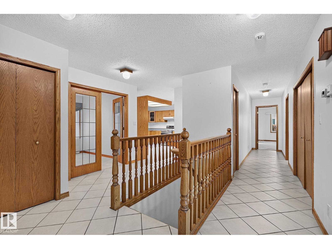
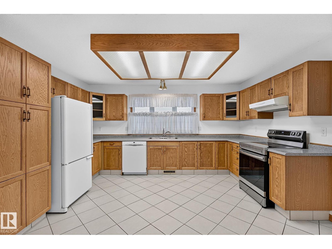

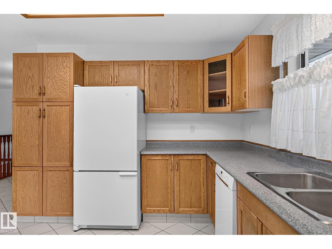
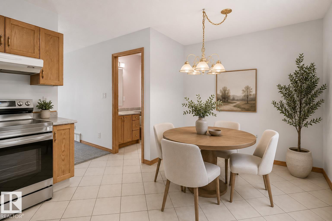
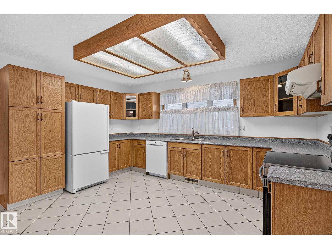
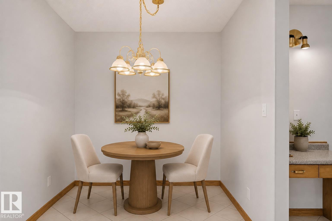
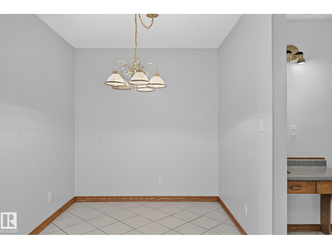
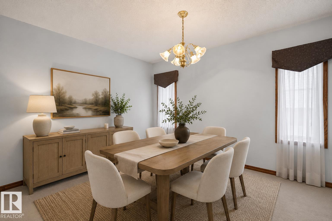
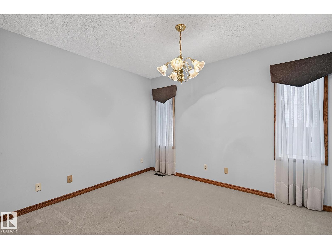
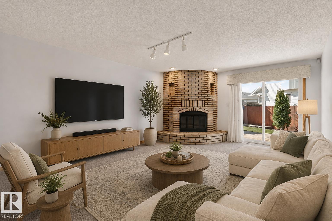
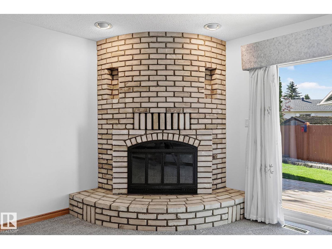
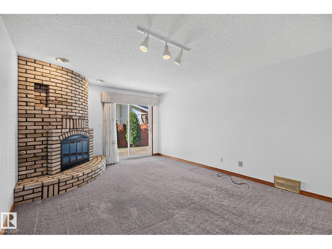
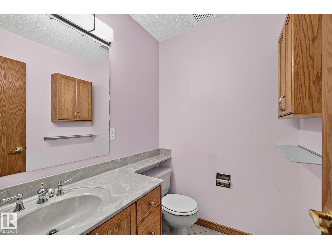
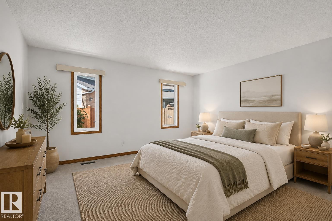
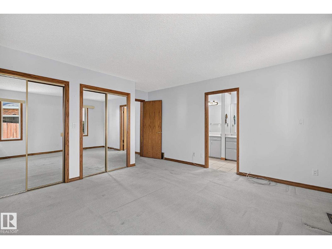
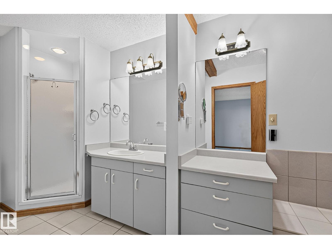
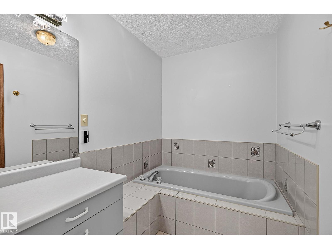
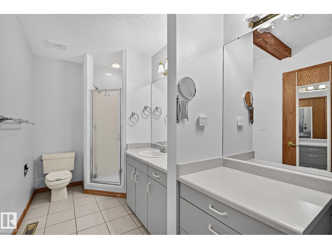
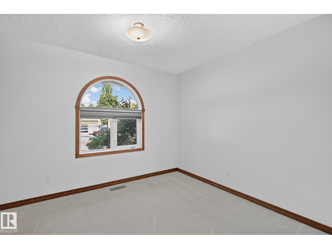
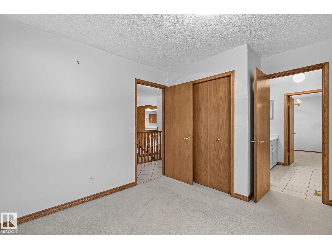
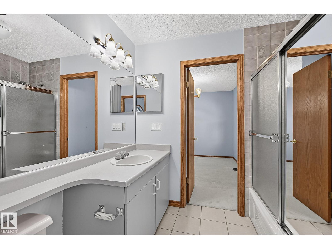
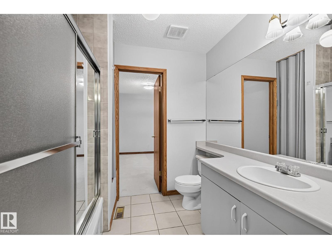
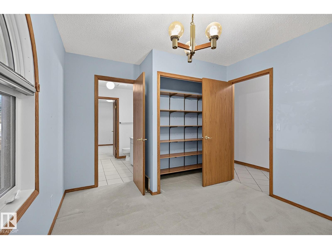
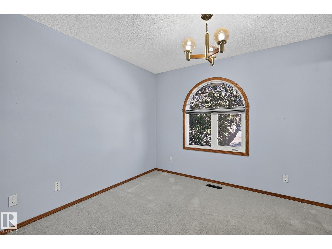
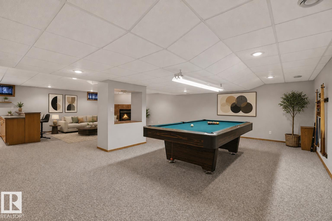
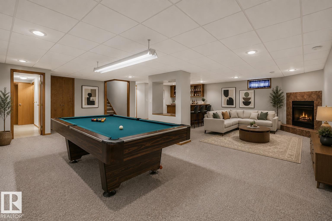
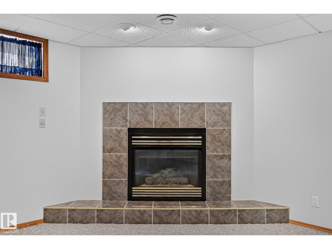
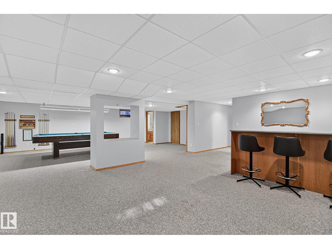
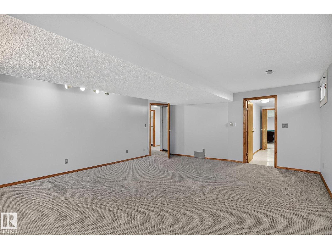
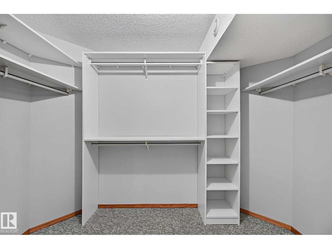
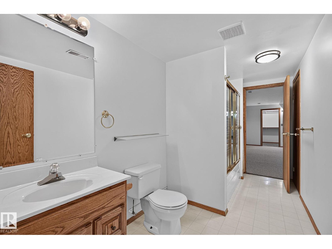
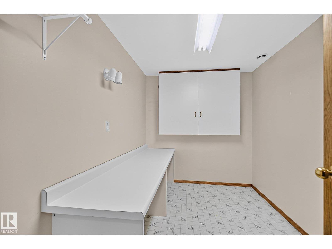
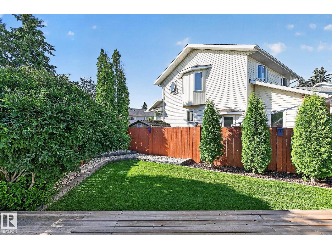
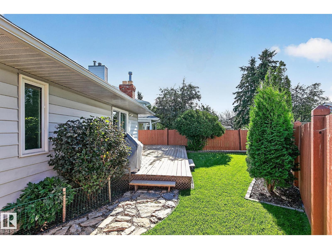
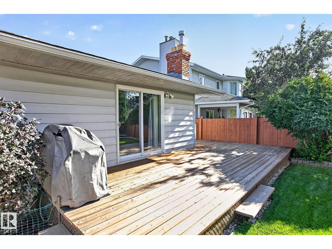
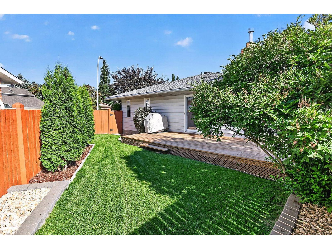
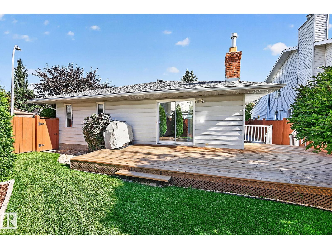
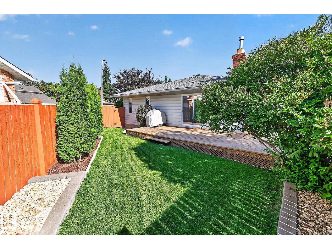
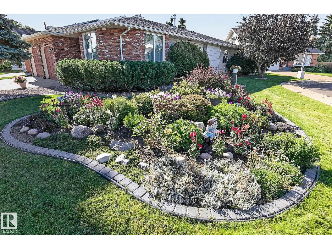
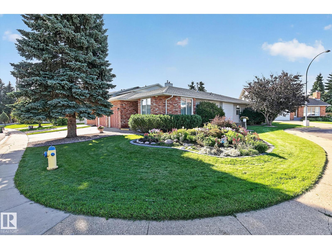
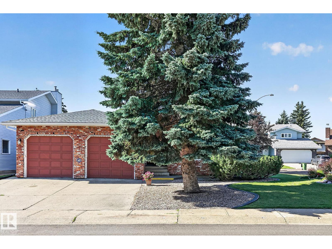
EXPANSIVE BUNGALOW NESTLED ON A QUIET CUL-DE-SAC! Lovingly maintained, this impressive home offers exceptional space, thoughtful updates & functional layout. Main floor features 3 bedrooms, including a spacious primary w/double closets & 4pce ensuite has jetted tub. Second & third bedrooms are connected by Jack & Jill bathroom. Open kitchen showcases solid wood cabinetry, cozy breakfast nook & formal dining room for entertaining. Inviting family room is anchored by a stately brick fireplace (wood) w/log lighter & opens through patio doors to a large deck overlooking the south facing backyard. Pro finished basement provides 4th bedroom (egress window & walk-in closet), lounge area w/wet bar & gas fireplace, games space, sewing/craft room, full bath & abundant storage. Extensive upgrades include A/C, gas BBQ line. triple pane windows('16), shingles('17), new deck('22), landscaping('24), humidifier('25) & water tank('26). RARE OPPORTUNITY to own a bungalow of this size! Don't miss the chance to call it HOME! (id:49203)
Property Details
| MLS® Number | E4505389 |
| Property Type | Single Family |
| Neigbourhood | Dechene |
| Amenities Near By | Playground, Public Transit, Schools, Shopping |
| Features | Cul-de-sac, No Back Lane, No Animal Home, No Smoking Home |
| Structure | Deck |
Building
| Bathroom Total | 4 |
| Bedrooms Total | 4 |
| Appliances | Dishwasher, Dryer, Freezer, Garage Door Opener Remote(s), Garage Door Opener, Hood Fan, Storage Shed, Stove, Central Vacuum, Washer, Window Coverings, Two Refrigerators |
| Architectural Style | Bungalow |
| Basement Development | Finished |
| Basement Type | Full (finished) |
| Constructed Date | 1986 |
| Construction Style Attachment | Detached |
| Cooling Type | Central Air Conditioning |
| Fireplace Fuel | Wood |
| Fireplace Present | Yes |
| Fireplace Type | Unknown |
| Half Bath Total | 1 |
| Heating Type | Forced Air |
| Stories Total | 1 |
| Size Interior | 1,954 Sqft |
| Type | House |
Parking
| Attached Garage |
Land
| Acreage | No |
| Fence Type | Fence |
| Land Amenities | Playground, Public Transit, Schools, Shopping |
| Size Irregular | 591.22 |
| Size Total | 591.22 M2 |
| Size Total Text | 591.22 M2 |
Rooms
| Level | Type | Length | Width | Dimensions |
|---|---|---|---|---|
| Basement | Bedroom 4 | 5.85 m | 4.84 m | 5.85 m x 4.84 m |
| Main Level | Living Room | 5.38 m | 3.8 m | 5.38 m x 3.8 m |
| Main Level | Dining Room | 3.42 m | 2.99 m | 3.42 m x 2.99 m |
| Main Level | Kitchen | 4.41 m | 3.03 m | 4.41 m x 3.03 m |
| Main Level | Family Room | 5.53 m | 3.95 m | 5.53 m x 3.95 m |
| Main Level | Primary Bedroom | 4.31 m | 4.09 m | 4.31 m x 4.09 m |
| Main Level | Bedroom 2 | 3.6 m | 3.06 m | 3.6 m x 3.06 m |
| Main Level | Bedroom 3 | 3.64 m | 3.06 m | 3.64 m x 3.06 m |
| Main Level | Breakfast | 2.28 m | 1.89 m | 2.28 m x 1.89 m |
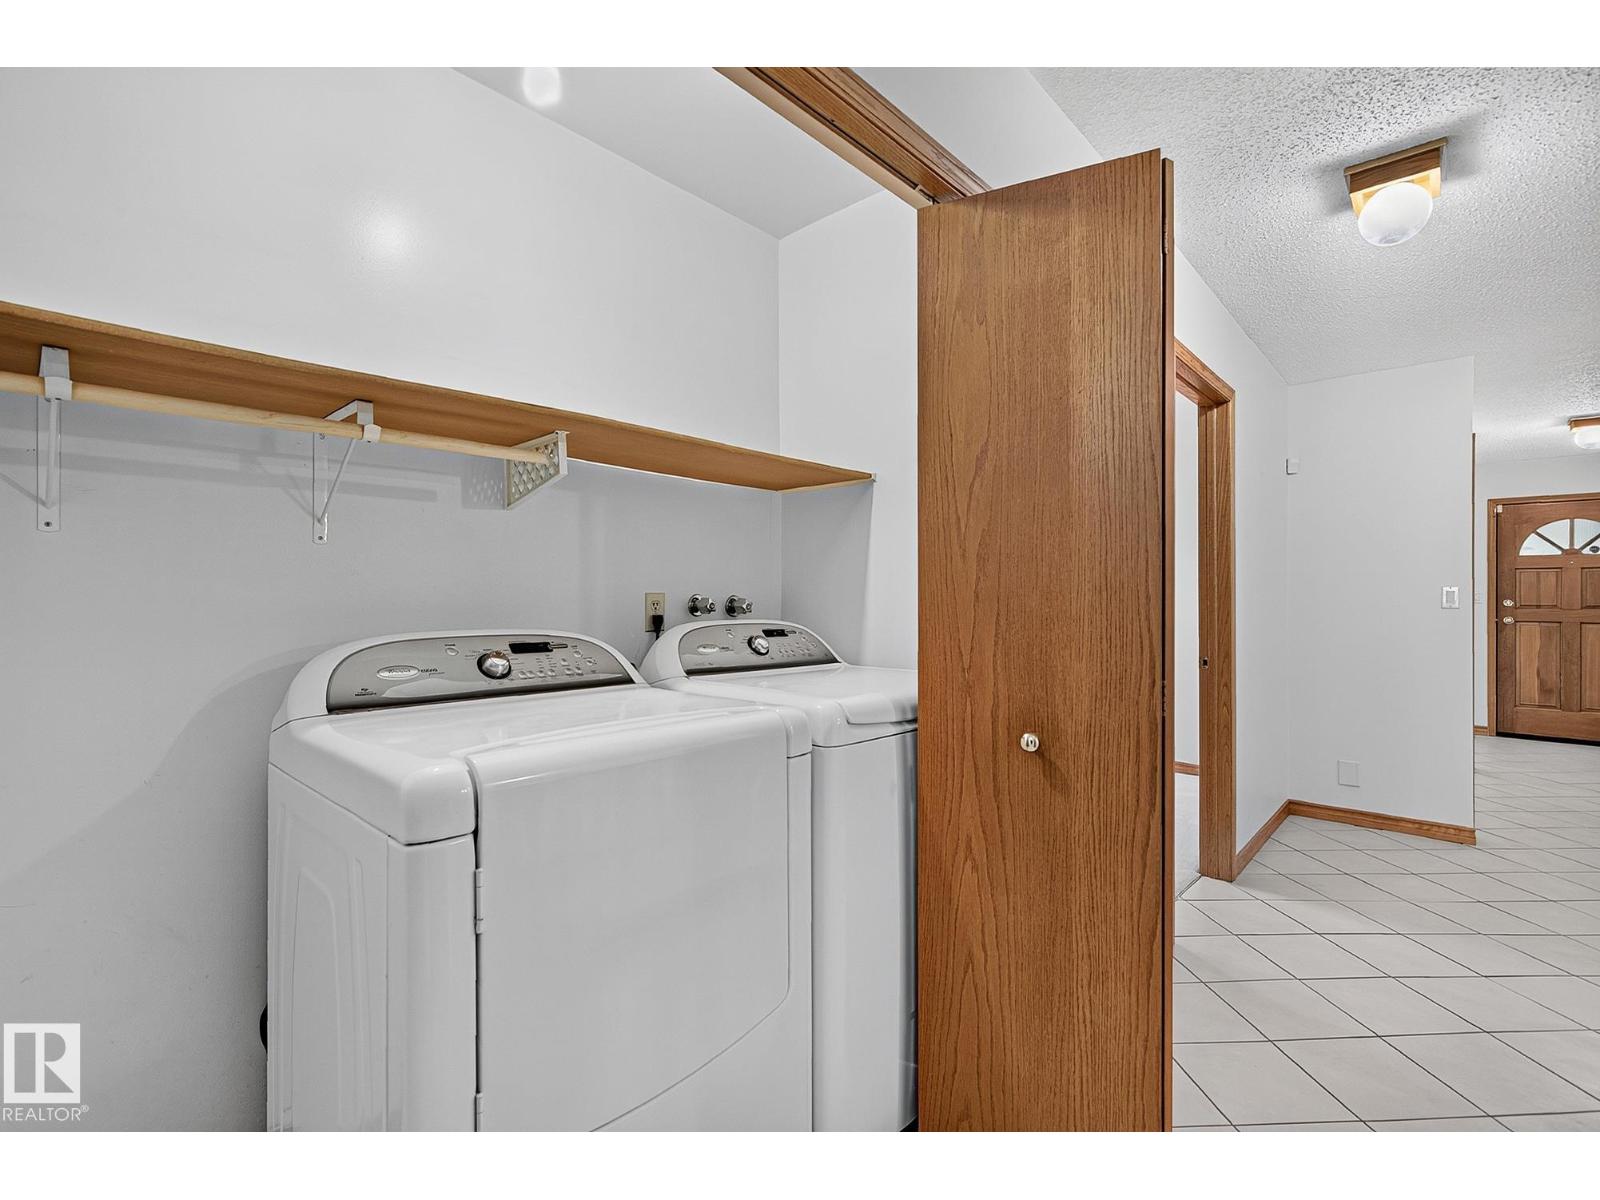
| Main Level | Laundry Room | 2.18 m | 0.91 m | 2.18 m x 0.91 m |
https://www.realtor.ca/real-estate/30193851/5814-181-st-nw-edmonton-dechene
Contact Us
Contact us for more information

Felicia A. Dean
Associate
(780) 481-1144
deanandosmond.com/
201-5607 199 St NW
Edmonton, Alberta T6M 0M8
(780) 481-2950
(780) 481-1144

Jennifer A. Osmond
Associate
(780) 481-1144
201-5607 199 St NW
Edmonton, Alberta T6M 0M8
(780) 481-2950
(780) 481-1144

Tatum Arnett-Dean
Associate
(780) 481-1144
201-5607 199 St NW
Edmonton, Alberta T6M 0M8
(780) 481-2950
(780) 481-1144

The trademarks REALTOR®, REALTORS®, and the REALTOR® logo are controlled by The Canadian Real Estate Association (CREA) and identify real estate professionals who are members of CREA. The trademarks MLS®, Multiple Listing Service® and the associated logos are owned by The Canadian Real Estate Association (CREA) and identify the quality of services provided by real estate professionals who are members of CREA. The trademark DDF® is owned by The Canadian Real Estate Association (CREA) and identifies CREA's Data Distribution Facility (DDF®)
August 25 2026 02:16:54
REALTORS® Association of Edmonton
RE/MAX Excellence