
37 Lincoln Street Ajax, Ontario L1S 6C4

$790,000
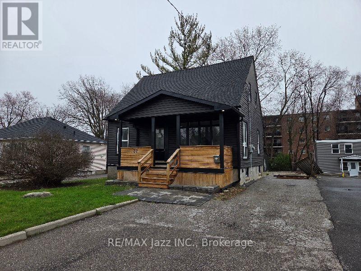
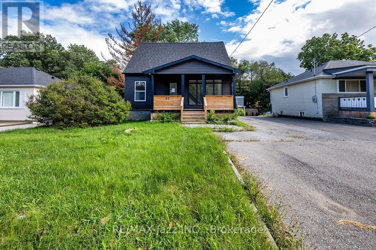
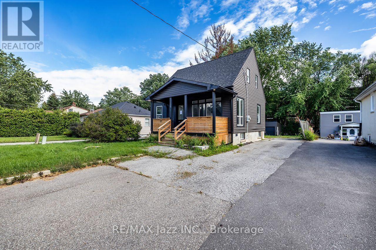
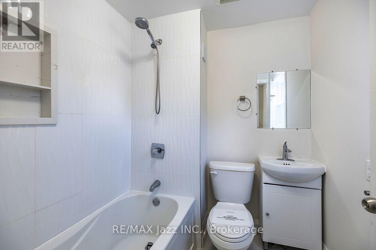
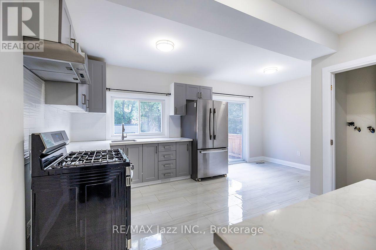
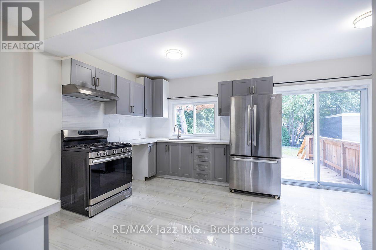
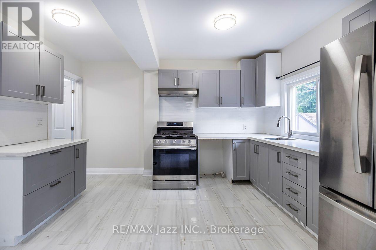
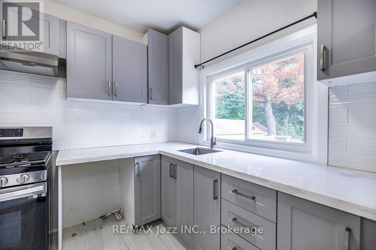
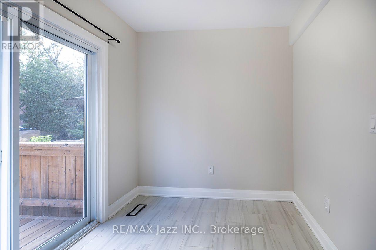
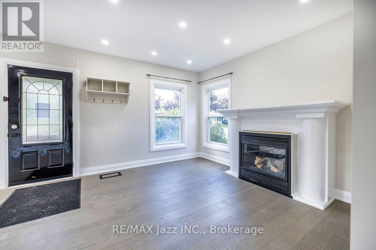
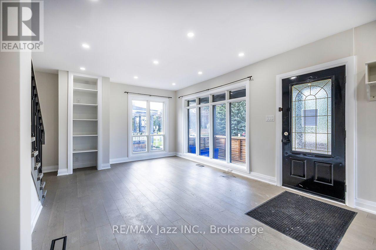
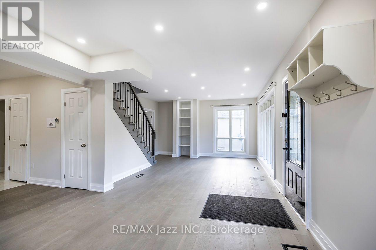
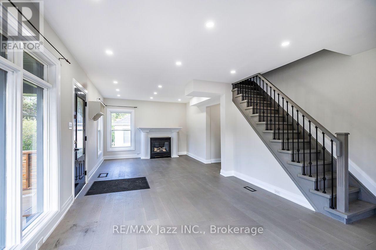
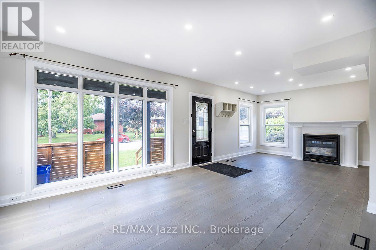
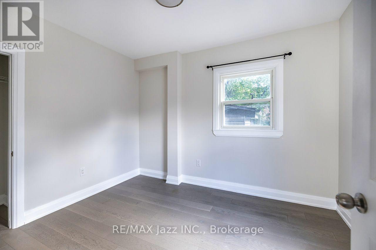
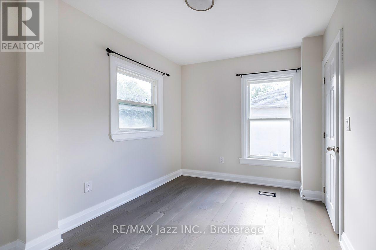
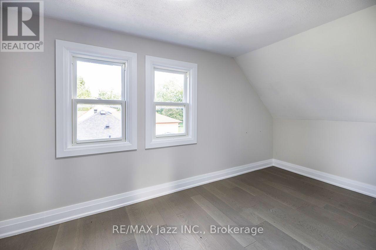
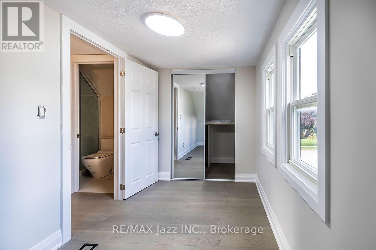
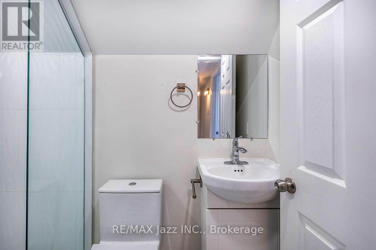
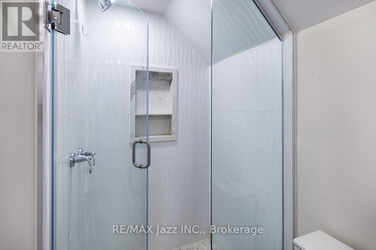
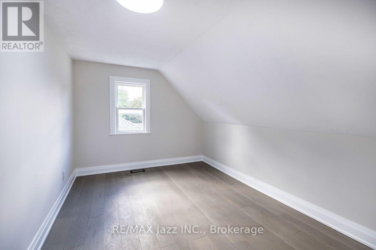
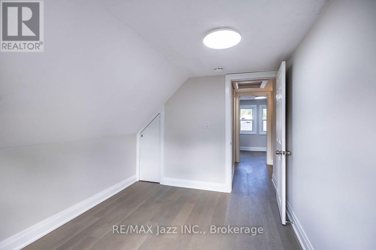
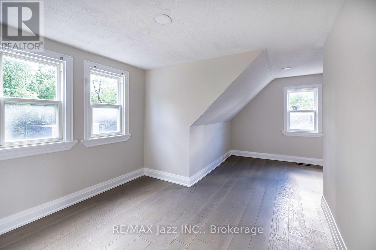
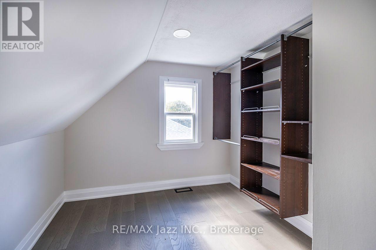
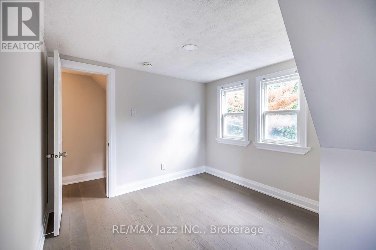
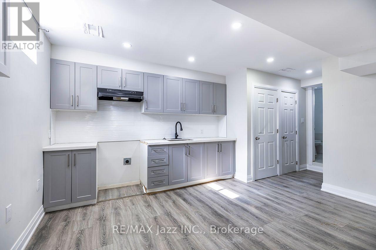
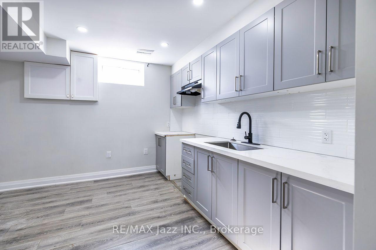
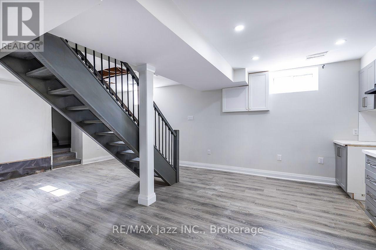
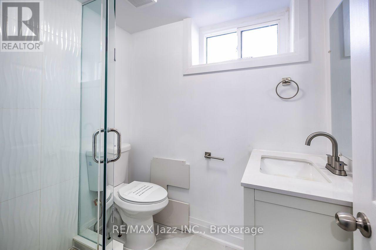
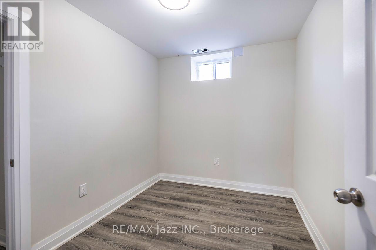
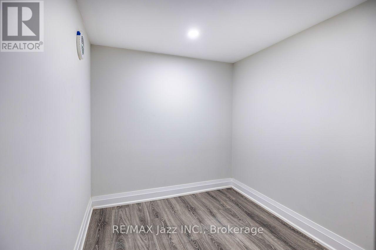
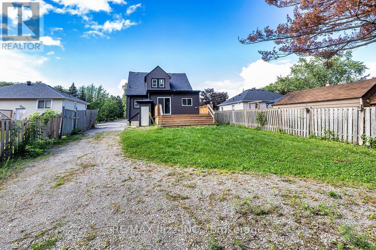
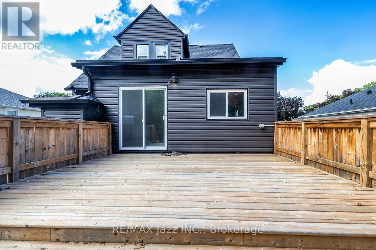
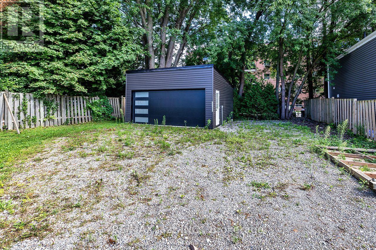
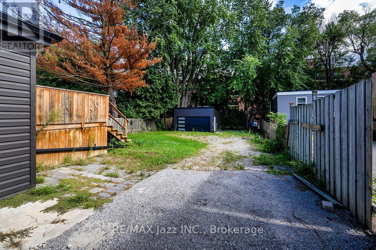
Detached 1 1/2 storey house built in 1951 and 1140sf as per MPAC. Located in an established neighbourhood within good proximity to most amenities including Highway 401. This house has had extensive upgrades including, kitchen cabinets, bathrooms, flooring, paint, large deck, covered front porch and a finished basement with a separate walk-up access. The seller does warrant the legality of the basement finishes. Large yard with a detached double garage. This house is sold in "as is" "where is" condition with no representations or warranties. (id:49203)
Property Details
| MLS® Number | E13709518 |
| Property Type | Single Family |
| Community Name | Central West |
| Amenities Near By | Public Transit |
| Equipment Type | Water Heater |
| Features | Level Lot, Level, In-law Suite |
| Parking Space Total | 10 |
| Rental Equipment Type | Water Heater |
| Structure | Porch, Deck |
Building
| Bathroom Total | 3 |
| Bedrooms Above Ground | 4 |
| Bedrooms Below Ground | 1 |
| Bedrooms Total | 5 |
| Age | 51 To 99 Years |
| Amenities | Fireplace(s) |
| Basement Features | Walk-up |
| Basement Type | N/a |
| Construction Style Attachment | Detached |
| Cooling Type | Central Air Conditioning |
| Exterior Finish | Vinyl Siding |
| Fireplace Present | Yes |
| Fireplace Total | 1 |
| Flooring Type | Laminate, Tile |
| Foundation Type | Poured Concrete |
| Heating Fuel | Natural Gas |
| Heating Type | Forced Air |
| Stories Total | 2 |
| Size Interior | 1,100 - 1,500 Sqft |
| Type | House |
| Utility Water | Municipal Water |
Parking
| Detached Garage | |
| Garage |
Land
| Acreage | No |
| Land Amenities | Public Transit |
| Sewer | Sanitary Sewer |
| Size Depth | 163 Ft |
| Size Frontage | 50 Ft |
| Size Irregular | 50 X 163 Ft |
| Size Total Text | 50 X 163 Ft |
Rooms
| Level | Type | Length | Width | Dimensions |
|---|---|---|---|---|
| Second Level | Primary Bedroom | 4.01 m | 2.67 m | 4.01 m x 2.67 m |
| Second Level | Bedroom 2 | 3.65 m | 2.67 m | 3.65 m x 2.67 m |
| Second Level | Bedroom 3 | 4.78 m | 2.81 m | 4.78 m x 2.81 m |
| Basement | Kitchen | 4.27 m | 3.58 m | 4.27 m x 3.58 m |
| Basement | Living Room | 4.27 m | 2.52 m | 4.27 m x 2.52 m |
| Basement | Bedroom | 2.87 m | 2.32 m | 2.87 m x 2.32 m |
| Main Level | Living Room | 3.79 m | 7.69 m | 3.79 m x 7.69 m |
| Main Level | Kitchen | 5.35 m | 4.1 m | 5.35 m x 4.1 m |
| Main Level | Bedroom 4 | 2.84 m | 4.31 m | 2.84 m x 4.31 m |
Utilities
| Cable | Installed |
| Electricity | Installed |
| Sewer | Installed |
https://www.realtor.ca/real-estate/30193874/37-lincoln-street-ajax-central-west-central-west
Contact Us
Contact us for more information

Neil Ryan
Broker
www.neilryanremax.com/
www.facebook.com/neil.ryan.9250
21 Drew Street
Oshawa, Ontario L1H 4Z7
(905) 728-1600
(905) 436-1745
www.remaxjazz.com/

The trademarks REALTOR®, REALTORS®, and the REALTOR® logo are controlled by The Canadian Real Estate Association (CREA) and identify real estate professionals who are members of CREA. The trademarks MLS®, Multiple Listing Service® and the associated logos are owned by The Canadian Real Estate Association (CREA) and identify the quality of services provided by real estate professionals who are members of CREA. The trademark DDF® is owned by The Canadian Real Estate Association (CREA) and identifies CREA's Data Distribution Facility (DDF®)
August 25 2026 02:19:14
Central Lakes Association of REALTORS®
RE/MAX Jazz Inc.