
4700 Okanagan Avenue Unit# 5 Vernon, British Columbia V1T 9Y7

$609,900Maintenance,
$270.76 Monthly
Maintenance,
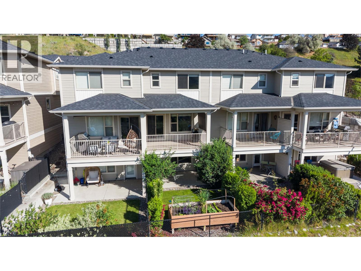
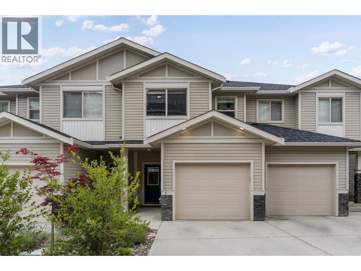
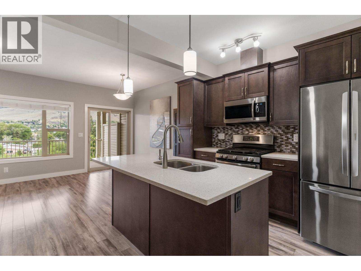
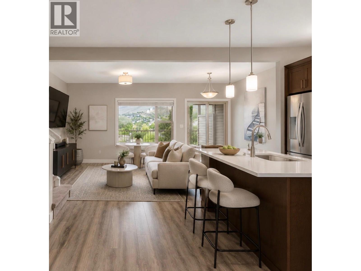
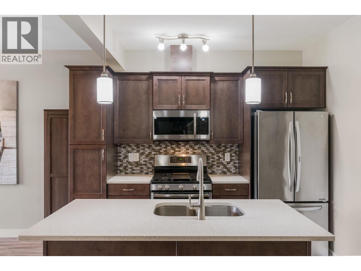
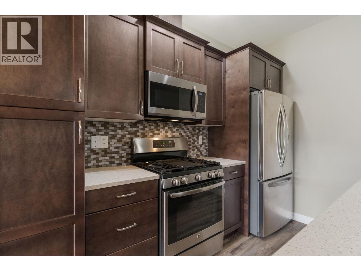
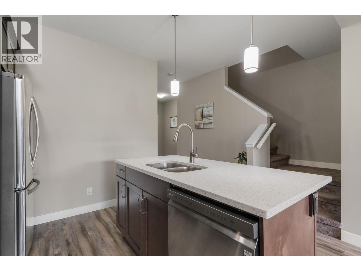
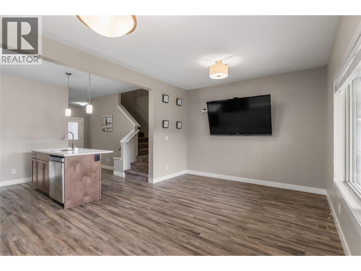
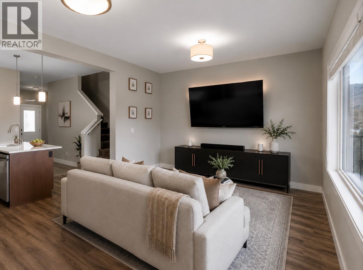
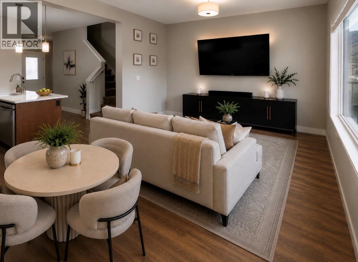
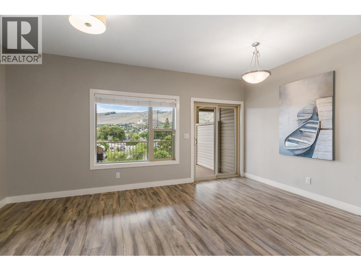
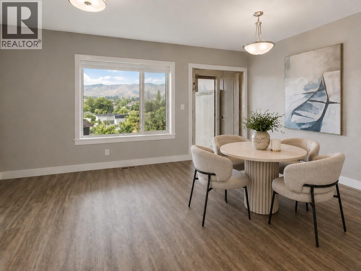
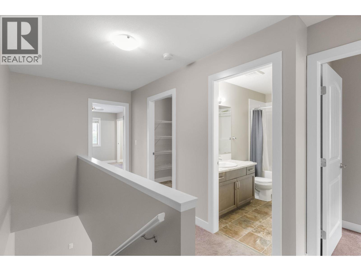
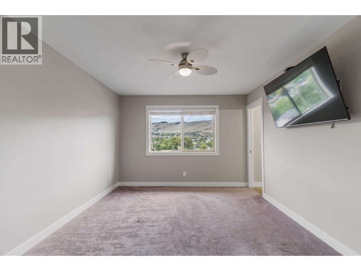
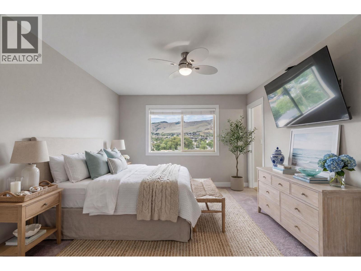
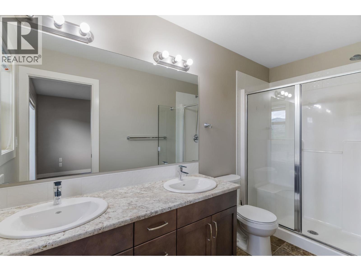
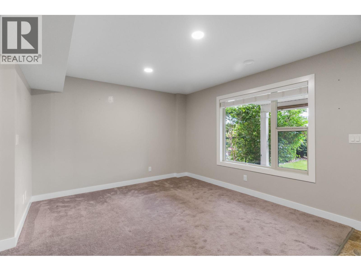
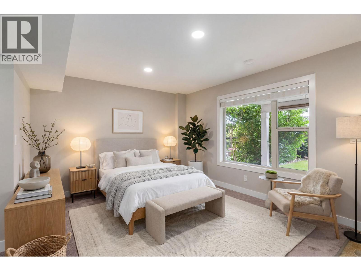
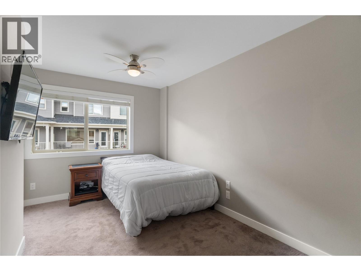
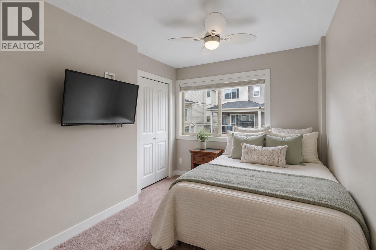
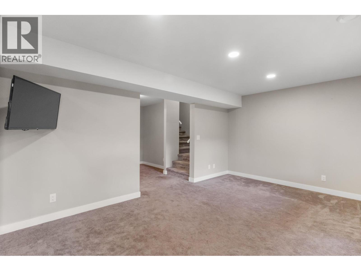
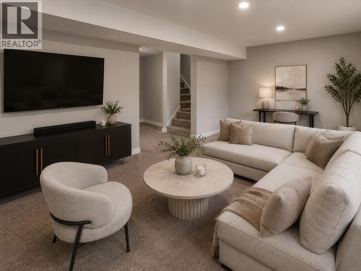
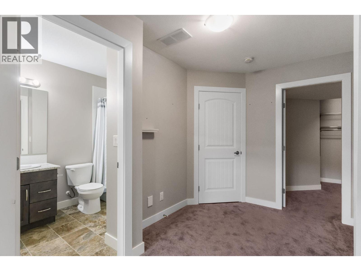
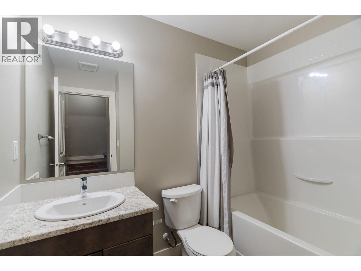
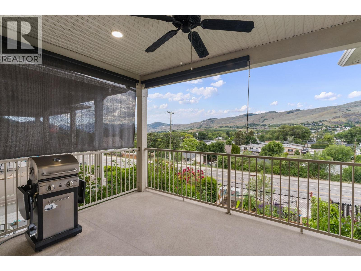
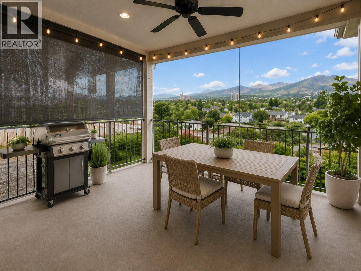
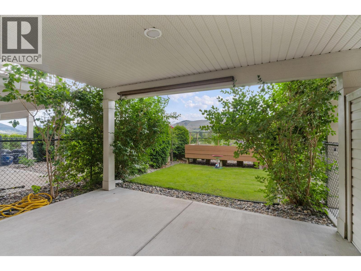
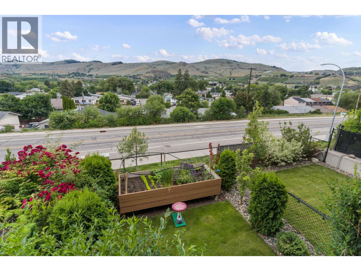
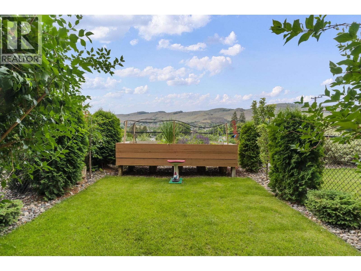
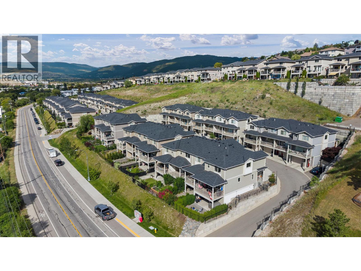
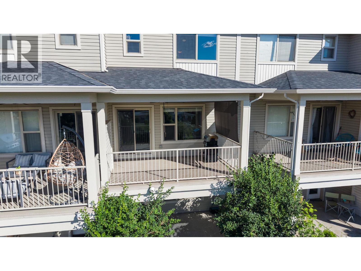
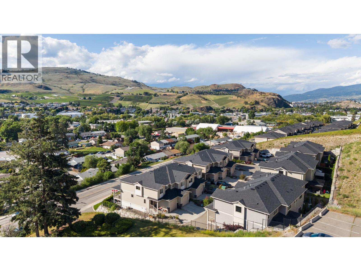
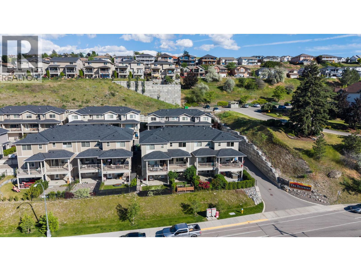
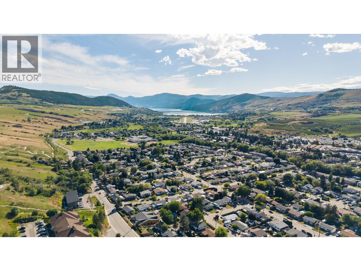
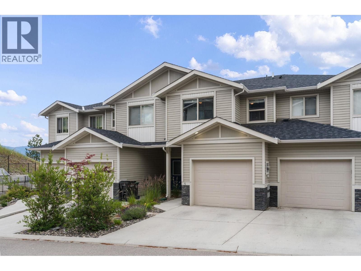
$270.76 MonthlyPriced below assessed value and move-in ready! A brand-new stainless steel refrigerator is included, adding even more value to this well-maintained home. 3 BED | 3.5 BATH | 1,800+ SQ. FT. | 9’ CEILINGS | STRATA FEES OF JUST $270/MONTH. Welcome to The Terraces at Okanagan Ridge! Located in a family-friendly neighbourhood close to schools, parks and shopping, this home offers a bright, open-concept layout with plenty of flexibility. The finished walkout lower level features a flex room and full bathroom—perfect for guests, a home office, gym or media room. The main living area opens onto a covered deck with a natural gas BBQ hookup and ceiling fan, ideal for entertaining. Outside, enjoy a private backyard with mature apple and cherry trees, established landscaping and a raised garden bed. Additional features include a garage, central vacuum, ceiling fans and underground irrigation. A fantastic opportunity for families, professionals, downsizers or multi-generational living. Call today to book your private showing! (id:49203)
Property Details
| MLS® Number | 10398619 |
| Property Type | Single Family |
| Neigbourhood | Mission Hill |
| Community Name | The Terraces |
| Community Features | Pets Allowed, Pets Allowed With Restrictions |
| Features | Central Island, Balcony |
| Parking Space Total | 2 |
| View Type | City View, Valley View, View (panoramic) |
Building
| Bathroom Total | 4 |
| Bedrooms Total | 3 |
| Appliances | Refrigerator, Dishwasher, Range - Gas, Microwave, Washer/dryer Stack-up |
| Basement Type | Full |
| Constructed Date | 2018 |
| Construction Style Attachment | Attached |
| Cooling Type | Central Air Conditioning |
| Flooring Type | Carpeted, Laminate |
| Half Bath Total | 1 |
| Heating Type | Forced Air, See Remarks |
| Roof Material | Asphalt Shingle |
| Roof Style | Unknown |
| Stories Total | 3 |
| Size Interior | 1,818 Sqft |
| Type | Row / Townhouse |
| Utility Water | Municipal Water |
Parking
| Attached Garage | 1 |
Land
| Acreage | No |
| Sewer | Municipal Sewage System |
| Size Total Text | Under 1 Acre |
Rooms
| Level | Type | Length | Width | Dimensions |
|---|---|---|---|---|
| Second Level | Primary Bedroom | 11'3'' x 14'4'' | ||
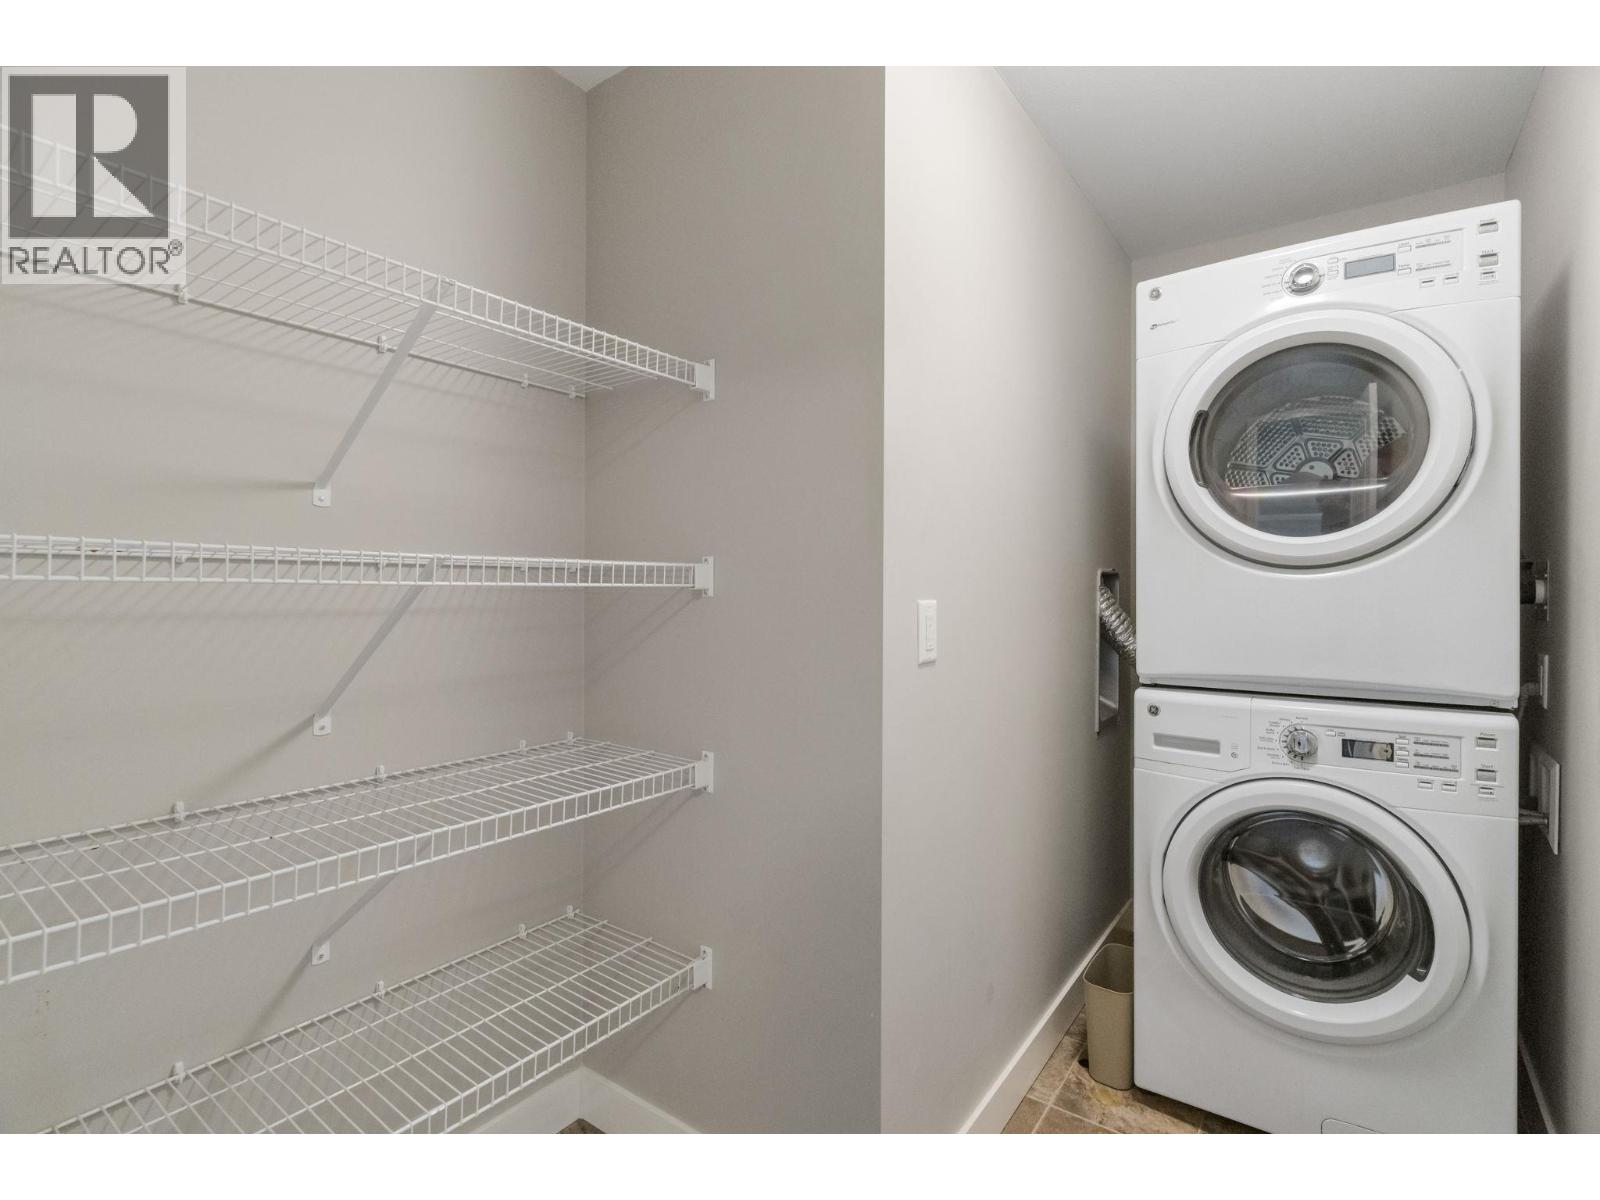
| Second Level | Laundry Room | 9'8'' x 6'1'' | ||
| Second Level | Bedroom | 8'10'' x 13'0'' | ||
| Second Level | Bedroom | 8'5'' x 11'6'' | ||
| Second Level | 4pc Ensuite Bath | 4'11'' x 11'3'' | ||
| Second Level | Full Bathroom | 11' | ||
| Basement | Utility Room | 9'1'' x 5'11'' | ||
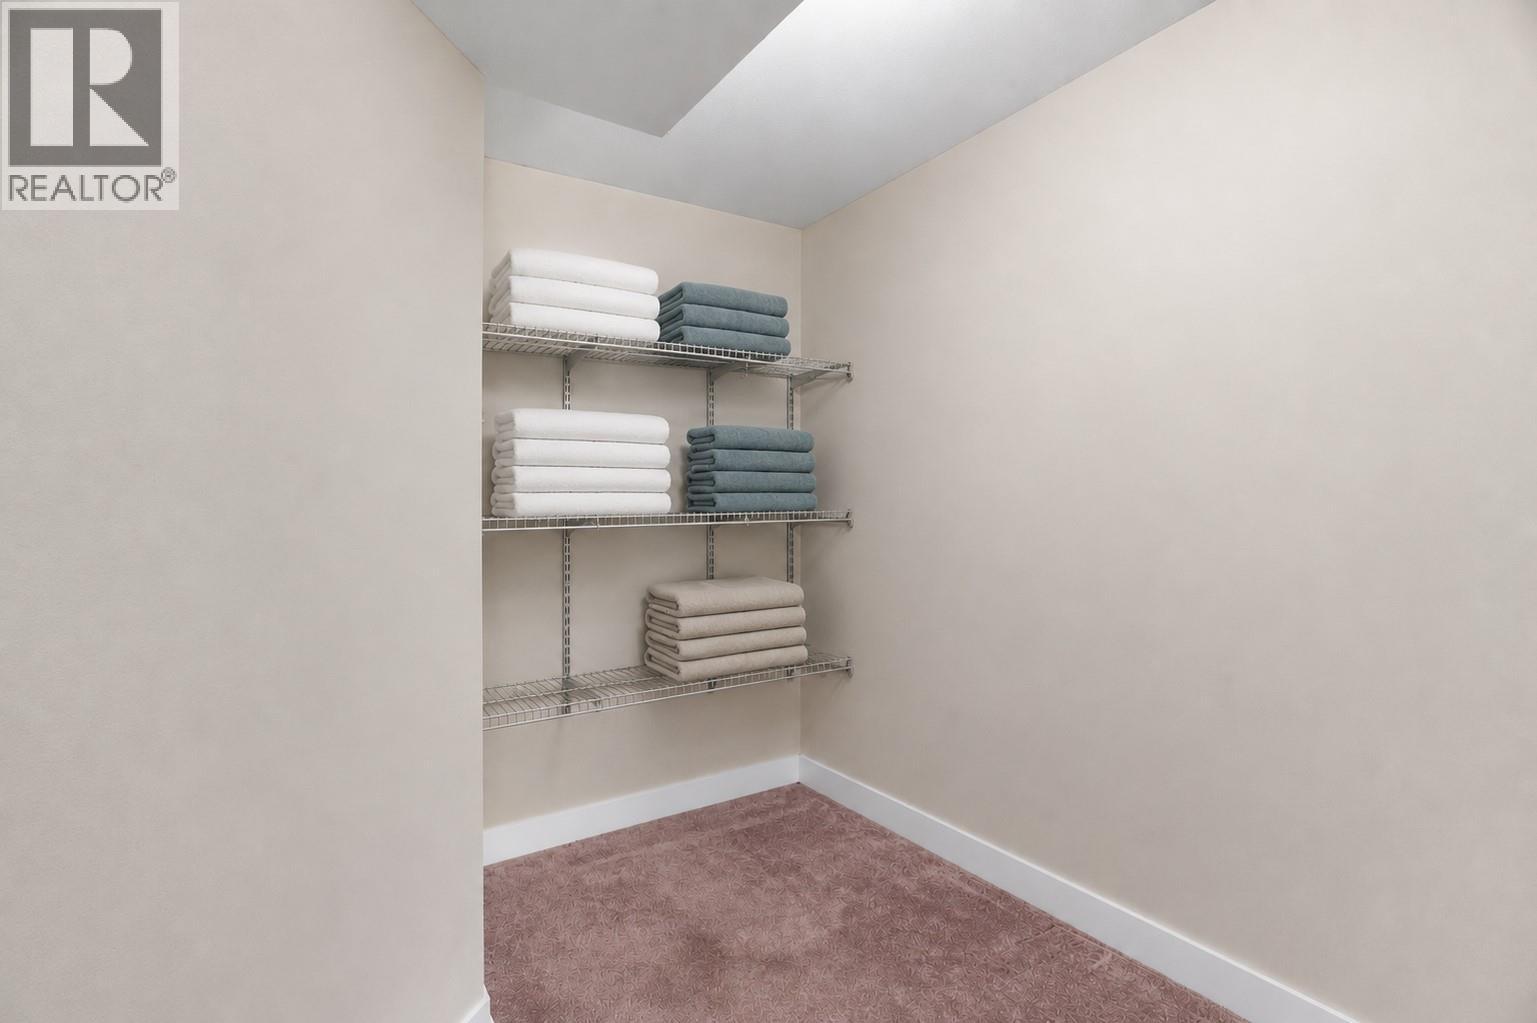
| Basement | Storage | 7'9'' x 14'8'' | ||
| Basement | Recreation Room | 17'2'' x 11'9'' | ||
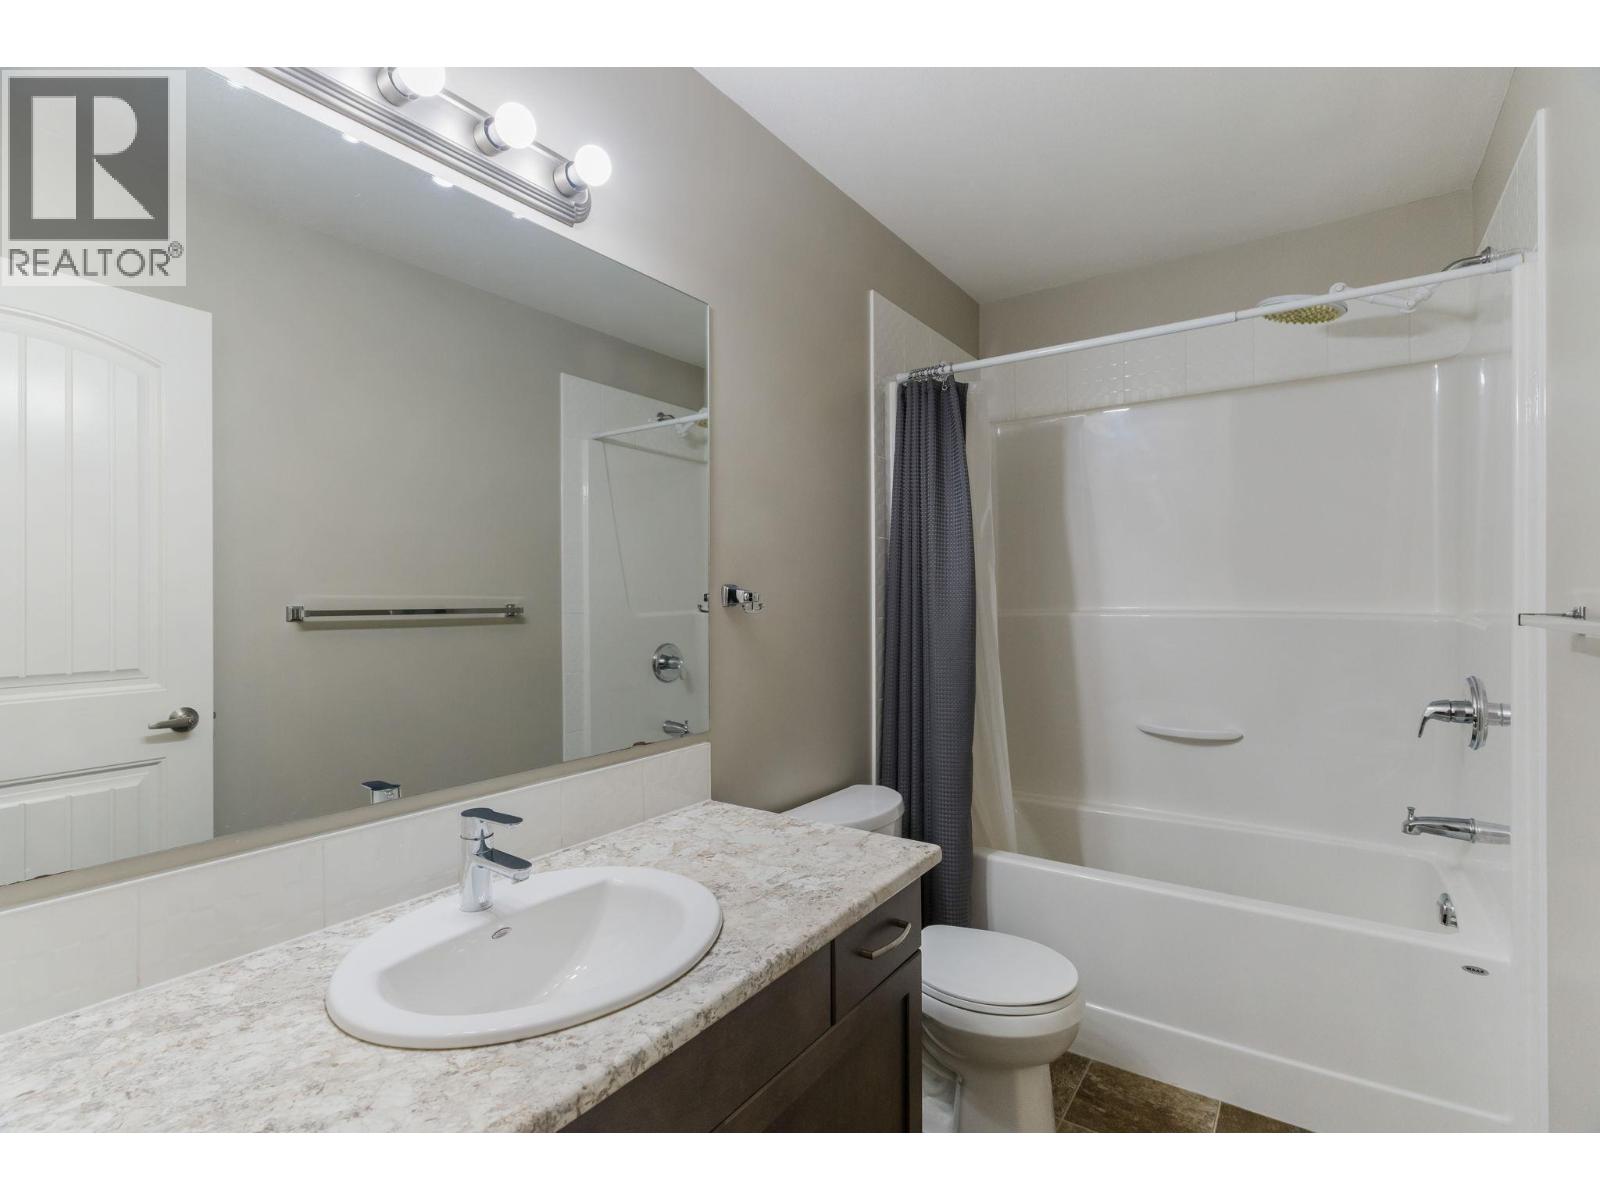
| Basement | 4pc Bathroom | 6'1'' x 8'0'' | ||
| Main Level | Living Room | 8'1'' x 11'8'' | ||
| Main Level | Kitchen | 9'1'' x 9'1'' | ||
| Main Level | Foyer | 8'0'' x 8'8'' | ||
| Main Level | Dining Room | 9'1'' x 11'9'' | ||

| Main Level | 2pc Bathroom | Measurements not available |
https://www.realtor.ca/real-estate/30194294/4700-okanagan-avenue-unit-5-vernon-mission-hill
Contact Us
Contact us for more information

Angela Marino
160 - 21 Lakeshore Drive West
Penticton, British Columbia V2A 7M5
(778) 476-7778
(778) 476-7776
www.chamberlainpropertygroup.ca/

The trademarks REALTOR®, REALTORS®, and the REALTOR® logo are controlled by The Canadian Real Estate Association (CREA) and identify real estate professionals who are members of CREA. The trademarks MLS®, Multiple Listing Service® and the associated logos are owned by The Canadian Real Estate Association (CREA) and identify the quality of services provided by real estate professionals who are members of CREA. The trademark DDF® is owned by The Canadian Real Estate Association (CREA) and identifies CREA's Data Distribution Facility (DDF®)
August 25 2026 03:18:20
Association of Interior REALTORS®
Chamberlain Property Group