
69 Carrie Crescent St. Thomas, Ontario N5R 6C2

$519,900
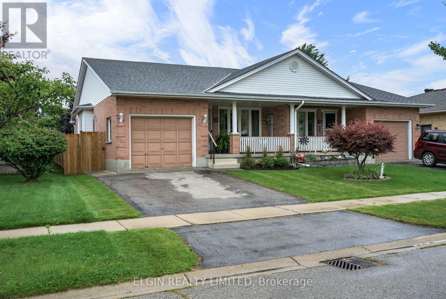
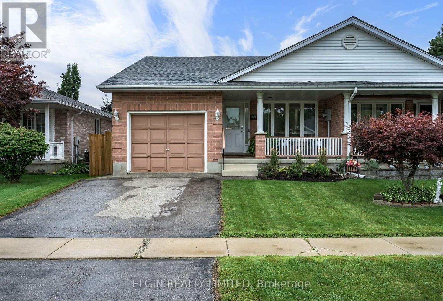
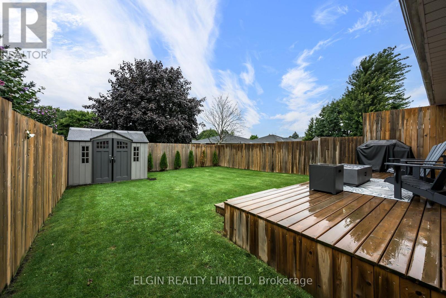
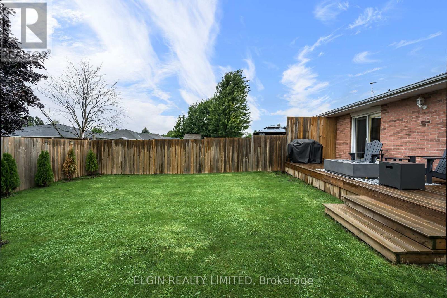
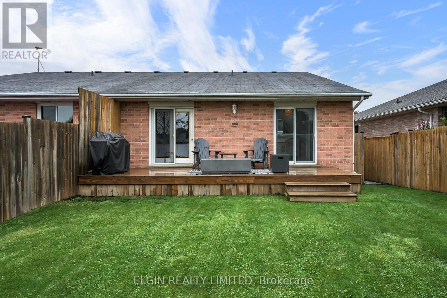
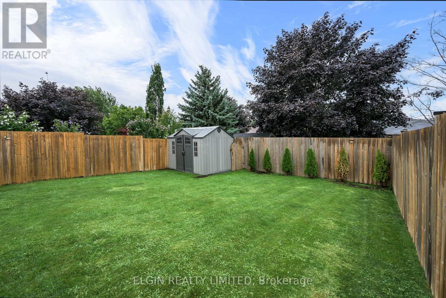
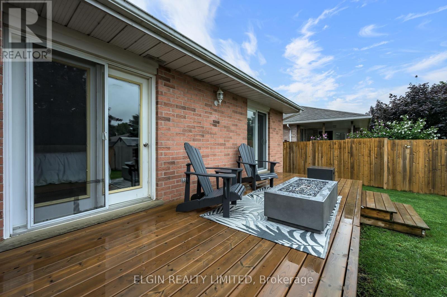
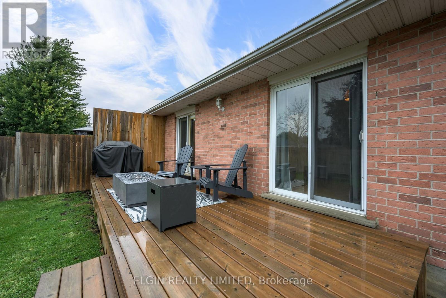
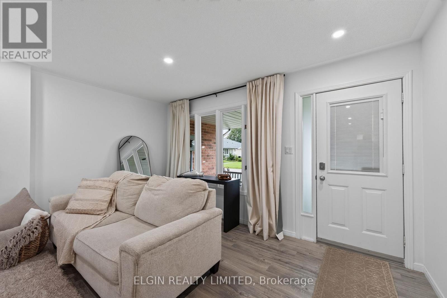
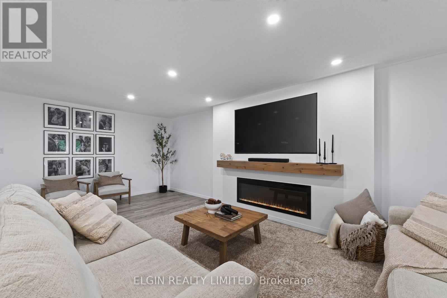
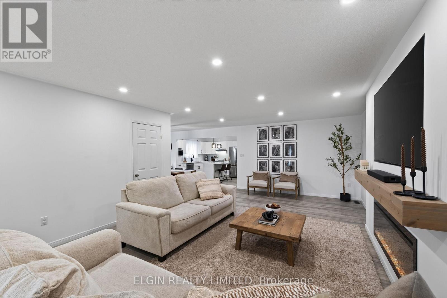
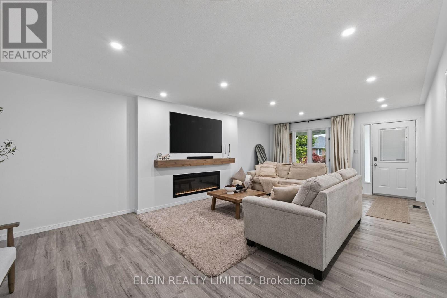
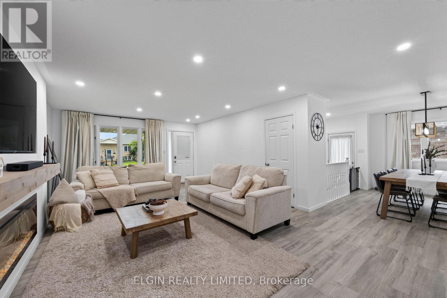
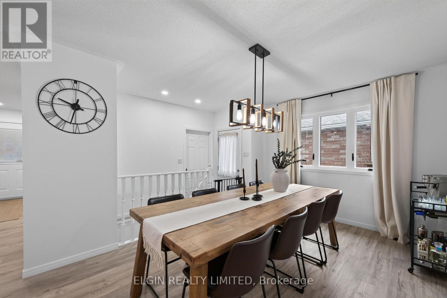
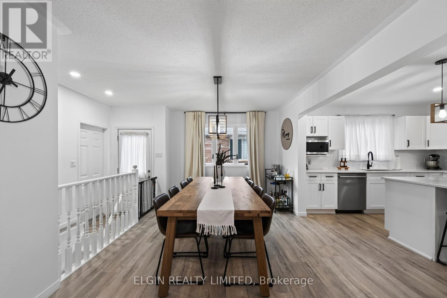
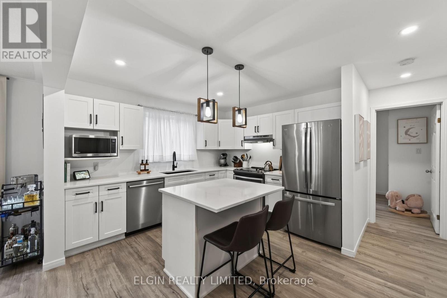
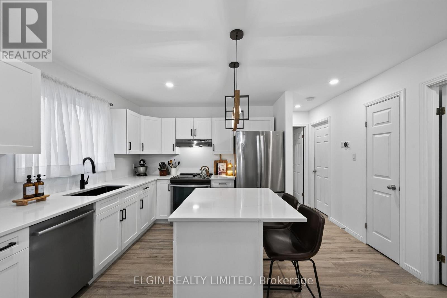
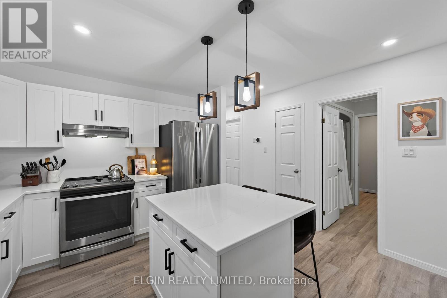
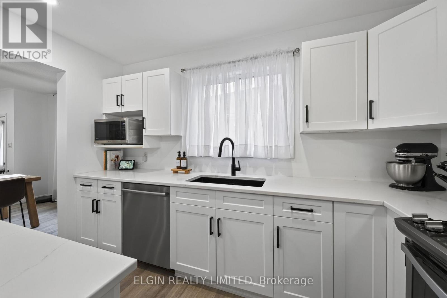
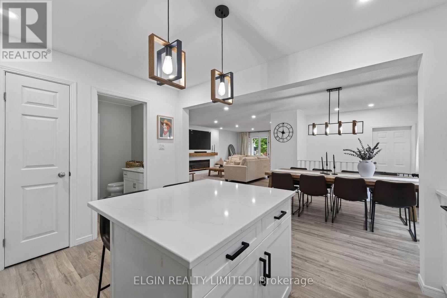
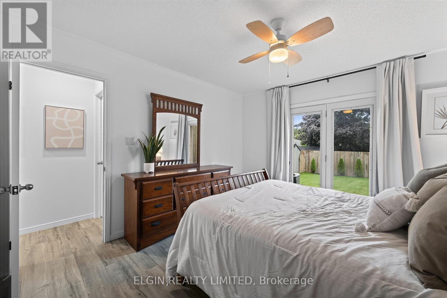
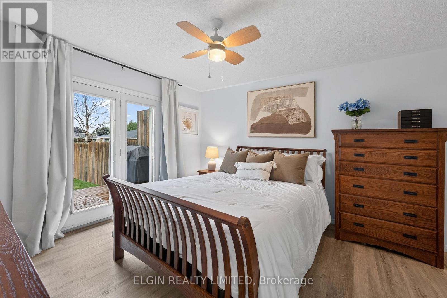
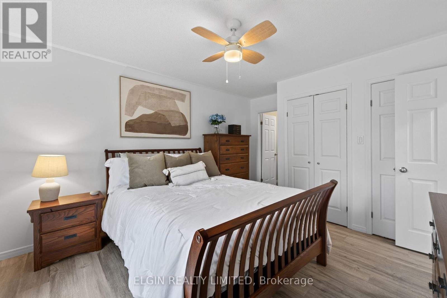
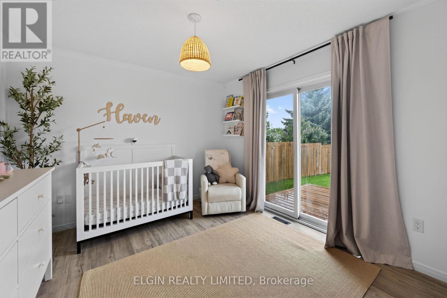
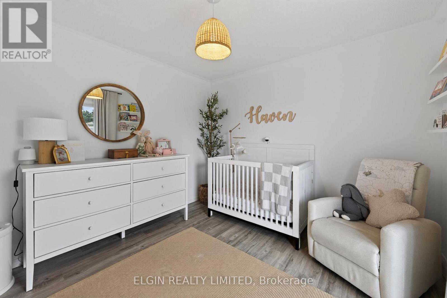
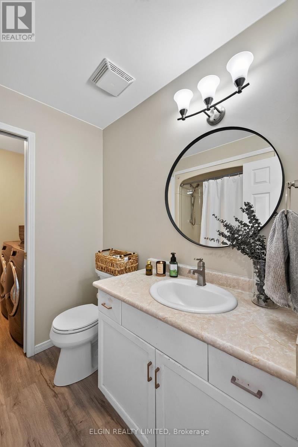
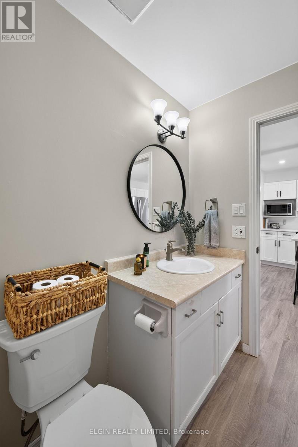
Welcome to 69 Carrie Crescent, a charming semi-detached home in St. Thomas offering a great combination of comfort, updates, and convenience. This well-maintained 2-bedroom home is an excellent opportunity for first-time home buyers, downsizers, or anyone looking for a move-in-ready property in a family-friendly neighbourhood. The home features numerous updates throughout, creating a fresh and inviting atmosphere while maintaining a comfortable and functional layout. The bright living spaces provide plenty of room for everyday living and entertaining. Outside, enjoy the convenience of a fully fenced yard, offering a great space for children, pets, gardening, or relaxing outdoors. The property is ideally situated close to parks, schools, and local amenities, providing easy access to many of the conveniences St. Thomas has to offer. Whether you're looking to take your first step into homeownership or searching for a manageable home to downsize into, 69 Carrie Crescent is a fantastic opportunity to own a home in a convenient St. Thomas location. Don't miss your chance to make this home your own! (id:49203)
Open House
This property has open houses!
1:00 pm
Ends at:3:00 pm
Property Details
| MLS® Number | X13710224 |
| Property Type | Single Family |
| Community Name | St. Thomas |
| Features | Carpet Free, Sump Pump |
| Parking Space Total | 2 |
| Structure | Deck |
Building
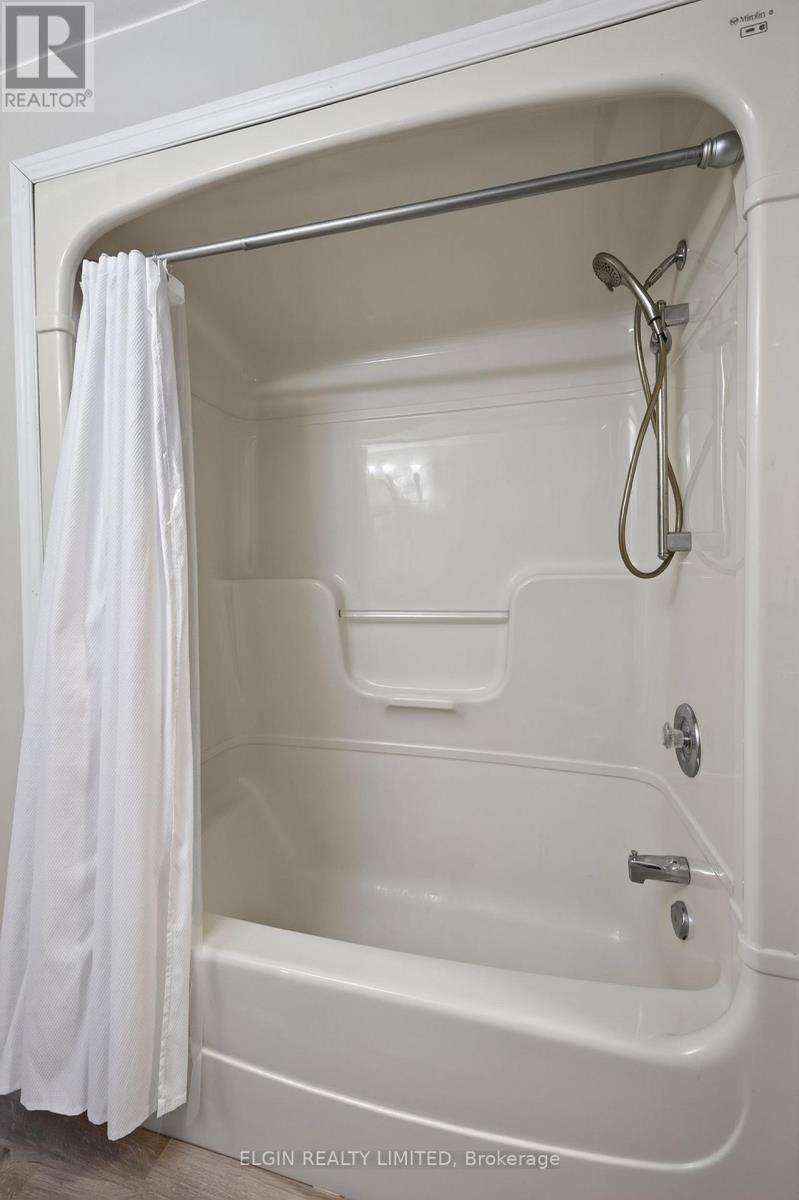
| Bathroom Total | 1 |
| Bedrooms Above Ground | 2 |
| Bedrooms Total | 2 |
| Amenities | Fireplace(s) |
| Appliances | Dishwasher, Dryer, Garage Door Opener, Stove, Washer, Refrigerator |
| Architectural Style | Bungalow |
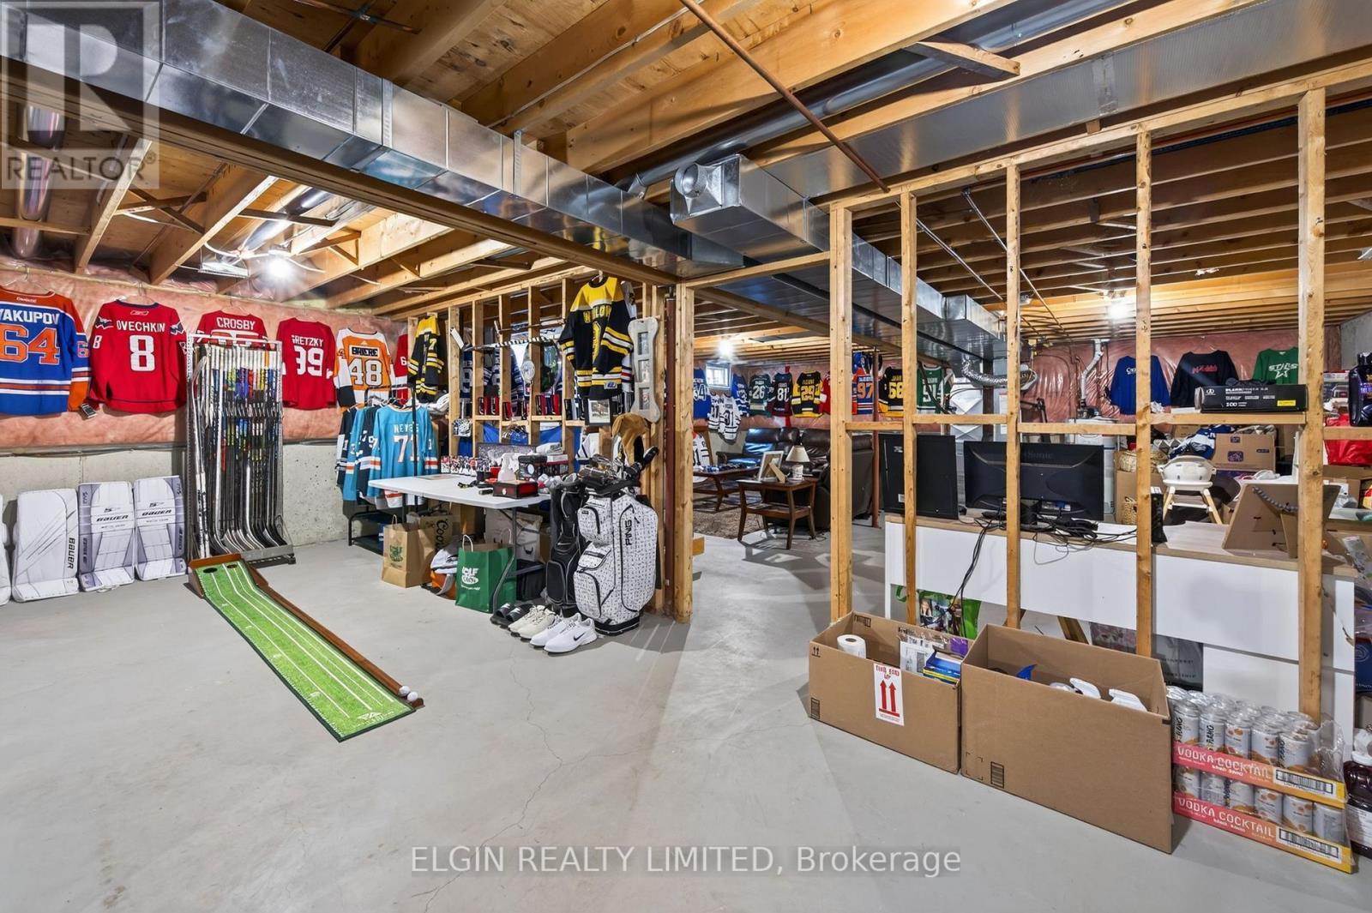
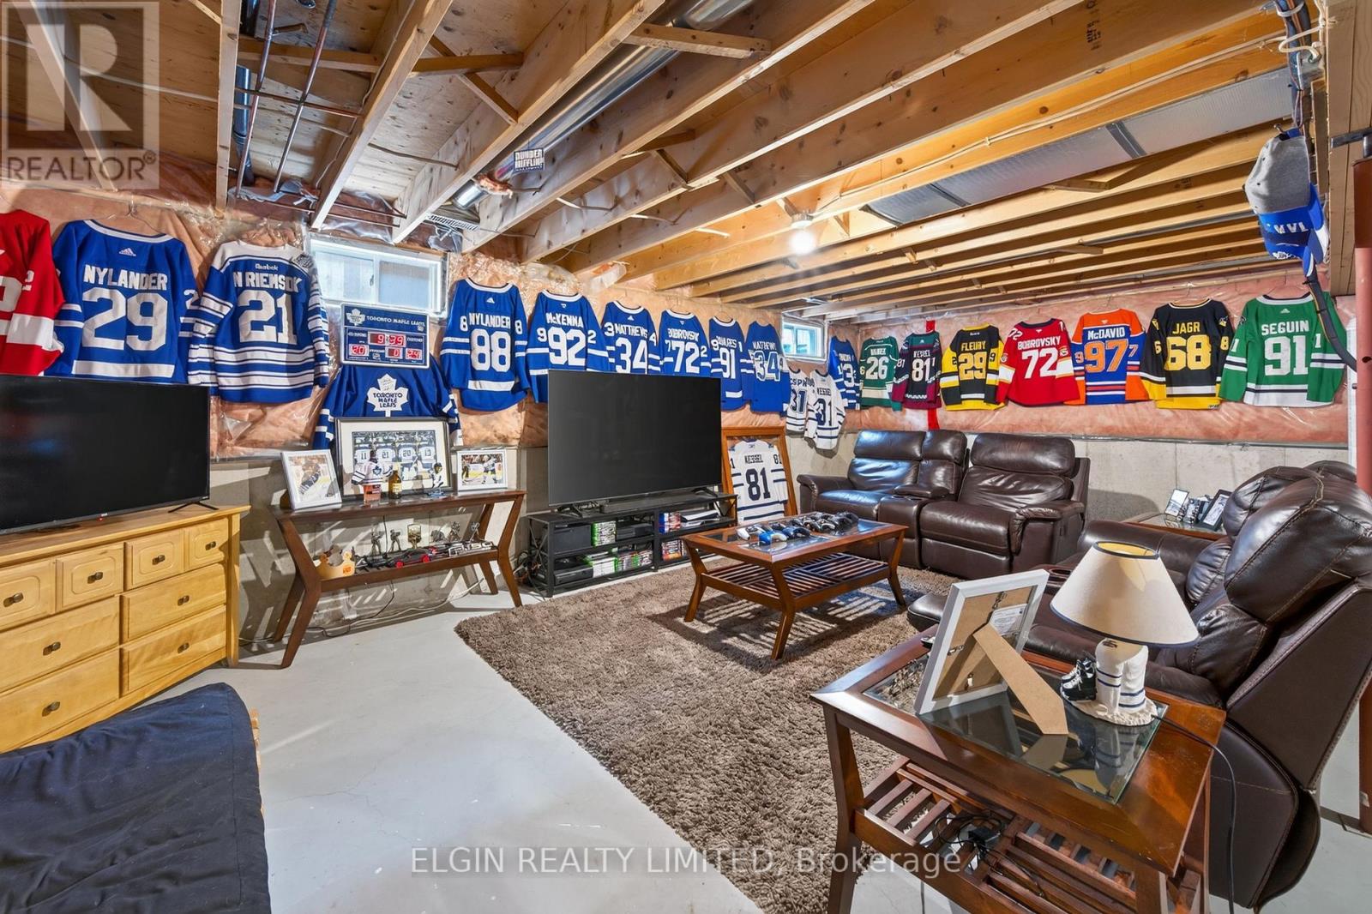
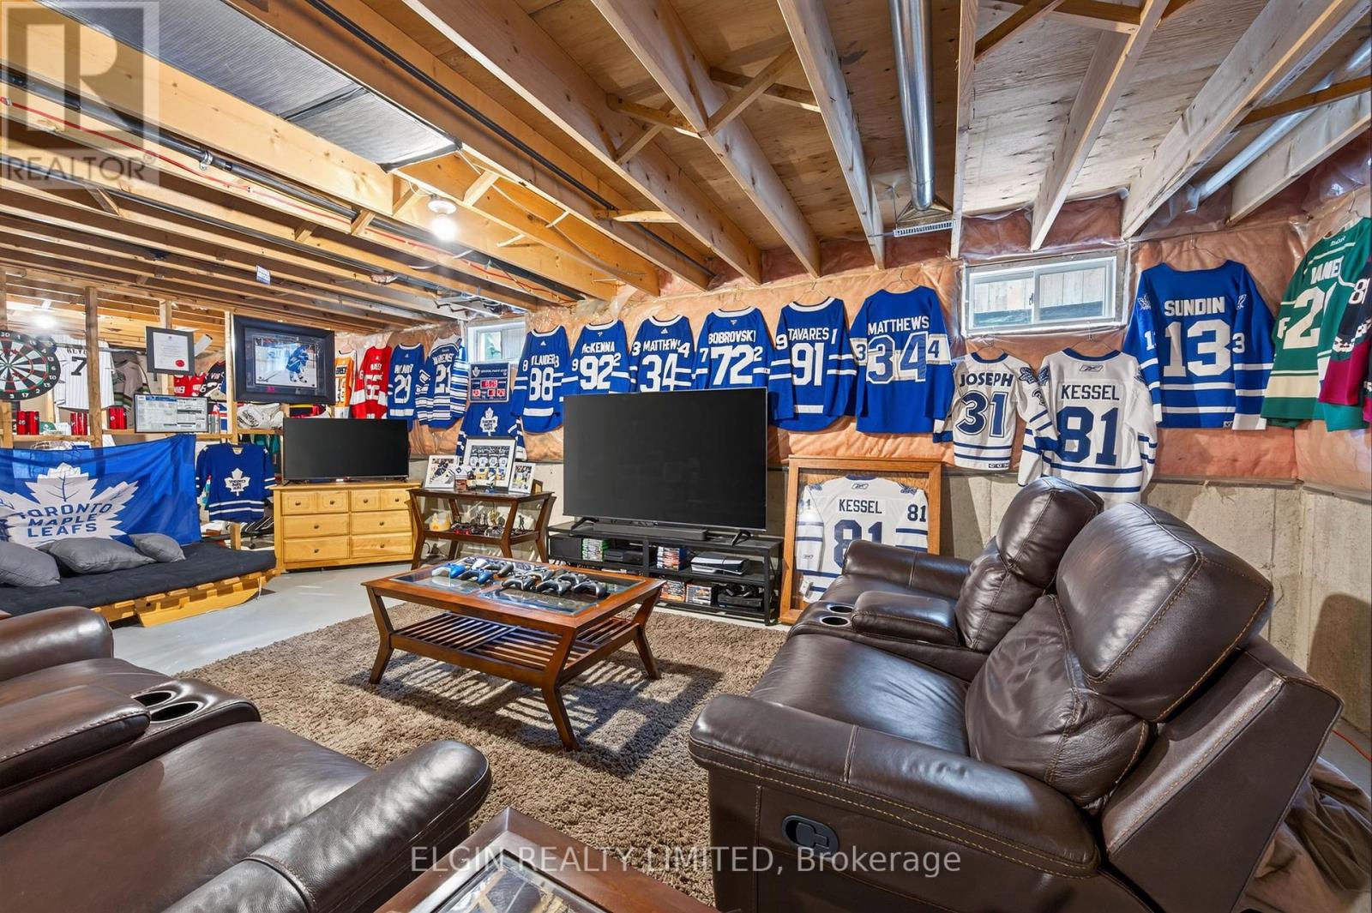
| Basement Development | Unfinished |
| Basement Type | Full (unfinished) |
| Construction Style Attachment | Semi-detached |
| Cooling Type | Central Air Conditioning |
| Exterior Finish | Brick |
| Fireplace Present | Yes |
| Foundation Type | Concrete |
| Heating Fuel | Natural Gas |
| Heating Type | Forced Air |
| Stories Total | 1 |
| Size Interior | 1,100 - 1,500 Sqft |
| Type | House |
| Utility Water | Municipal Water |
Parking
| Attached Garage | |
| Garage |
Land
| Acreage | No |
| Sewer | Sanitary Sewer |
| Size Depth | 120 Ft |
| Size Frontage | 32 Ft ,9 In |
| Size Irregular | 32.8 X 120 Ft |
| Size Total Text | 32.8 X 120 Ft |
Rooms
| Level | Type | Length | Width | Dimensions |
|---|---|---|---|---|
| Main Level | Kitchen | 3.51 m | 3.1 m | 3.51 m x 3.1 m |
| Main Level | Dining Room | 3.73 m | 3.05 m | 3.73 m x 3.05 m |
| Main Level | Living Room | 4.62 m | 3.05 m | 4.62 m x 3.05 m |
| Main Level | Primary Bedroom | 3.78 m | 3.61 m | 3.78 m x 3.61 m |
| Main Level | Bedroom | 3.51 m | 3.23 m | 3.51 m x 3.23 m |
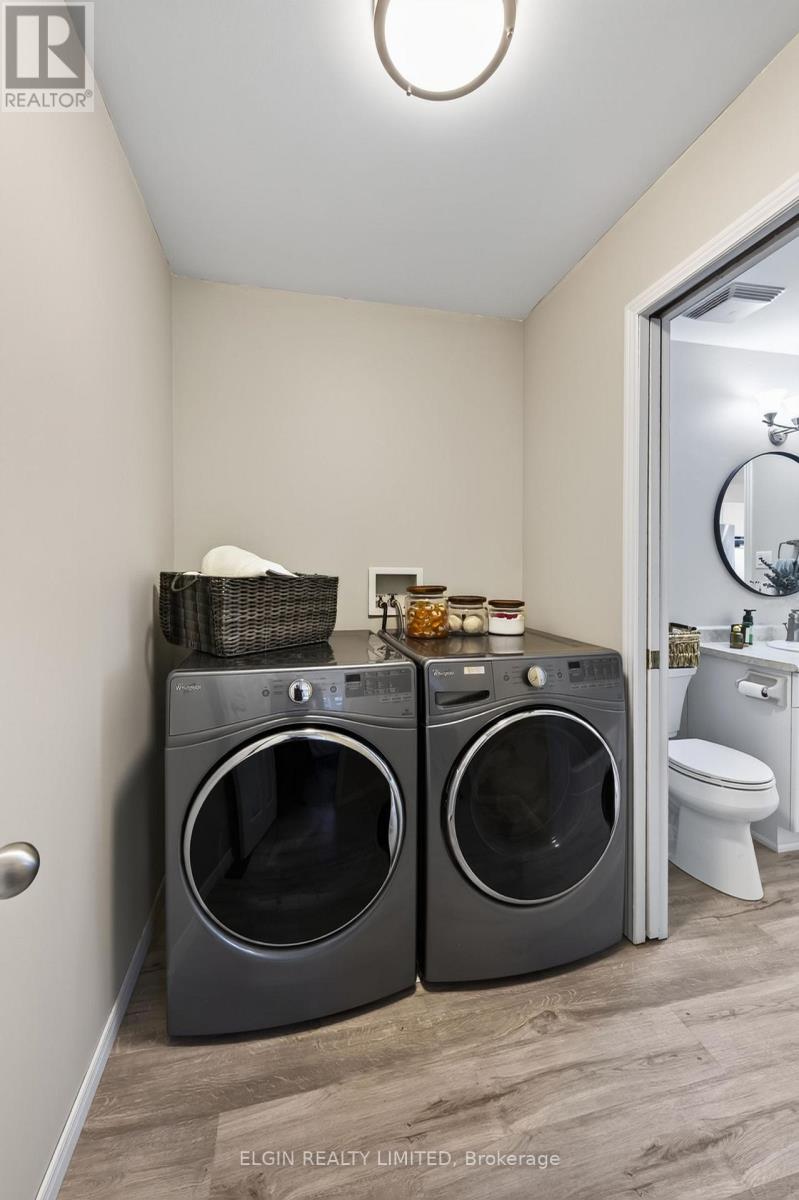
| Main Level | Laundry Room | 2.29 m | 1.57 m | 2.29 m x 1.57 m |
https://www.realtor.ca/real-estate/30194529/69-carrie-crescent-st-thomas-st-thomas
Contact Us
Contact us for more information

Angela Devries
Salesperson
(519) 637-2300

Aaron Wall
Salesperson
(519) 637-2300

The trademarks REALTOR®, REALTORS®, and the REALTOR® logo are controlled by The Canadian Real Estate Association (CREA) and identify real estate professionals who are members of CREA. The trademarks MLS®, Multiple Listing Service® and the associated logos are owned by The Canadian Real Estate Association (CREA) and identify the quality of services provided by real estate professionals who are members of CREA. The trademark DDF® is owned by The Canadian Real Estate Association (CREA) and identifies CREA's Data Distribution Facility (DDF®)
August 25 2026 03:50:54
London and St. Thomas Association of REALTORS®
Elgin Realty Limited