
38 Rue Cheval Noir Unit# 111 Kamloops, British Columbia V1S 0G5

$699,900Maintenance,
$57.04 Monthly
Maintenance,
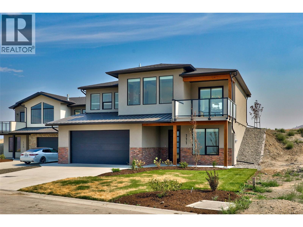
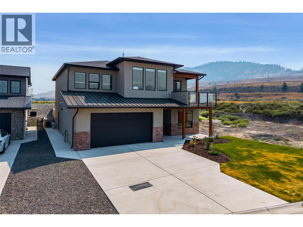
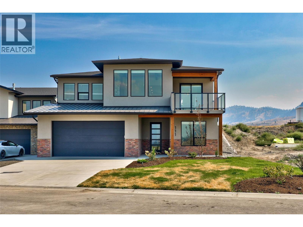
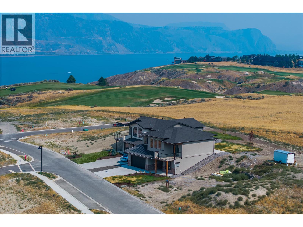
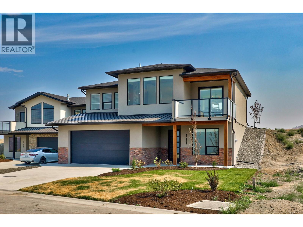
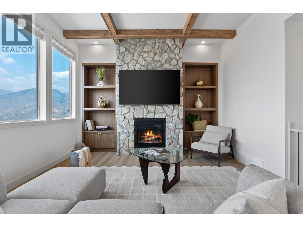
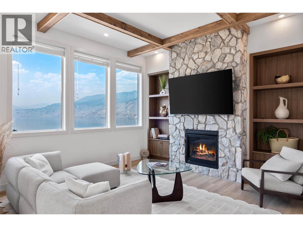
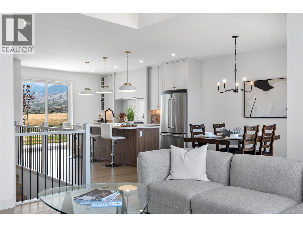
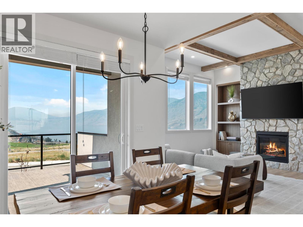
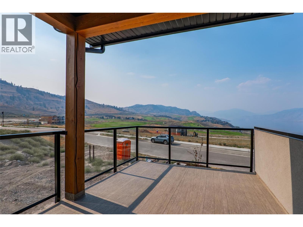
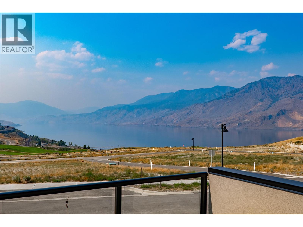
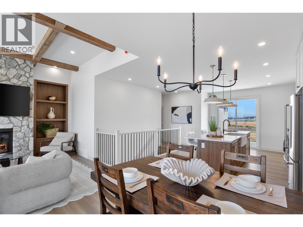
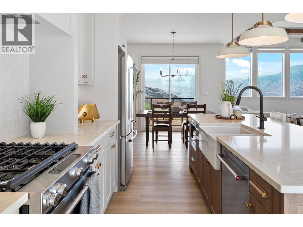
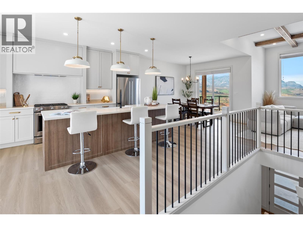
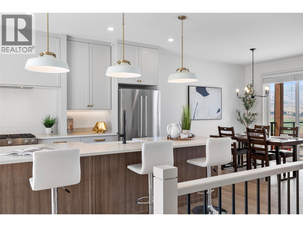
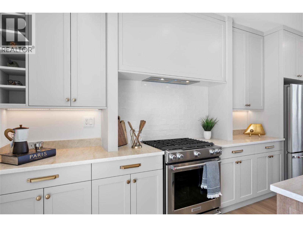
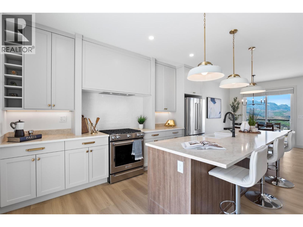
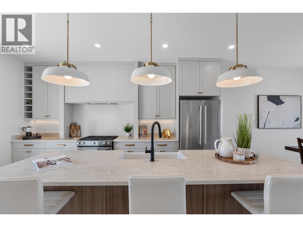
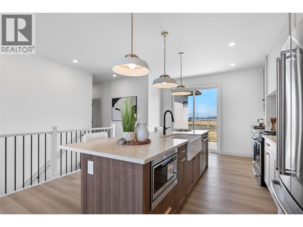
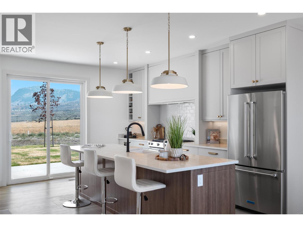
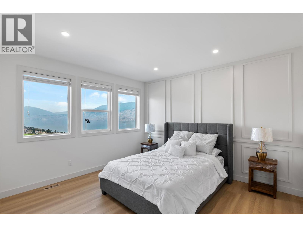
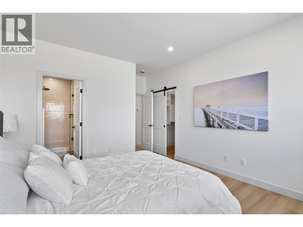
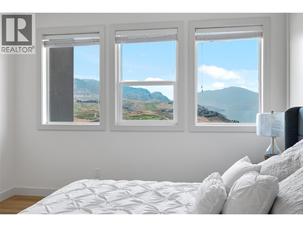
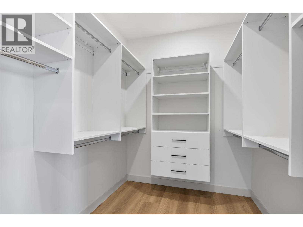
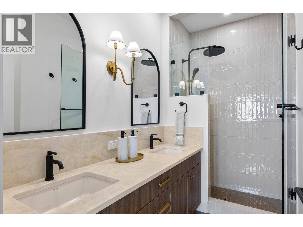
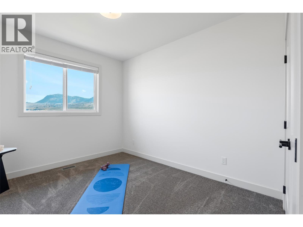
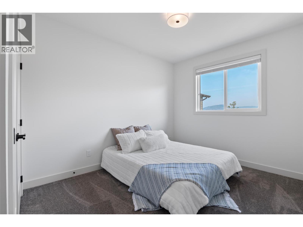
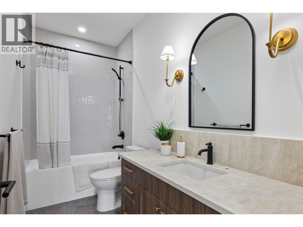
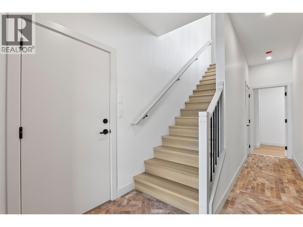
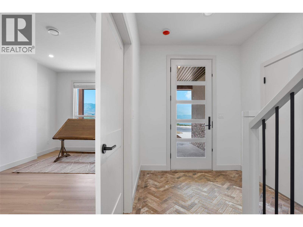
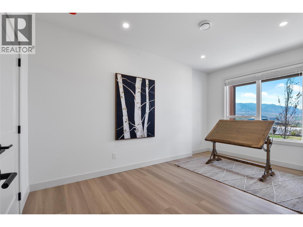
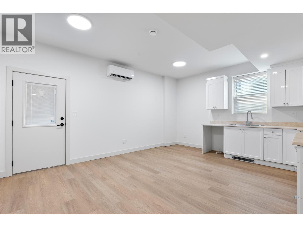
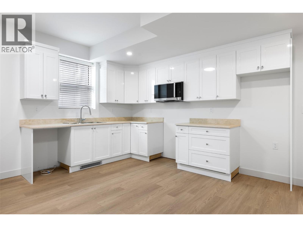
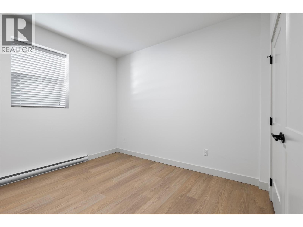
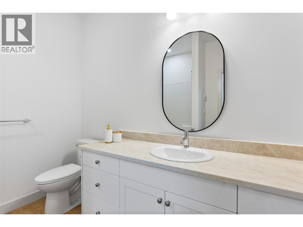
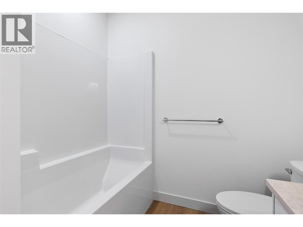
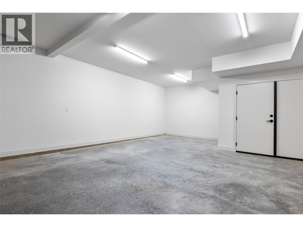
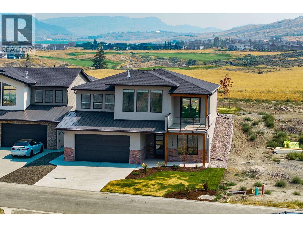
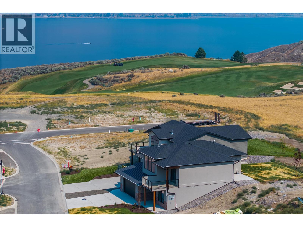
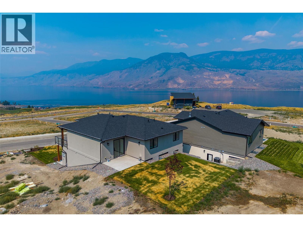
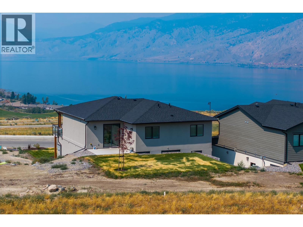
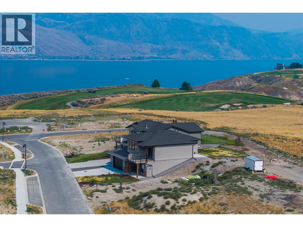
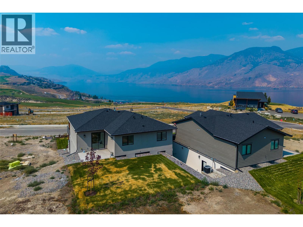
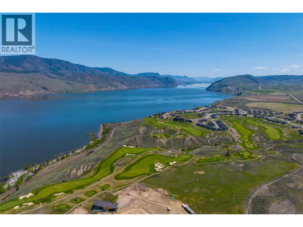
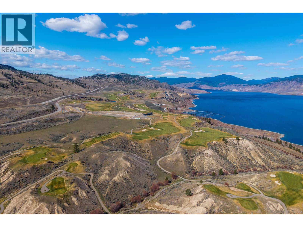
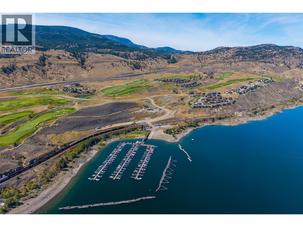
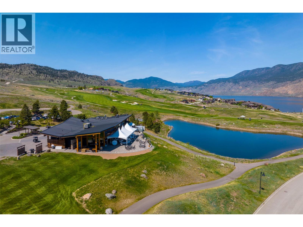
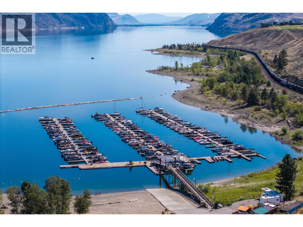
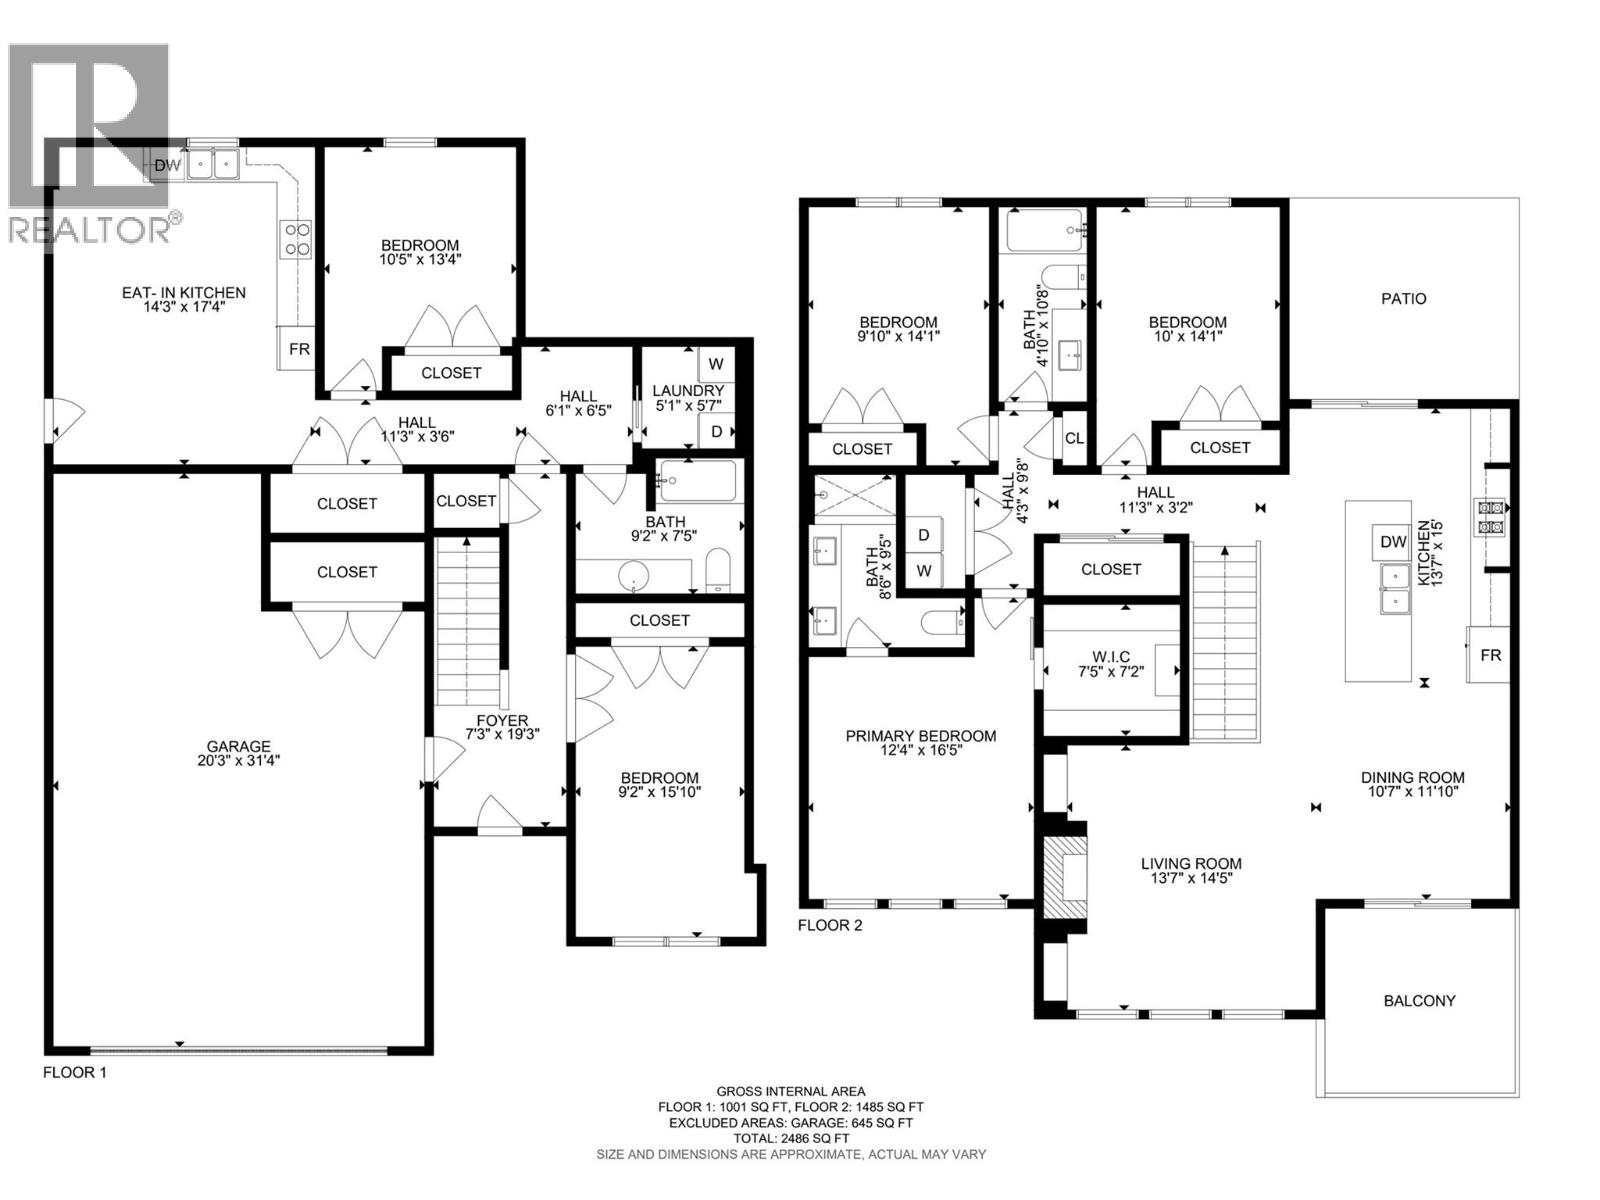
$57.04 MonthlyBrand new and beautifully finished, this exceptional home is located in Latitude at Tobiano, a stunning new development nestled along the fringes of the world-renowned Tobiano Golf Course and just steps from Kamloops Lake. Offering over 2,600 sq ft of thoughtfully designed living space, the home showcases high-end finishes throughout, including stone countertops, stainless steel appliances, custom cabinetry and millwork, and a gas fireplace anchoring the bright, open-concept living area. Expansive windows and generous outdoor spaces take full advantage of the spectacular lake, golf course, and mountain views. The main level features 3 bedrooms, including a spacious primary retreat with a walk-in closet and private ensuite. Downstairs, a fully finished 1-bedroom suite provides excellent income potential or flexible space for extended family and guests, plus plenty of storage. An oversized double garage offers room for vehicles and recreational gear. Enjoy a remarkable lifestyle with golf, boating, and outdoor recreation at your doorstep, while the amenities of Kamloops remain within easy reach. An incredible opportunity to own a brand-new home in one of the region’s most exciting new communities! (id:49203)
Property Details
| MLS® Number | 10398663 |
| Property Type | Single Family |
| Neigbourhood | Tobiano |
| Community Name | Latitude |
| Features | Balcony |
| Parking Space Total | 7 |
| Storage Type | Storage |
Building
| Bathroom Total | 3 |
| Bedrooms Total | 5 |
| Appliances | Range, Dishwasher, Cooktop - Gas, Oven - Gas, Microwave, Oven - Built-in |
| Constructed Date | 2025 |
| Construction Style Attachment | Detached |
| Cooling Type | Central Air Conditioning, Heat Pump |
| Fireplace Fuel | Gas |
| Fireplace Present | Yes |
| Fireplace Total | 1 |
| Fireplace Type | Unknown |
| Heating Type | Forced Air, Heat Pump, See Remarks |
| Roof Material | Metal,vinyl Shingles |
| Roof Style | Unknown,unknown |
| Stories Total | 2 |
| Size Interior | 2,616 Sqft |
| Type | House |
| Utility Water | Community Water User's Utility |
Parking
| Attached Garage | 3 |
| Oversize |
Land
| Acreage | No |
| Sewer | Municipal Sewage System |
| Size Irregular | 0.16 |
| Size Total | 0.16 Ac|under 1 Acre |
| Size Total Text | 0.16 Ac|under 1 Acre |
Rooms
| Level | Type | Length | Width | Dimensions |
|---|---|---|---|---|
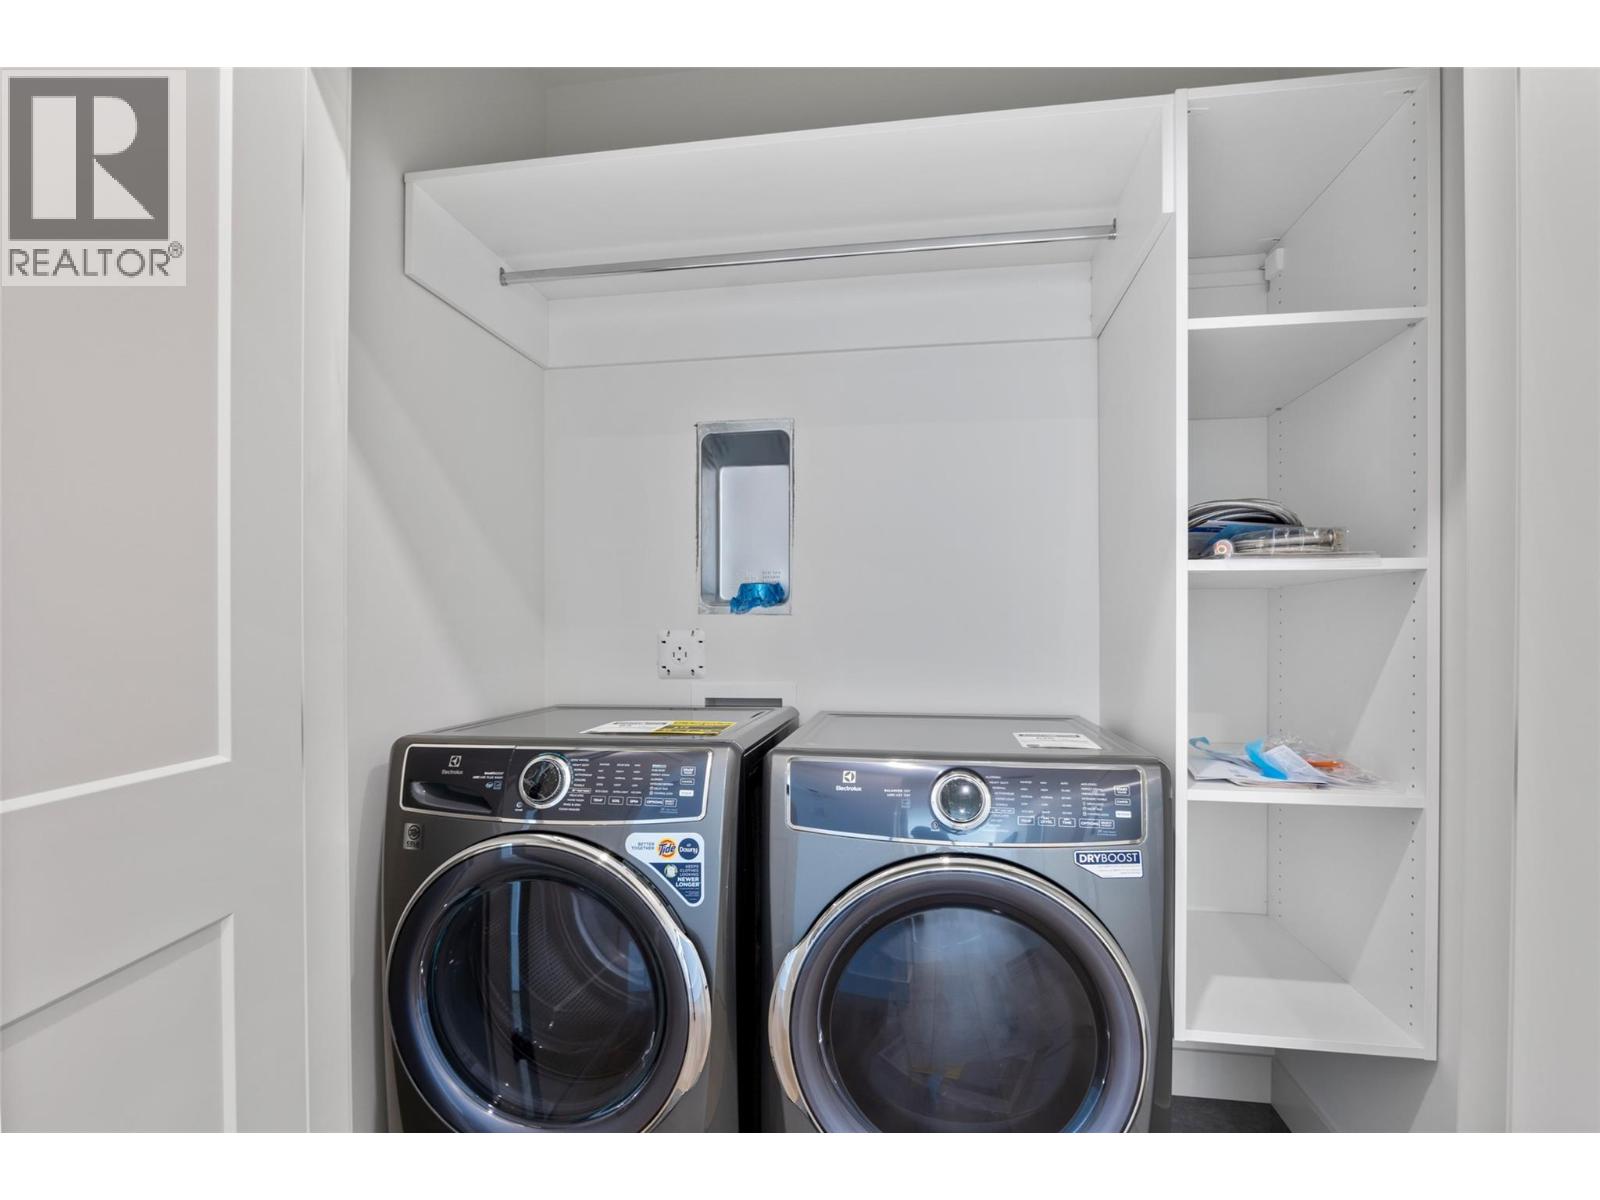
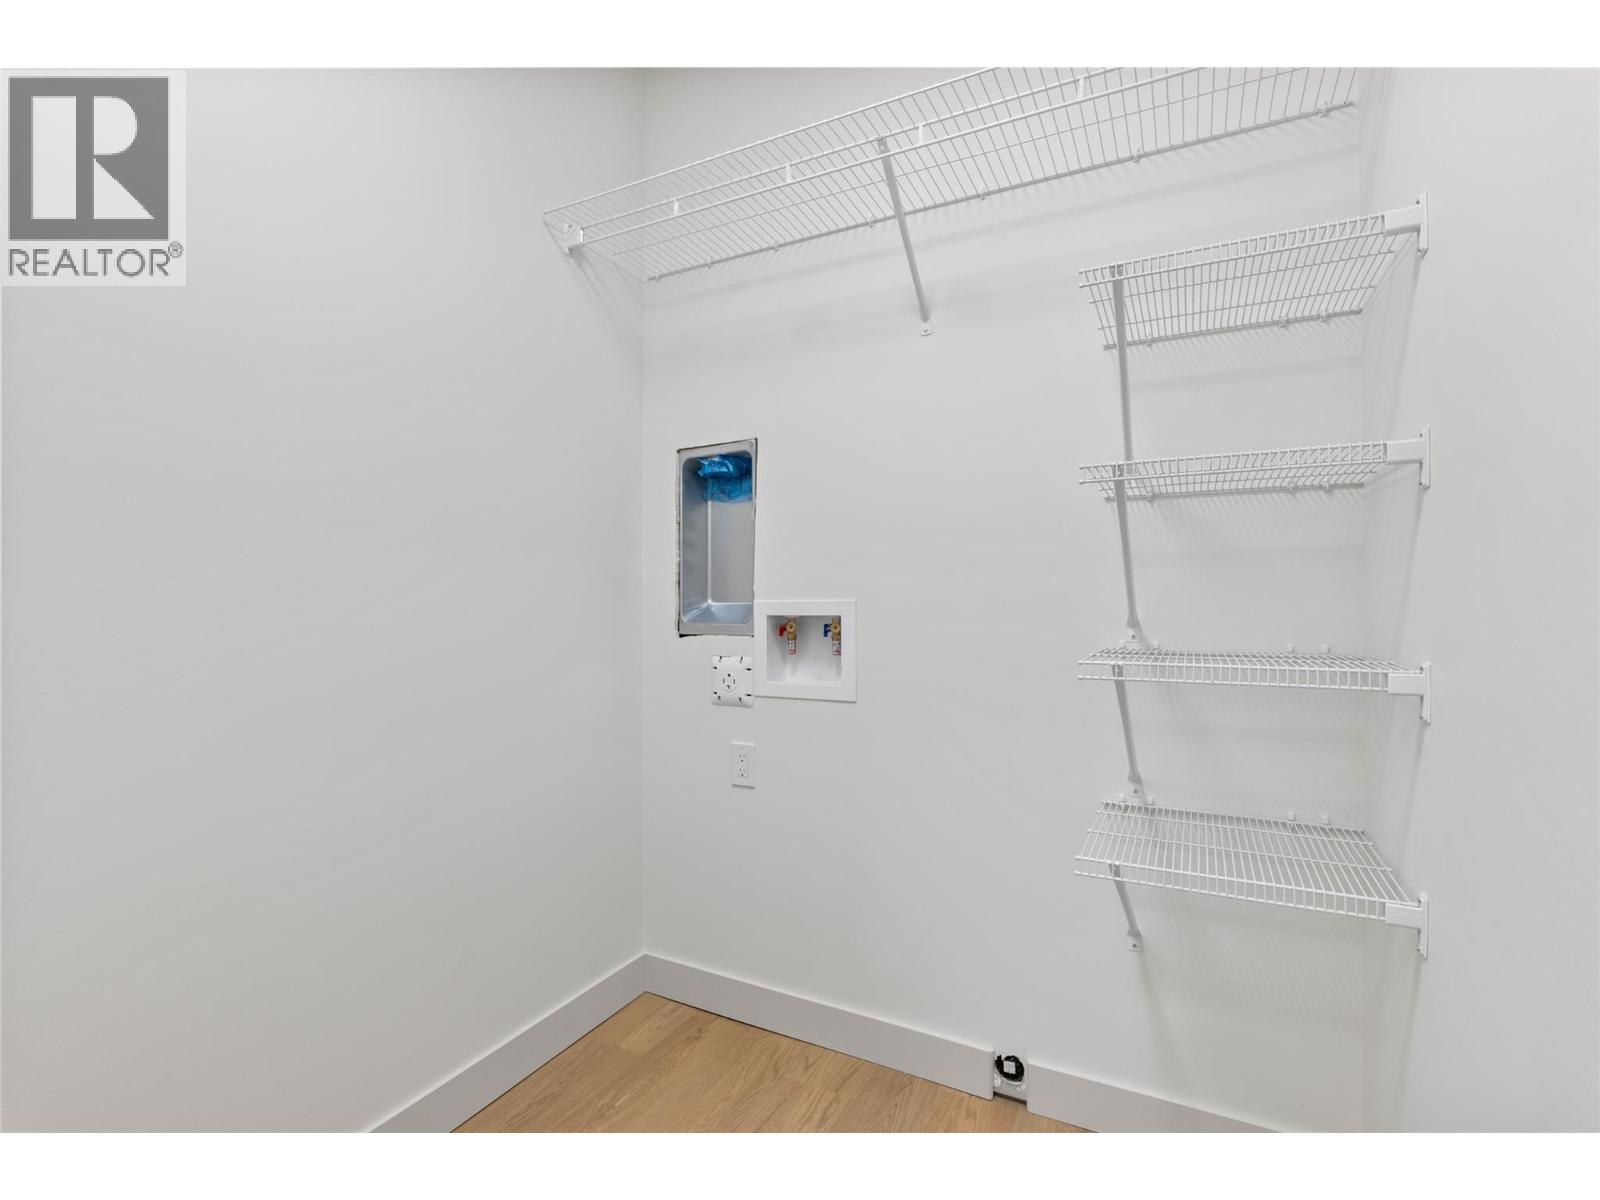
| Lower Level | Laundry Room | 5'10'' x 5'8'' | ||
| Lower Level | 3pc Bathroom | 9'4'' x 7'7'' | ||
| Lower Level | Kitchen | 14'6'' x 17'7'' | ||
| Lower Level | Bedroom | 9'6'' x 15'8'' | ||
| Lower Level | Primary Bedroom | 10'6'' x 11'5'' | ||
| Main Level | Laundry Room | 3'4'' x 6'5'' | ||
| Main Level | Pantry | 7'8'' x 3'0'' | ||
| Main Level | 4pc Bathroom | 10'8'' x 4'10'' | ||
| Main Level | 4pc Ensuite Bath | 9'9'' x 4'11'' | ||
| Main Level | Bedroom | 10'1'' x 11'11'' | ||
| Main Level | Bedroom | 10'1'' x 11'11'' | ||
| Main Level | Primary Bedroom | 12'6'' x 13'4'' | ||
| Main Level | Dining Room | 10'6'' x 12'0'' | ||
| Main Level | Living Room | 15'0'' x 14'8'' | ||
| Main Level | Kitchen | 14'0'' x 15'0'' |
https://www.realtor.ca/real-estate/30195079/38-rue-cheval-noir-unit-111-kamloops-tobiano
Contact Us
Contact us for more information

Amar Dhaliwal
Personal Real Estate Corporation
2790 Allwood Street
Abbotsford, British Columbia V2T 3R7
(604) 855-0800
(604) 855-0833
www.suttongroupwestcoastabbotsford.com/

David Akers
www.davidakersrealty.com/
2790 Allwood Street
Abbotsford, British Columbia V2T 3R7
(604) 855-0800
(604) 855-0833
www.suttongroupwestcoastabbotsford.com/

The trademarks REALTOR®, REALTORS®, and the REALTOR® logo are controlled by The Canadian Real Estate Association (CREA) and identify real estate professionals who are members of CREA. The trademarks MLS®, Multiple Listing Service® and the associated logos are owned by The Canadian Real Estate Association (CREA) and identify the quality of services provided by real estate professionals who are members of CREA. The trademark DDF® is owned by The Canadian Real Estate Association (CREA) and identifies CREA's Data Distribution Facility (DDF®)
September 06 2026 10:18:05
Association of Interior REALTORS®
Sutton Group-West Coast Realty (Abbotsford)