
699 Howatt Dr SW Edmonton, Alberta T6W 3K3

$1,899,000
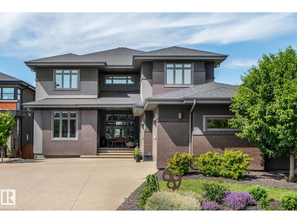
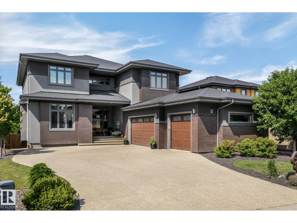
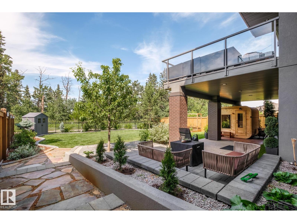
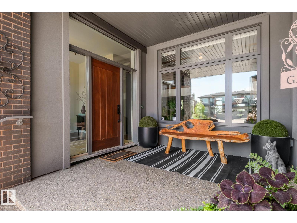
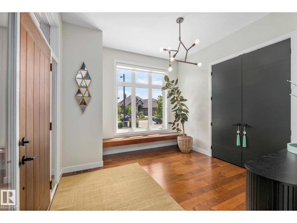
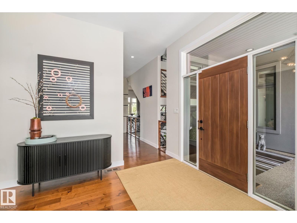
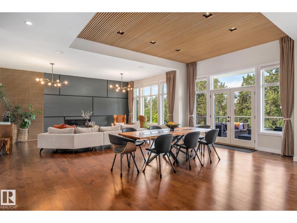
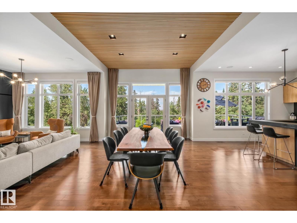
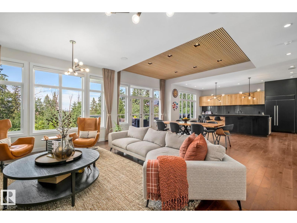
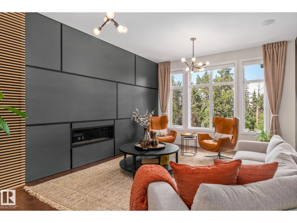
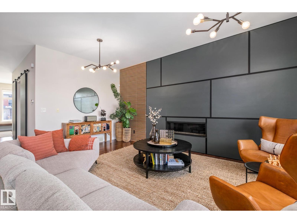
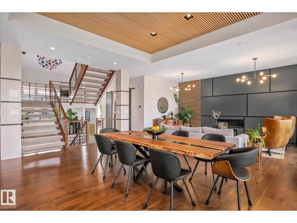
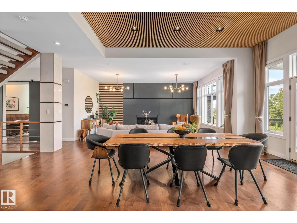
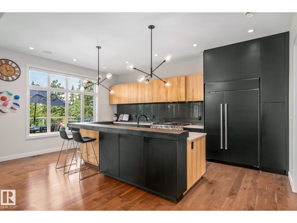
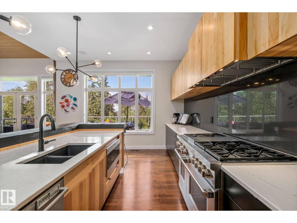
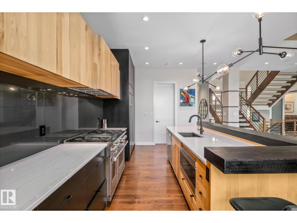
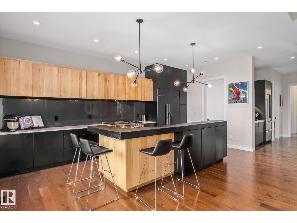
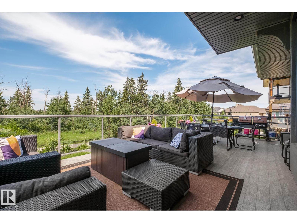
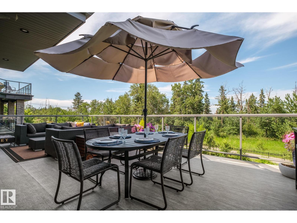
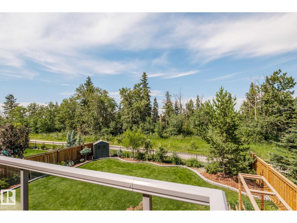
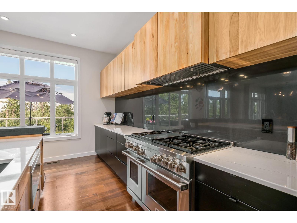
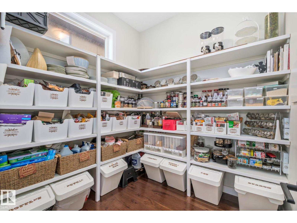
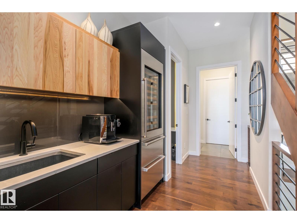
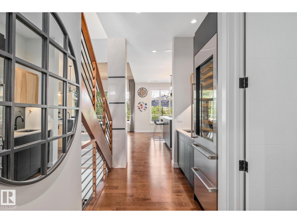
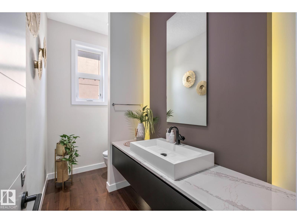
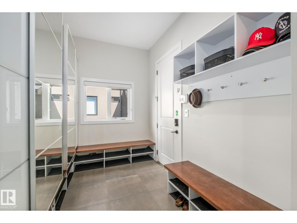
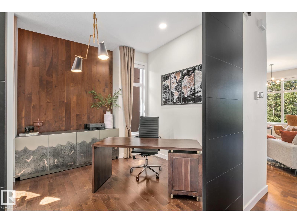
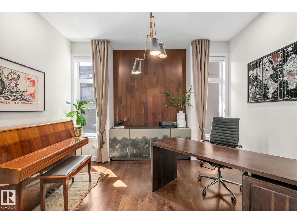
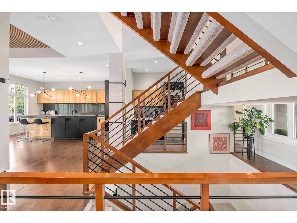
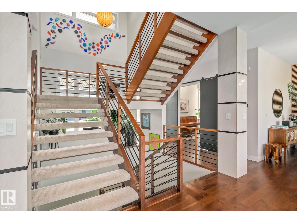
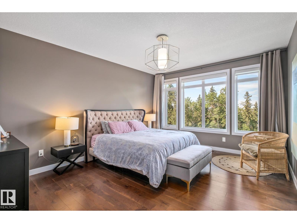
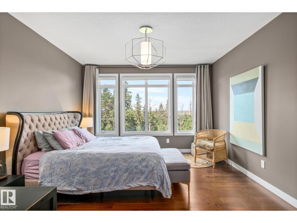
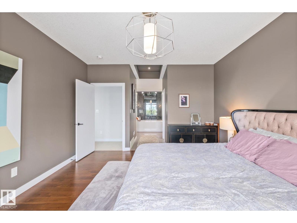
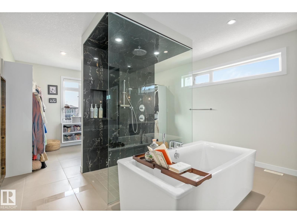
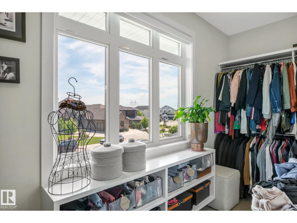
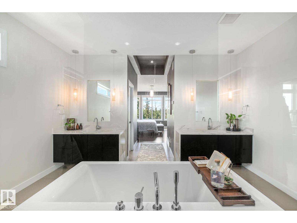
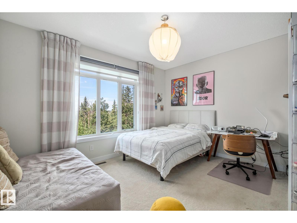
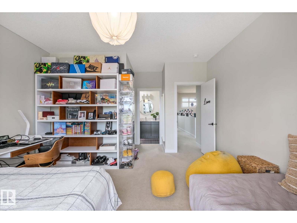
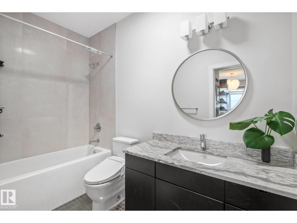
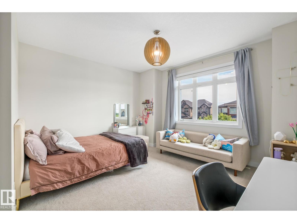
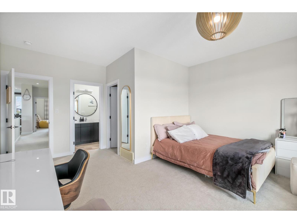
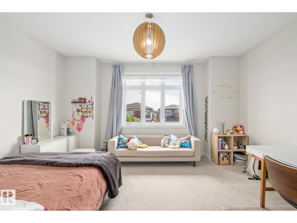
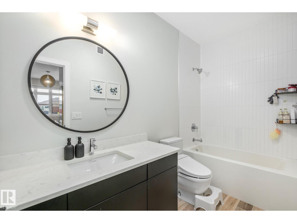
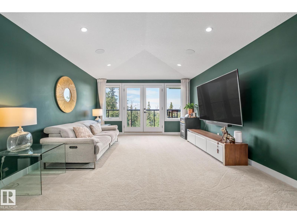
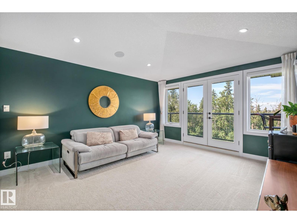
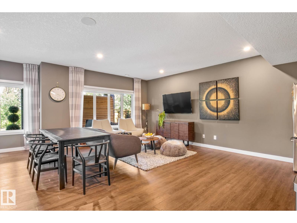
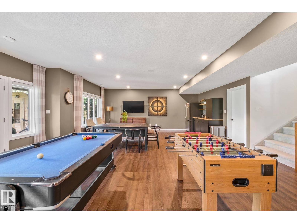
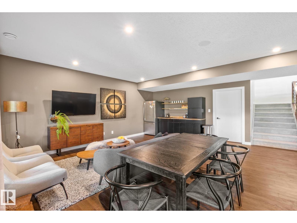
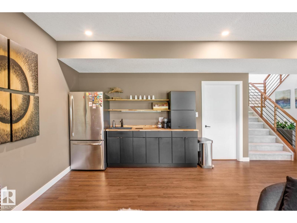
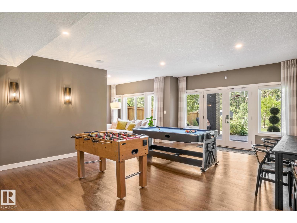
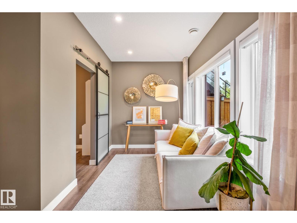
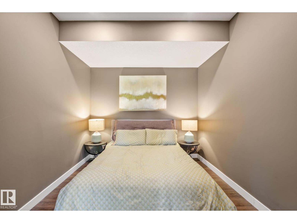
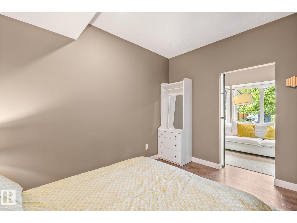
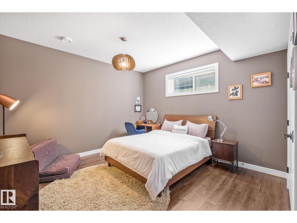
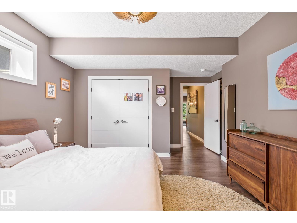
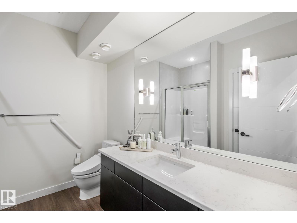
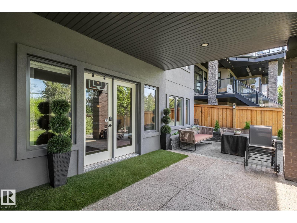
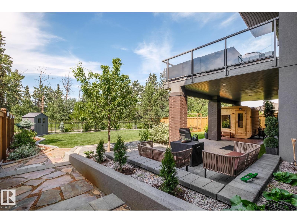
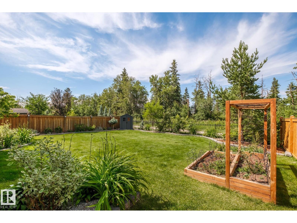
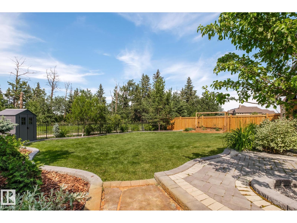
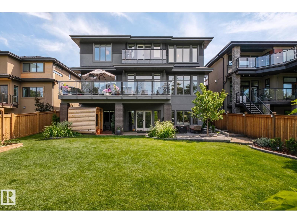
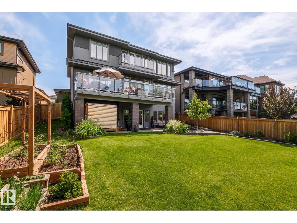
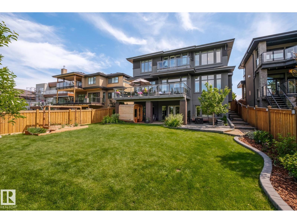
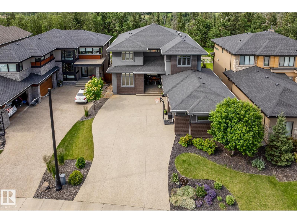
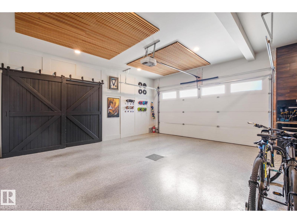
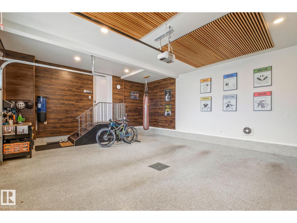
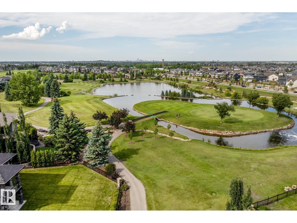
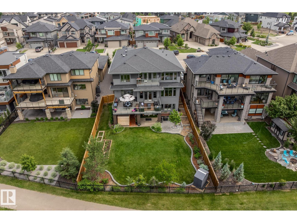
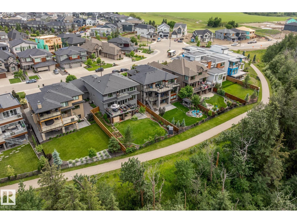
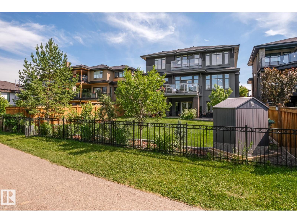
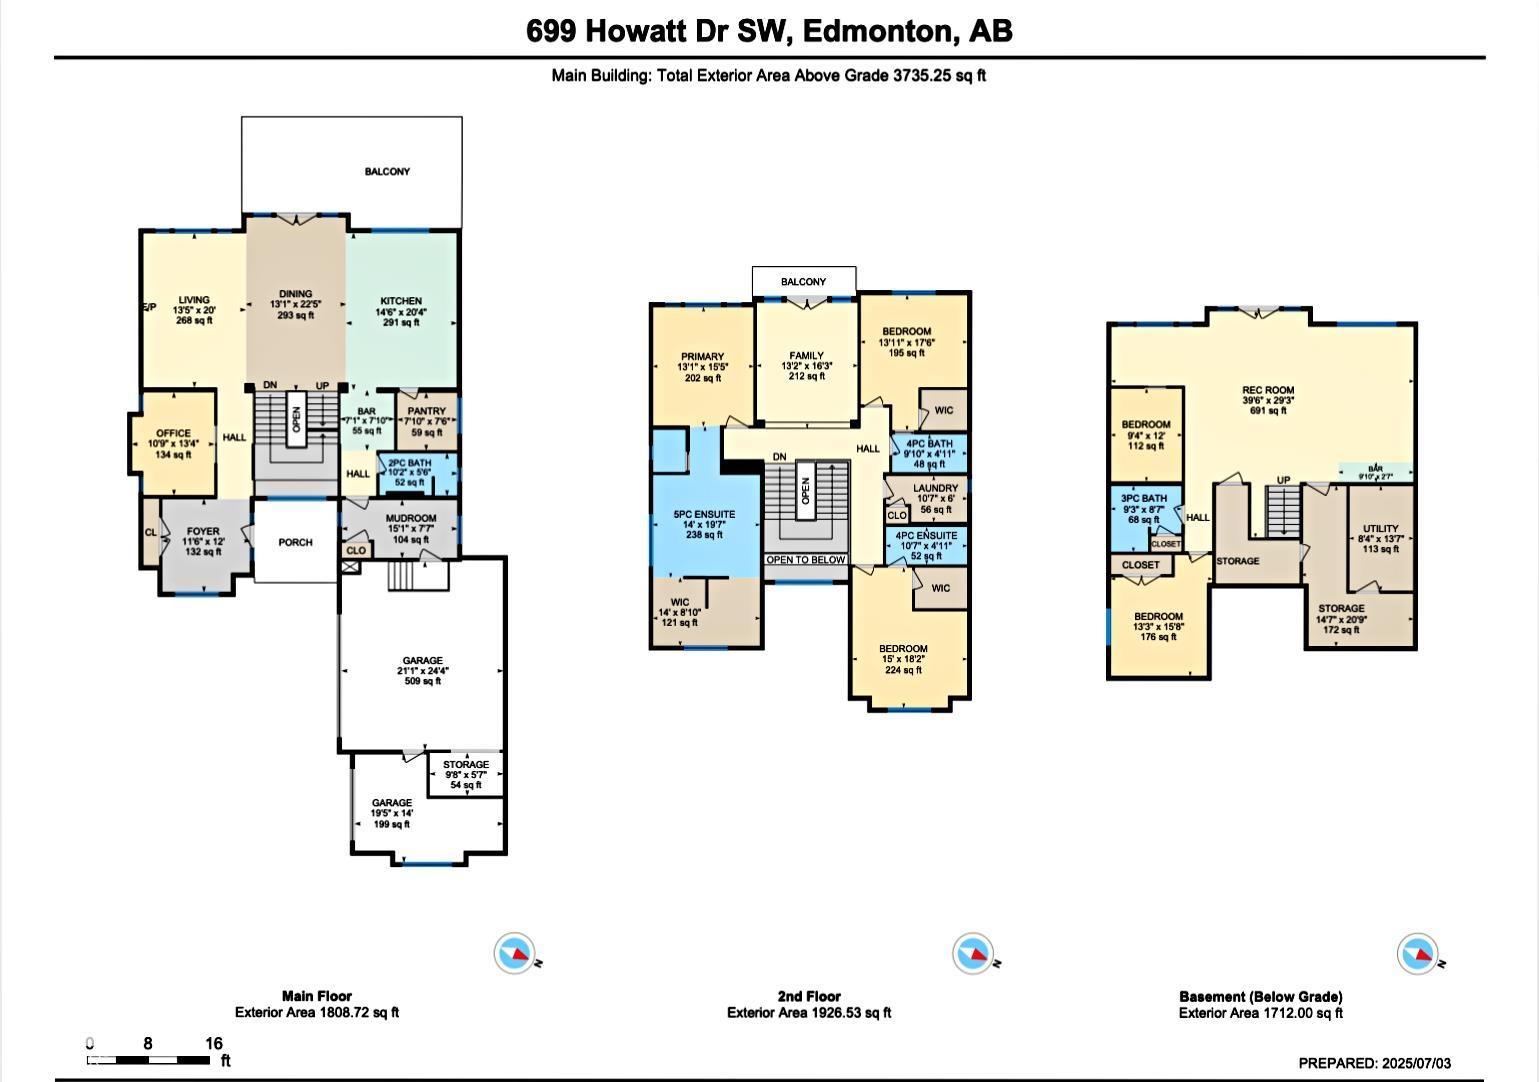
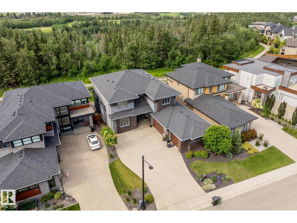
Exceptional former Ace Lange Showhome offering over 5,400 sq ft of finished living space with a fully finished walkout backing onto the Whitemud Ravine in prestigious Hays Ridge. This stunning home features 4 bedrooms, main floor office, den, 4.5 baths & a heated triple garage. The chef-inspired kitchen boasts Sub-Zero & Wolf appliances, walk-in pantry & wet bar with wine cooler. Soaring 10' ceilings & expansive windows capture incredible ravine views, complemented by a main-floor deck & upper balcony. The luxurious primary retreat features a spa-inspired ensuite & walk-through closet, while 2 additional upstairs bedrooms each offer ensuites. The walkout basement includes a bedroom, den, full bathroom, reading nook, spacious rec room & wet bar opening to a beautifully landscaped yard with $60K+ invested. Radiant floor heat in the garage, primary ensuite & basement, Kinetico water softener & radon prevention system complete this remarkable home just steps from Jagare Ridge Golf Course. (id:49203)
Property Details
| MLS® Number | E4505423 |
| Property Type | Single Family |
| Neigbourhood | Hays Ridge Area |
| Amenities Near By | Park, Golf Course, Playground, Public Transit, Shopping |
| Features | Ravine, Wet Bar, Closet Organizers, No Smoking Home |
| Parking Space Total | 7 |
| Structure | Deck |
| View Type | Ravine View |
Building
| Bathroom Total | 5 |
| Bedrooms Total | 4 |
| Amenities | Ceiling - 10ft, Ceiling - 9ft, Vinyl Windows |
| Appliances | Dishwasher, Dryer, Hood Fan, Microwave, Storage Shed, Gas Stove(s), Central Vacuum, Washer, Water Softener, Window Coverings, See Remarks, Two Refrigerators |
| Basement Development | Finished |
| Basement Features | Walk Out |
| Basement Type | Full (finished) |
| Constructed Date | 2015 |
| Construction Style Attachment | Detached |
| Cooling Type | Central Air Conditioning |
| Fire Protection | Smoke Detectors |
| Fireplace Fuel | Gas |
| Fireplace Present | Yes |
| Fireplace Type | Unknown |
| Half Bath Total | 1 |
| Heating Type | Forced Air, In Floor Heating |
| Stories Total | 2 |
| Size Interior | 3,735 Sqft |
| Type | House |
Parking
| Heated Garage | |
| Attached Garage | |
| See Remarks |
Land
| Acreage | No |
| Land Amenities | Park, Golf Course, Playground, Public Transit, Shopping |
Rooms
| Level | Type | Length | Width | Dimensions |
|---|---|---|---|---|
| Basement | Den | 9'4" x 12" | ||
| Basement | Bedroom 4 | 13'3 x 15'6 | ||
| Basement | Recreation Room | 39'6 x 29'3 | ||
| Main Level | Living Room | 13'5" x 20' | ||
| Main Level | Dining Room | 13'1" x 22'5" | ||
| Main Level | Kitchen | 14'6" x 20'4" | ||
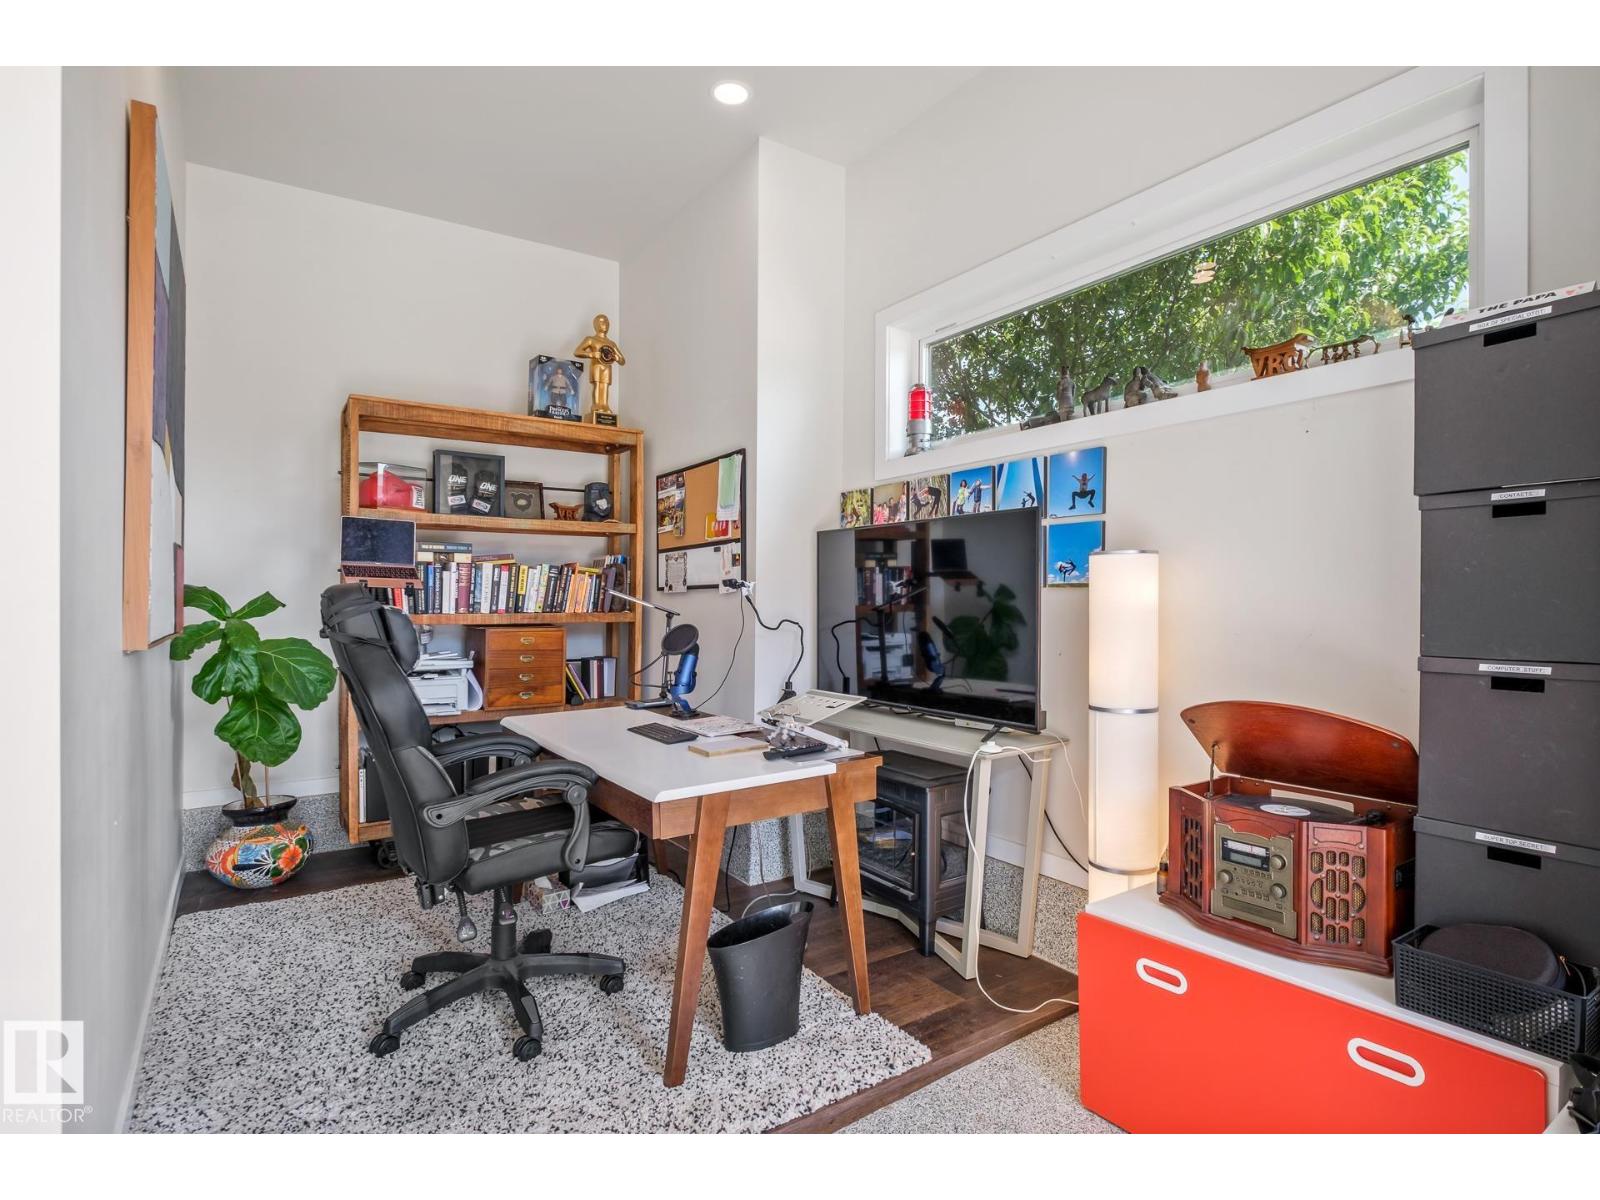
| Main Level | Office | 10'9 x 13'4 | ||
| Main Level | Mud Room | 15'1 x 7'7 | ||
| Main Level | Pantry | 7'10 x 7'8 | ||
| Main Level | Storage | 14'7 x 20'9 | ||
| Upper Level | Family Room | 13'2" x 16'3" | ||
| Upper Level | Primary Bedroom | 13'3" x 15'5" | ||
| Upper Level | Bedroom 2 | 13'11 x 17'6 | ||
| Upper Level | Bedroom 3 | 15' x 18'2 | ||
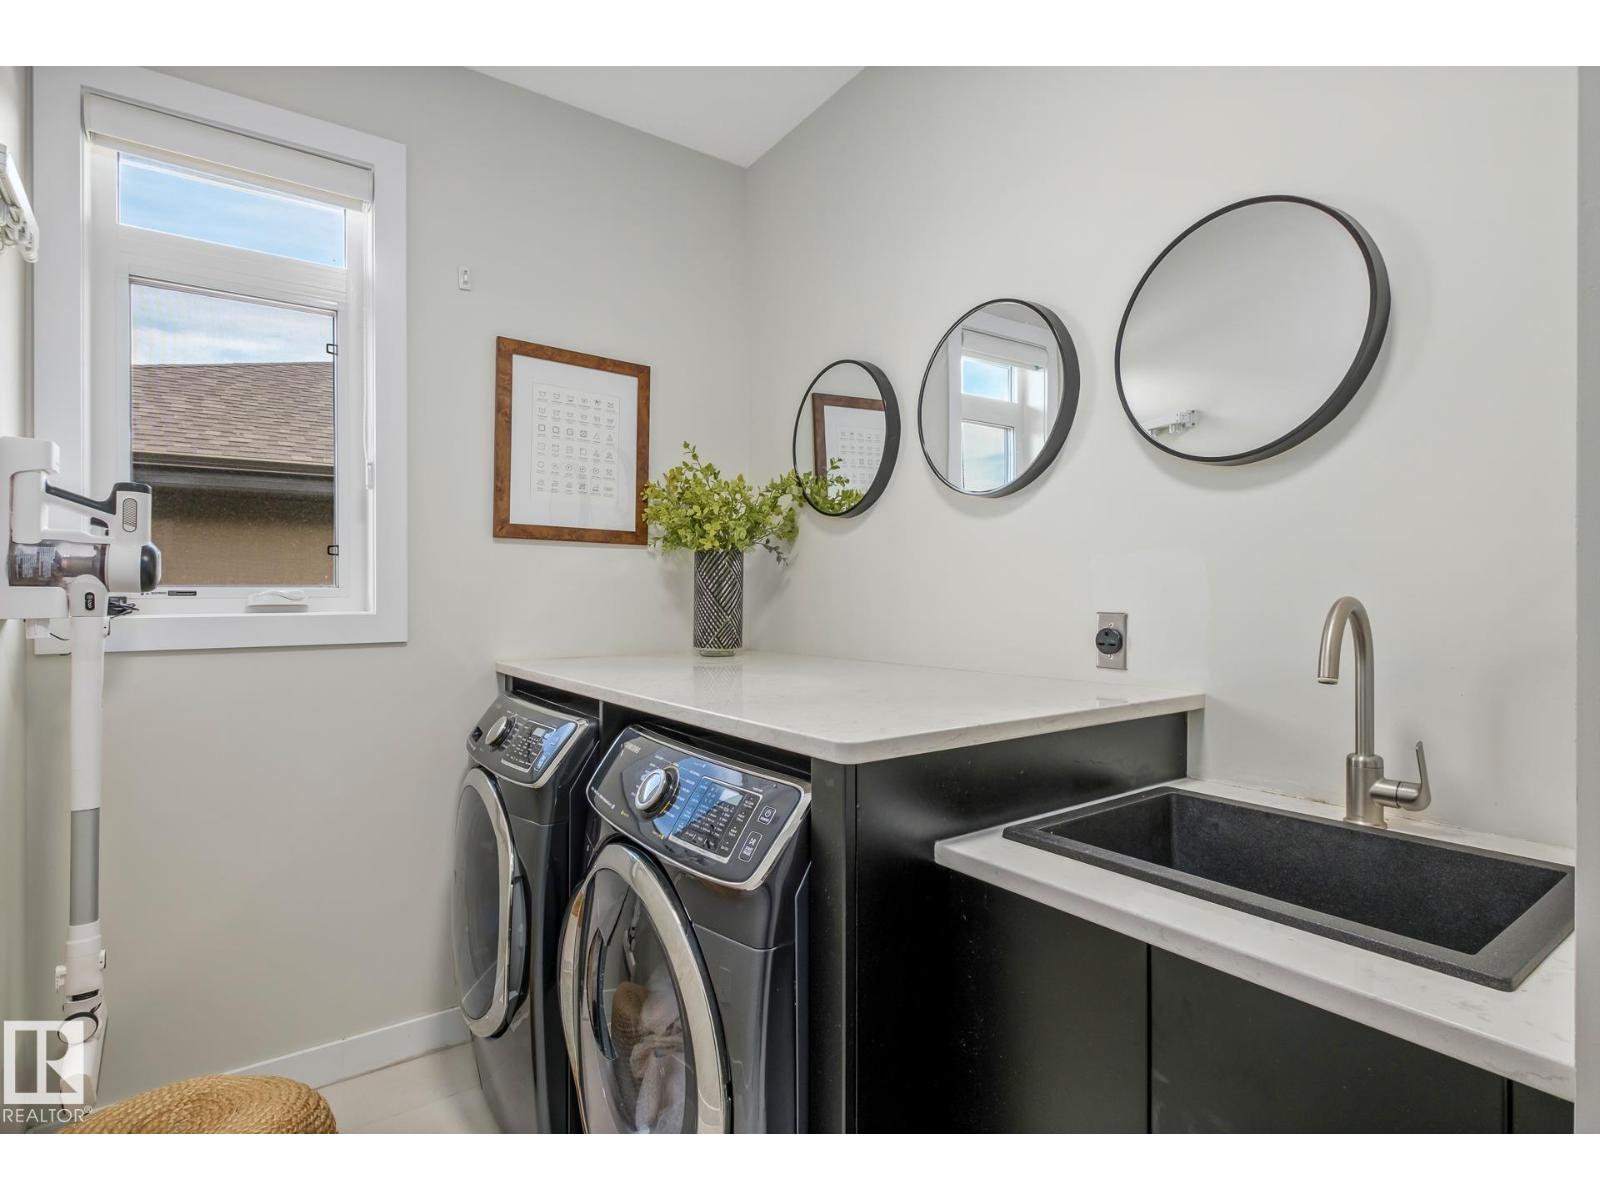
| Upper Level | Laundry Room | 6 m | Measurements not available x 6 m |
https://www.realtor.ca/real-estate/30195106/699-howatt-dr-sw-edmonton-hays-ridge-area
Contact Us
Contact us for more information

Rebecca D. Giesbrecht
Associate
(780) 439-9696
www.bestedmontonhouses.com/
www.facebook.com/RebeccaEdmontonRealEstateTheGOODRealEstateCompany/
www.linkedin.com/in/rebecca-giesbrecht-884591123/
9920 79 Ave NW
Edmonton, Alberta T6E 1R4
(780) 433-9999
(780) 439-9696

The trademarks REALTOR®, REALTORS®, and the REALTOR® logo are controlled by The Canadian Real Estate Association (CREA) and identify real estate professionals who are members of CREA. The trademarks MLS®, Multiple Listing Service® and the associated logos are owned by The Canadian Real Estate Association (CREA) and identify the quality of services provided by real estate professionals who are members of CREA. The trademark DDF® is owned by The Canadian Real Estate Association (CREA) and identifies CREA's Data Distribution Facility (DDF®)
August 25 2026 09:00:42
REALTORS® Association of Edmonton
The Good Real Estate Company