
82 Harmony Drive Riverview, New Brunswick E1B 0N1

$359,900
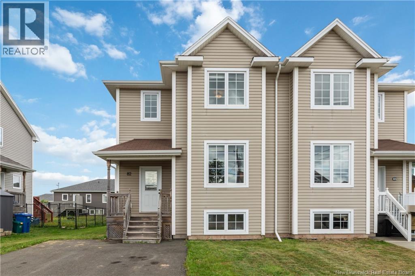
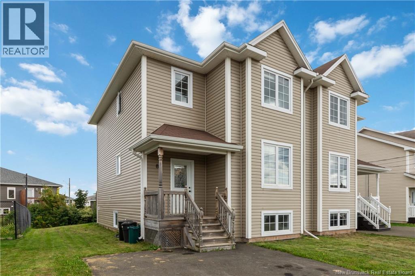
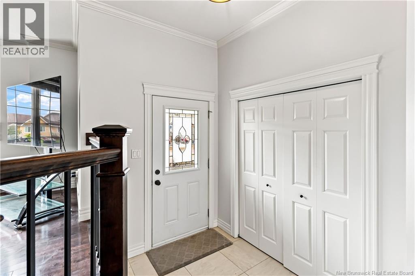
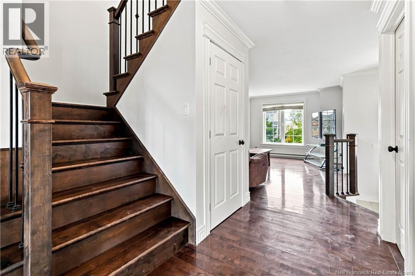
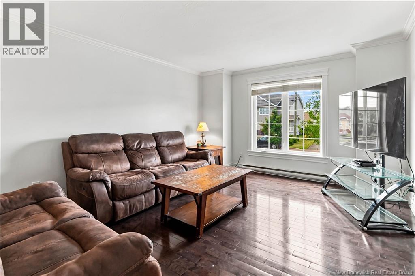
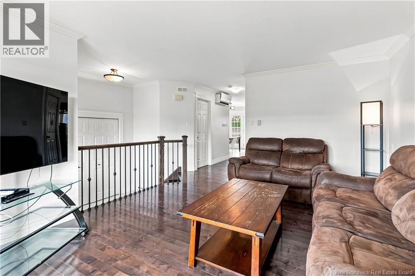
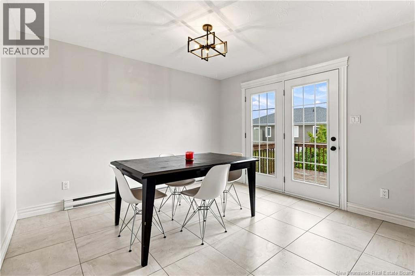
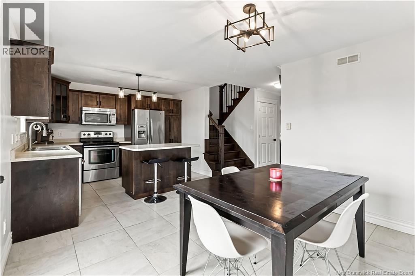
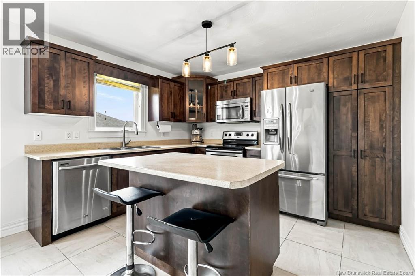
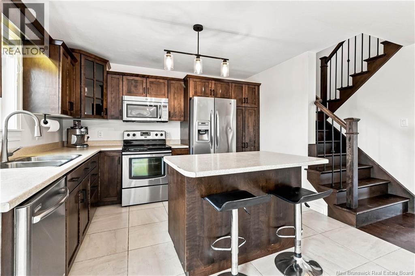
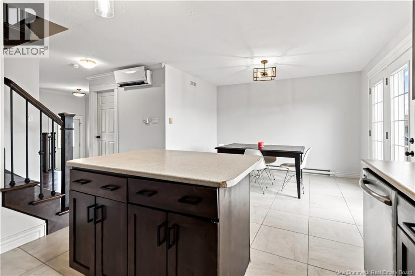
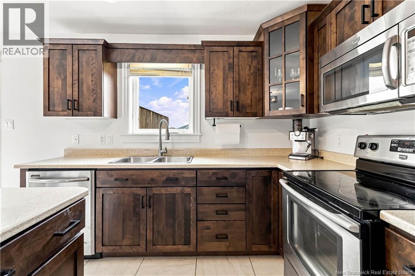
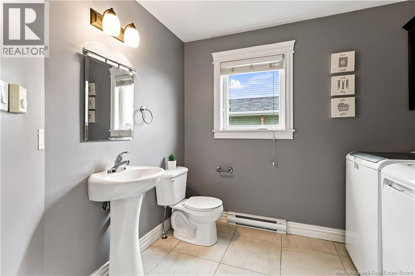
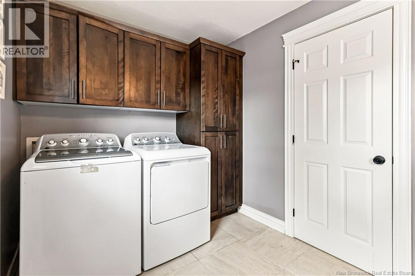
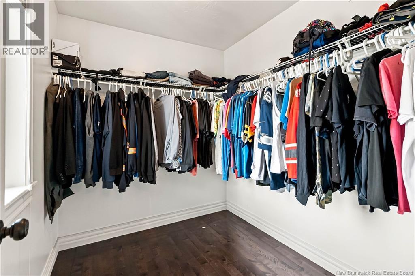
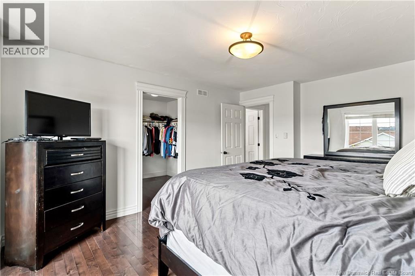
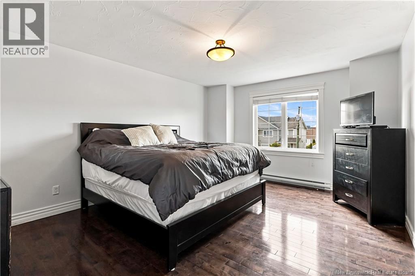
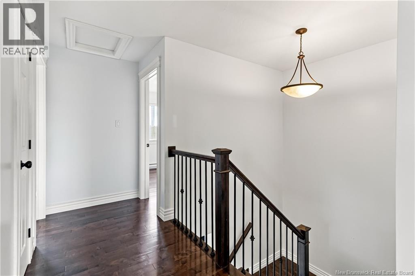
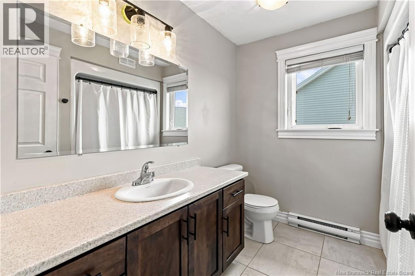
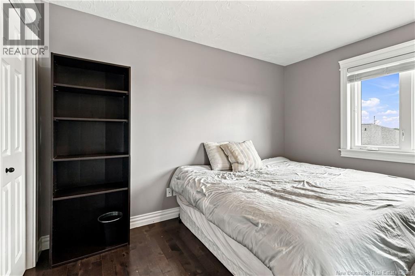
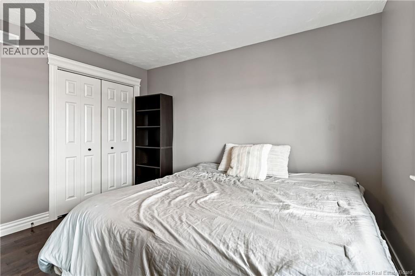
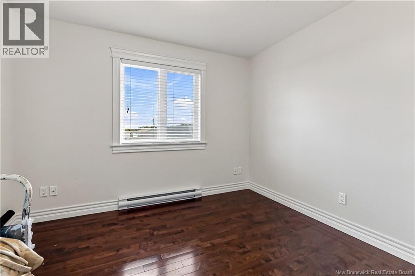
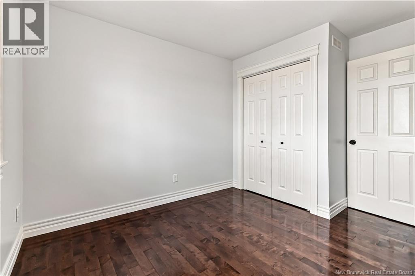
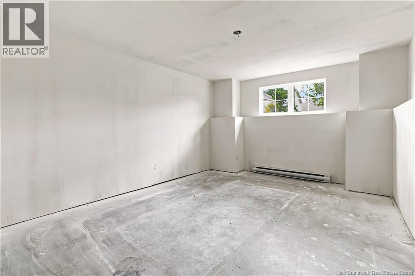
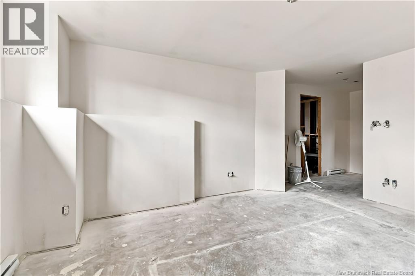
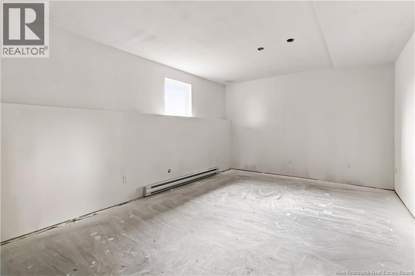
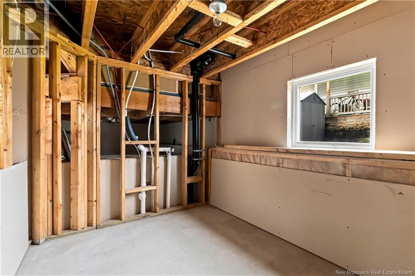
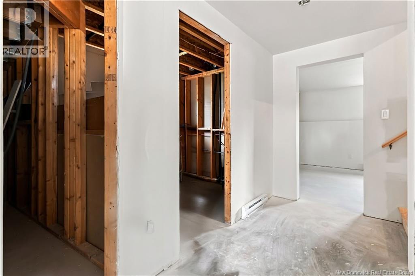

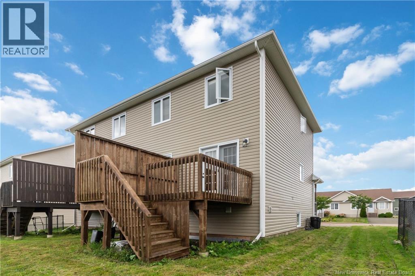
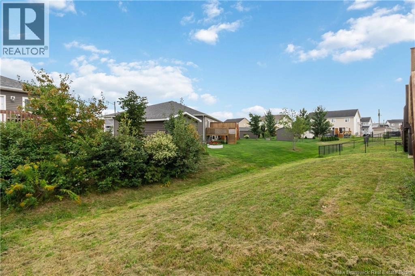
Welcome to 82 Harmony Drive, Riverview, a well-maintained 3-bedroom, 1.5-bathroom semi-detached home offering comfortable living today with exciting potential to add even more space tomorrow. Located in a convenient area close to Downtown Riverview, schools, parks, walking trails, Mill Creek Nature Park and the new Riverview Recreation Centre, set to open in 2027. The welcoming entry features a practical landing and coat closet before a few steps lead into the bright living room. The main floor continues into an open-concept kitchen and dining area with stainless steel appliances, while the convenient 2-piece bathroom with laundry is just off the living room. A mini-split heat pump provides efficient heating and cooling on the main level. Upstairs, the spacious primary bedroom features a walk-in closet, with two additional bedrooms and a full 4-piece bathroom completing the level. The basement is an exciting opportunity for future expansion. Drywall is already complete, with a large family room, space for a potential fourth bedroom, and plumbing roughed in for a 3-piece bathroom. The remaining work is primarily flooring and trim and fixtures, allowing you to finish the space to your own taste. Outside, enjoy a double paved driveway and a back deck just off the dining room, perfect for relaxing or entertaining. A fantastic opportunity to own a home with both immediate comfort and room to grow. (id:49203)
Property Details
| MLS® Number | NB146587 |
| Property Type | Single Family |
| Features | Balcony/deck/patio |
Building
| Bathroom Total | 2 |
| Bedrooms Above Ground | 3 |
| Bedrooms Total | 3 |
| Basement Development | Partially Finished |
| Basement Type | Full (partially Finished) |
| Constructed Date | 2013 |
| Construction Style Attachment | Semi-detached |
| Cooling Type | Heat Pump |
| Exterior Finish | Vinyl |
| Flooring Type | Tile, Hardwood |
| Foundation Type | Concrete |
| Half Bath Total | 1 |
| Heating Fuel | Electric |
| Heating Type | Baseboard Heaters, Heat Pump |
| Stories Total | 2 |
| Size Interior | 1,500 Sqft |
| Total Finished Area | 1500 Sqft |
| Utility Water | Municipal Water |
Land
| Acreage | No |
| Sewer | Municipal Sewage System |
| Size Irregular | 319 |
| Size Total | 319 M2 |
| Size Total Text | 319 M2 |
Rooms
| Level | Type | Length | Width | Dimensions |
|---|---|---|---|---|
| Second Level | Bedroom | 10'6'' x 9'6'' | ||
| Second Level | Bedroom | 11'9'' x 10'2'' | ||
| Second Level | 4pc Bathroom | 8'1'' x 5'1'' | ||
| Second Level | Primary Bedroom | 16'1'' x 12'6'' | ||
| Basement | Bonus Room | 20' x 11'7'' | ||
| Basement | 3pc Bathroom | 9'3'' x 7'6'' | ||
| Basement | Family Room | 14' x 12'5'' | ||
| Main Level | 2pc Bathroom | 9'1'' x 7'4'' | ||
| Main Level | Kitchen | 13'4'' x 11'7'' | ||
| Main Level | Dining Room | 11'8'' x 7'8'' | ||
| Main Level | Living Room | 14'7'' x 12'6'' |
https://www.realtor.ca/real-estate/30195338/82-harmony-drive-riverview
Contact Us
Contact us for more information

Tory Hicks
Salesperson
123 Halifax St Suite 600
Moncton, New Brunswick E1C 9R6
(506) 853-7653
www.remax-avante.com/

Roger Leblanc
Agent Manager
(506) 859-8880
www.rogerleblanc.com/
www.facebook.com/rogerleblancrealtor/
ca.linkedin.com/pub/roger-leblanc/7/3b2/27a
twitter.com/RLeBlancTeam
www.instagram.com/remaxavante/
123 Halifax St Suite 600
Moncton, New Brunswick E1C 9R6
(506) 853-7653
www.remax-avante.com/

The trademarks REALTOR®, REALTORS®, and the REALTOR® logo are controlled by The Canadian Real Estate Association (CREA) and identify real estate professionals who are members of CREA. The trademarks MLS®, Multiple Listing Service® and the associated logos are owned by The Canadian Real Estate Association (CREA) and identify the quality of services provided by real estate professionals who are members of CREA. The trademark DDF® is owned by The Canadian Real Estate Association (CREA) and identifies CREA's Data Distribution Facility (DDF®)
August 26 2026 01:55:10
New Brunswick Real Estate Board
RE/MAX Avante