
#4 9250 156 Av NW Edmonton, Alberta T5Z 0S4

$375,000Maintenance, Exterior Maintenance, Insurance, Other, See Remarks
$180 Monthly
Maintenance, Exterior Maintenance, Insurance, Other, See Remarks
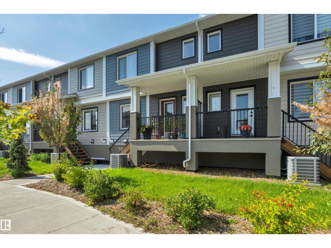
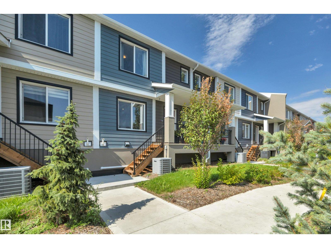
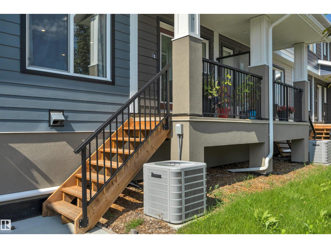
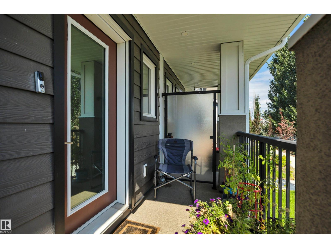
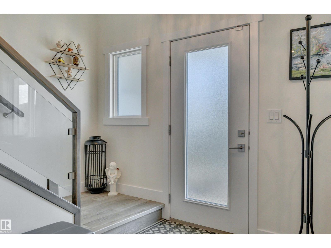
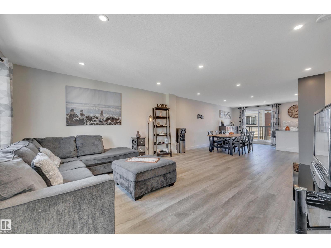
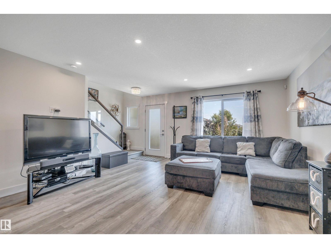
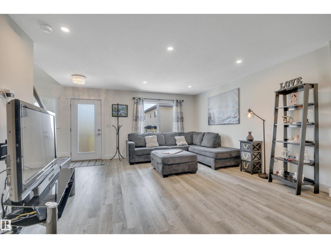
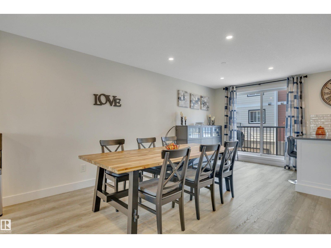
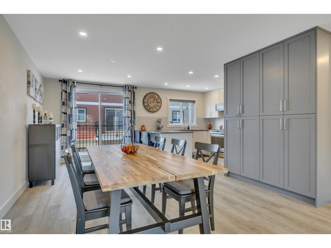
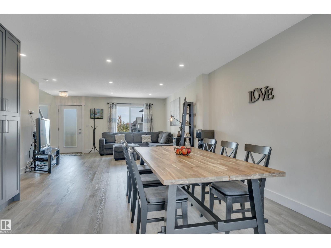
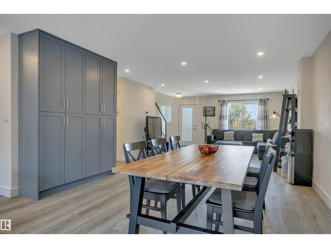
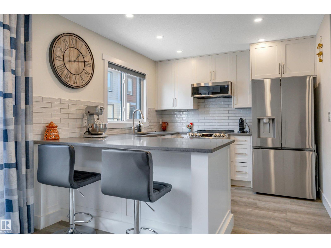
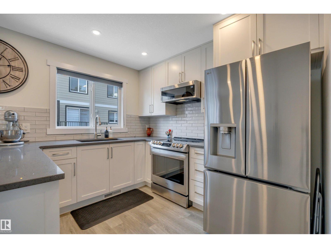
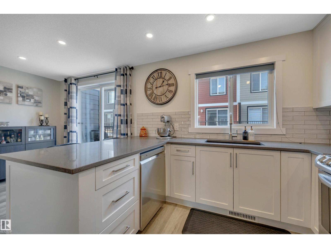
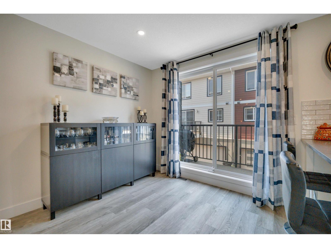
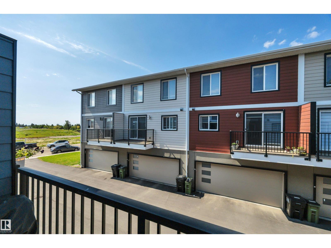
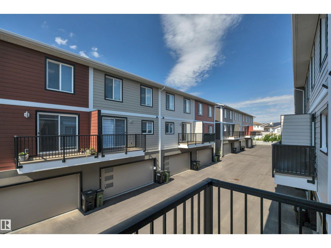
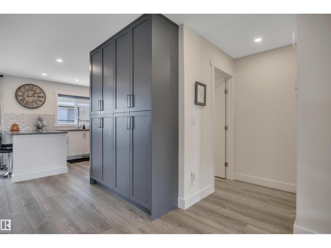
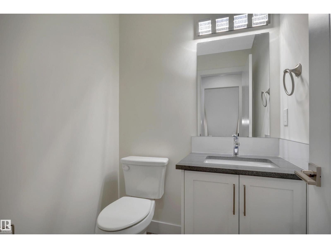
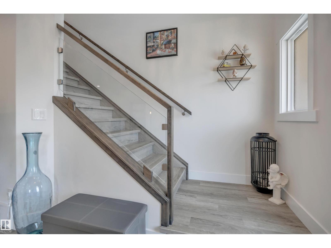
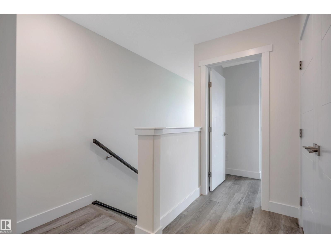
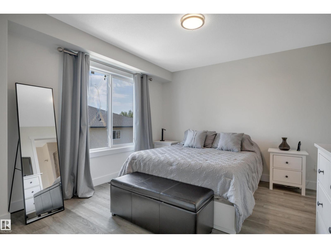
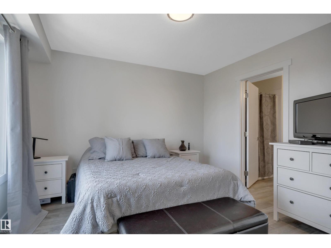
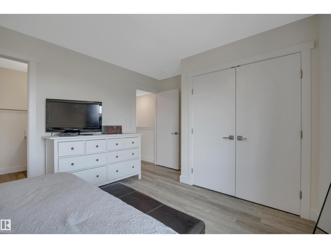
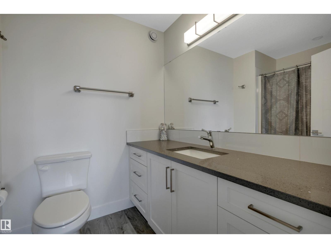
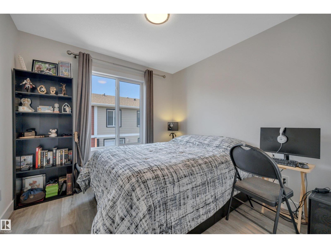
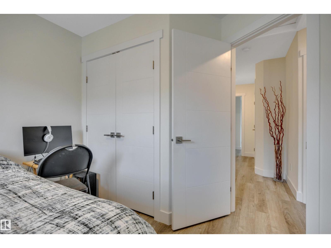
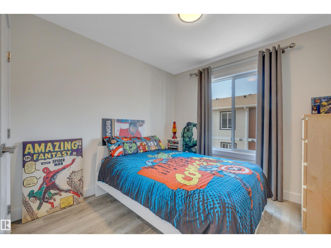
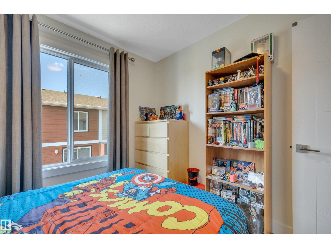
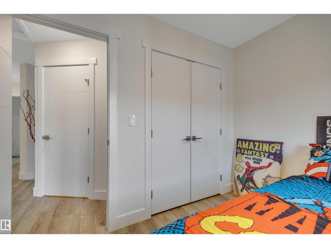
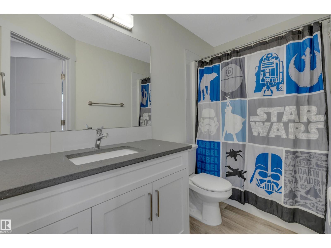
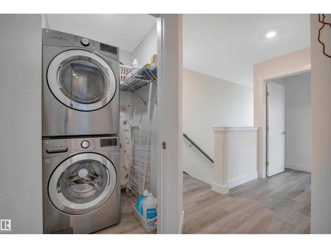
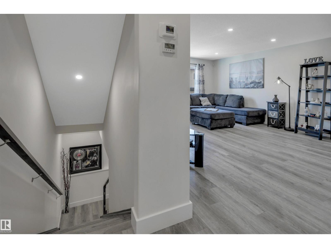
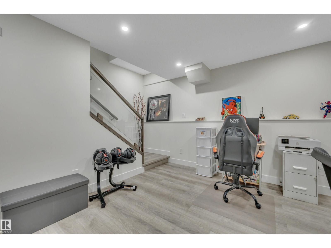
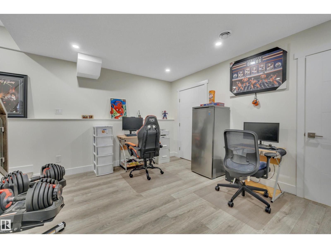
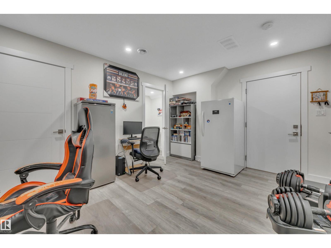
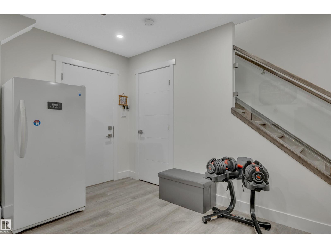
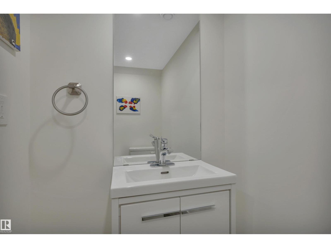
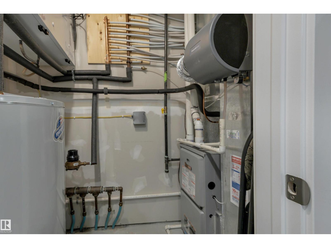
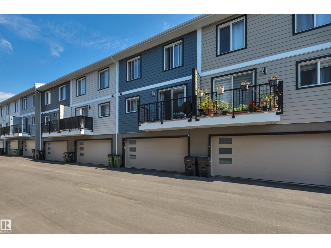
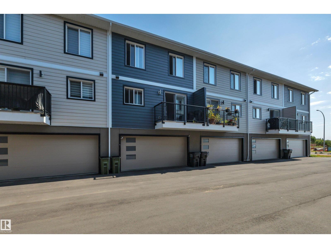
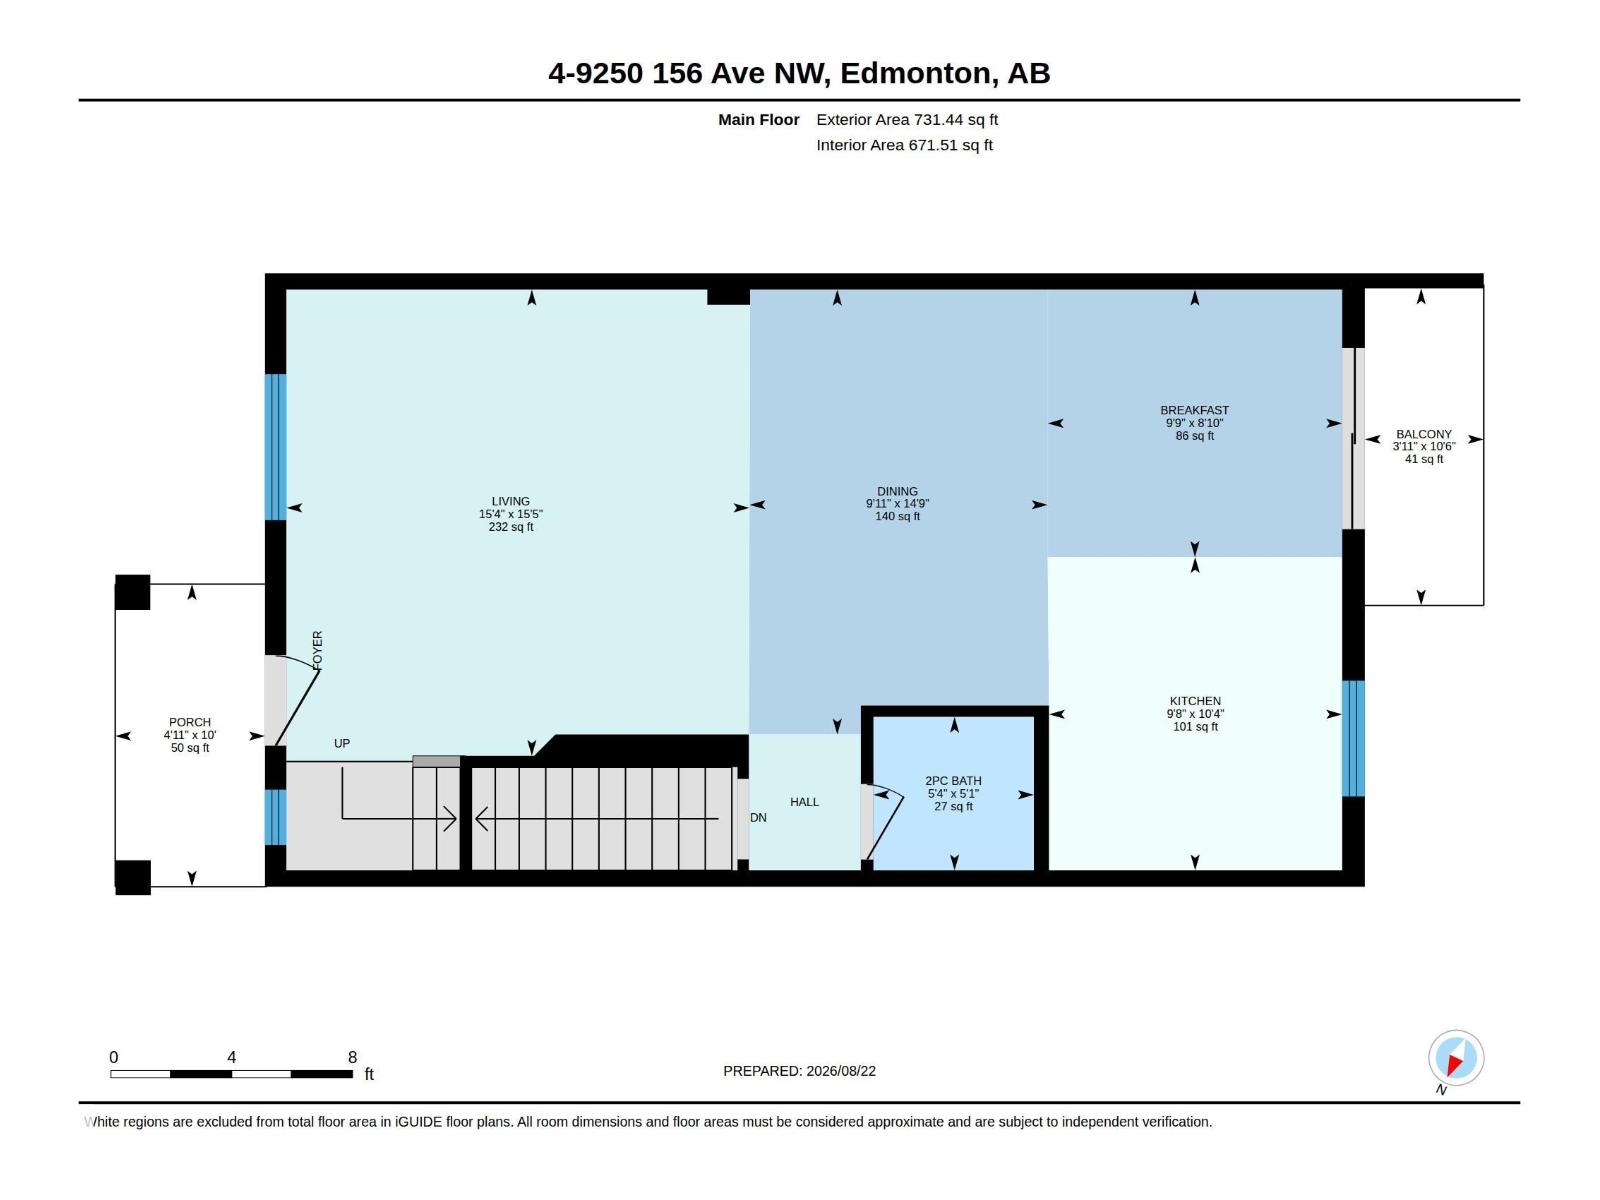
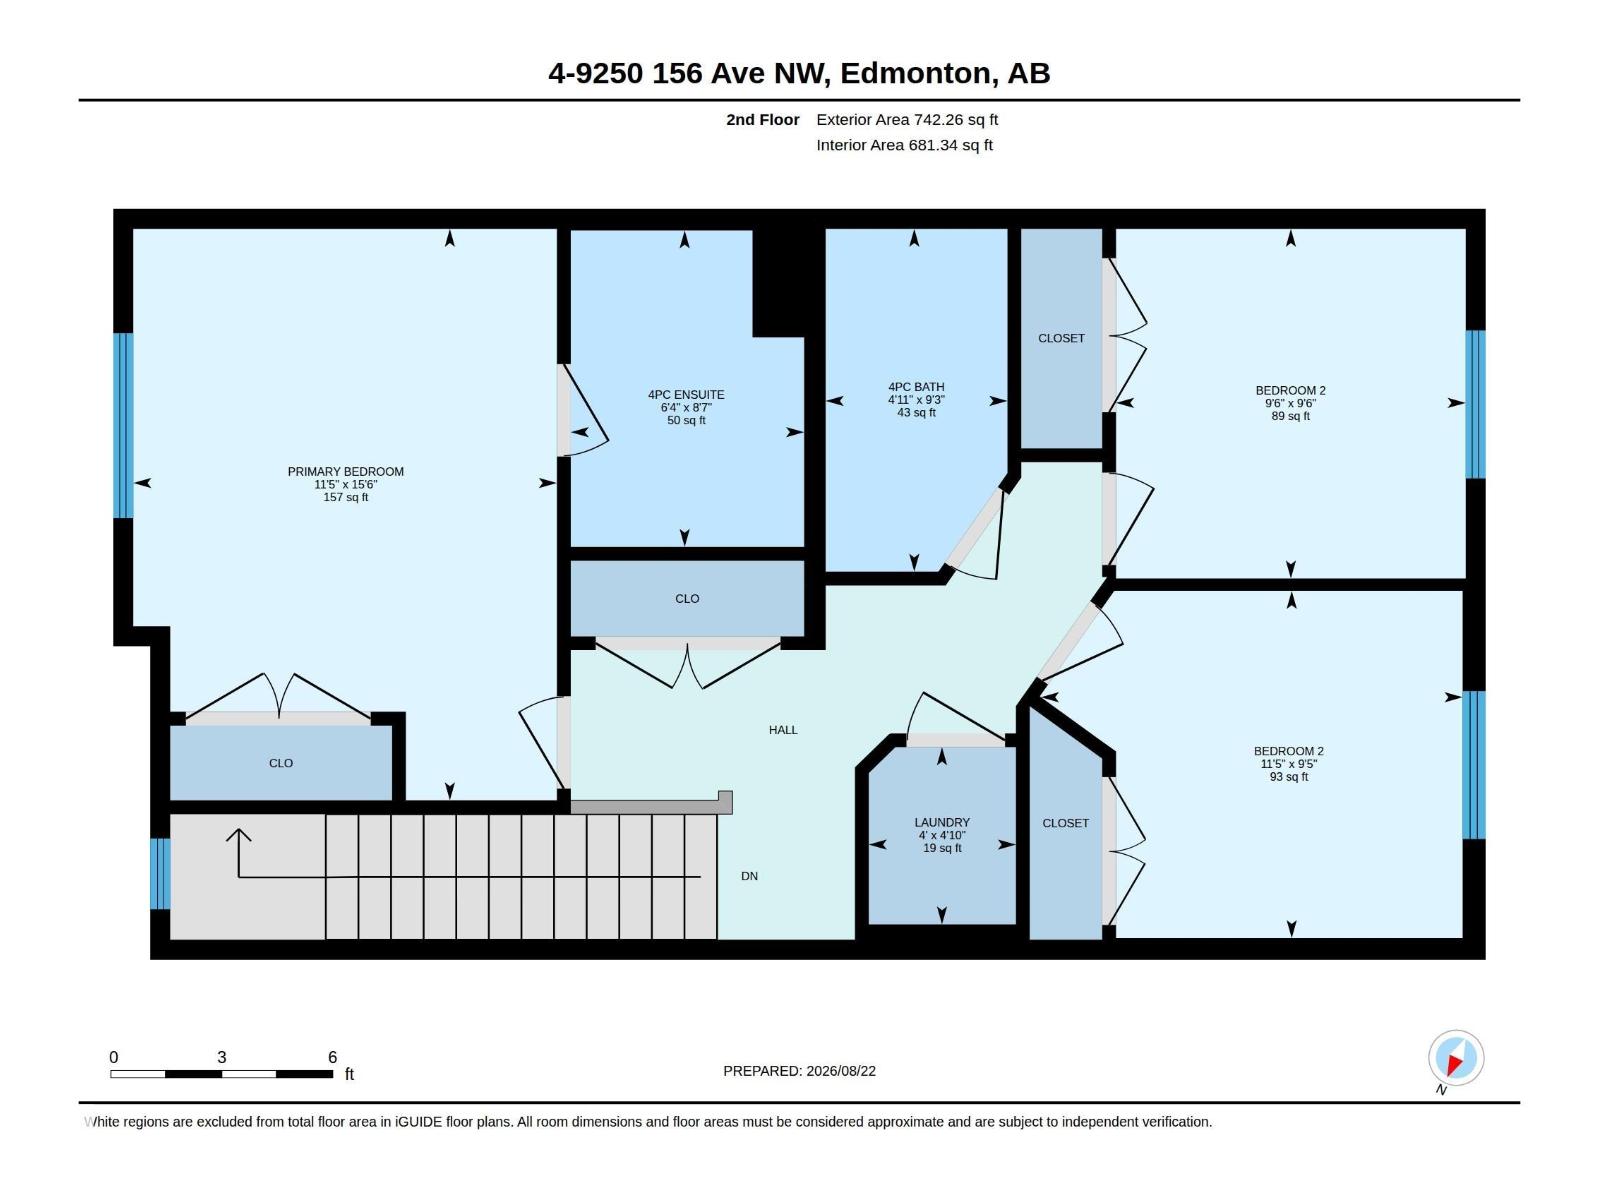
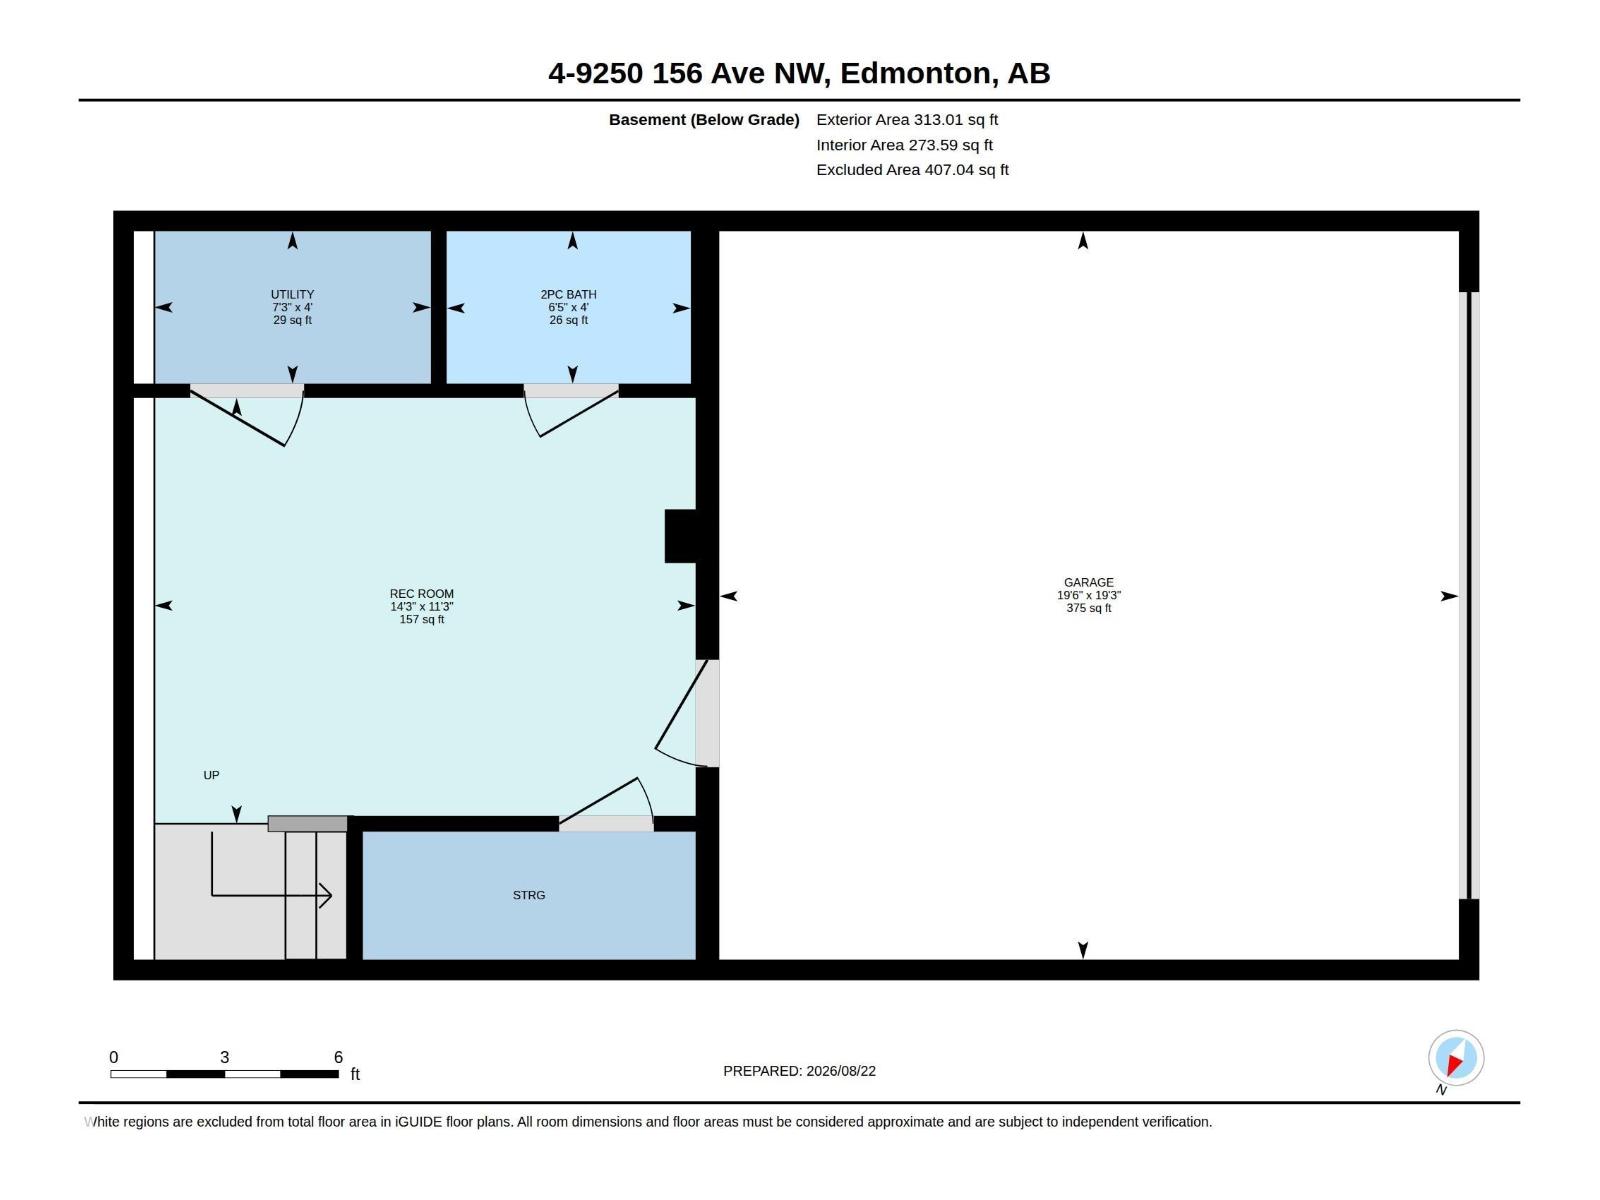
$180 MonthlyMODERN TOWNHOME IN EAUX CLAIRES | COMPLETED MAY 2023 | 3 BEDROOMS | 3.5 BATHROOMS | DOUBLE ATTACHED GARAGE | CENTRAL A/C. This bright and stylish home features an open-concept main floor with luxury vinyl plank flooring, recessed lighting, large windows, and a spacious living and dining area. The modern kitchen offers quartz countertops, subway tile backsplash, stainless-steel appliances, island seating, and floor-to-ceiling cabinetry. Upstairs are three bedrooms, including a primary bedroom with 4-piece ensuite, a second full bathroom, and convenient laundry. The lower level includes a flexible bonus room, 2-piece bathroom, utility room, and direct access to the double attached garage. Ideally located close to shopping, groceries, restaurants, schools, parks, and the Eaux Claires Transit Centre. (id:49203)
Property Details
| MLS® Number | E4505439 |
| Property Type | Single Family |
| Neigbourhood | Eaux Claires |
| Amenities Near By | Public Transit, Shopping |
| Features | See Remarks, No Animal Home |
Building
| Bathroom Total | 4 |
| Bedrooms Total | 3 |
| Appliances | Dishwasher, Garage Door Opener Remote(s), Garage Door Opener, Microwave Range Hood Combo, Refrigerator, Stove |
| Basement Development | Finished |
| Basement Type | Full (finished) |
| Constructed Date | 2017 |
| Construction Style Attachment | Attached |
| Cooling Type | Central Air Conditioning |
| Fire Protection | Smoke Detectors |
| Half Bath Total | 2 |
| Heating Type | Forced Air |
| Stories Total | 2 |
| Size Interior | 1,474 Sqft |
| Type | Row / Townhouse |
Parking
| Attached Garage |
Land
| Acreage | No |
| Land Amenities | Public Transit, Shopping |
| Size Irregular | 138.94 |
| Size Total | 138.94 M2 |
| Size Total Text | 138.94 M2 |
Rooms
| Level | Type | Length | Width | Dimensions |
|---|---|---|---|---|
| Lower Level | Utility Room | 4' x 7'3" | ||
| Lower Level | Recreation Room | 11'3" x 14'3 | ||
| Main Level | Living Room | 15'5" x 15'4 | ||
| Main Level | Dining Room | 14'9" x 9'11 | ||
| Main Level | Kitchen | 10'4" x 9'8 | ||
| Main Level | Breakfast | 8'10" x 9'9 | ||
| Upper Level | Primary Bedroom | 15'6" x 11'5 | ||
| Upper Level | Bedroom 2 | 9'5" x 11'5 | ||
| Upper Level | Bedroom 3 | 9'6" x 9'6" |
https://www.realtor.ca/real-estate/30195469/4-9250-156-av-nw-edmonton-eaux-claires
Contact Us
Contact us for more information
Michael J. Grue
Associate
(780) 460-9694
www.mikegrue.ca/
twitter.com/MikeGrue
www.facebook.com/mikegruerealestate/
ca.linkedin.com/in/mike-grue-4b21b28/
www.instagram.com/mike_grue_realtor/
www.youtube.com/channel/UCNEoDhHGyp7Uh_Mic
110-5 Giroux Rd
St Albert, Alberta T8N 6J8
(780) 849-5977
(780) 460-9694
masters.c21.ca/

The trademarks REALTOR®, REALTORS®, and the REALTOR® logo are controlled by The Canadian Real Estate Association (CREA) and identify real estate professionals who are members of CREA. The trademarks MLS®, Multiple Listing Service® and the associated logos are owned by The Canadian Real Estate Association (CREA) and identify the quality of services provided by real estate professionals who are members of CREA. The trademark DDF® is owned by The Canadian Real Estate Association (CREA) and identifies CREA's Data Distribution Facility (DDF®)
October 15 2026 04:52:58
REALTORS® Association of Edmonton
Century 21 Masters