
89 Stevenson Street SE Medicine Hat, Alberta T1B 3H1

$419,900
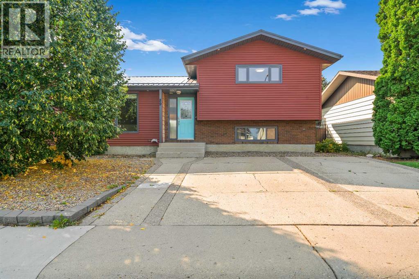
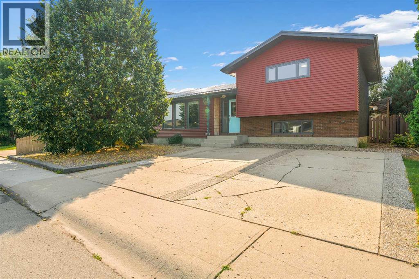
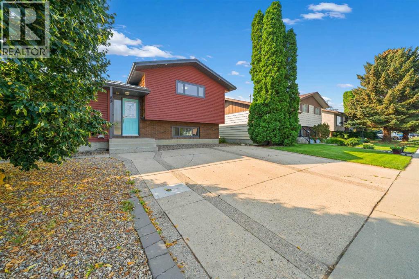
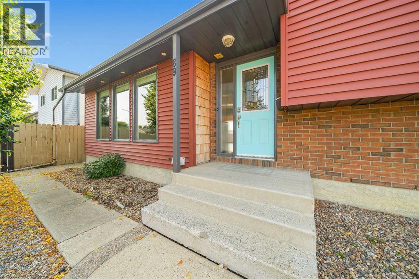
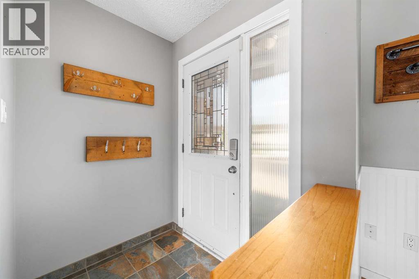
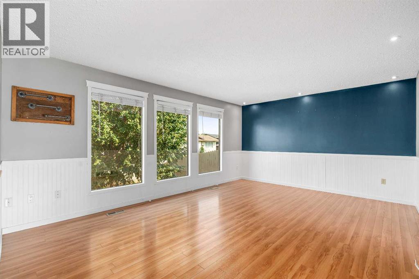
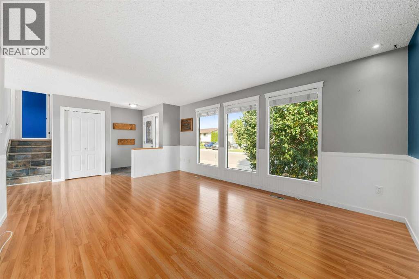
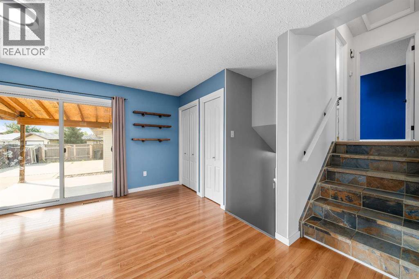
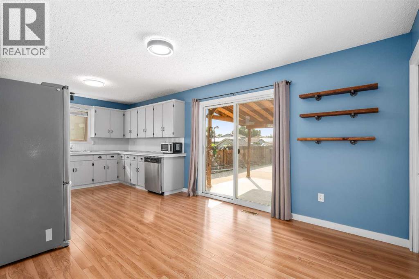
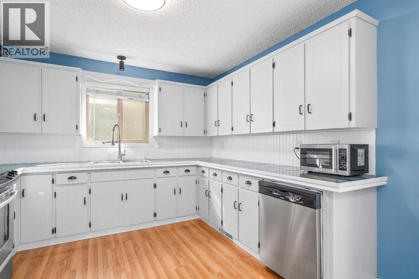
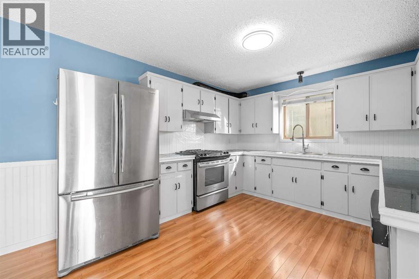
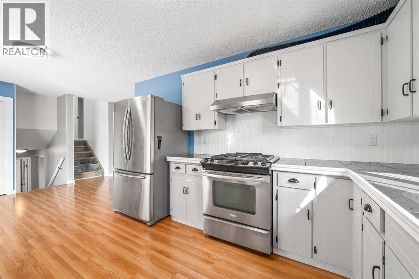
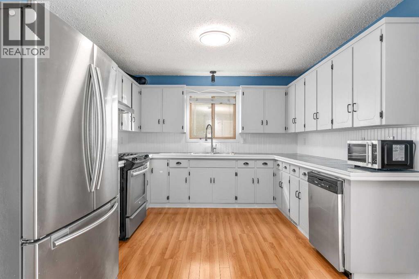
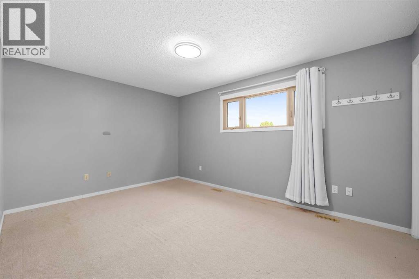
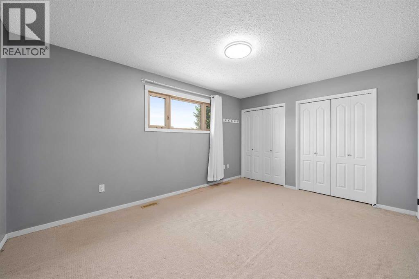
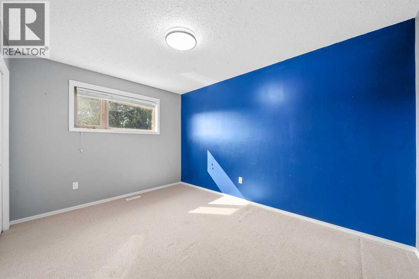
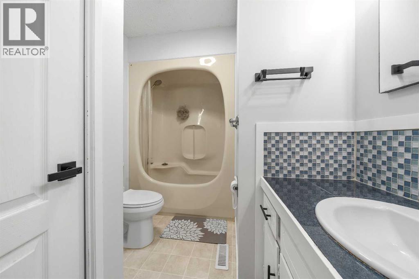
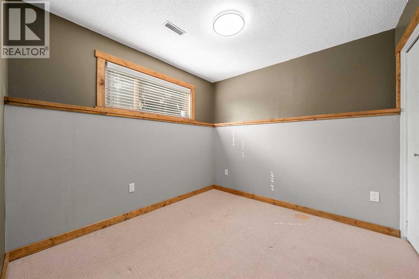
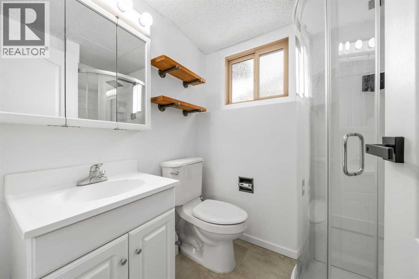
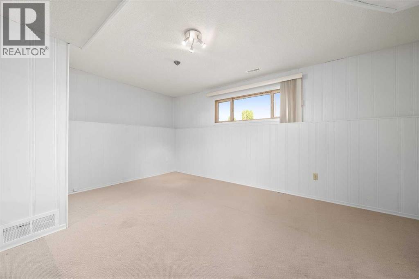
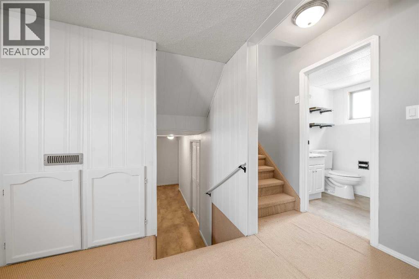
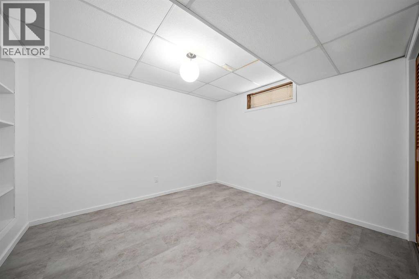
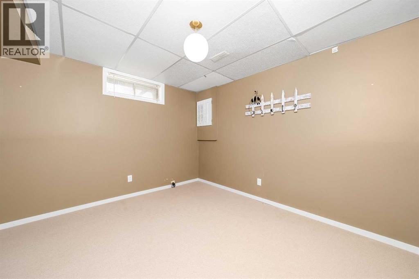
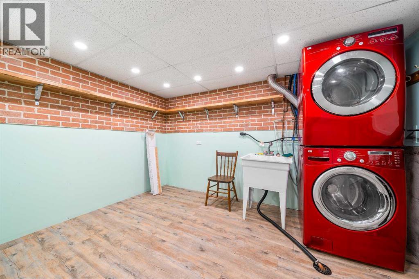
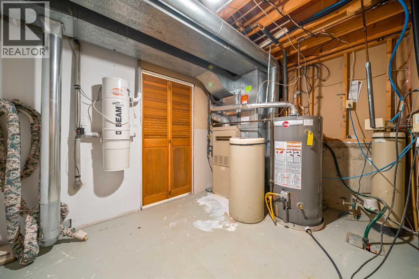
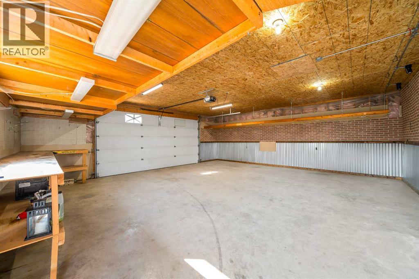
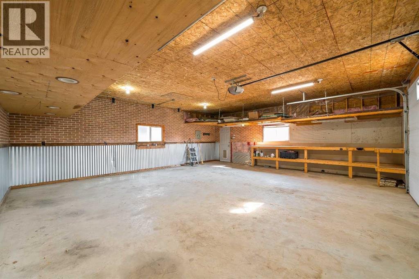
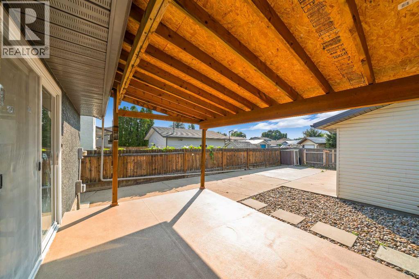
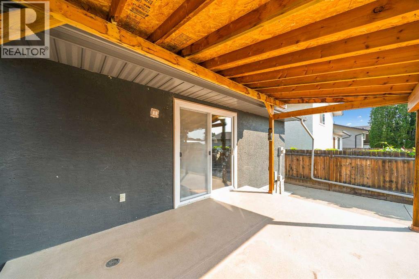
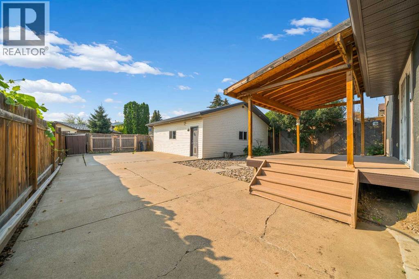
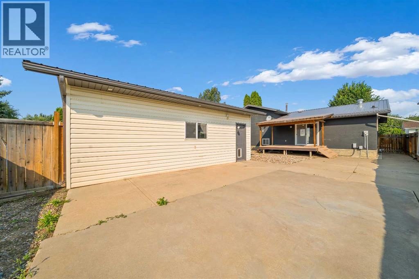
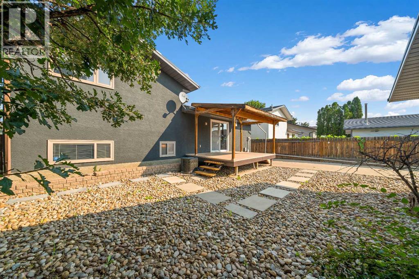
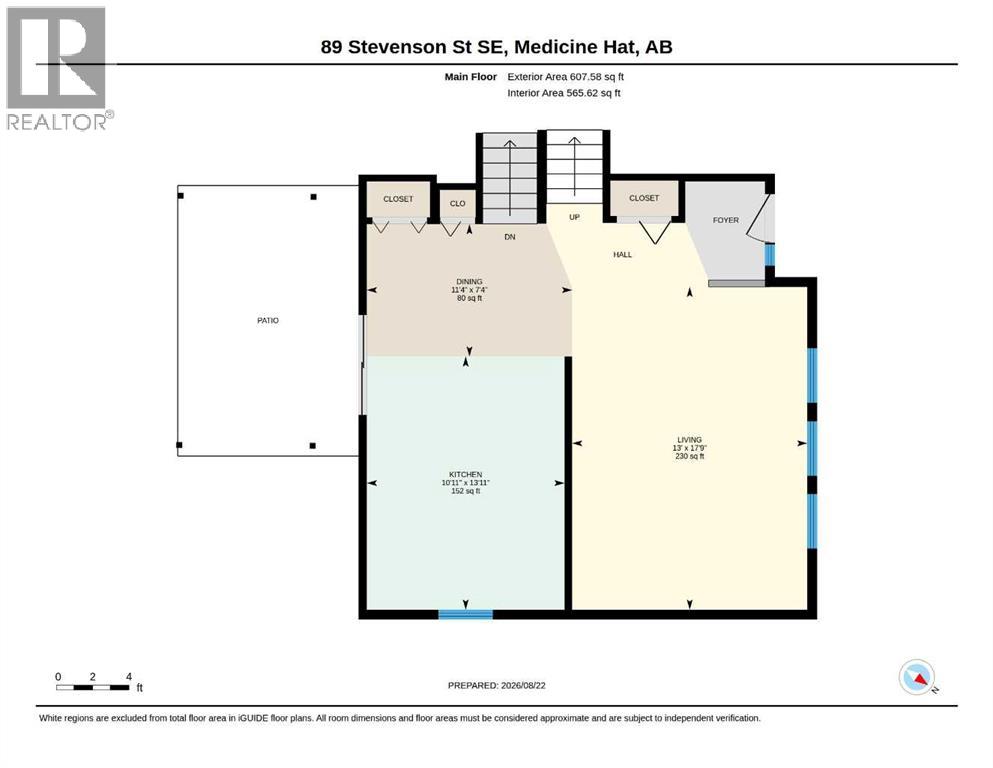
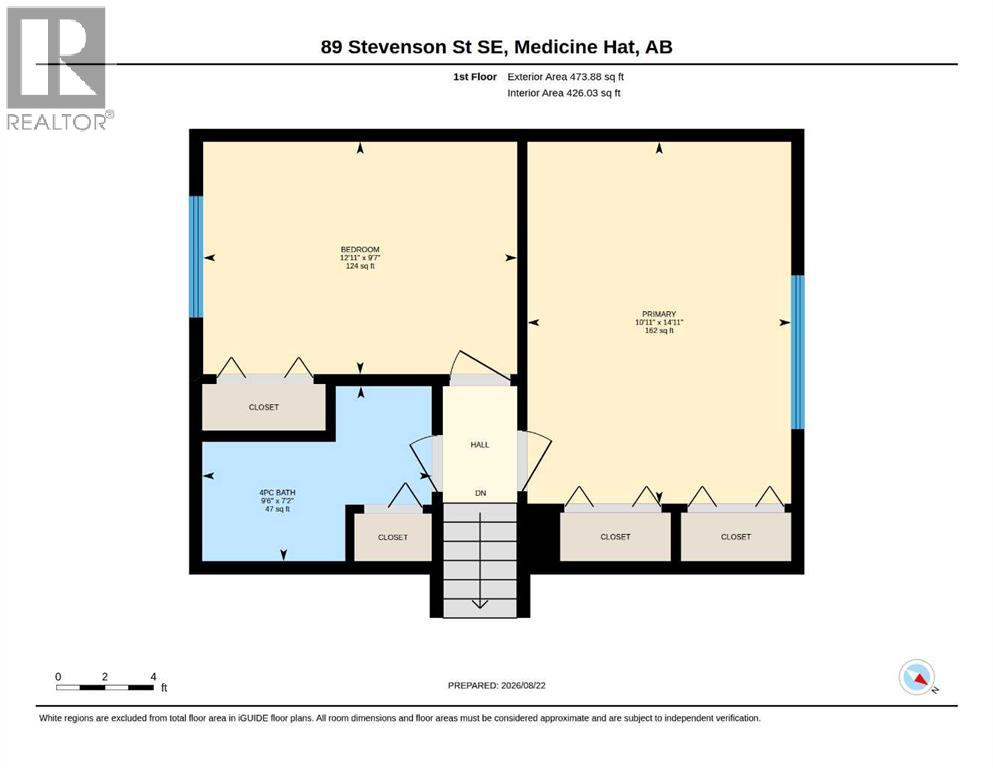
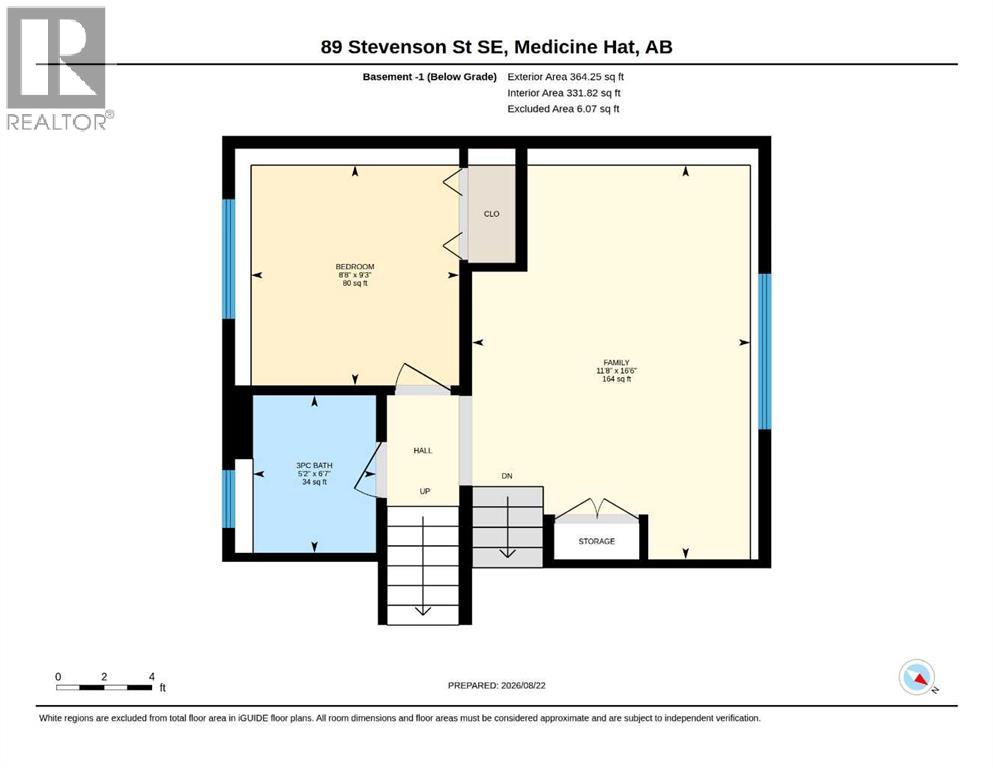
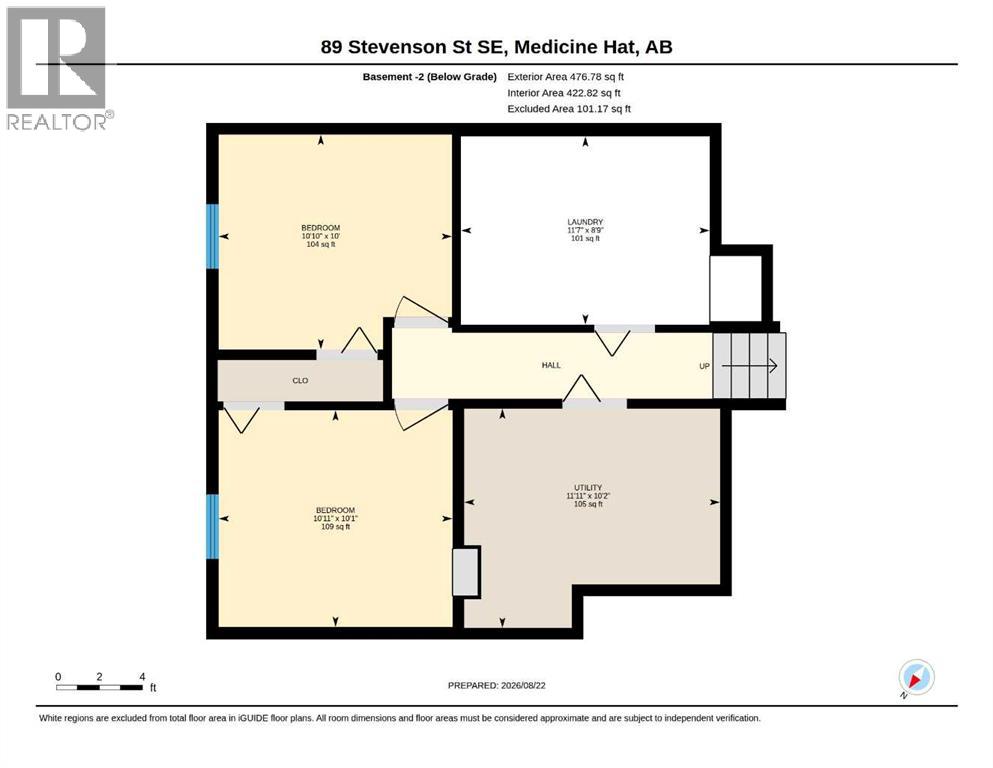
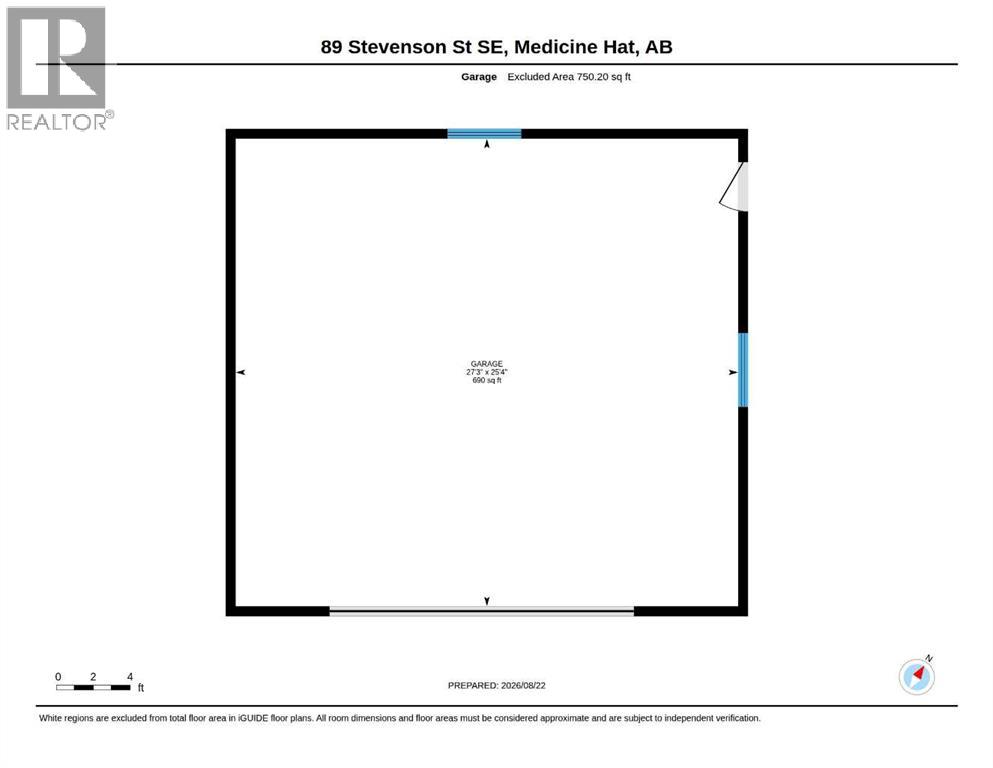
Welcome to this bright and inviting 5-bedroom, 2-bathroom home, ideally located close to schools, shopping, parks, and everyday amenities.The main level features a great kitchen with a gas range, spacious dining area, and a living room with plenty of room to relax or entertain. Patio doors off the dining area lead to a covered deck, creating a great extension of the living space for enjoying the outdoors.Upstairs, you'll find two generously sized bedrooms and a 4-piece bathroom. The lower level offers an additional bedroom, a 3-piece bathroom, and a comfortable family room ideal for entertaining guests or enjoying family time. The fully finished basement provides two more bedrooms, a large laundry room, and a furnace/utility room with excellent storage space.Outside, the backyard offers a large concrete pad perfect for RV parking, along with an insulated double detached garage providing ample parking, storage, and workspace.With its functional layout, generous living space, and convenient location, this home offers plenty of room for the whole family. Don't miss your opportunity to view this great property! (id:49203)
Open House
This property has open houses!
1:00 pm
Ends at:2:30 pm
Hosted by: Lisa Gaudet
Property Details
| MLS® Number | A2339945 |
| Property Type | Single Family |
| Community Name | SE Southridge |
| Amenities Near By | Schools, Shopping |
| Features | Other |
| Parking Space Total | 5 |
| Plan | 8010981 |
| Structure | Shed, Deck |
Building
| Bathroom Total | 2 |
| Bedrooms Above Ground | 2 |
| Bedrooms Below Ground | 3 |
| Bedrooms Total | 5 |
| Appliances | Refrigerator, Range - Gas, Dishwasher, Hood Fan, Window Coverings, Garage Door Opener, Washer/dryer Stack-up |
| Architectural Style | 4 Level |
| Basement Development | Finished |
| Basement Type | Full (finished) |
| Constructed Date | 1981 |
| Construction Style Attachment | Detached |
| Cooling Type | Central Air Conditioning |
| Flooring Type | Carpeted, Laminate, Linoleum, Tile, Vinyl |
| Foundation Type | Poured Concrete |
| Heating Fuel | Natural Gas |
| Heating Type | Forced Air |
| Size Interior | 1,081 Sqft |
| Total Finished Area | 1081.46 Sqft |
| Type | House |
Parking
| Detached Garage | 2 |
| Parking Pad |
Land
| Acreage | No |
| Fence Type | Fence |
| Land Amenities | Schools, Shopping |
| Size Depth | 32 M |
| Size Frontage | 16 M |
| Size Irregular | 5510.00 |
| Size Total | 5510 Sqft|4,051 - 7,250 Sqft |
| Size Total Text | 5510 Sqft|4,051 - 7,250 Sqft |
| Zoning Description | R-ld |
Rooms
| Level | Type | Length | Width | Dimensions |
|---|---|---|---|---|
| Second Level | 4pc Bathroom | 9.50 Ft x 7.17 Ft | ||
| Second Level | Bedroom | 12.92 Ft x 9.58 Ft | ||
| Second Level | Primary Bedroom | 10.92 Ft x 14.92 Ft | ||
| Basement | Bedroom | 10.08 Ft x 10.92 Ft | ||
| Basement | Bedroom | 10.00 Ft x 10.83 Ft | ||
| Basement | Laundry Room | 8.75 Ft x 11.58 Ft | ||
| Basement | Furnace | 10.17 Ft x 11.92 Ft | ||
| Lower Level | 3pc Bathroom | 5.17 Ft x 6.58 Ft | ||
| Lower Level | Bedroom | 8.67 Ft x 9.25 Ft | ||
| Lower Level | Family Room | 11.67 Ft x 16.50 Ft | ||
| Main Level | Dining Room | 11.33 Ft x 7.33 Ft | ||
| Main Level | Kitchen | 10.92 Ft x 13.92 Ft | ||
| Main Level | Living Room | 13.00 Ft x 17.75 Ft |
https://www.realtor.ca/real-estate/30195546/89-stevenson-street-se-medicine-hat-se-southridge
Contact Us
Contact us for more information

Jeff Harvey
Associate
1202 Southview Dr. SE
Medicine Hat, Alberta T1B 4B6
(403) 528-4222
(403) 528-4040
www.royallepagemh.com/

The trademarks REALTOR®, REALTORS®, and the REALTOR® logo are controlled by The Canadian Real Estate Association (CREA) and identify real estate professionals who are members of CREA. The trademarks MLS®, Multiple Listing Service® and the associated logos are owned by The Canadian Real Estate Association (CREA) and identify the quality of services provided by real estate professionals who are members of CREA. The trademark DDF® is owned by The Canadian Real Estate Association (CREA) and identifies CREA's Data Distribution Facility (DDF®)
August 26 2026 07:30:42
Medicine Hat Real Estate Board Co-op
Royal LePage Community Realty