
17 Chatham Road St. Catharines, Ontario L2M 4N7

$619,900
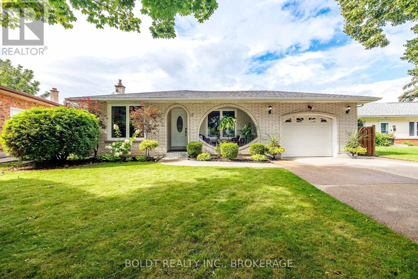
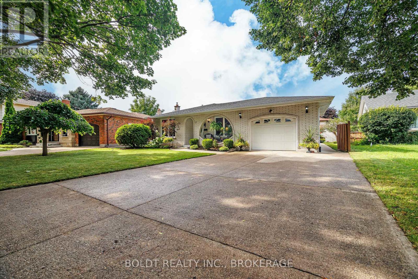
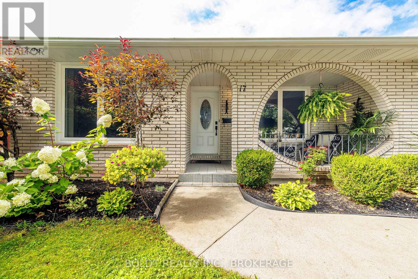
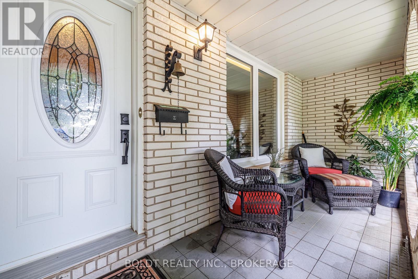
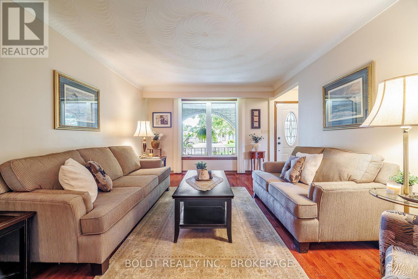
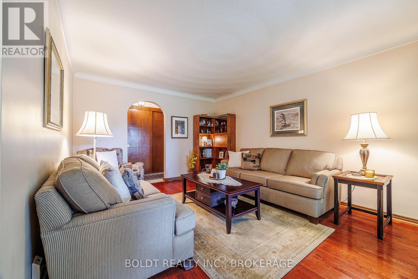
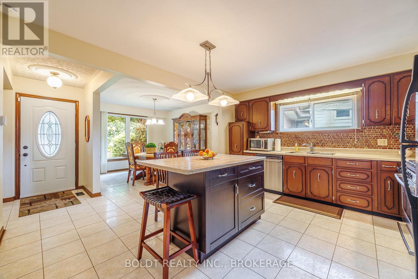
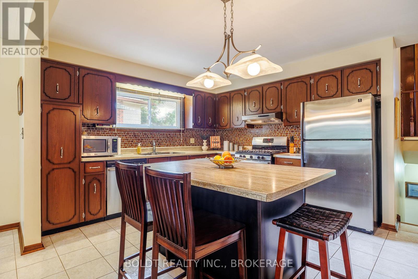
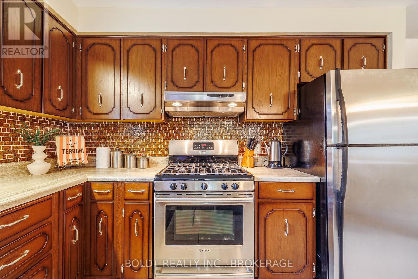
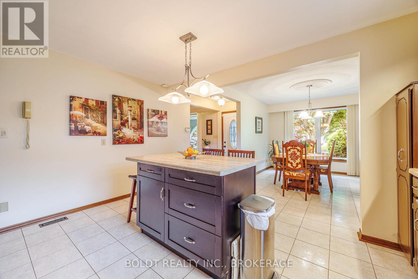
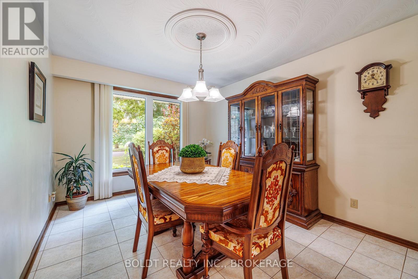
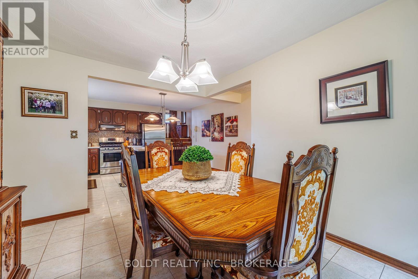
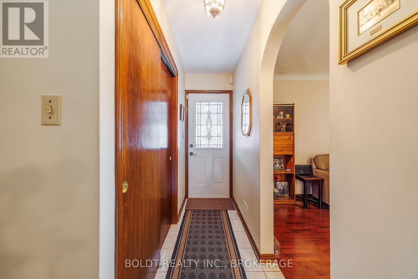
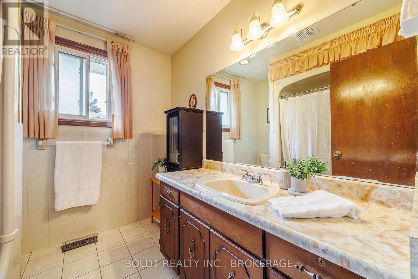
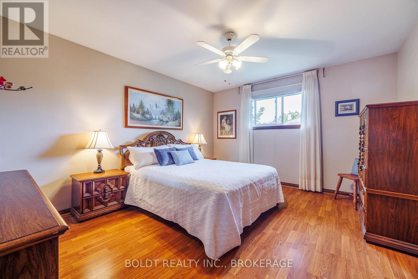
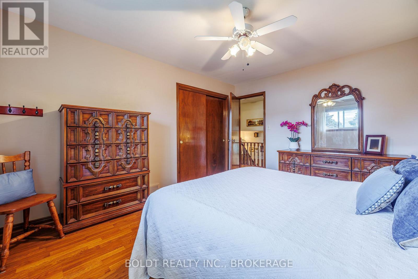
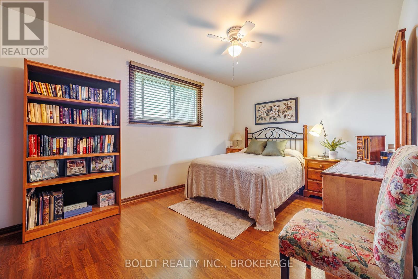
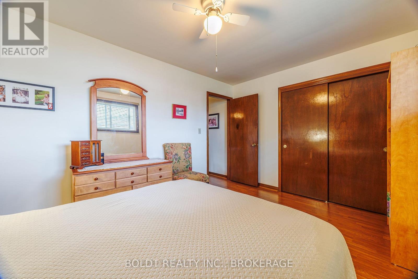
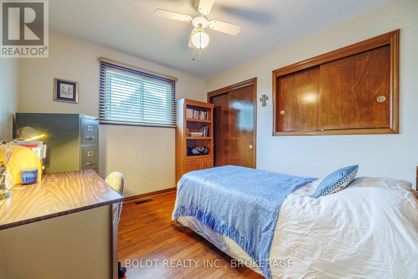
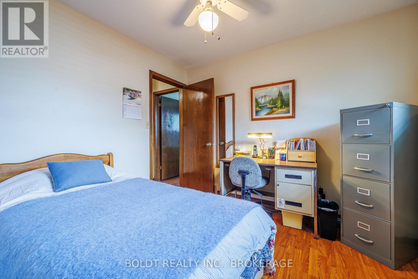
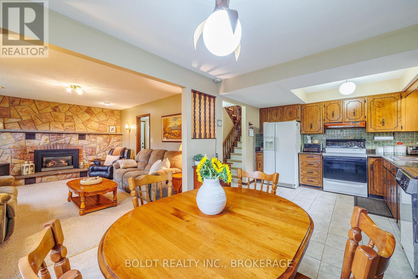
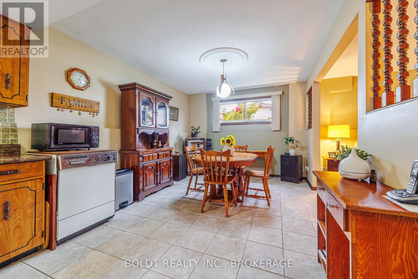
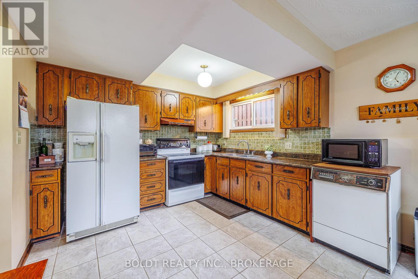

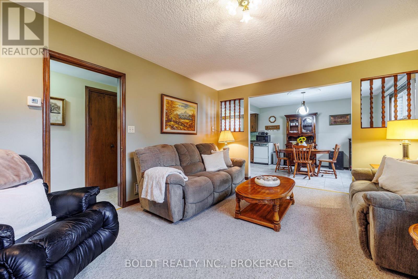
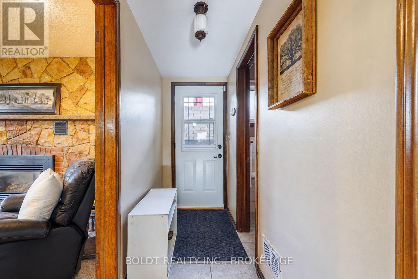
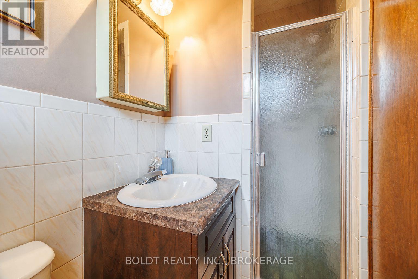
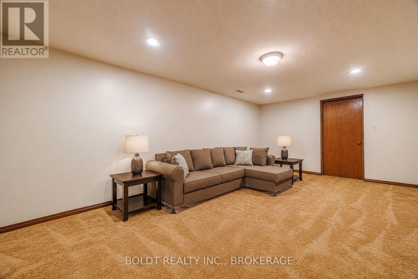
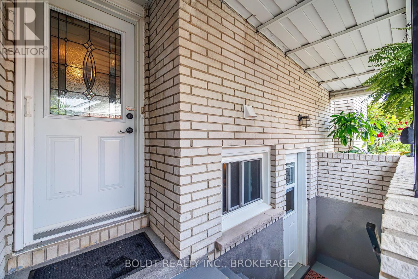
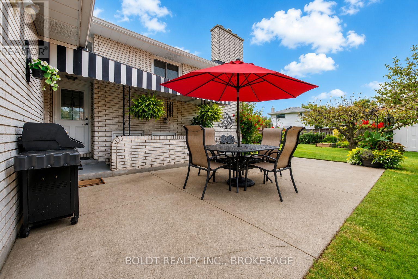
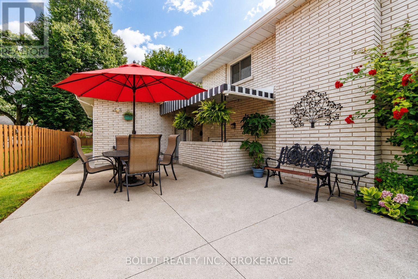
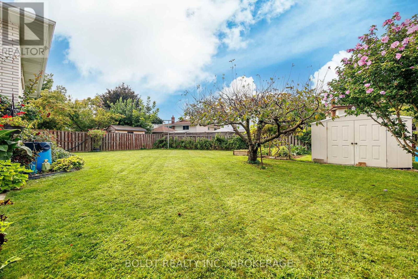
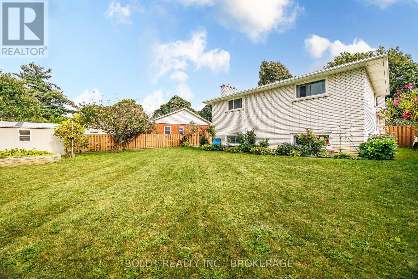
Welcome to 17 Chatham Rd, an all-brick 4-level backsplit ideally situated on a mature, tree-lined street in the north end of St. Catharines, just minutes from the Welland Canal Parkway. Built in 1979, this spacious home offers a functional layout with plenty of room for a growing family, extended family, or those looking for added versatility. The main level features bright living and dining rooms with large front-facing windows, hardwood flooring in the living room, a separate side entrance, and a comfortable flow throughout. The upper level offers three bedrooms, while the lower levels provide even more space to gather and unwind, including a spacious family room with a gas fireplace and impressive stone mantle. A standout feature is the finished lower level, complete with a second kitchen, large windows, and walk-out access. This flexible space offers excellent potential for extended family living, an in-law arrangement, or simply additional living and entertaining space. Outside, enjoy a covered sit-out front porch, fully fenced backyard, concrete double driveway, and an attached single-car garage with convenient man-door access to the rear patio and side entrance. The furnace and A/C were installed in 2015, and an owned hot water tank in 2017.A solid, well-maintained home offering generous living space, a fantastic lot, and plenty of possibilities in a well-established family neighbourhood. (id:49203)
Property Details
| MLS® Number | X13711478 |
| Property Type | Single Family |
| Community Name | 444 - Carlton/Bunting |
| Amenities Near By | Park |
| Equipment Type | None |
| Parking Space Total | 5 |
| Rental Equipment Type | None |
| Structure | Porch |
Building
| Bathroom Total | 2 |
| Bedrooms Above Ground | 3 |
| Bedrooms Total | 3 |
| Age | 31 To 50 Years |
| Amenities | Fireplace(s) |
| Appliances | Central Vacuum, Garage Door Opener Remote(s), Dryer, Washer, Window Coverings |
| Basement Development | Partially Finished |
| Basement Features | Walk-up, Separate Entrance |
| Basement Type | N/a (partially Finished), N/a, N/a |
| Construction Style Attachment | Detached |
| Construction Style Split Level | Backsplit |
| Cooling Type | Central Air Conditioning |
| Exterior Finish | Brick |
| Fireplace Present | Yes |
| Fireplace Total | 1 |
| Foundation Type | Poured Concrete |
| Heating Fuel | Natural Gas |
| Heating Type | Forced Air |
| Size Interior | 1,100 - 1,500 Sqft |
| Type | House |
| Utility Water | Municipal Water |
Parking
| Attached Garage | |
| Garage |
Land
| Acreage | No |
| Fence Type | Fenced Yard |
| Land Amenities | Park |
| Sewer | Sanitary Sewer |
| Size Depth | 125 Ft ,7 In |
| Size Frontage | 56 Ft ,6 In |
| Size Irregular | 56.5 X 125.6 Ft |
| Size Total Text | 56.5 X 125.6 Ft |
| Zoning Description | R1 |
Rooms
| Level | Type | Length | Width | Dimensions |
|---|---|---|---|---|
| Basement | Recreational, Games Room | 3.66 m | 5.87 m | 3.66 m x 5.87 m |
| Basement | Utility Room | 7.68 m | 4.14 m | 7.68 m x 4.14 m |
| Lower Level | Kitchen | 6.46 m | 3.3 m | 6.46 m x 3.3 m |
| Lower Level | Family Room | 4.95 m | 3.91 m | 4.95 m x 3.91 m |
| Lower Level | Bathroom | Measurements not available | ||
| Main Level | Living Room | 3.56 m | 4.94 m | 3.56 m x 4.94 m |
| Main Level | Kitchen | 4.37 m | 3.56 m | 4.37 m x 3.56 m |
| Main Level | Dining Room | 4.02 m | 3.12 m | 4.02 m x 3.12 m |
| Upper Level | Bedroom | 4.3 m | 3.66 m | 4.3 m x 3.66 m |
| Upper Level | Bedroom 2 | 3 m | 3.3 m | 3 m x 3.3 m |
| Upper Level | Bedroom 3 | 3.12 m | 2.85 m | 3.12 m x 2.85 m |
| Upper Level | Bathroom | Measurements not available |
Contact Us
Contact us for more information

Tara Sabadin
Salesperson
www.boldtrealty.ca/team/tara-sabadin/
www.facebook.com/tarasabadinrealtor
www.linkedin.com/in/tarasabadin/
www.instagram.com/tarasabadin_niagararealtor/
211 Scott Street
St. Catharines, Ontario L2N 1H5
(289) 362-3232
(289) 362-3230
www.boldtrealty.ca/

The trademarks REALTOR®, REALTORS®, and the REALTOR® logo are controlled by The Canadian Real Estate Association (CREA) and identify real estate professionals who are members of CREA. The trademarks MLS®, Multiple Listing Service® and the associated logos are owned by The Canadian Real Estate Association (CREA) and identify the quality of services provided by real estate professionals who are members of CREA. The trademark DDF® is owned by The Canadian Real Estate Association (CREA) and identifies CREA's Data Distribution Facility (DDF®)
August 25 2026 07:54:12
Niagara Association of REALTORS®
Boldt Realty Inc., Brokerage