
34 Maxwell Avenue Toronto, Ontario M5P 2B5

$6,500 Monthly
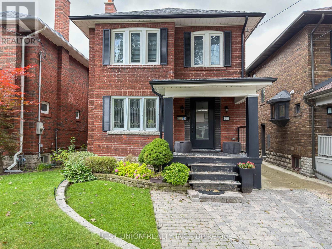
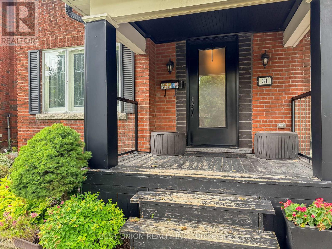
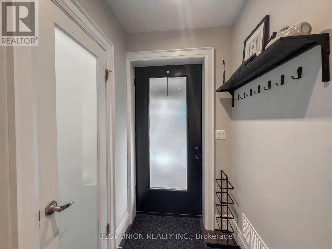
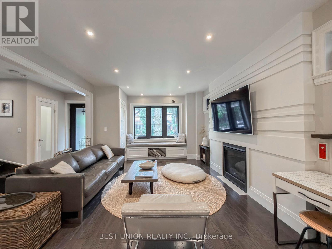
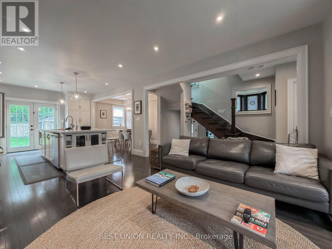
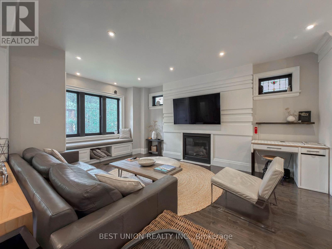
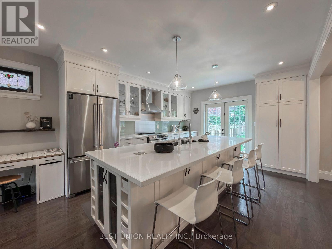
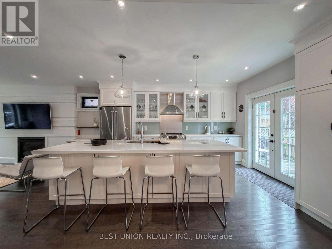
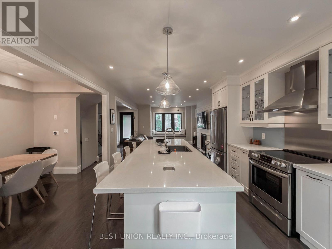
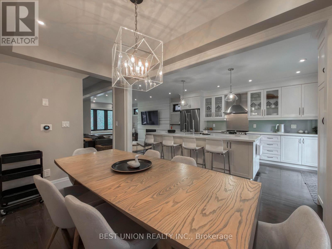
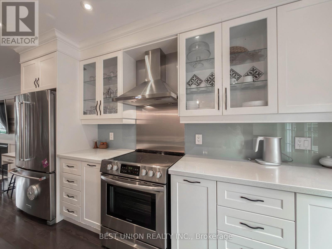
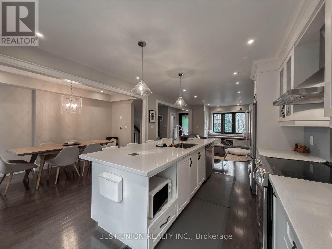
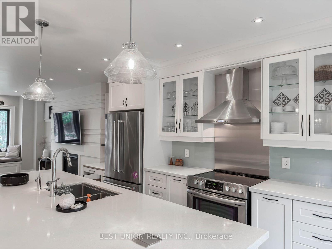
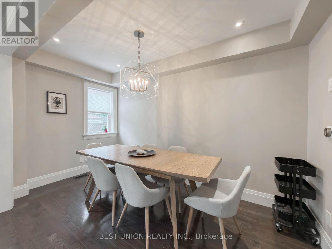
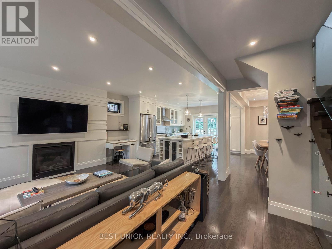
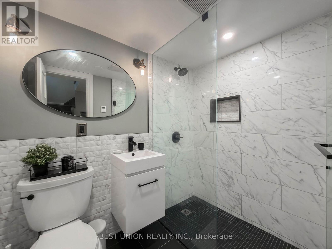
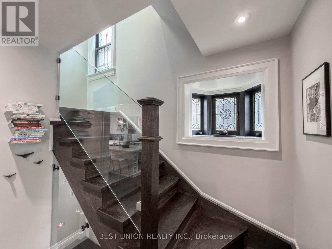
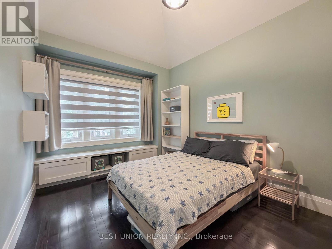

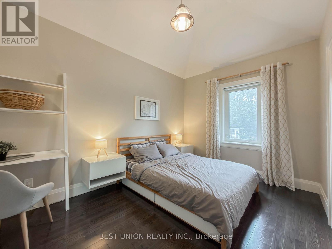
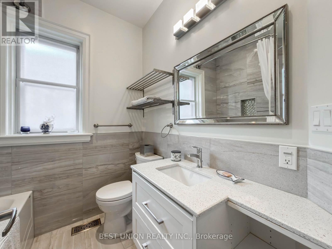
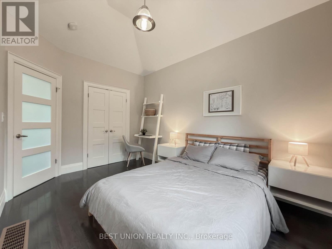
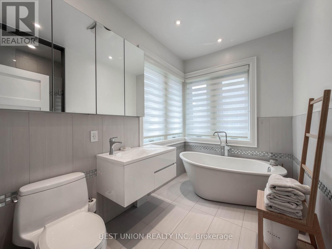
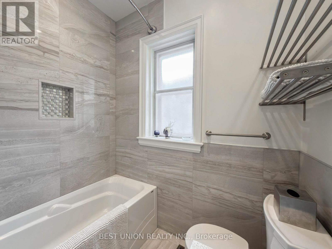
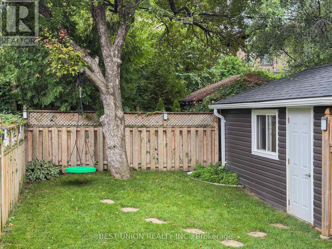
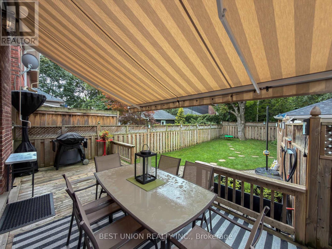
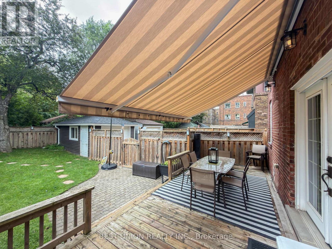
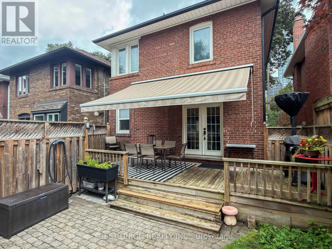
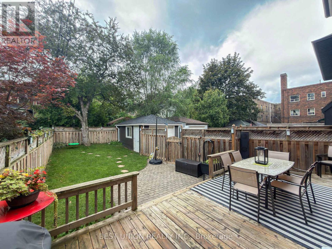
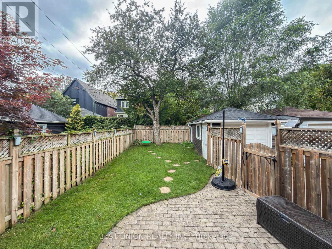
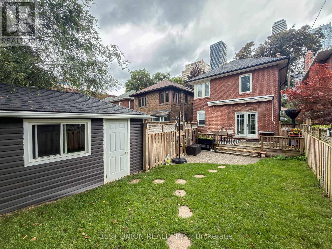
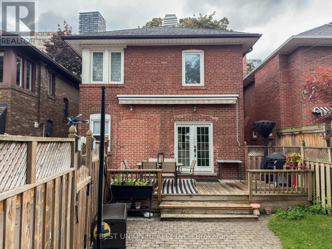
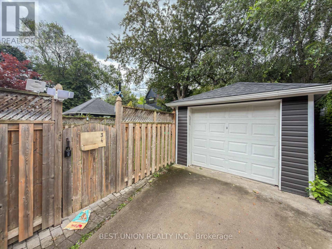
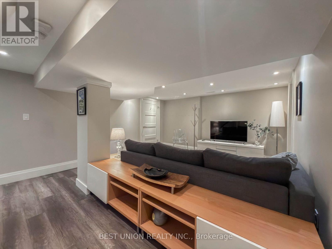
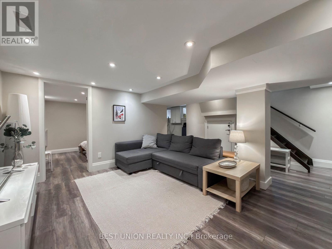
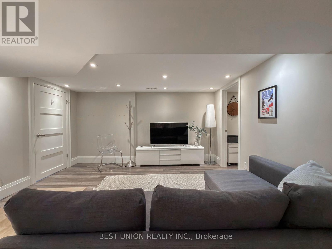
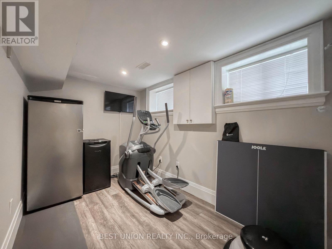
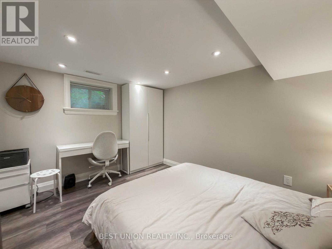
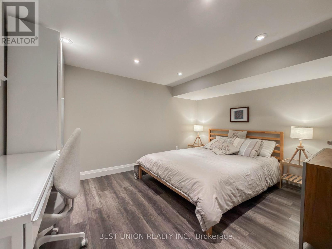
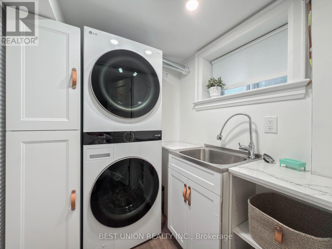
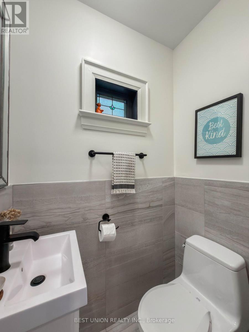
Located In the heart of Midtown Toronto, Yonge/Eglinton Area.Exquisitely Renovated From Top To Bottom, Bright and Spacious detached 3-bedroom, 4-bathroom,2,000+ sq. ft. of living space. Steps To Yonge St,Subway,Top Rated Private/Public Schools,Shops,Restaurants,Library, Parks & Well Established Community Center(Indoor/Outdoor Ice Rink/Swimming Pools,Pickleball/Tennis Courts, Pingpong, Gym etc.).Beautifully Furnished, Exceptional Modern Finishes & Details.Open Concept On Main Flr,Spacious Sun-Filled Rms With Good Flow Throughout.Hrwd Flr. Finished Bsmt.*** MONTHLY BASIC CLEANING (no laundry) & LAWN MAINTENANCE INCLUDED*** (id:49203)
Property Details
| MLS® Number | C13711616 |
| Property Type | Single Family |
| Community Name | Yonge-Eglinton |
| Parking Space Total | 1 |
Building
| Bathroom Total | 4 |
| Bedrooms Above Ground | 3 |
| Bedrooms Total | 3 |
| Appliances | Dishwasher, Dryer, Furniture, Hood Fan, Microwave, Stove, Washer, Window Coverings, Refrigerator |
| Basement Development | Finished |
| Basement Type | N/a (finished) |
| Construction Style Attachment | Detached |
| Cooling Type | Central Air Conditioning |
| Exterior Finish | Brick |
| Fireplace Present | Yes |
| Foundation Type | Concrete |
| Half Bath Total | 1 |
| Heating Fuel | Natural Gas |
| Heating Type | Forced Air |
| Stories Total | 2 |
| Size Interior | 1,100 - 1,500 Sqft |
| Type | House |
| Utility Water | Municipal Water |
Parking
| No Garage |
Land
| Acreage | No |
| Sewer | Sanitary Sewer |
| Size Depth | 100 Ft |
| Size Frontage | 30 Ft |
| Size Irregular | 30 X 100 Ft |
| Size Total Text | 30 X 100 Ft |
Rooms
| Level | Type | Length | Width | Dimensions |
|---|---|---|---|---|
| Second Level | Bedroom | 2.9 m | 4.11 m | 2.9 m x 4.11 m |
| Second Level | Bedroom 2 | 2.92 m | 4.22 m | 2.92 m x 4.22 m |
| Second Level | Bedroom 3 | 2.95 m | 3.81 m | 2.95 m x 3.81 m |
| Basement | Recreational, Games Room | 5.87 m | 7.26 m | 5.87 m x 7.26 m |
| Main Level | Living Room | 3.76 m | 5.03 m | 3.76 m x 5.03 m |
| Main Level | Dining Room | 2.24 m | 4.01 m | 2.24 m x 4.01 m |
| Main Level | Kitchen | 3.76 m | 4.27 m | 3.76 m x 4.27 m |
https://www.realtor.ca/real-estate/30196373/34-maxwell-avenue-toronto-yonge-eglinton-yonge-eglinton
Contact Us
Contact us for more information
Xiaorong Shen
Salesperson
7300 Warden Ave #101
Markham, Ontario L3R 9Z6
(905) 604-6001
(905) 604-6005

The trademarks REALTOR®, REALTORS®, and the REALTOR® logo are controlled by The Canadian Real Estate Association (CREA) and identify real estate professionals who are members of CREA. The trademarks MLS®, Multiple Listing Service® and the associated logos are owned by The Canadian Real Estate Association (CREA) and identify the quality of services provided by real estate professionals who are members of CREA. The trademark DDF® is owned by The Canadian Real Estate Association (CREA) and identifies CREA's Data Distribution Facility (DDF®)
August 25 2026 10:26:08
Toronto Regional Real Estate Board
Best Union Realty Inc.