
3123 Cabano Crescent Mississauga, Ontario L5M 0C5

$3,700 Monthly
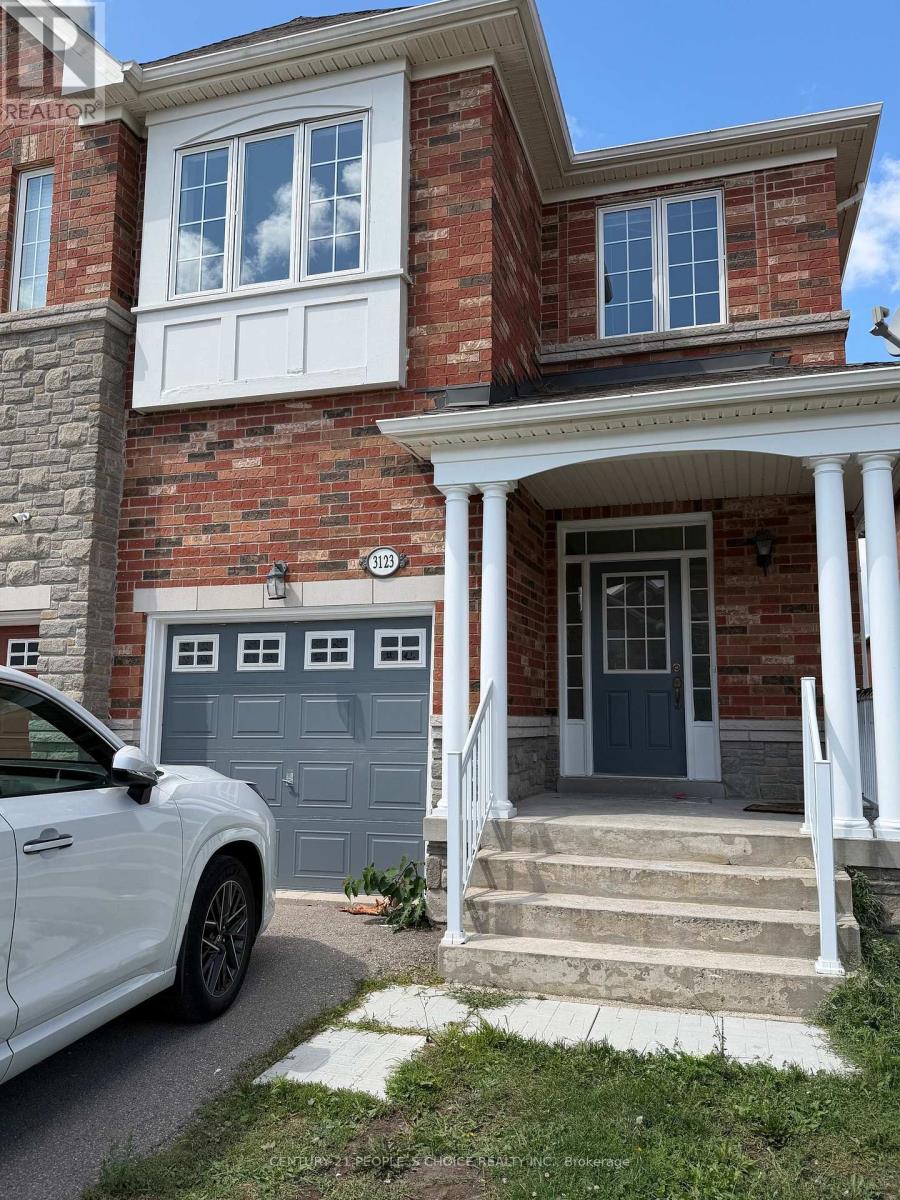
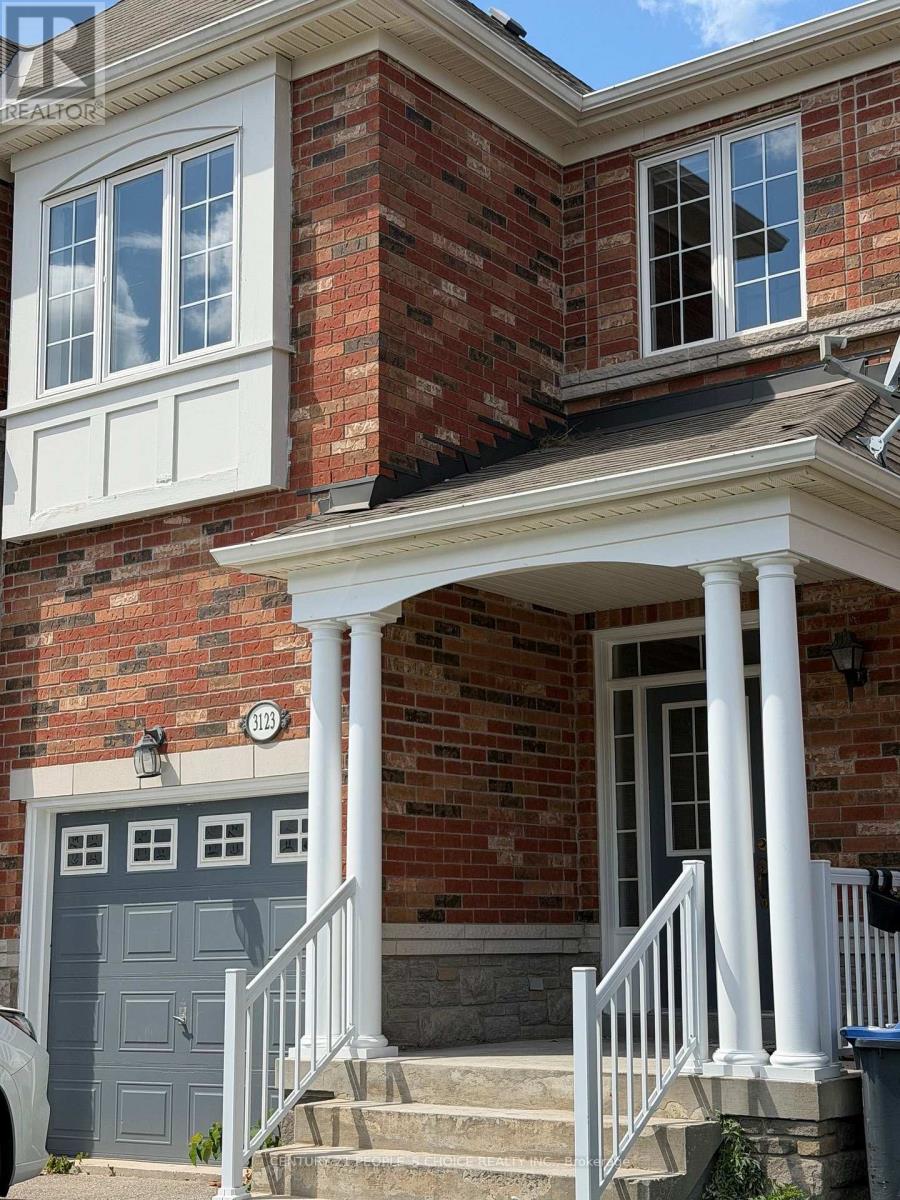
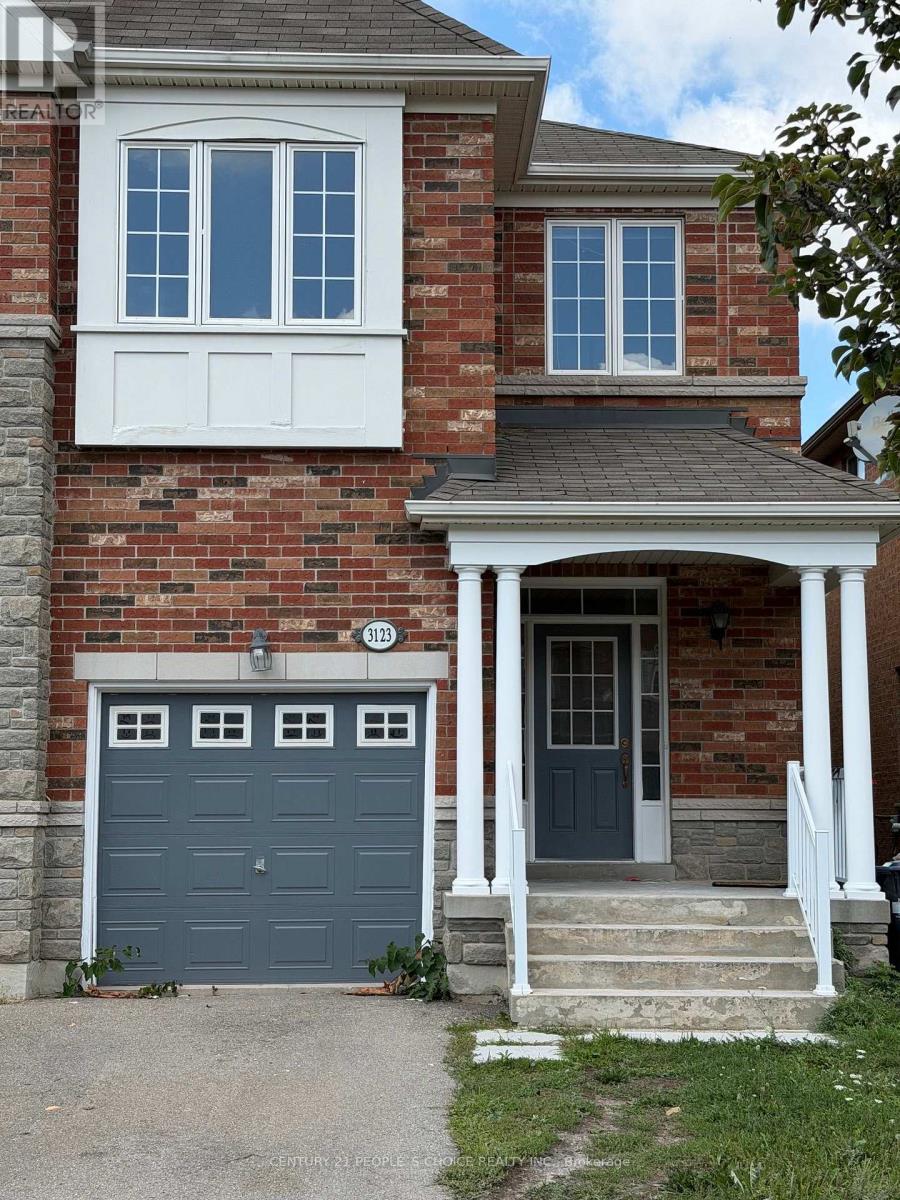
Beautifully maintained, Renovated and freshly painted 4-bedroom semi-detached home in the highly sought-after Churchill Meadows community. Offering approximately 2,189 sq. ft. of spacious and functional living space. The main floor features 9-ft ceilings, a bright living/dining area, and an open-concept family room with a cozy fireplace. The large kitchen offers plenty of cabinetry, a breakfast area, new countertops and backsplash, plus a new refrigerator and dishwasher.All washrooms have new countertop tops.The second floor features generous-sized bedrooms, including a spacious primary bedroom with a 4-piece ensuite, along with a convenient den and second-floor laundry. Elegant oak staircase and hardwood flooring on the main and second floors add warmth and style throughout the home.Excellent location close to parks, public transit, shopping, top-rated schools, Highway 403, Highway 407, and the GO Bus station. Unfinished basement provides excellent potential for use. The entire property is available for lease. ( Renovation work in progress) (id:49203)
Property Details
| MLS® Number | W13711822 |
| Property Type | Single Family |
| Community Name | Churchill Meadows |
| Amenities Near By | Hospital, Park, Public Transit, Schools |
| Equipment Type | Water Heater |
| Parking Space Total | 2 |
| Rental Equipment Type | Water Heater |
Building
| Bathroom Total | 3 |
| Bedrooms Above Ground | 4 |
| Bedrooms Total | 4 |
| Age | 6 To 15 Years |
| Basement Development | Unfinished |
| Basement Type | Full (unfinished) |
| Construction Style Attachment | Semi-detached |
| Cooling Type | Central Air Conditioning |
| Exterior Finish | Brick |
| Fireplace Present | Yes |
| Flooring Type | Hardwood, Ceramic |
| Foundation Type | Concrete |
| Half Bath Total | 1 |
| Heating Fuel | Natural Gas |
| Heating Type | Forced Air |
| Stories Total | 2 |
| Size Interior | 2,000 - 2,500 Sqft |
| Type | House |
| Utility Water | Municipal Water |
Parking
| Garage |
Land
| Acreage | No |
| Land Amenities | Hospital, Park, Public Transit, Schools |
| Sewer | Sanitary Sewer |
| Size Depth | 109 Ft ,10 In |
| Size Frontage | 23 Ft ,10 In |
| Size Irregular | 23.9 X 109.9 Ft |
| Size Total Text | 23.9 X 109.9 Ft |
Rooms
| Level | Type | Length | Width | Dimensions |
|---|---|---|---|---|
| Second Level | Bedroom 2 | Measurements not available | ||
| Second Level | Bedroom 3 | Measurements not available | ||
| Second Level | Bedroom 4 | Measurements not available | ||
| Main Level | Living Room | Measurements not available | ||
| Main Level | Dining Room | Measurements not available | ||
| Main Level | Kitchen | Measurements not available | ||
| Main Level | Family Room | Measurements not available |
Utilities
| Sewer | Installed |
Contact Us
Contact us for more information
Mohammad Tahir
Salesperson
recenter.ca/
1780 Albion Road Unit 2 & 3
Toronto, Ontario M9V 1C1
(416) 742-8000
(416) 742-8001

The trademarks REALTOR®, REALTORS®, and the REALTOR® logo are controlled by The Canadian Real Estate Association (CREA) and identify real estate professionals who are members of CREA. The trademarks MLS®, Multiple Listing Service® and the associated logos are owned by The Canadian Real Estate Association (CREA) and identify the quality of services provided by real estate professionals who are members of CREA. The trademark DDF® is owned by The Canadian Real Estate Association (CREA) and identifies CREA's Data Distribution Facility (DDF®)
August 26 2026 04:01:42
Toronto Regional Real Estate Board
Century 21 People's Choice Realty Inc.