
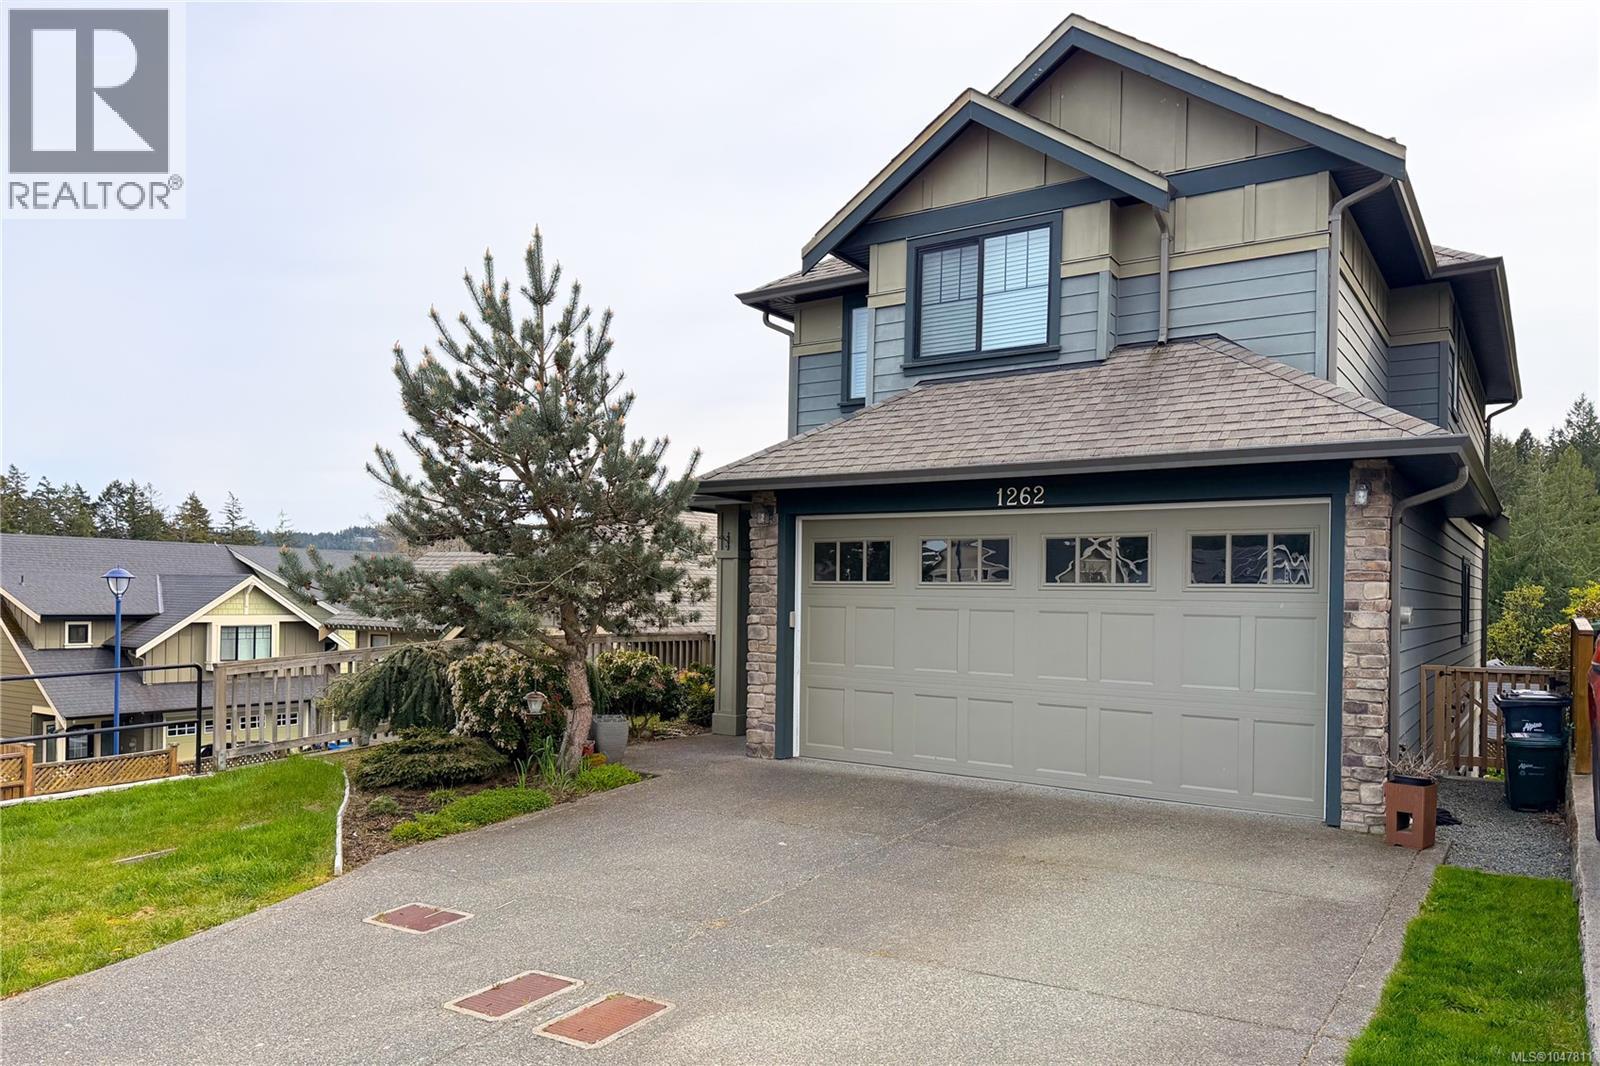
1262 Bombardier Cres Langford, British Columbia V9B 0R4

$1,025,000
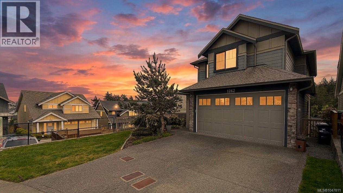
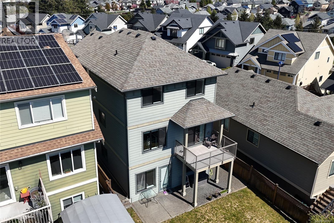
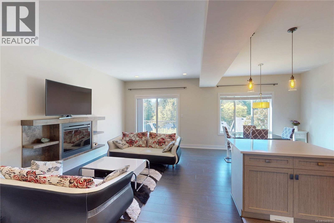
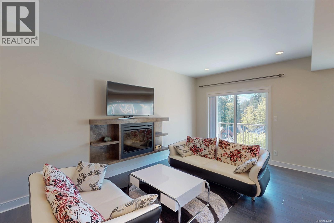
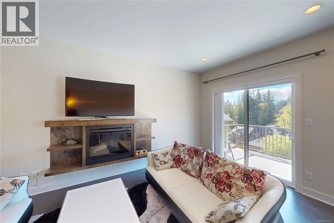
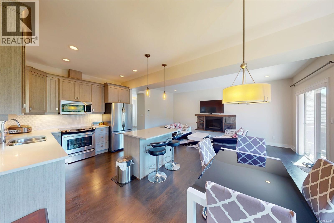
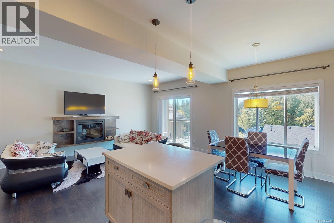
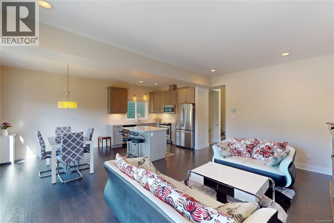
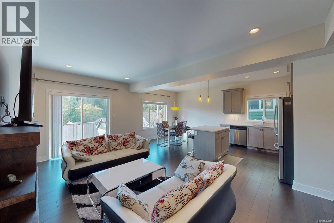
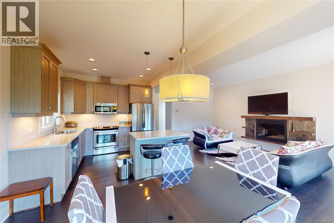
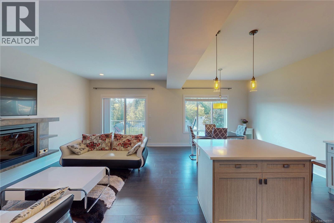
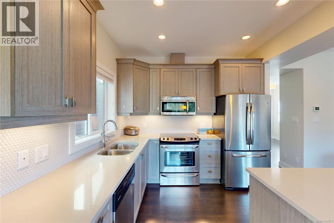
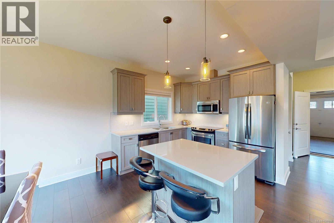
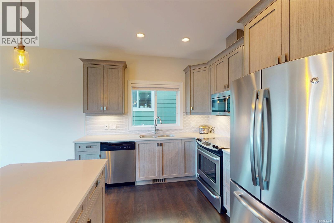
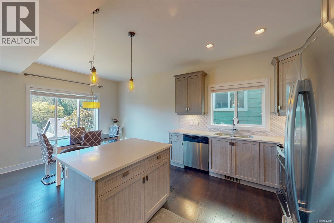
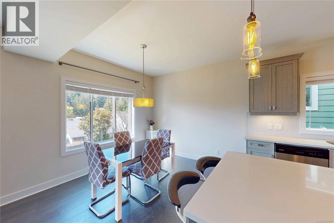
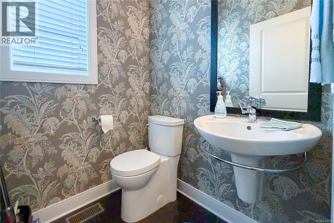
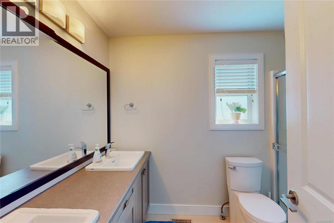
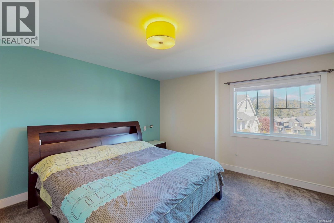
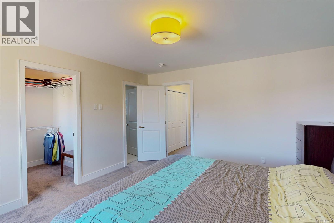
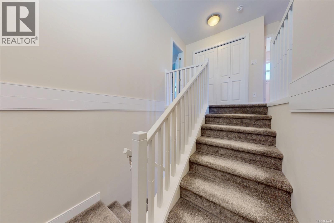
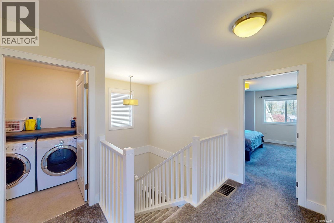
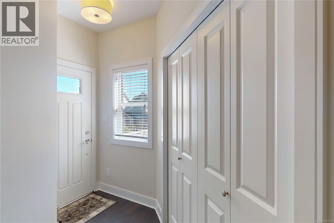
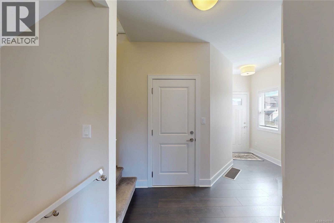
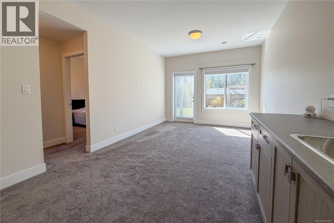
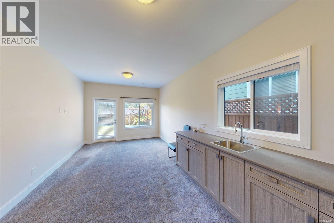
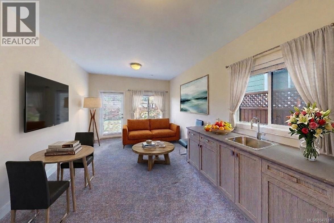
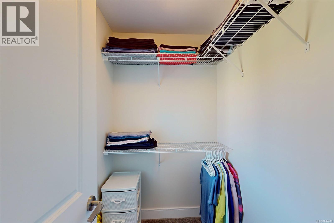
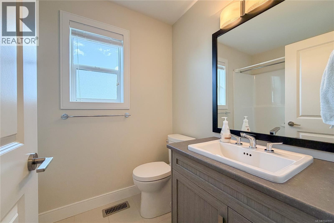
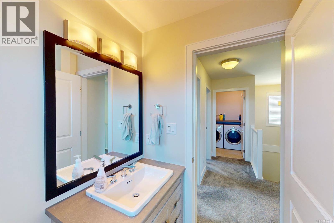
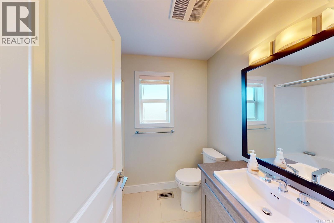
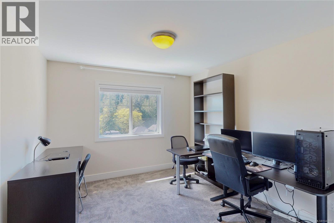
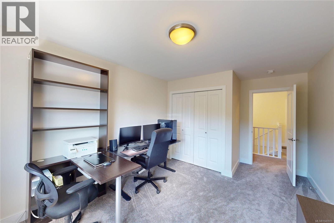
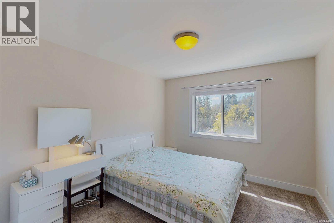
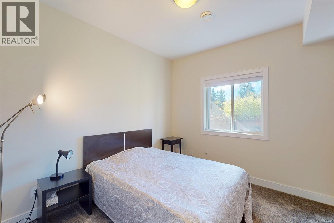
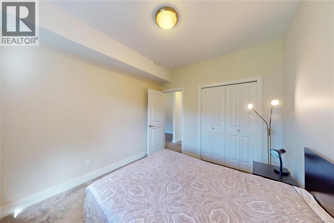
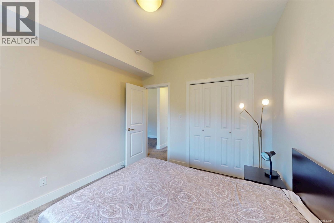
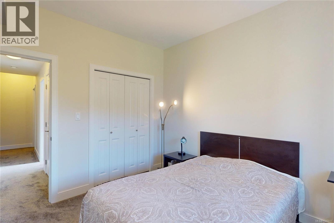
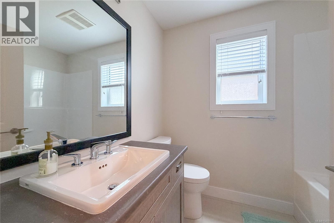
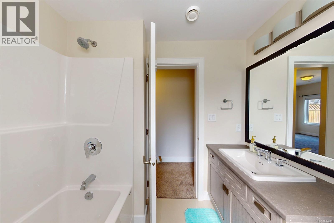
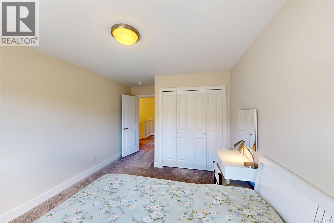
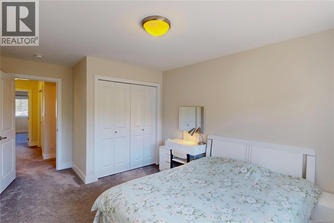
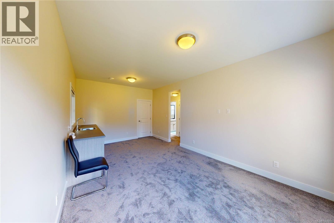
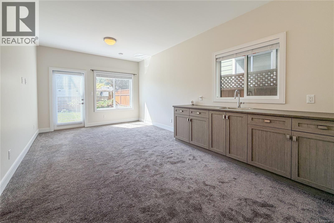
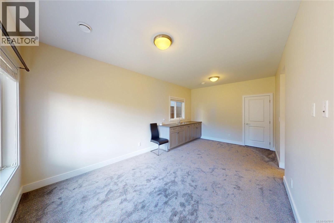

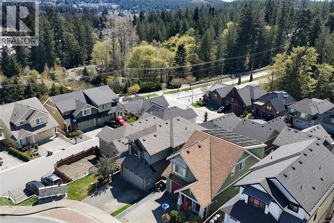
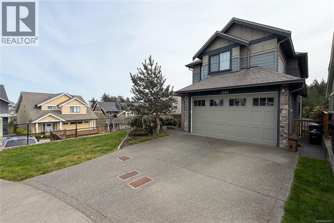
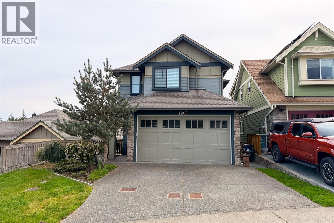
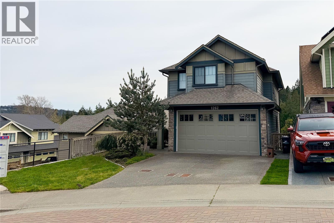
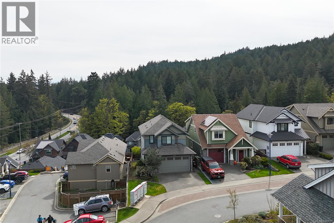
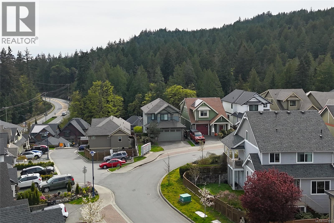
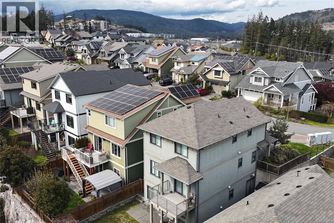
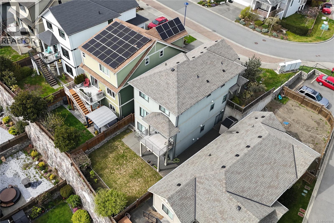
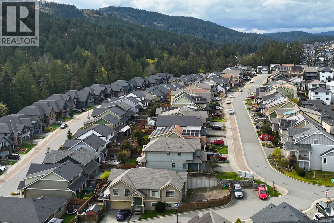
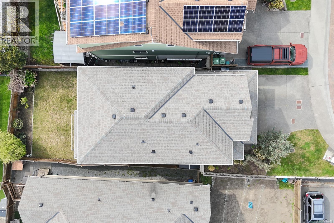
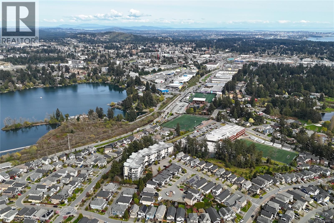
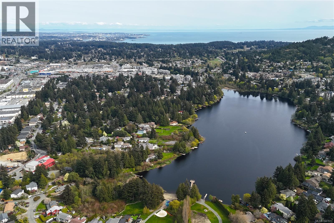
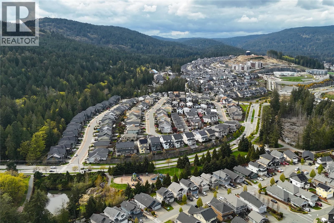
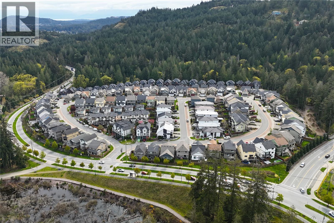
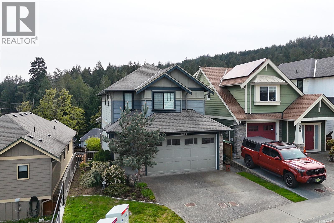
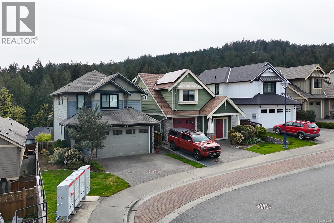
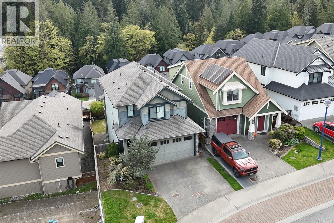
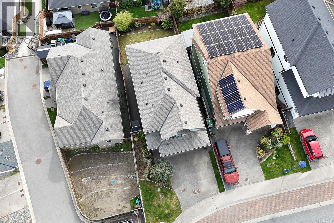
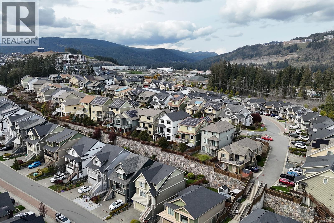
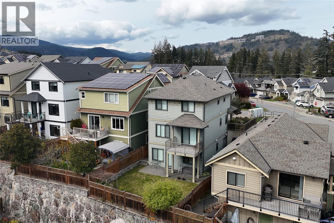
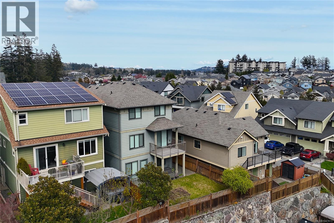
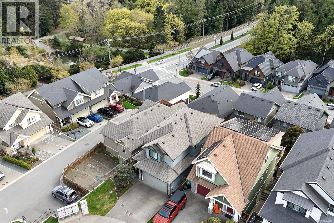
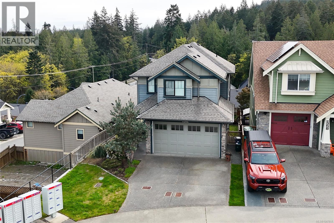
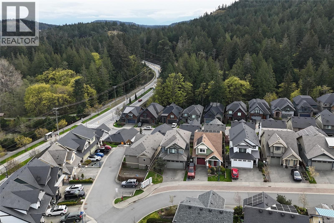
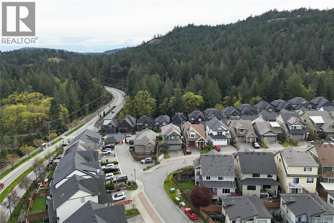
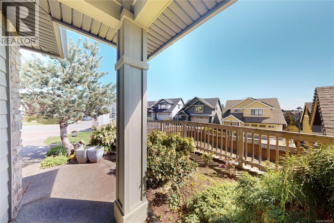
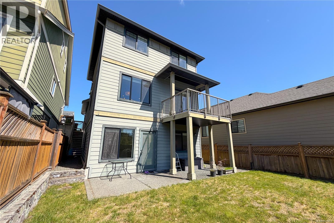
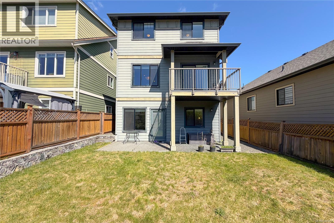
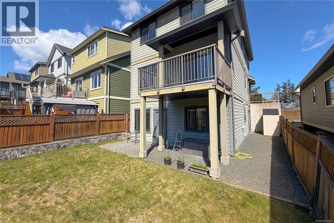
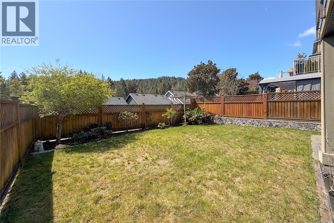
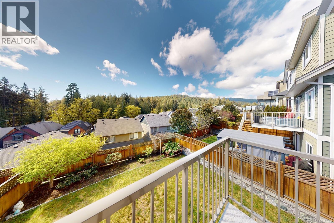
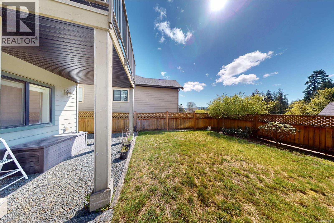
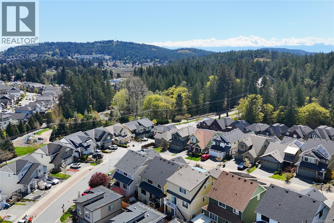
This thoughtfully designed home offers 2,127 sq ft of stylish and functional living space, featuring 4 spacious bedrooms and 4 bathrooms. The open concept main floor serves as the heart of the home, showcasing a sleek modern kitchen with quartz countertops. The bright and airy dining and living areas create a welcoming space for both everyday living and entertaining. Located in the desirable Westhills community, this property is an excellent choice for families. You’ll enjoy convenient access to the YMCA, Langford Lake, Belmont High School, and nearby parks, children's playground. With schools, trails, shopping, and major commuter routes just steps away, this home delivers both convenience and lifestyle in an established Langford neighbourhood. Come make it your DESTINED home! (id:49203)
Open House
This property has open houses!
11:00 am
Ends at:1:00 pm
Hosted by Kyle Mawhinney
Property Details
| MLS® Number | 1047811 |
| Property Type | Single Family |
| Neigbourhood | Westhills |
| Features | Rectangular |
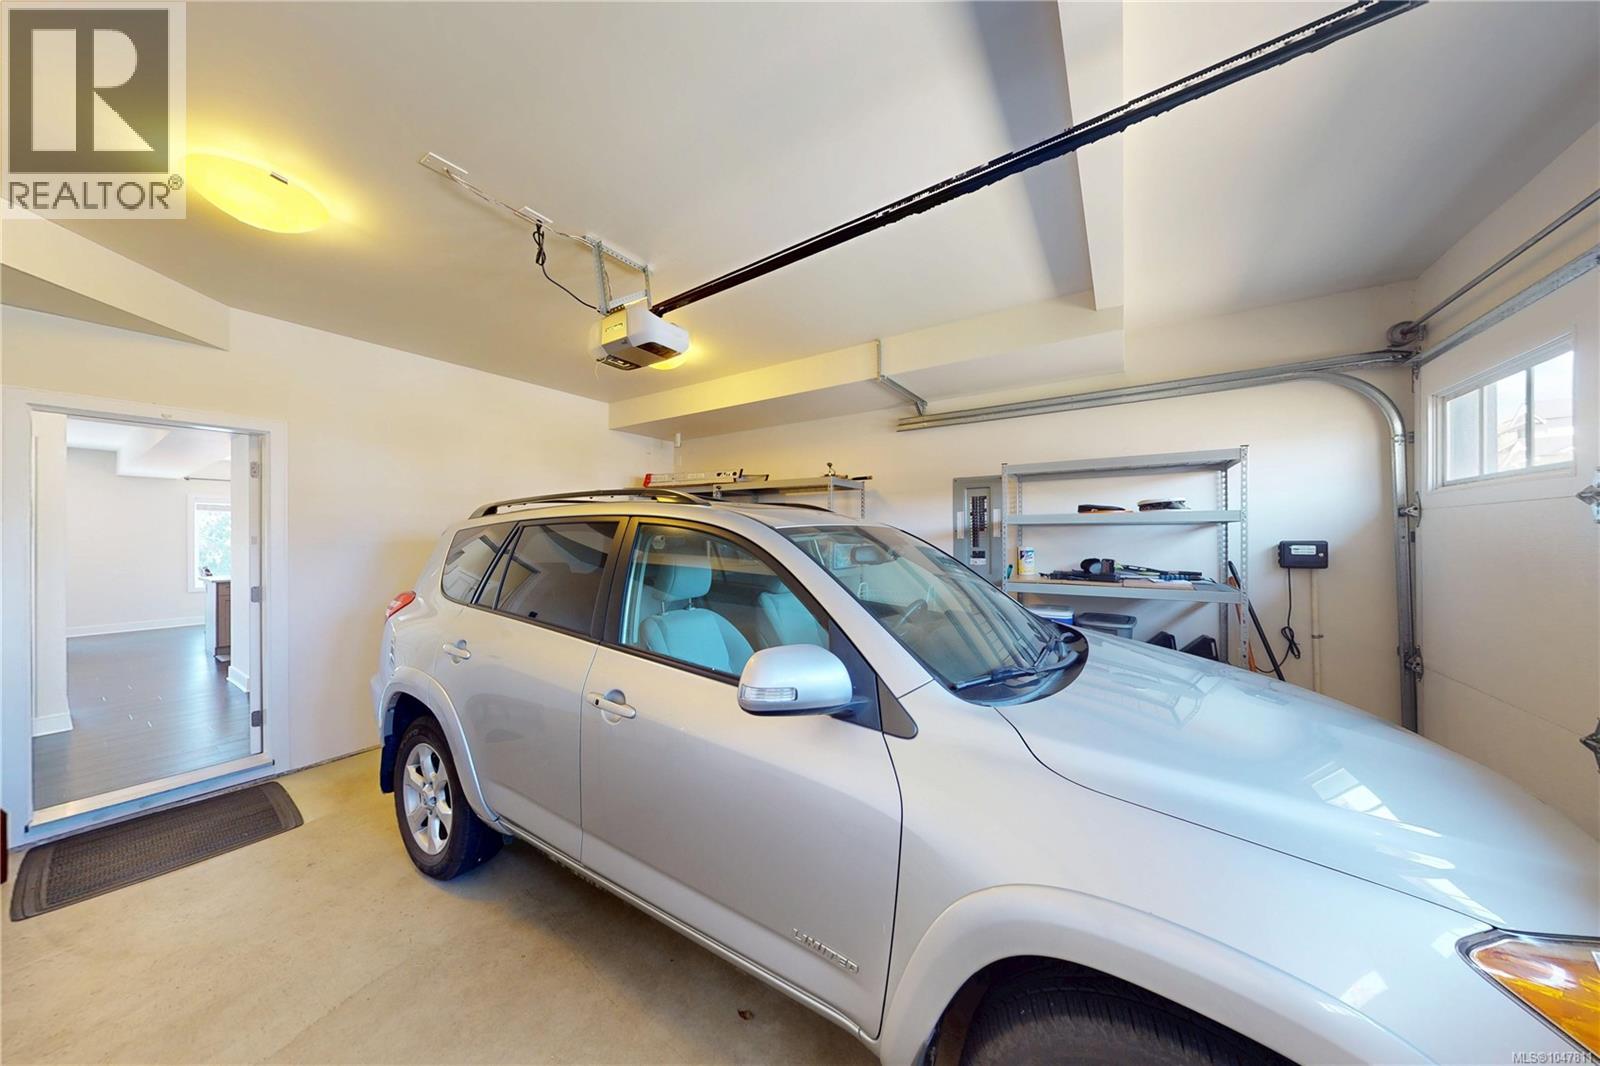
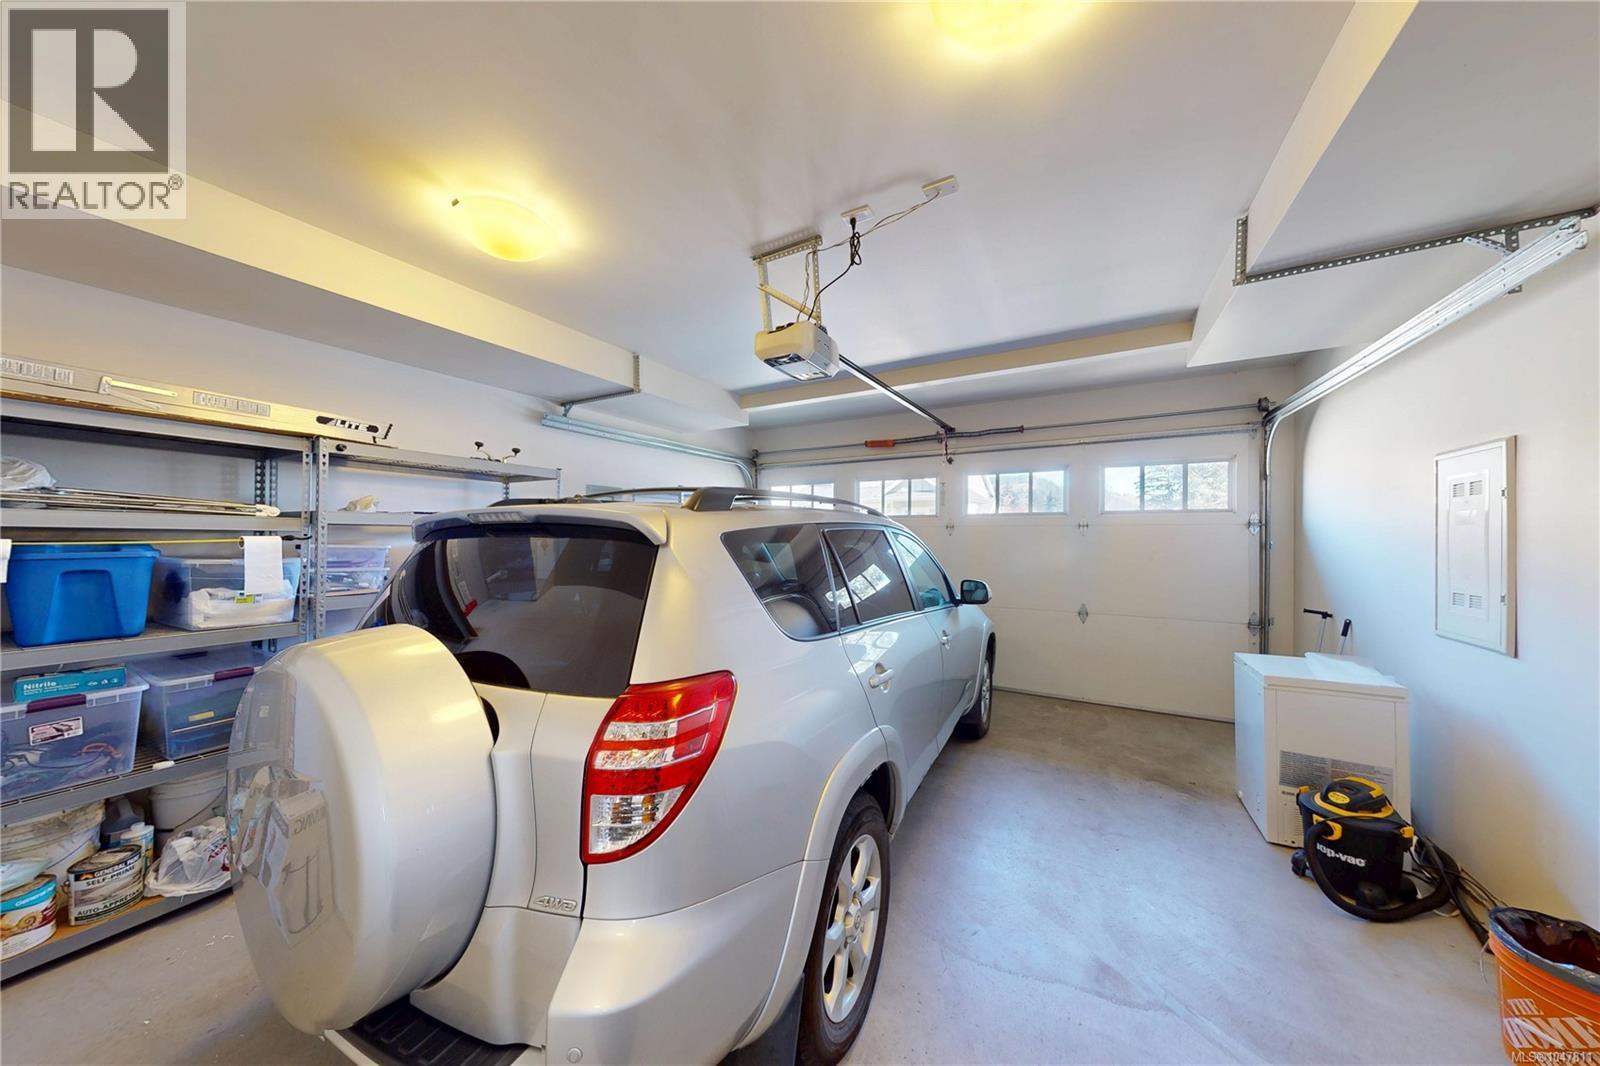
| Parking Space Total | 2 |
| Plan | Epp 3866 |
| Structure | Patio(s) |
Building
| Bathroom Total | 4 |
| Bedrooms Total | 4 |
| Appliances | Dishwasher, Dryer, Microwave, Range - Electric, Refrigerator, Washer |
| Architectural Style | Character |
| Constructed Date | 2015 |
| Cooling Type | Air Conditioned |
| Heating Fuel | Electric, Geo Thermal |
| Heating Type | Forced Air, Heat Pump |
| Size Interior | 2,127 Sqft |
| Type | House |
Land
| Acreage | No |
| Size Irregular | 3487 |
| Size Total | 3487 Sqft |
| Size Total Text | 3487 Sqft |
| Zoning Type | Residential |
Rooms
| Level | Type | Length | Width | Dimensions |
|---|---|---|---|---|
| Second Level | Laundry Room | 6' x 6' | ||
| Second Level | Bedroom | 12' x 11' | ||
| Second Level | Bedroom | 12' x 11' | ||
| Second Level | Ensuite | 4-Piece | ||
| Second Level | Bathroom | 4-Piece | ||
| Second Level | Primary Bedroom | 14' x 13' | ||
| Lower Level | Recreation Room | 20' x 11' | ||
| Lower Level | Bedroom | 11' x 10' | ||
| Lower Level | Bathroom | 4-Piece | ||
| Main Level | Bathroom | 2-Piece | ||
| Main Level | Patio | 11' x 8' | ||
| Main Level | Kitchen | 10' x 10' | ||
| Main Level | Dining Room | 12' x 10' | ||
| Main Level | Porch | 10' x 3' | ||
| Main Level | Living Room | 18' x 9' | ||
| Main Level | Entrance | 12' x 5' |
https://www.realtor.ca/real-estate/30196564/1262-bombardier-cres-langford-westhills
Contact Us
Contact us for more information

Daniel Hsu
Personal Real Estate Corporation
www.destinedhome.com/
ca.linkedin.com/in/danielster/
150-805 Cloverdale Ave
Victoria, British Columbia V8X 2S9
(250) 384-8124
(800) 665-5303
(250) 380-6355
www.pembertonholmes.com/

The trademarks REALTOR®, REALTORS®, and the REALTOR® logo are controlled by The Canadian Real Estate Association (CREA) and identify real estate professionals who are members of CREA. The trademarks MLS®, Multiple Listing Service® and the associated logos are owned by The Canadian Real Estate Association (CREA) and identify the quality of services provided by real estate professionals who are members of CREA. The trademark DDF® is owned by The Canadian Real Estate Association (CREA) and identifies CREA's Data Distribution Facility (DDF®)
August 25 2026 10:27:09
Victoria Real Estate Board
Pemberton Holmes Ltd.