
817 - 51 Trolley Crescent Toronto, Ontario M5A 0E9

$3,750 Monthly
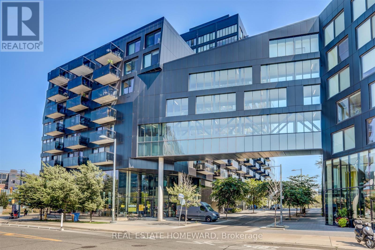
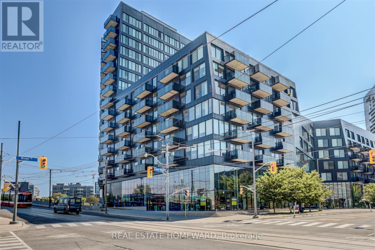
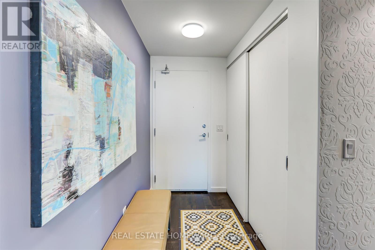
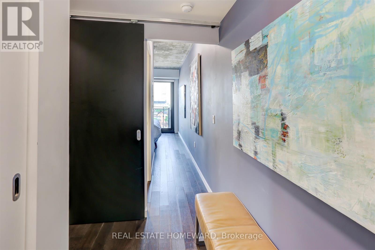
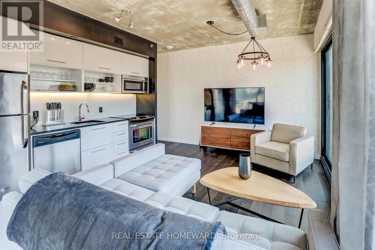
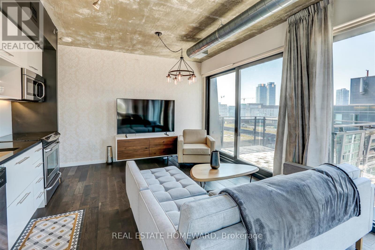
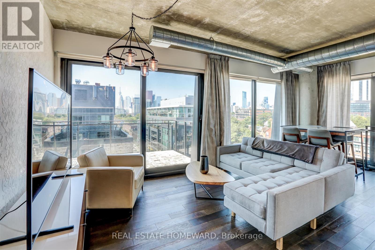
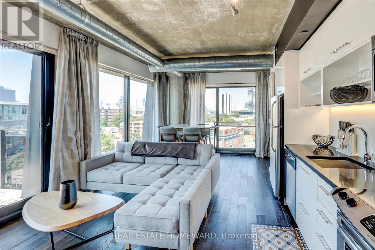
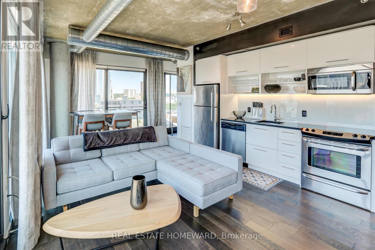
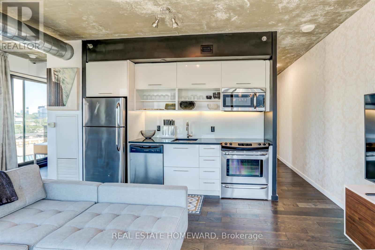
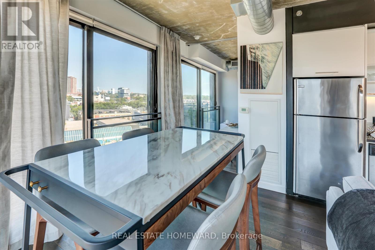
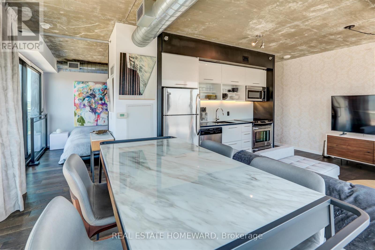
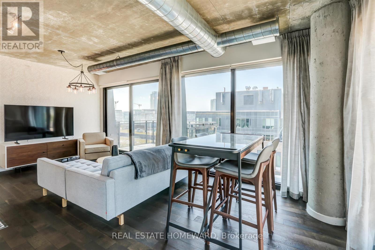
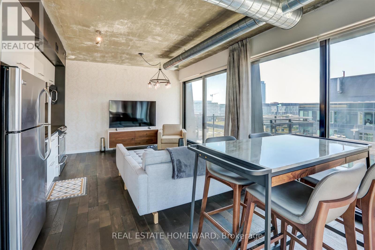
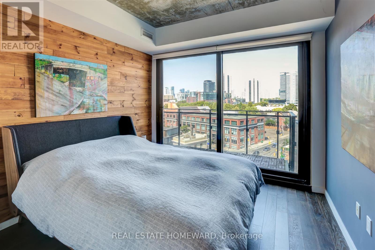
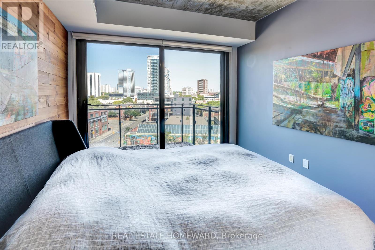
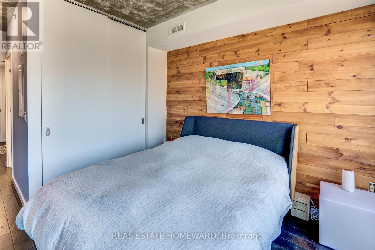
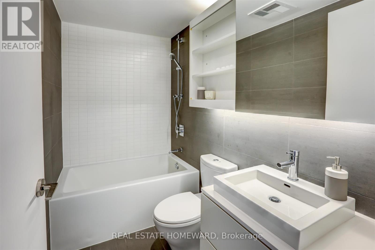
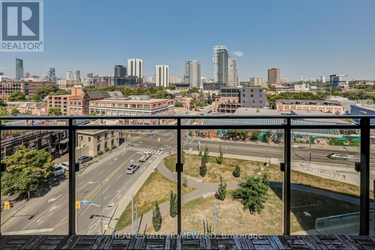
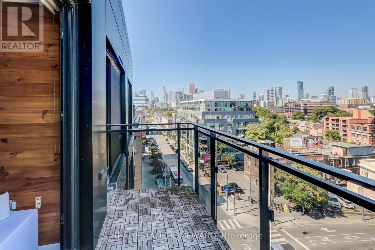
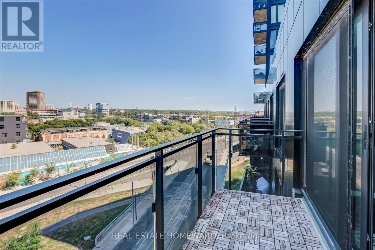
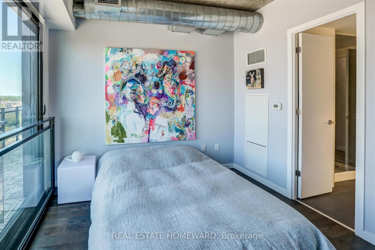
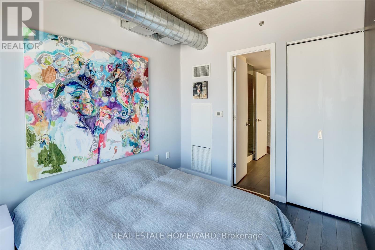
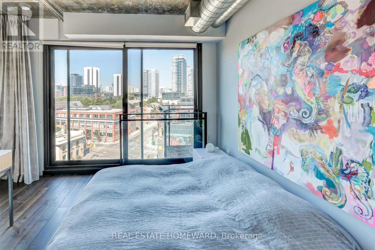
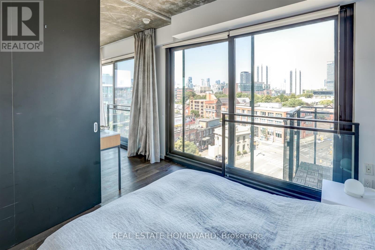
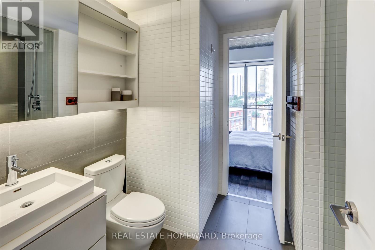
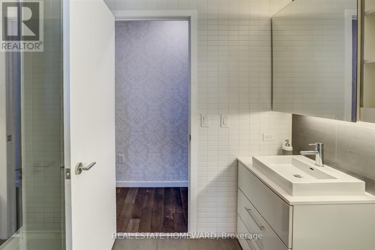
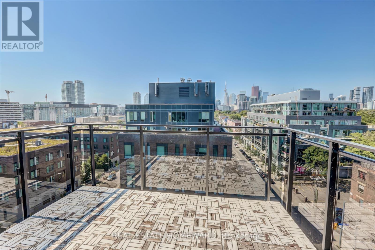
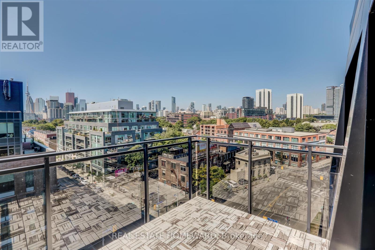
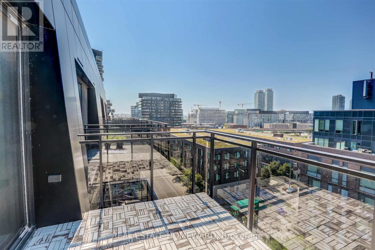
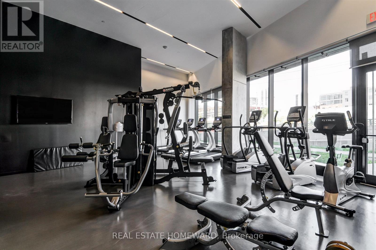
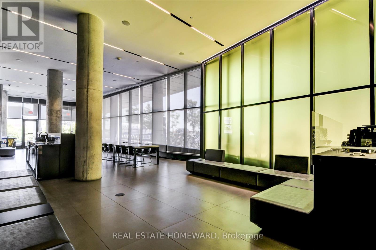
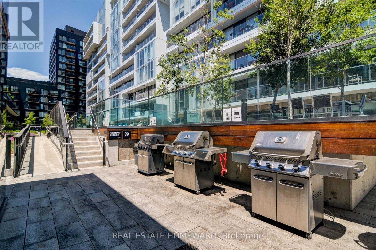
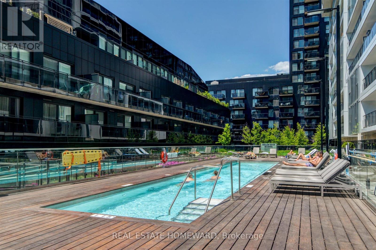
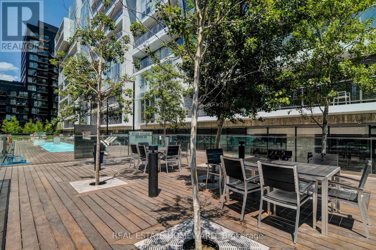
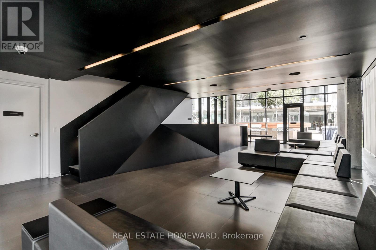
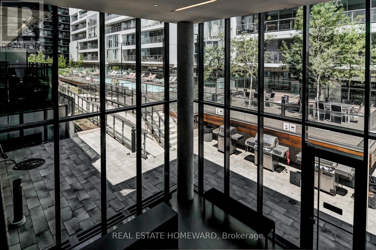
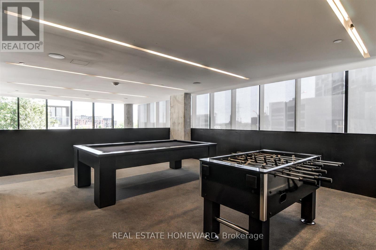
Fabulous Furnished River City Loft - Top Floor Corner Unit. Soak in panoramic city views from two private balconies in this bright 832 sq ft top-floor corner loft at River City. Features: 9 ft exposed concrete ceilings + wide-plank wood floors throughout Floor-to-ceiling glass in living room, kitchen, dining, primary + 2nd bedroom Primary bedroom: ensuite bath, double closet, feature wall, and private balcony 2nd bedroom: ensuite bath with hallway access + floor-to-ceiling sliding glass door Open-concept living/dining/kitchen walks out to a large west-facing balcony - watch the sunset behind the CN Tower and city skyline Juliet balcony off dining room for perfect evening breezesBuilding Amenities: Gym, outdoor pool, BBQ area, meeting roomIncluded: Parking + locker. Fully furnished.Note: No smoking, no pets. (id:49203)
Property Details
| MLS® Number | C13712104 |
| Property Type | Single Family |
| Community Name | Waterfront Communities C8 |
| Amenities Near By | Public Transit |
| Community Features | Pets Allowed With Restrictions |
| Features | Balcony |
| Parking Space Total | 1 |
| Pool Type | Outdoor Pool |
| View Type | View |
Building
| Bathroom Total | 2 |
| Bedrooms Above Ground | 2 |
| Bedrooms Total | 2 |
| Amenities | Exercise Centre, Party Room, Storage - Locker |
| Architectural Style | Loft |
| Basement Type | None |
| Cooling Type | Central Air Conditioning |
| Exterior Finish | Concrete, Stucco |
| Heating Fuel | Natural Gas |
| Heating Type | Forced Air |
| Size Interior | 800 - 899 Sqft |
| Type | Apartment |
Parking
| Underground | |
| Garage |
Land
| Acreage | No |
| Land Amenities | Public Transit |
Rooms
| Level | Type | Length | Width | Dimensions |
|---|---|---|---|---|
| Other | Foyer | Measurements not available | ||
| Other | Primary Bedroom | Measurements not available | ||
| Other | Bedroom 2 | Measurements not available | ||
| Other | Kitchen | Measurements not available | ||
| Other | Living Room | Measurements not available | ||
| Other | Dining Room | Measurements not available | ||
| Other | Bathroom | Measurements not available | ||
| Other | Bathroom | Measurements not available |
Contact Us
Contact us for more information
Jay Snider
Salesperson
www.jaysnider.com/
www.facebook.com/yaysnider
ca.linkedin.com/in/sniderjay
1858 Queen Street E.
Toronto, Ontario M4L 1H1
(416) 698-2090
(416) 693-4284
www.homeward.info/

The trademarks REALTOR®, REALTORS®, and the REALTOR® logo are controlled by The Canadian Real Estate Association (CREA) and identify real estate professionals who are members of CREA. The trademarks MLS®, Multiple Listing Service® and the associated logos are owned by The Canadian Real Estate Association (CREA) and identify the quality of services provided by real estate professionals who are members of CREA. The trademark DDF® is owned by The Canadian Real Estate Association (CREA) and identifies CREA's Data Distribution Facility (DDF®)
August 25 2026 10:26:09
Toronto Regional Real Estate Board
Real Estate Homeward