
6628 Reid Road, Sardis South Chilliwack, British Columbia V2R 2Z8

$1,124,900
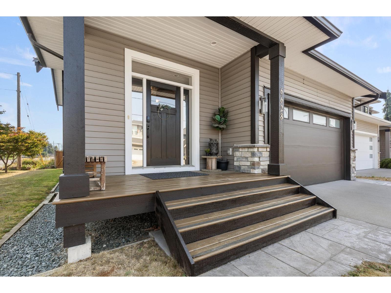
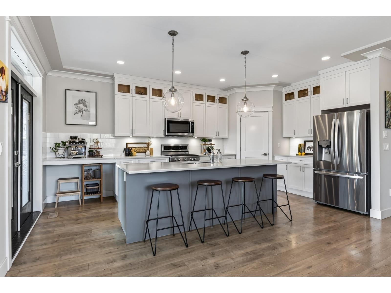
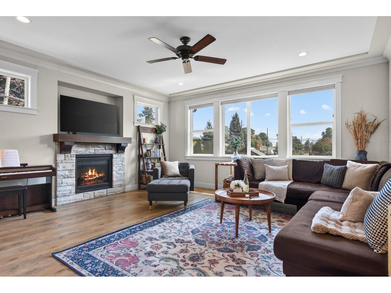
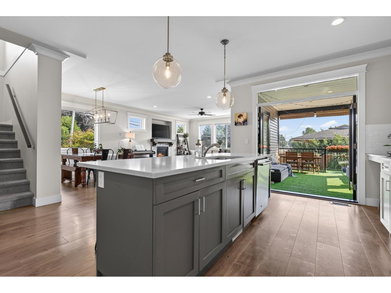
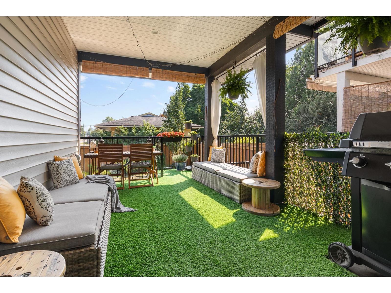
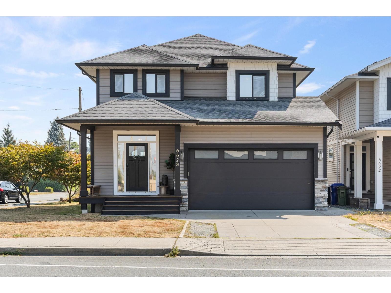
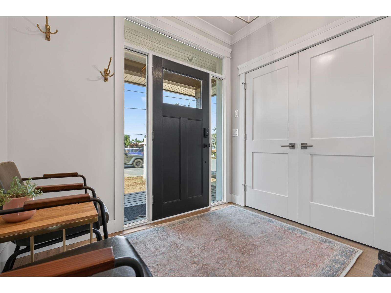
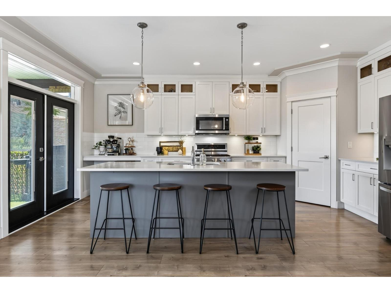
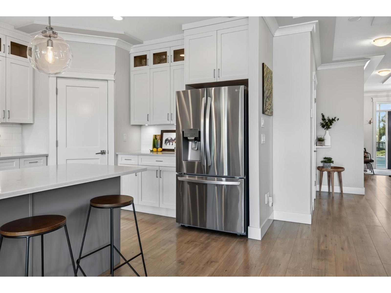
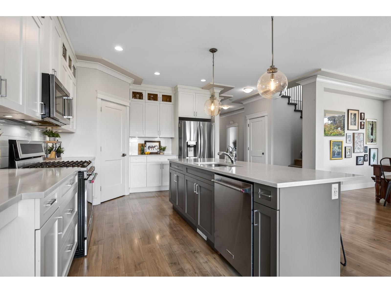
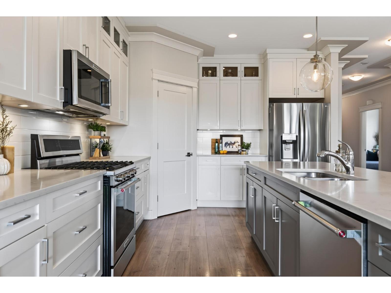
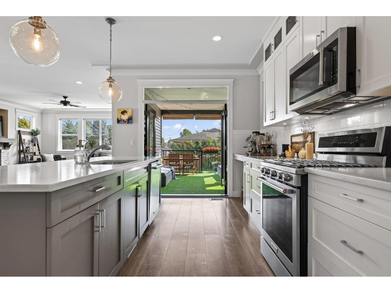
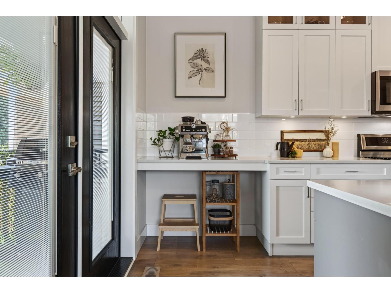
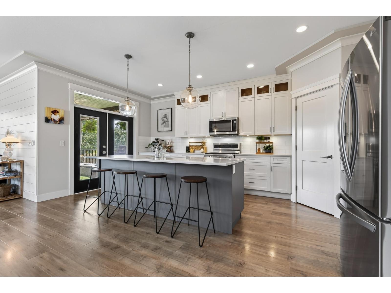
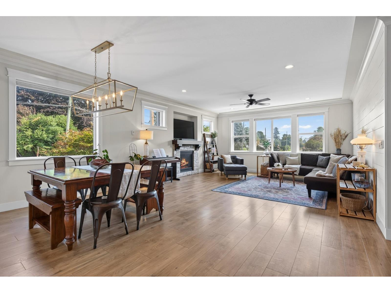
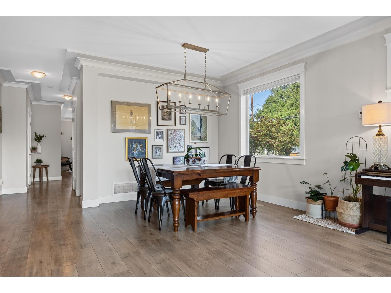
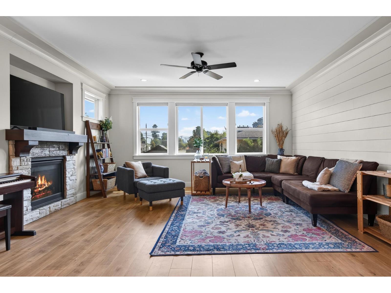
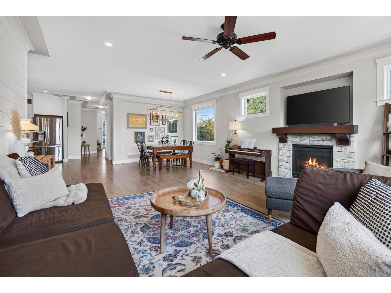
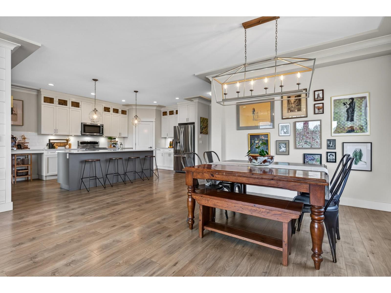
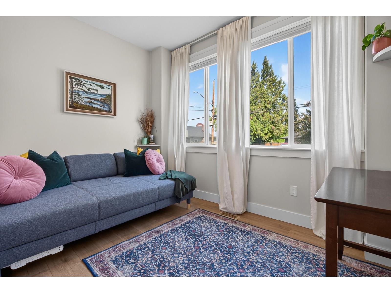
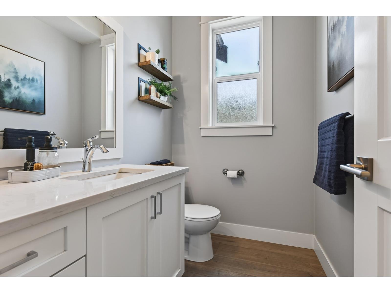
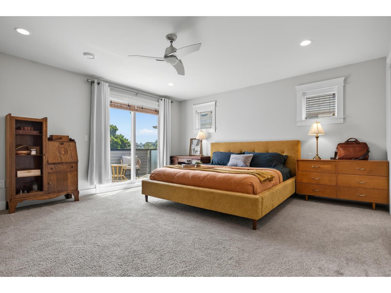
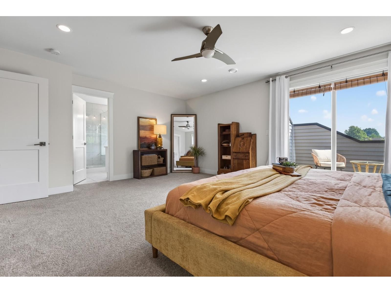
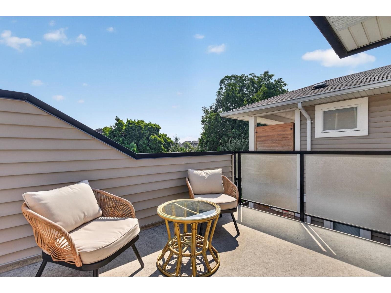
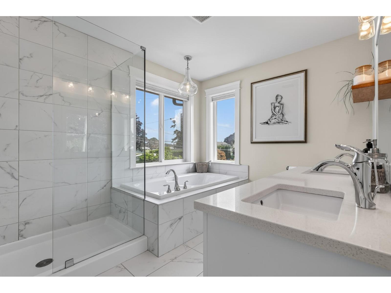
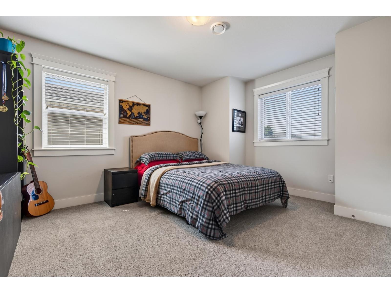
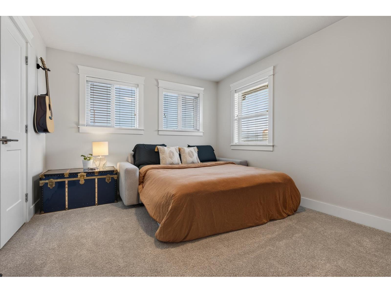
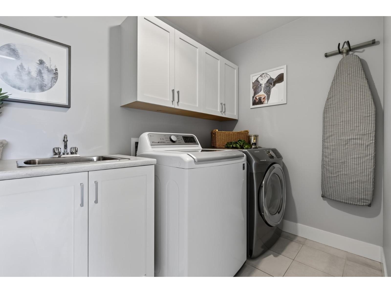

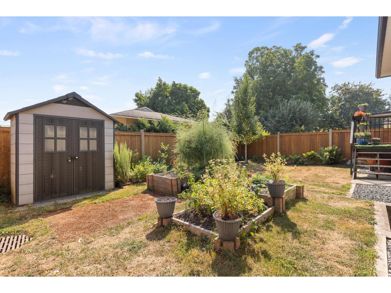
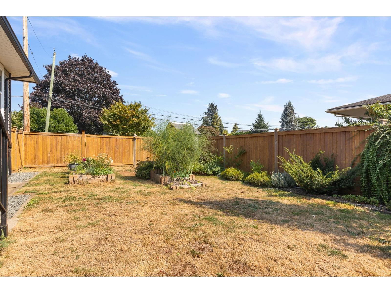
MODERN SARDIS LIVING designed for a lifestyle of comfort & connection! In the coveted SARDIS SCHOOL CATCHMENT, this 5 bed + DEN family-friendly home is WALKING DISTANCE to all levels of schools, parks & close to amenities. Spacious & stylish interior boasts a statement FEATURE WALL, up/down blinds, large MUDROOM & French doors opening to a COVERED PATIO. The oversized PRIMARY RETREAT enjoys its own private SUN PATIO to soak up the morning sun. Thoughtful upgrades include EV CHARGER, under cabinet pot lights & NEW on-demand hot water w/filtration. Bonus BRIGHT 2 BED IN-LAW SUITE offers excellent flexibility for family, complete w/its own COVERED PATIO. Modern, versatile & ideally located, enjoy a home where daily life feels effortless! (id:49203)
Open House
This property has open houses!
12:00 pm
Ends at:2:00 pm
Property Details
| MLS® Number | R3158614 |
| Property Type | Single Family |
| View Type | Mountain View |
Building
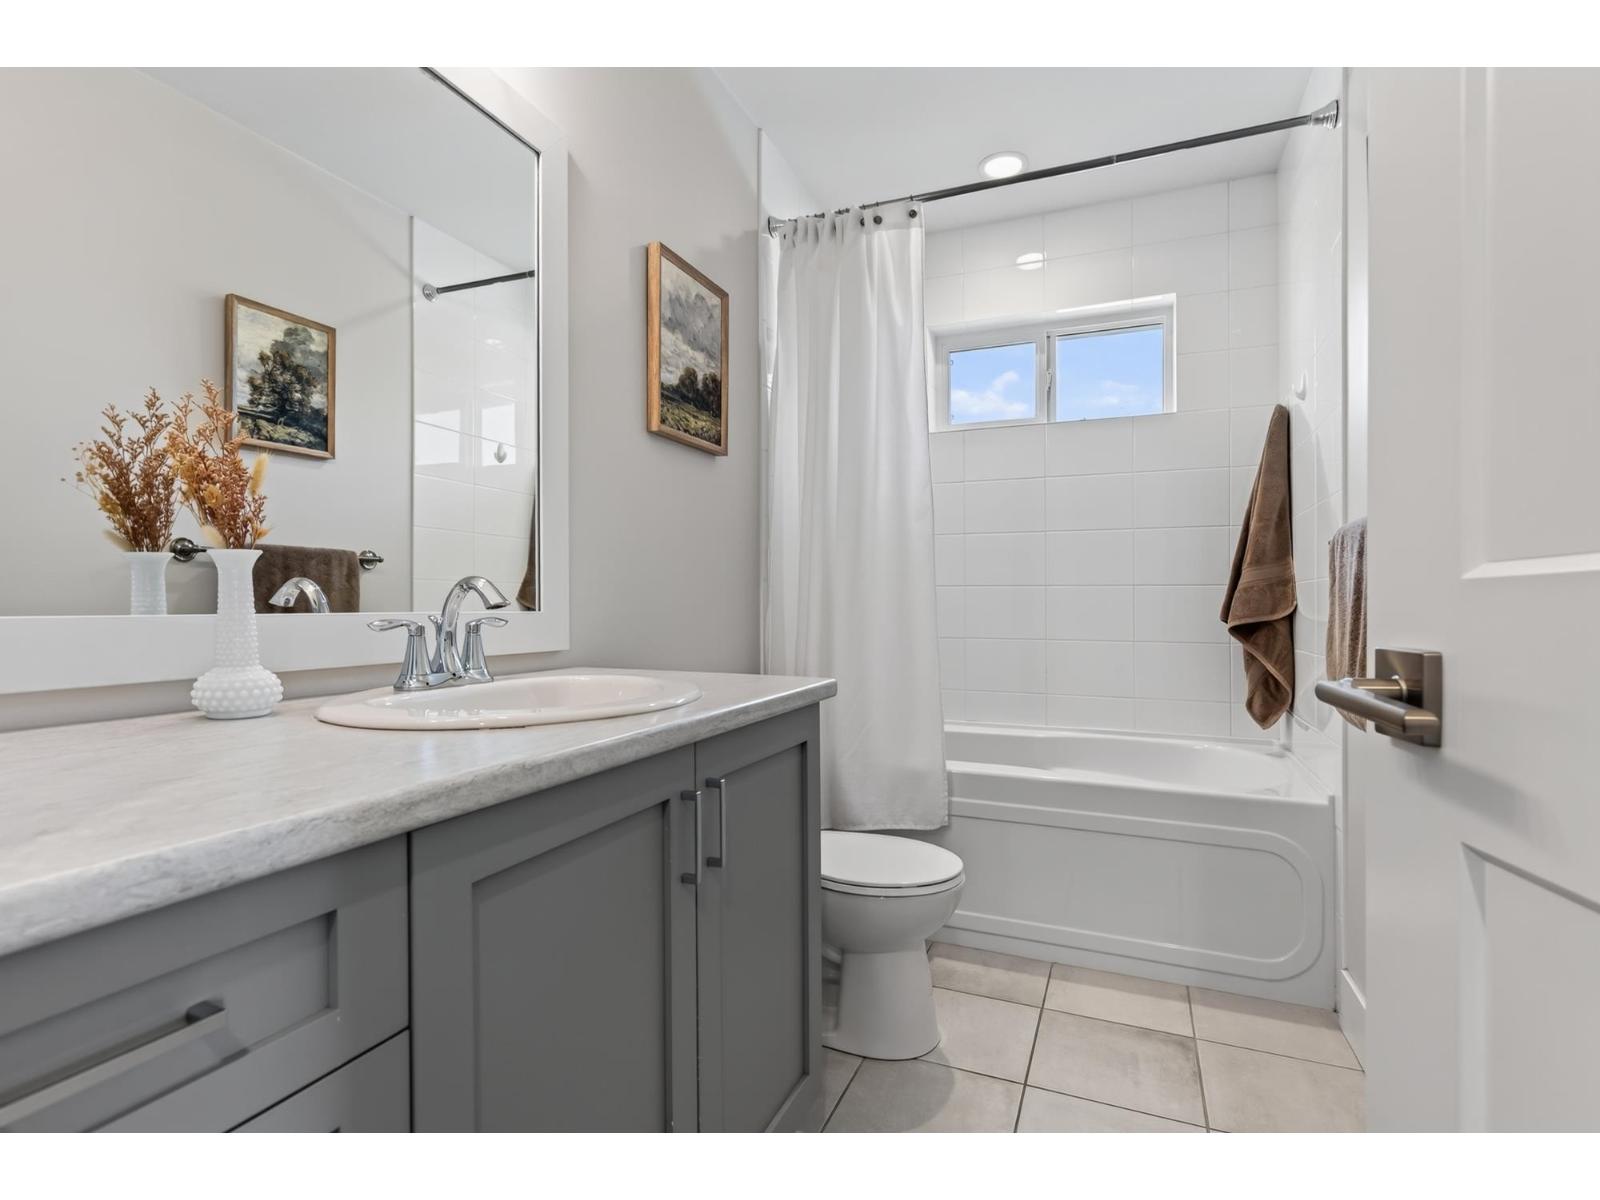
| Bathroom Total | 4 |
| Bedrooms Total | 5 |
| Appliances | Washer, Dryer, Refrigerator, Stove, Dishwasher |
| Basement Development | Finished |
| Basement Type | Unknown (finished) |
| Constructed Date | 2016 |
| Construction Style Attachment | Detached |
| Fireplace Present | Yes |
| Fireplace Total | 1 |
| Fixture | Drapes/window Coverings |
| Heating Fuel | Natural Gas |
| Heating Type | Forced Air |
| Stories Total | 3 |
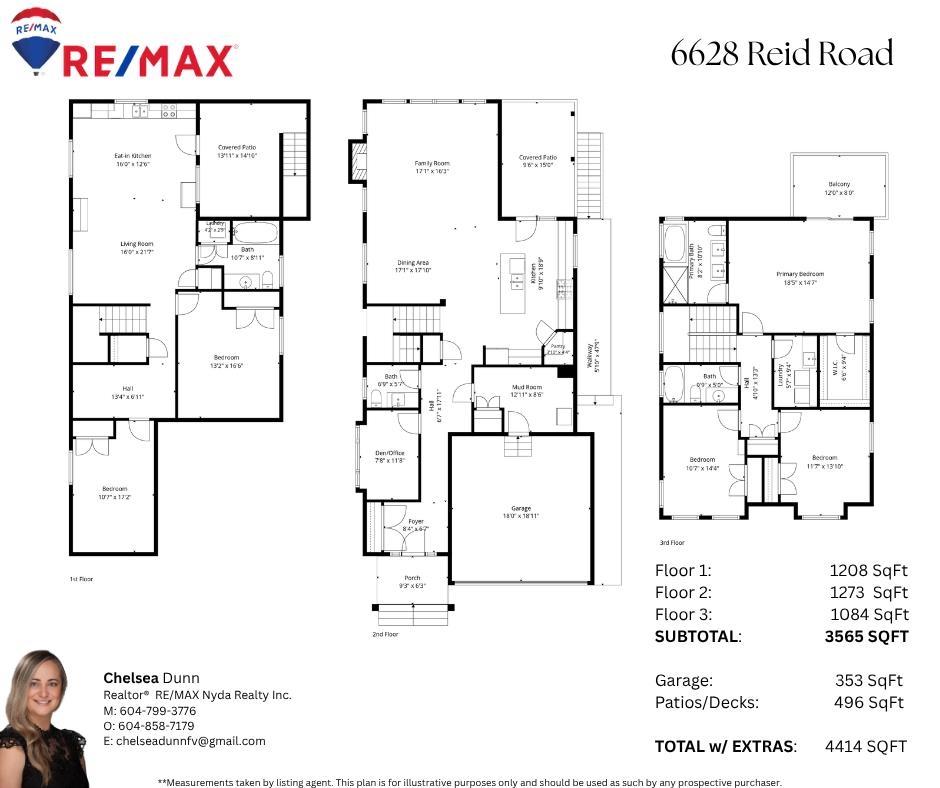
| Size Interior | 3,565 Sqft |
| Type | House |
Parking
| Garage | 2 |
Land
| Acreage | No |
| Size Depth | 104 Ft |
| Size Frontage | 38 Ft |
| Size Irregular | 4597 |
| Size Total | 4597 Sqft |
| Size Total Text | 4597 Sqft |
Rooms
| Level | Type | Length | Width | Dimensions |
|---|---|---|---|---|
| Above | Primary Bedroom | 18 ft ,5 in | 14 ft ,7 in | 18 ft ,5 in x 14 ft ,7 in |
| Above | Other | 6 ft ,6 in | 9 ft ,4 in | 6 ft ,6 in x 9 ft ,4 in |
| Above | Enclosed Porch | 12 ft | 8 ft | 12 ft x 8 ft |
| Above | Laundry Room | 5 ft ,7 in | 9 ft ,4 in | 5 ft ,7 in x 9 ft ,4 in |
| Above | Bedroom 2 | 11 ft ,7 in | 13 ft ,10 in | 11 ft ,7 in x 13 ft ,10 in |
| Above | Bedroom 3 | 10 ft ,7 in | 14 ft ,4 in | 10 ft ,7 in x 14 ft ,4 in |
| Lower Level | Kitchen | 16 ft | 12 ft ,6 in | 16 ft x 12 ft ,6 in |
| Lower Level | Living Room | 16 ft | 12 ft ,7 in | 16 ft x 12 ft ,7 in |
| Lower Level | Enclosed Porch | 13 ft ,11 in | 14 ft ,10 in | 13 ft ,11 in x 14 ft ,10 in |
| Lower Level | Bedroom 4 | 13 ft ,2 in | 16 ft ,6 in | 13 ft ,2 in x 16 ft ,6 in |
| Lower Level | Dining Nook | 13 ft ,4 in | 6 ft ,11 in | 13 ft ,4 in x 6 ft ,11 in |
| Lower Level | Bedroom 5 | 10 ft ,7 in | 17 ft ,2 in | 10 ft ,7 in x 17 ft ,2 in |
| Main Level | Foyer | 8 ft ,4 in | 6 ft ,7 in | 8 ft ,4 in x 6 ft ,7 in |
| Main Level | Den | 7 ft ,8 in | 11 ft ,8 in | 7 ft ,8 in x 11 ft ,8 in |
| Main Level | Mud Room | 12 ft ,11 in | 8 ft ,6 in | 12 ft ,11 in x 8 ft ,6 in |
| Main Level | Kitchen | 9 ft ,10 in | 18 ft ,9 in | 9 ft ,10 in x 18 ft ,9 in |
| Main Level | Enclosed Porch | 9 ft ,6 in | 15 ft | 9 ft ,6 in x 15 ft |
| Main Level | Family Room | 17 ft ,1 in | 16 ft ,3 in | 17 ft ,1 in x 16 ft ,3 in |
| Main Level | Dining Room | 17 ft ,1 in | 17 ft ,10 in | 17 ft ,1 in x 17 ft ,10 in |
| Main Level | Pantry | 3 ft ,10 in | 4 ft ,4 in | 3 ft ,10 in x 4 ft ,4 in |
https://www.realtor.ca/real-estate/30197136/6628-reid-road-sardis-south-chilliwack
Contact Us
Contact us for more information

Chelsea Dunn
www.chelseadunn.ca/
1 - 7300 Vedder Rd
Chilliwack, British Columbia V2R 4G6
(604) 858-7179
(800) 830-7175
(604) 858-7197
www.nydarealty.britishcolumbia.remax.ca/

The trademarks REALTOR®, REALTORS®, and the REALTOR® logo are controlled by The Canadian Real Estate Association (CREA) and identify real estate professionals who are members of CREA. The trademarks MLS®, Multiple Listing Service® and the associated logos are owned by The Canadian Real Estate Association (CREA) and identify the quality of services provided by real estate professionals who are members of CREA. The trademark DDF® is owned by The Canadian Real Estate Association (CREA) and identifies CREA's Data Distribution Facility (DDF®)
August 25 2026 10:51:49
Chilliwack & District Real Estate Board
RE/MAX Nyda Realty Inc.