
7959 Tronson Road Vernon, British Columbia V1T 6L7

$1,750,000
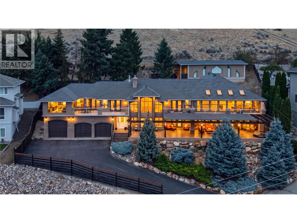
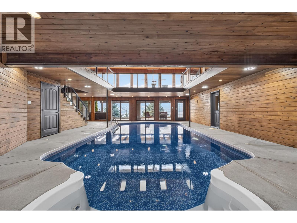
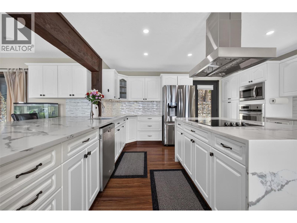
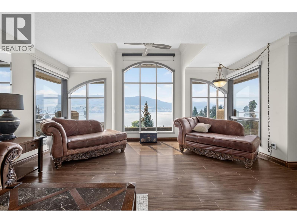
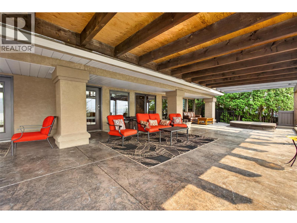
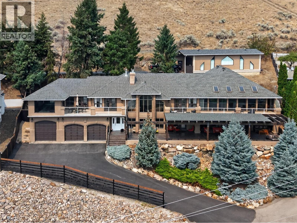
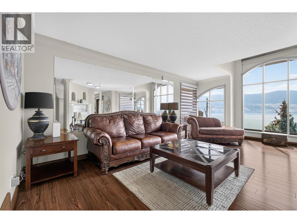
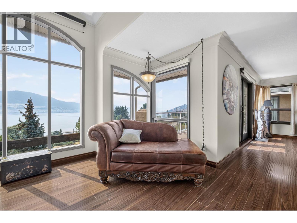
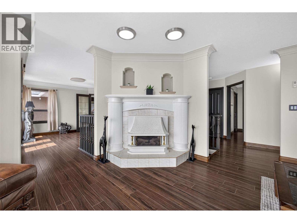
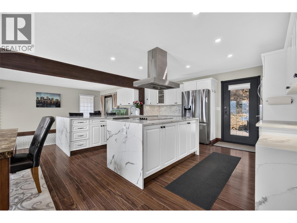
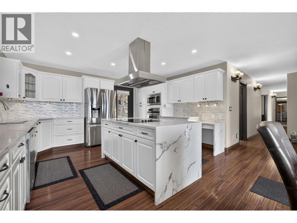
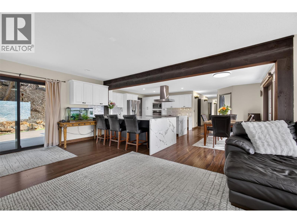
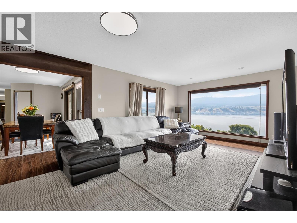
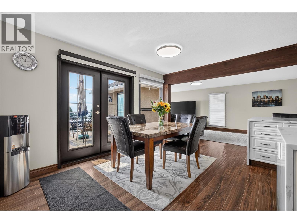
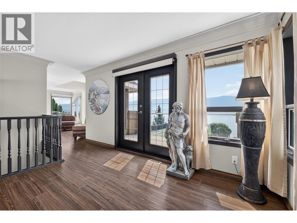
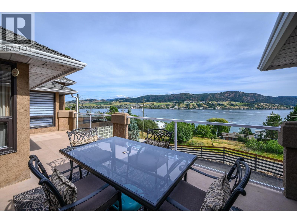
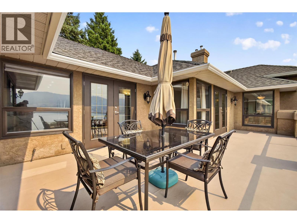
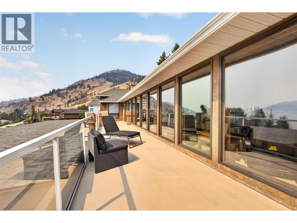
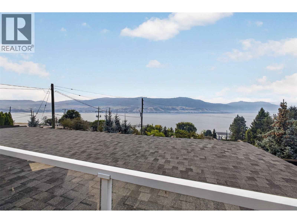
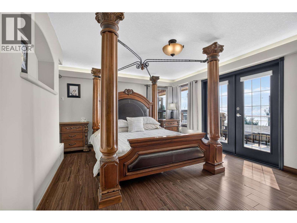
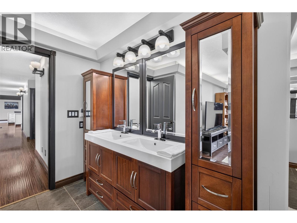
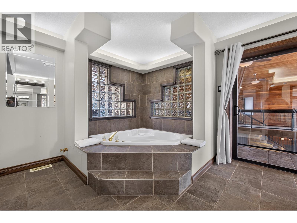
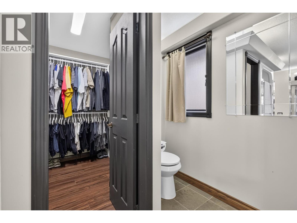
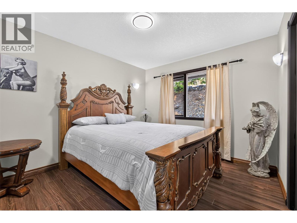
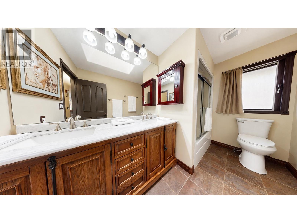
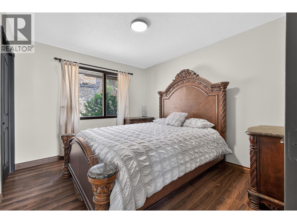
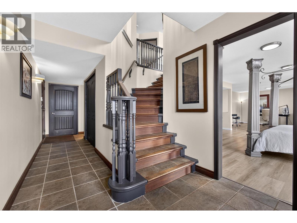
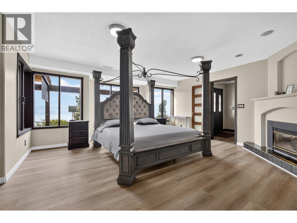
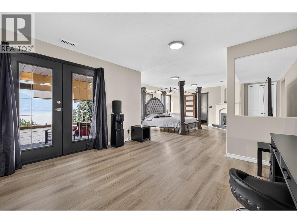
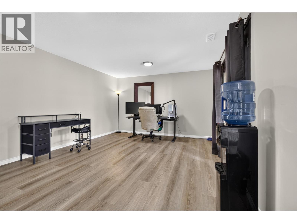
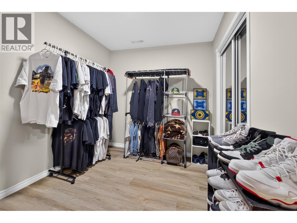
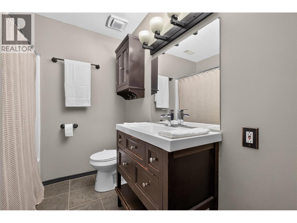
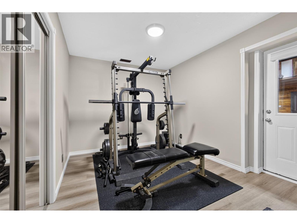
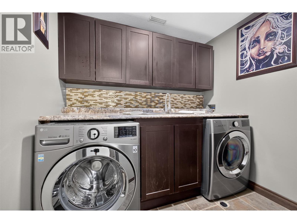
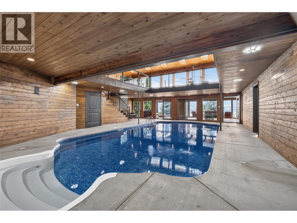
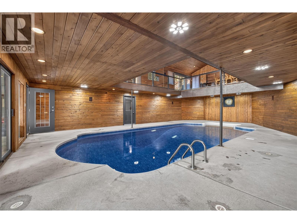
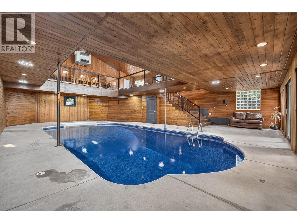
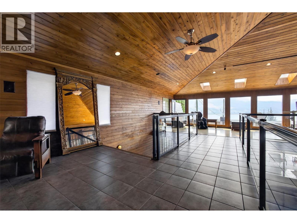
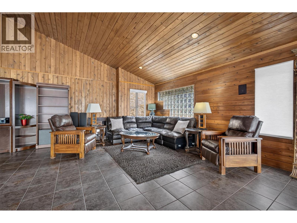
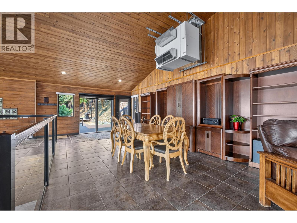
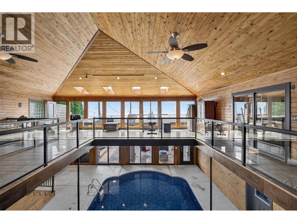
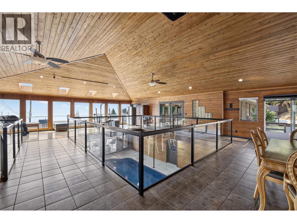
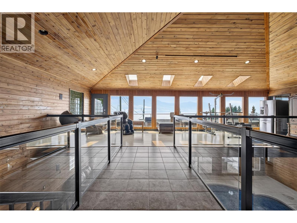
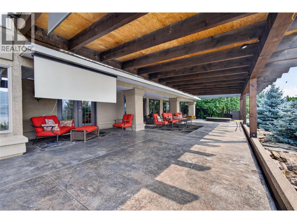
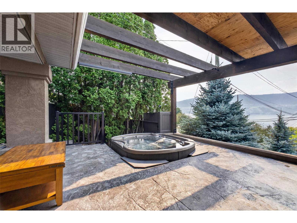
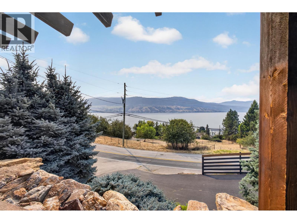
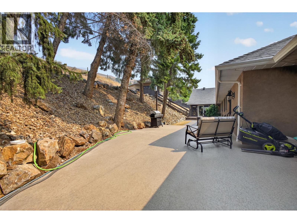
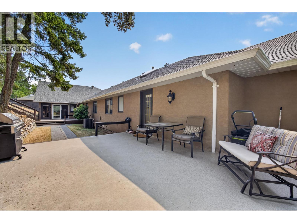
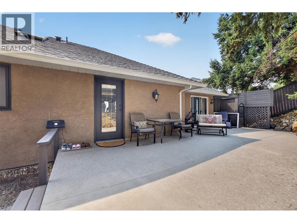
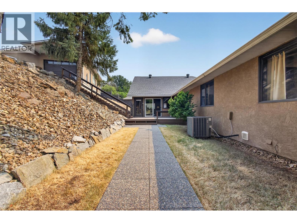
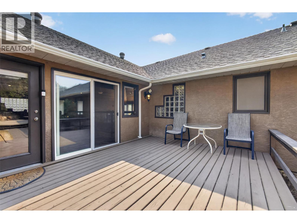
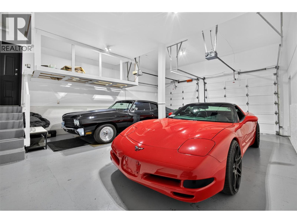
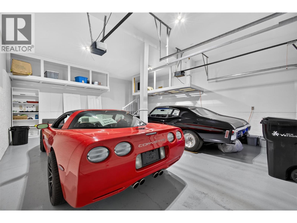
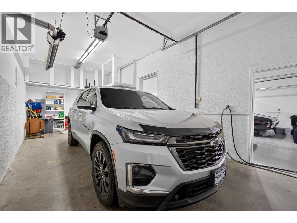
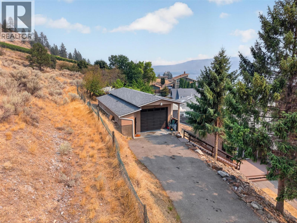
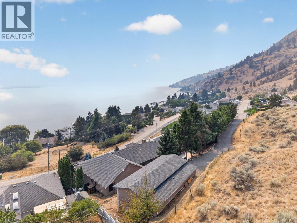
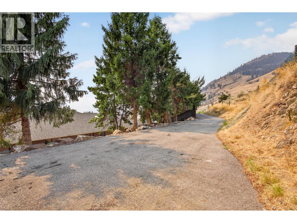
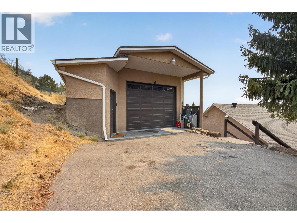
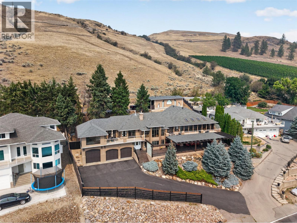
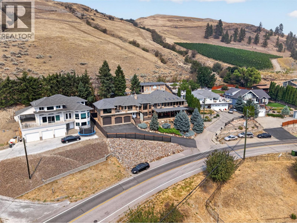
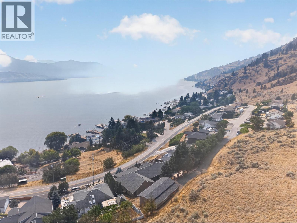
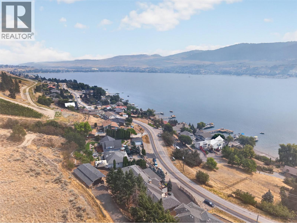
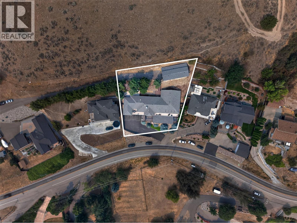
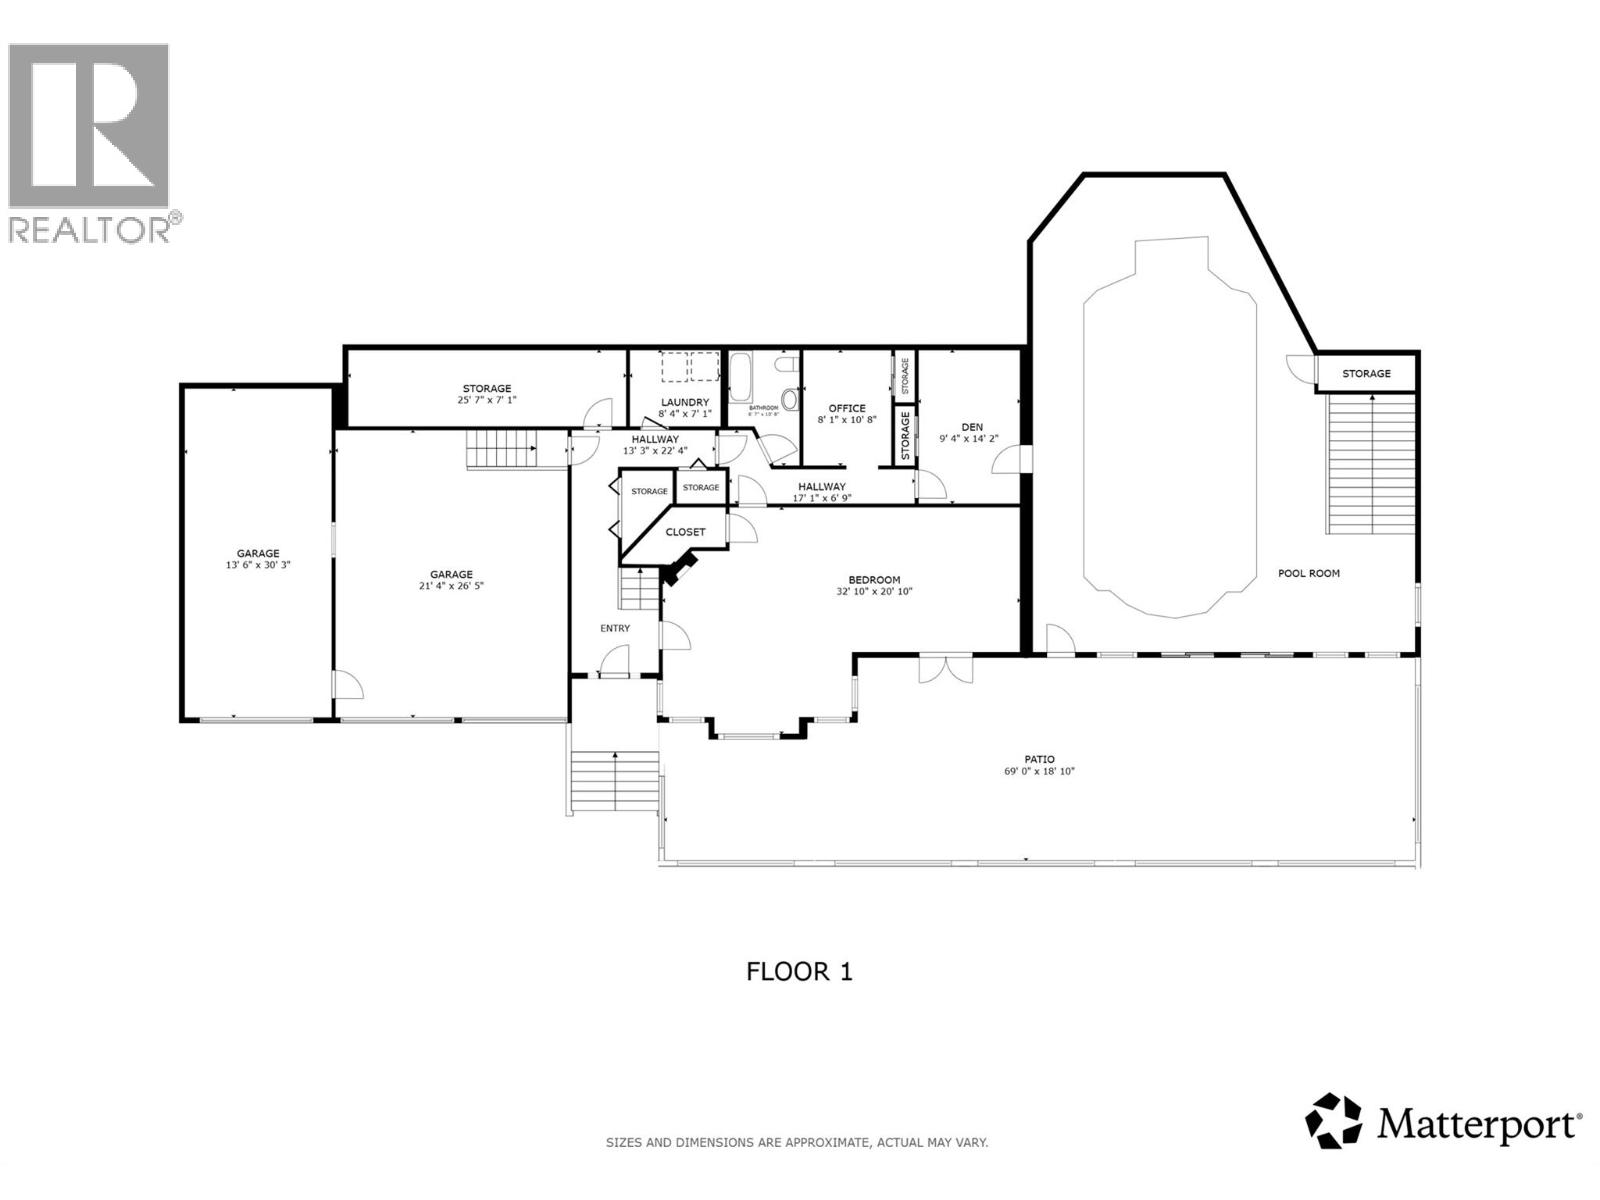
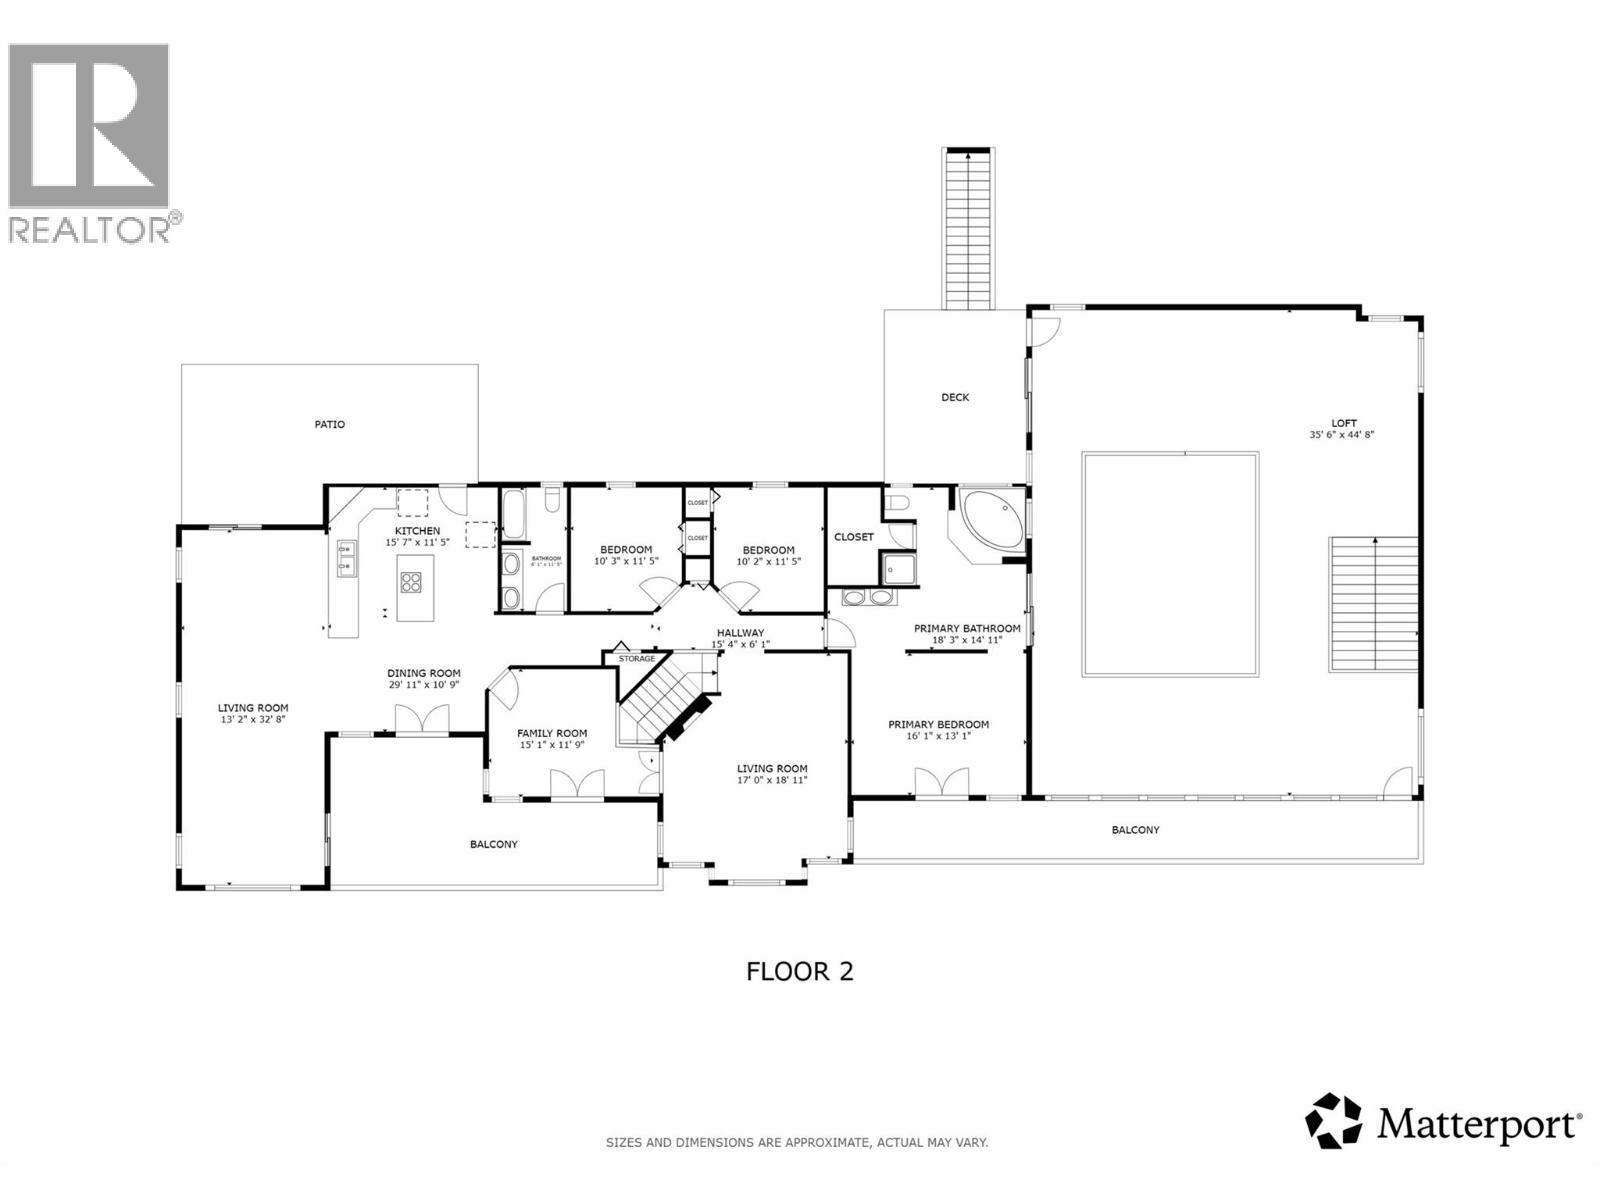
Welcome to 7959 Tronson Road, a truly one-of-a-kind home just steps from Okanagan Lake and right next to beautiful Kin Beach. Offering 4 bedrooms and 3 bathrooms over two spacious levels, this home was designed to capture its incredible lake and mountain views. Two large living areas provide plenty of room for the whole family, while the modern kitchen is a showstopper with waterfall quartz countertops, two oversized islands, modern appliances and endless counter and cabinet space. Upstairs, the spacious primary suite feels like a private retreat with a large walk-in closet and spa-inspired ensuite, along with two additional bedrooms. The true showpiece is the incredible 1,600 sq.ft. two-storey indoor pool room with soaring ceilings and full-height windows, creating a space the entire family can enjoy year-round. The upper level is perfect for a home gym or lounge area. Outside, over 1,500 sq.ft. of stamped concrete patio provides an incredible setting for entertaining, complete with a hot tub and partially covered area for shade. The lower level offers another family room, bedroom, potential 5th bedroom or office, full bathroom, laundry and storage. Parking is exceptional with a triple attached garage plus a massive 45’ x 24’ finished detached garage, with zoning allowing for a carriage house. With a private paved driveway and the boat launch and lake access just minutes away, this is more than a home—it’s an Okanagan lifestyle you simply won’t find anywhere else. (id:49203)
Property Details
| MLS® Number | 10397965 |
| Property Type | Single Family |
| Neigbourhood | Bella Vista |
| Amenities Near By | Golf Nearby, Public Transit, Airport, Park, Recreation, Schools, Shopping, Ski Area |
| Community Features | Family Oriented |
| Features | Cul-de-sac, Central Island, Balcony, Two Balconies |
| Parking Space Total | 10 |
| Pool Type | Inground Pool, Indoor Pool |
| Road Type | Cul De Sac |
| View Type | Lake View, Mountain View, View Of Water, View (panoramic) |
Building
| Bathroom Total | 3 |
| Bedrooms Total | 4 |
| Appliances | Range, Refrigerator, Dishwasher, Cooktop - Electric, Oven - Electric, Microwave, See Remarks, Hood Fan, Washer & Dryer, Oven - Built-in |
| Architectural Style | Contemporary |
| Constructed Date | 1997 |
| Construction Style Attachment | Detached |
| Cooling Type | Central Air Conditioning |
| Exterior Finish | Concrete, Stucco |
| Fire Protection | Security, Controlled Entry, Security Guard, Security System, Smoke Detector Only |
| Fireplace Fuel | Gas |
| Fireplace Present | Yes |
| Fireplace Total | 2 |
| Fireplace Type | Unknown |
| Flooring Type | Ceramic Tile, Hardwood |
| Heating Type | Forced Air, See Remarks |
| Roof Material | Asphalt Shingle |
| Roof Style | Unknown |
| Stories Total | 2 |
| Size Interior | 5,354 Sqft |
| Type | House |
| Utility Water | Municipal Water |
Parking
| Additional Parking | |
| Attached Garage | 3 |
| Detached Garage | 3 |
| Heated Garage |
Land
| Access Type | Easy Access |
| Acreage | No |
| Fence Type | Page Wire |
| Land Amenities | Golf Nearby, Public Transit, Airport, Park, Recreation, Schools, Shopping, Ski Area |
| Landscape Features | Landscaped |
| Sewer | Municipal Sewage System, Septic Tank |
| Size Frontage | 107 Ft |
| Size Irregular | 0.43 |
| Size Total | 0.43 Ac|under 1 Acre |
| Size Total Text | 0.43 Ac|under 1 Acre |
Rooms
| Level | Type | Length | Width | Dimensions |
|---|---|---|---|---|
| Second Level | Dining Room | 29'11'' x 10'9'' | ||
| Second Level | Kitchen | 15'7'' x 11'5'' | ||
| Second Level | Living Room | 13'2'' x 32'8'' | ||
| Second Level | Family Room | 15'1'' x 11'9'' | ||
| Second Level | Living Room | 17'0'' x 18'11'' | ||
| Second Level | Bedroom | 10'3'' x 11'5'' | ||
| Second Level | Bedroom | 10'2'' x 11'5'' | ||
| Second Level | Other | 15'4'' x 6'1'' | ||
| Second Level | 4pc Bathroom | 6'1'' x 11'5'' | ||
| Second Level | Primary Bedroom | 16'1'' x 13'1'' | ||
| Second Level | 5pc Ensuite Bath | 18'3'' x 14'11'' | ||
| Second Level | Loft | 35'6'' x 44'8'' | ||
| Main Level | Bedroom | 32'10'' x 20'10'' | ||
| Main Level | Den | 9'4'' x 14'2'' | ||
| Main Level | Office | 8'1'' x 10'8'' | ||
| Main Level | Other | 17'1'' x 6'9'' | ||
| Main Level | 3pc Bathroom | 6'7'' x 10'8'' | ||
| Main Level | Laundry Room | 8'4'' x 7'1'' | ||
| Main Level | Other | 13'3'' x 22'4'' | ||
| Main Level | Storage | 25'7'' x 7'1'' |
Utilities
| Cable | Available |
| Electricity | Available |
| Natural Gas | Available |
| Telephone | Available |
| Sewer | Available |
| Water | Available |
https://www.realtor.ca/real-estate/30197267/7959-tronson-road-vernon-bella-vista
Contact Us
Contact us for more information
Amanda Tak
Personal Real Estate Corporation
100 - 1060 Manhattan Drive
Kelowna, British Columbia V1Y 9X9
(250) 717-3133
(250) 717-3193

Cam Hicklin
100 - 1060 Manhattan Drive
Kelowna, British Columbia V1Y 9X9
(250) 717-3133
(250) 717-3193

The trademarks REALTOR®, REALTORS®, and the REALTOR® logo are controlled by The Canadian Real Estate Association (CREA) and identify real estate professionals who are members of CREA. The trademarks MLS®, Multiple Listing Service® and the associated logos are owned by The Canadian Real Estate Association (CREA) and identify the quality of services provided by real estate professionals who are members of CREA. The trademark DDF® is owned by The Canadian Real Estate Association (CREA) and identifies CREA's Data Distribution Facility (DDF®)
August 26 2026 10:58:23
Association of Interior REALTORS®
Vantage West Realty Inc.