
6518 Slocan River Road Winlaw, British Columbia V0G 2J0

$799,000
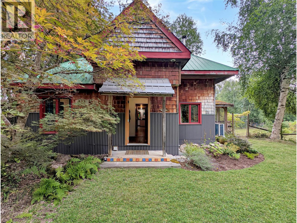
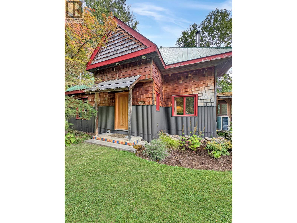
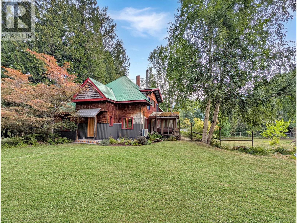
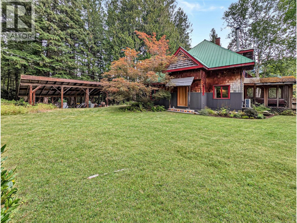
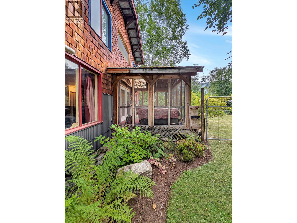
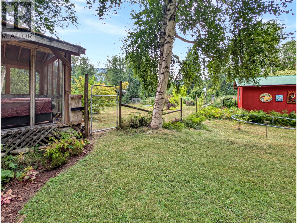
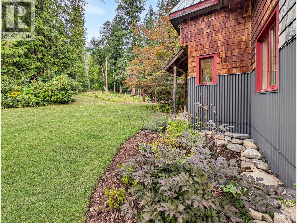
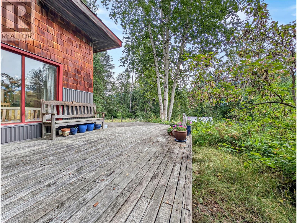
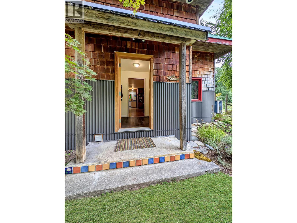
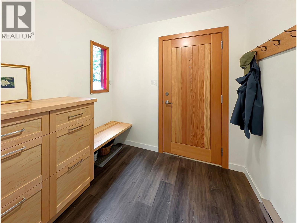
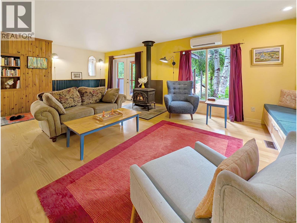
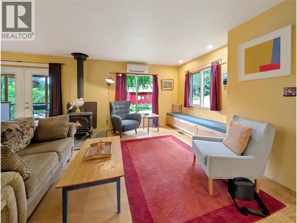
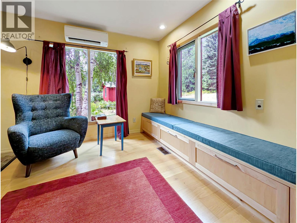
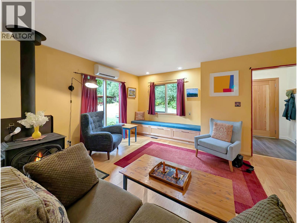
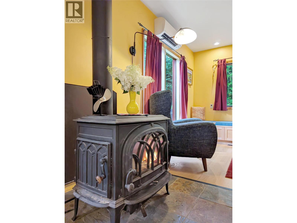
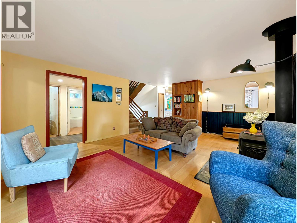
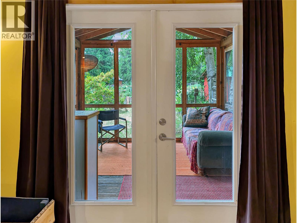
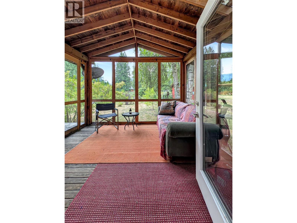
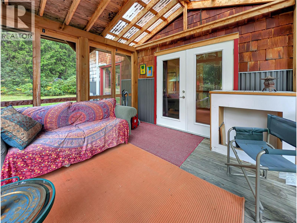
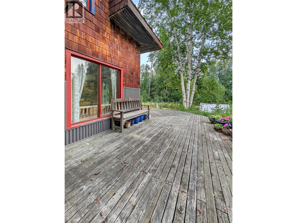
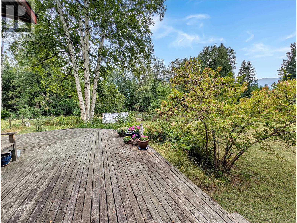
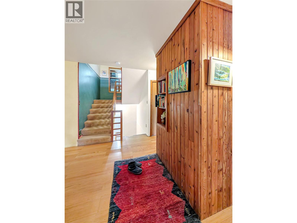
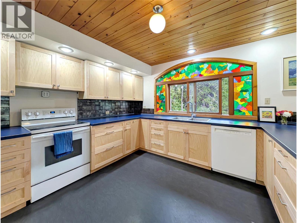
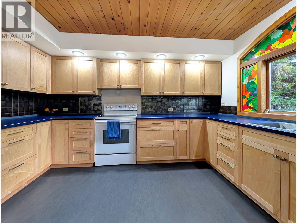
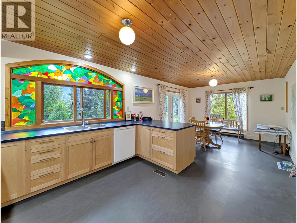
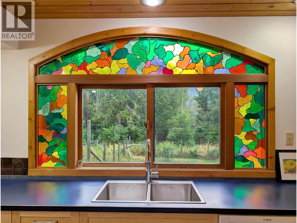
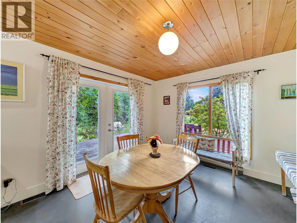
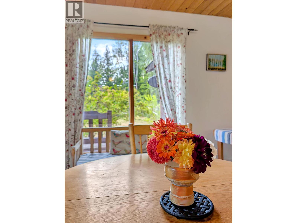
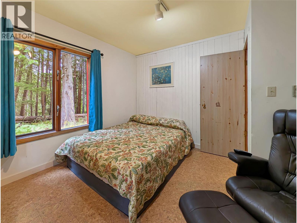
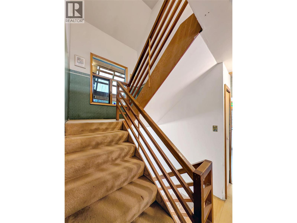
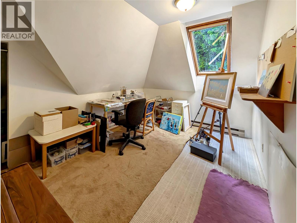
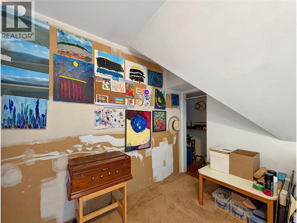
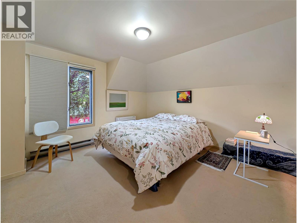
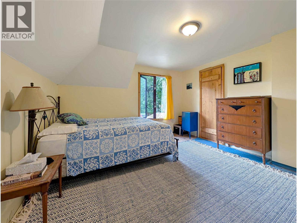
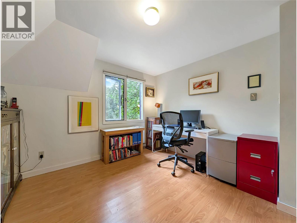
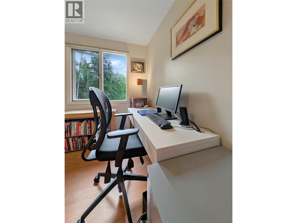
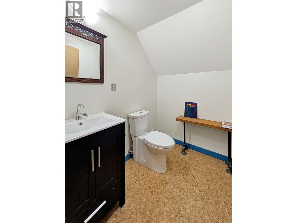
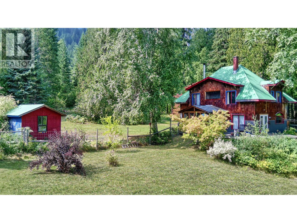
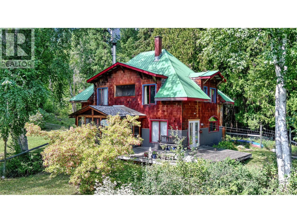
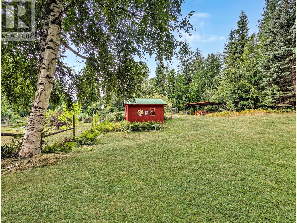
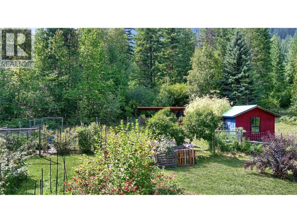
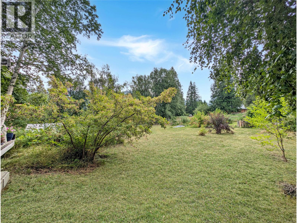
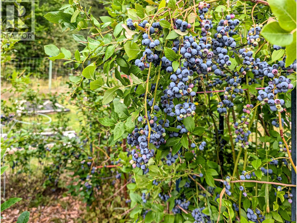
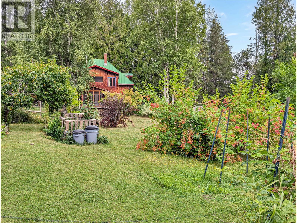
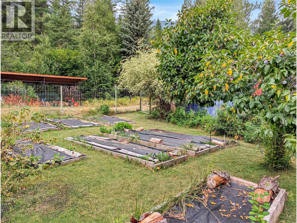
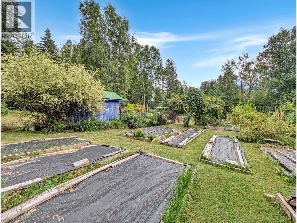
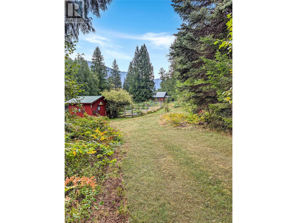
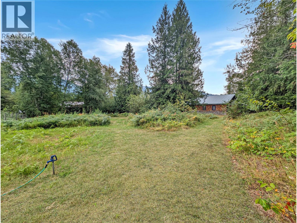
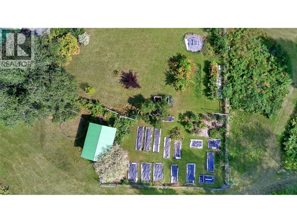
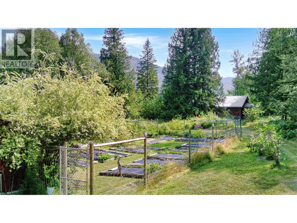
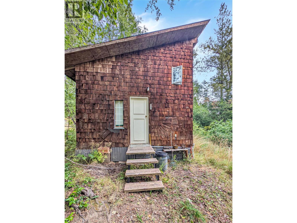
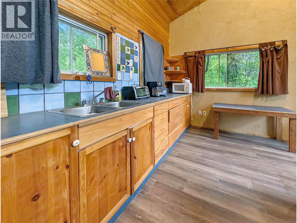
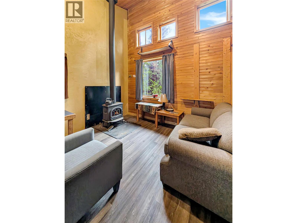
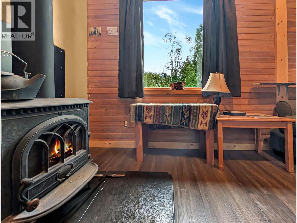
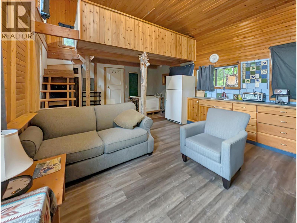
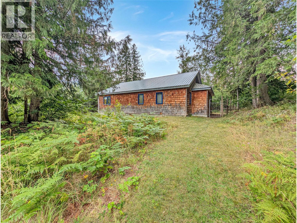
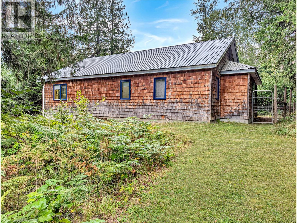
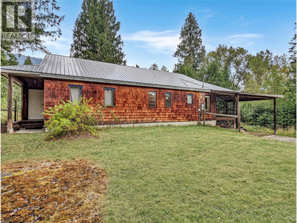
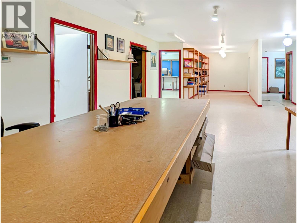
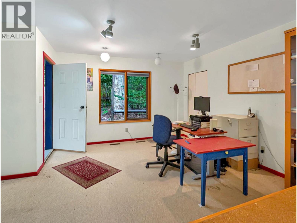
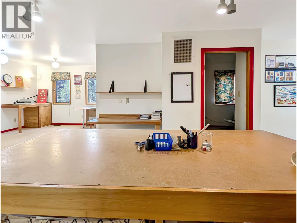
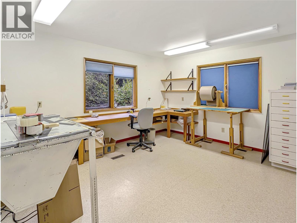
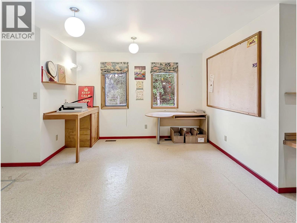
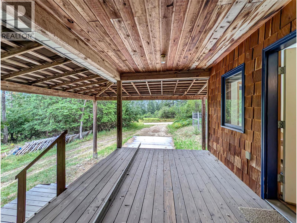
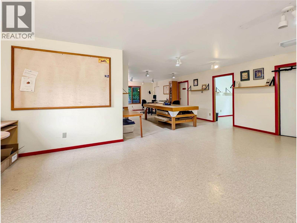
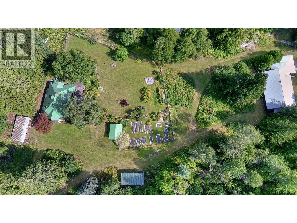
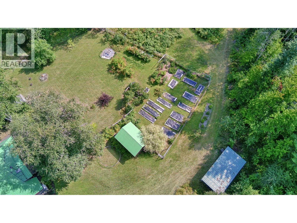
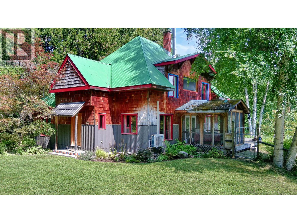
Tucked away on 4.5+ acres along the Winlaw Backroad, this private, peaceful and lovingly curated Kootenay property combines an architecturally designed family home, separate studio, bonus tiny home, gardens and outbuildings. The 5-bedroom, 2-bath home is anything but ordinary. Beautiful rooflines, wood and steel detailing and thoughtful architectural elements give the home character. The main floor offers an inviting open layout with a custom kitchen featuring a gorgeous stained-glass window, bright dining area opening onto the deck, and generous living room with cozy sitting nook and freestanding woodstove, perfect for cool Kootenay evenings. Upstairs, four bedrooms each have their own architectural charm, with a Jack-and-Jill sun porch creating a retreat for morning coffee or afternoon reads. Plus the full unfinished basement offers abundant storage and future potential. Set apart for privacy, the impressive 2,000+ sqft. finished studio has its own access and services, offering endless possibilities for creative workspace, studio, gathering space or something entirely your own. The sweet bonus tiny home provides extra space for family and friends. There is a wonderful sense of connection between the home, land and surroundings. The home could use some cosmetic updating, but the bones, character and potential are exceptional. This isn't just property. It's a little piece of the Kootenay dream. Creative, private, welcoming and full of possibility. (id:49203)
Property Details
| MLS® Number | 10398770 |
| Property Type | Single Family |
| Neigbourhood | Passmore/Winlaw/Slocan |
| Features | Balcony |
Building
| Bathroom Total | 2 |
| Bedrooms Total | 5 |
| Basement Type | Full |
| Constructed Date | 1984 |
| Construction Style Attachment | Detached |
| Cooling Type | Heat Pump |
| Exterior Finish | Metal, Wood |
| Fireplace Present | Yes |
| Fireplace Total | 1 |
| Fireplace Type | Free Standing Metal |
| Flooring Type | Mixed Flooring |
| Half Bath Total | 1 |
| Heating Fuel | Electric, Wood |
| Heating Type | Baseboard Heaters, Forced Air, Heat Pump, Stove |
| Roof Material | Metal |
| Roof Style | Unknown |
| Stories Total | 3 |
| Size Interior | 1,938 Sqft |
| Type | House |
| Utility Water | Licensed |
Land
| Acreage | Yes |
| Sewer | Septic Tank |
| Size Irregular | 4.58 |
| Size Total | 4.58 Ac|1 - 5 Acres |
| Size Total Text | 4.58 Ac|1 - 5 Acres |
Rooms
| Level | Type | Length | Width | Dimensions |
|---|---|---|---|---|
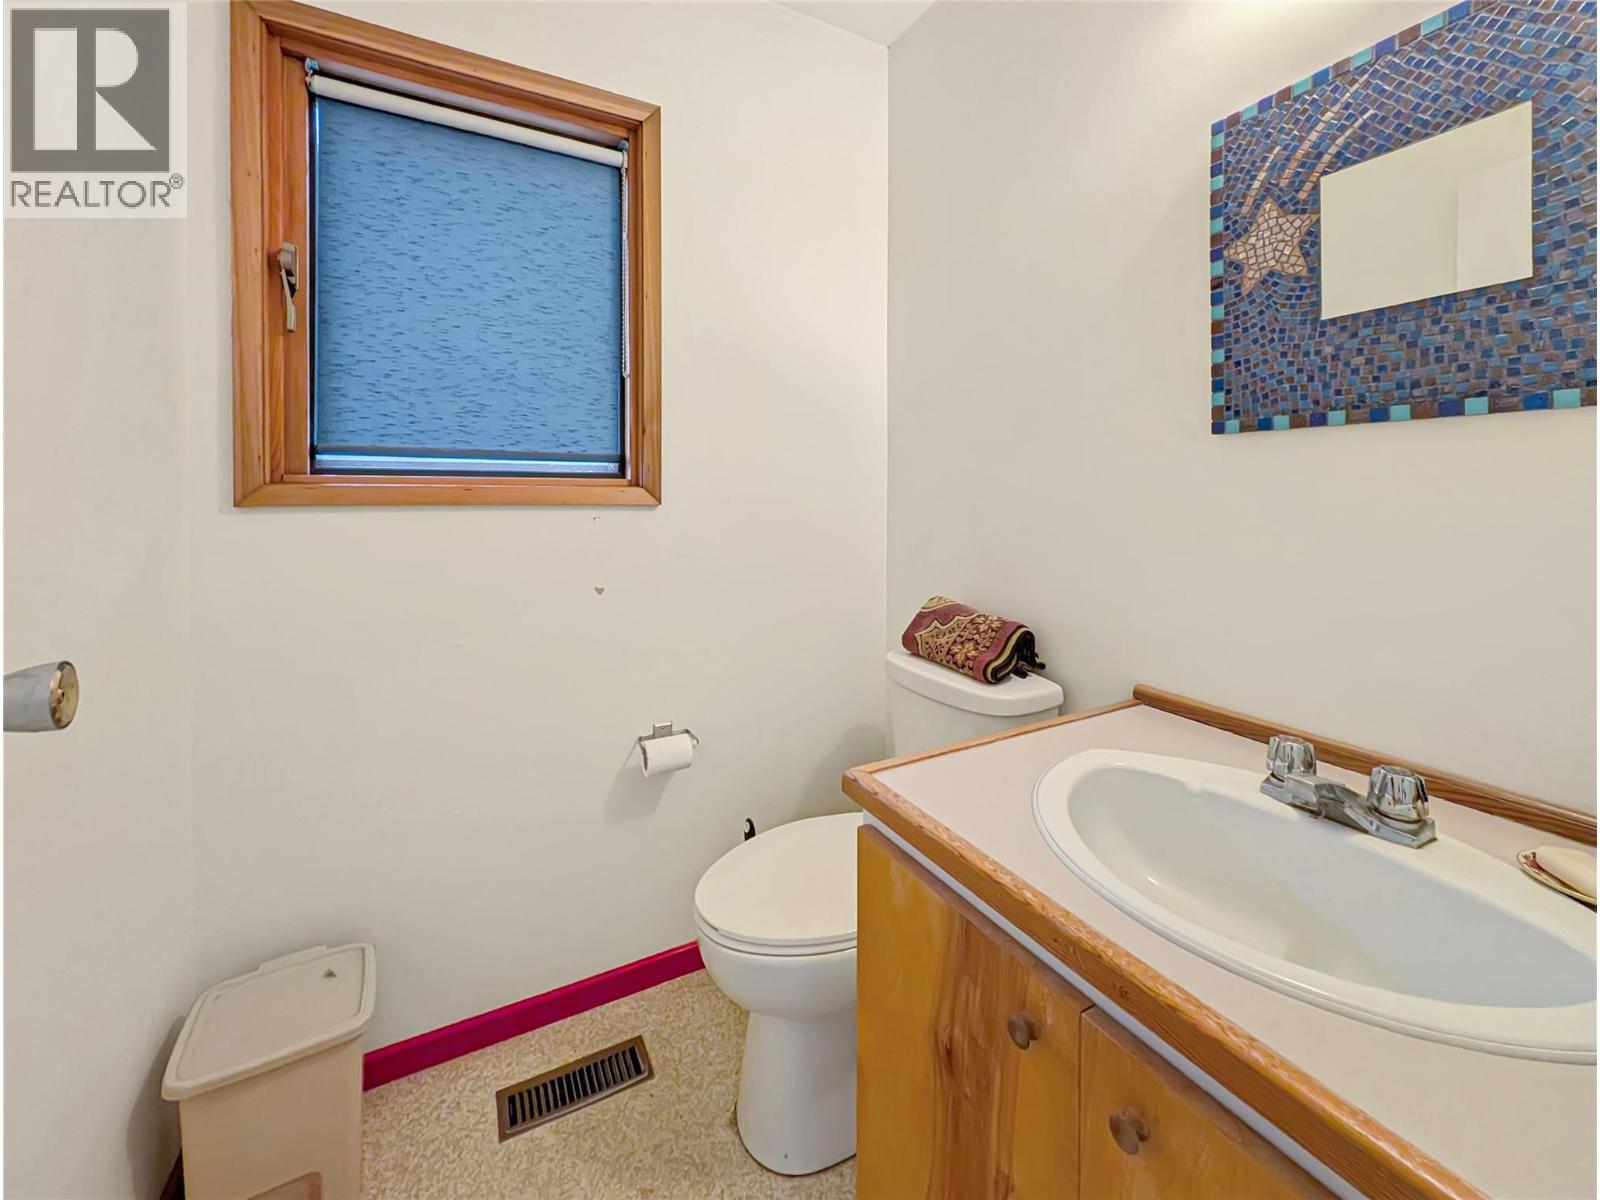
| Second Level | 2pc Bathroom | 6'11'' x 5'4'' | ||
| Second Level | Other | 9'11'' x 7'8'' | ||
| Second Level | Bedroom | 12'4'' x 12'7'' | ||
| Second Level | Bedroom | 11'5'' x 12'5'' | ||
| Second Level | Primary Bedroom | 13'6'' x 12'5'' | ||
| Basement | Storage | 8'9'' x 12'9'' | ||
| Basement | Recreation Room | 20'6'' x 23'6'' | ||
| Basement | Utility Room | 23'6'' x 20'2'' | ||
| Main Level | Bedroom | 12'2'' x 12' | ||
| Main Level | Foyer | 7'8'' x 7'2'' | ||
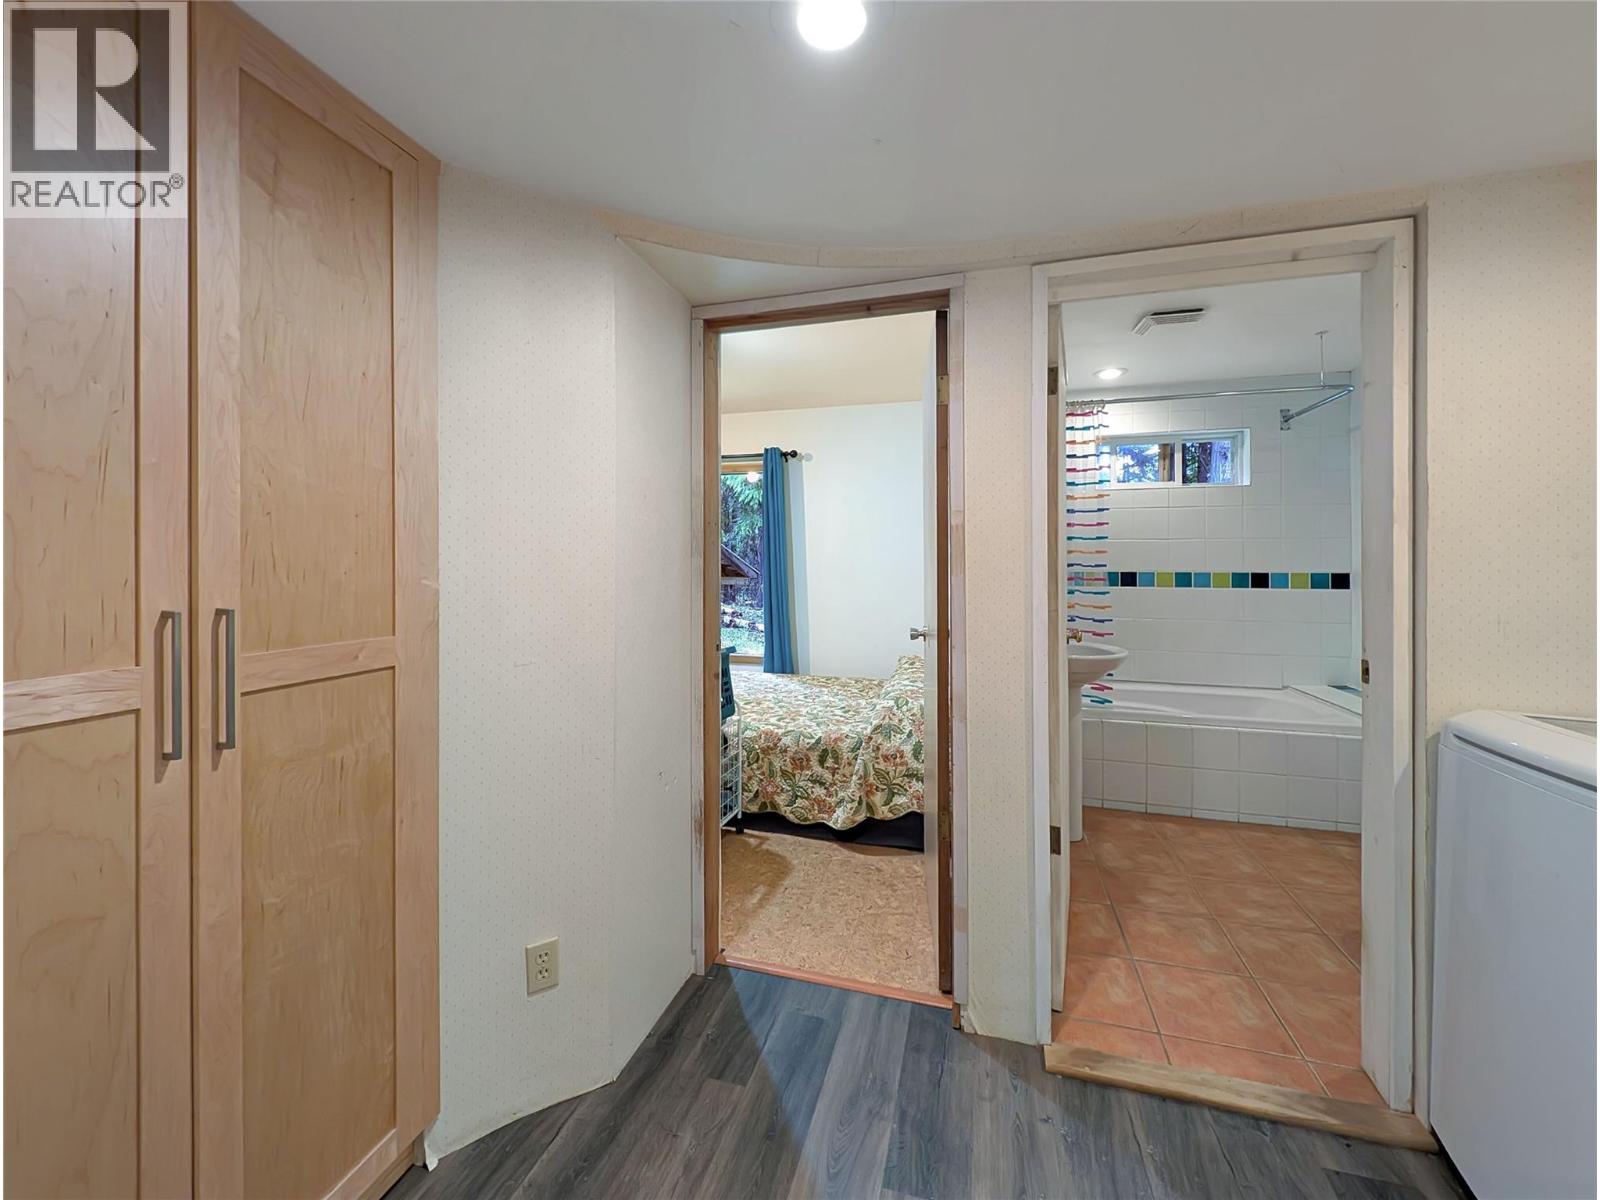
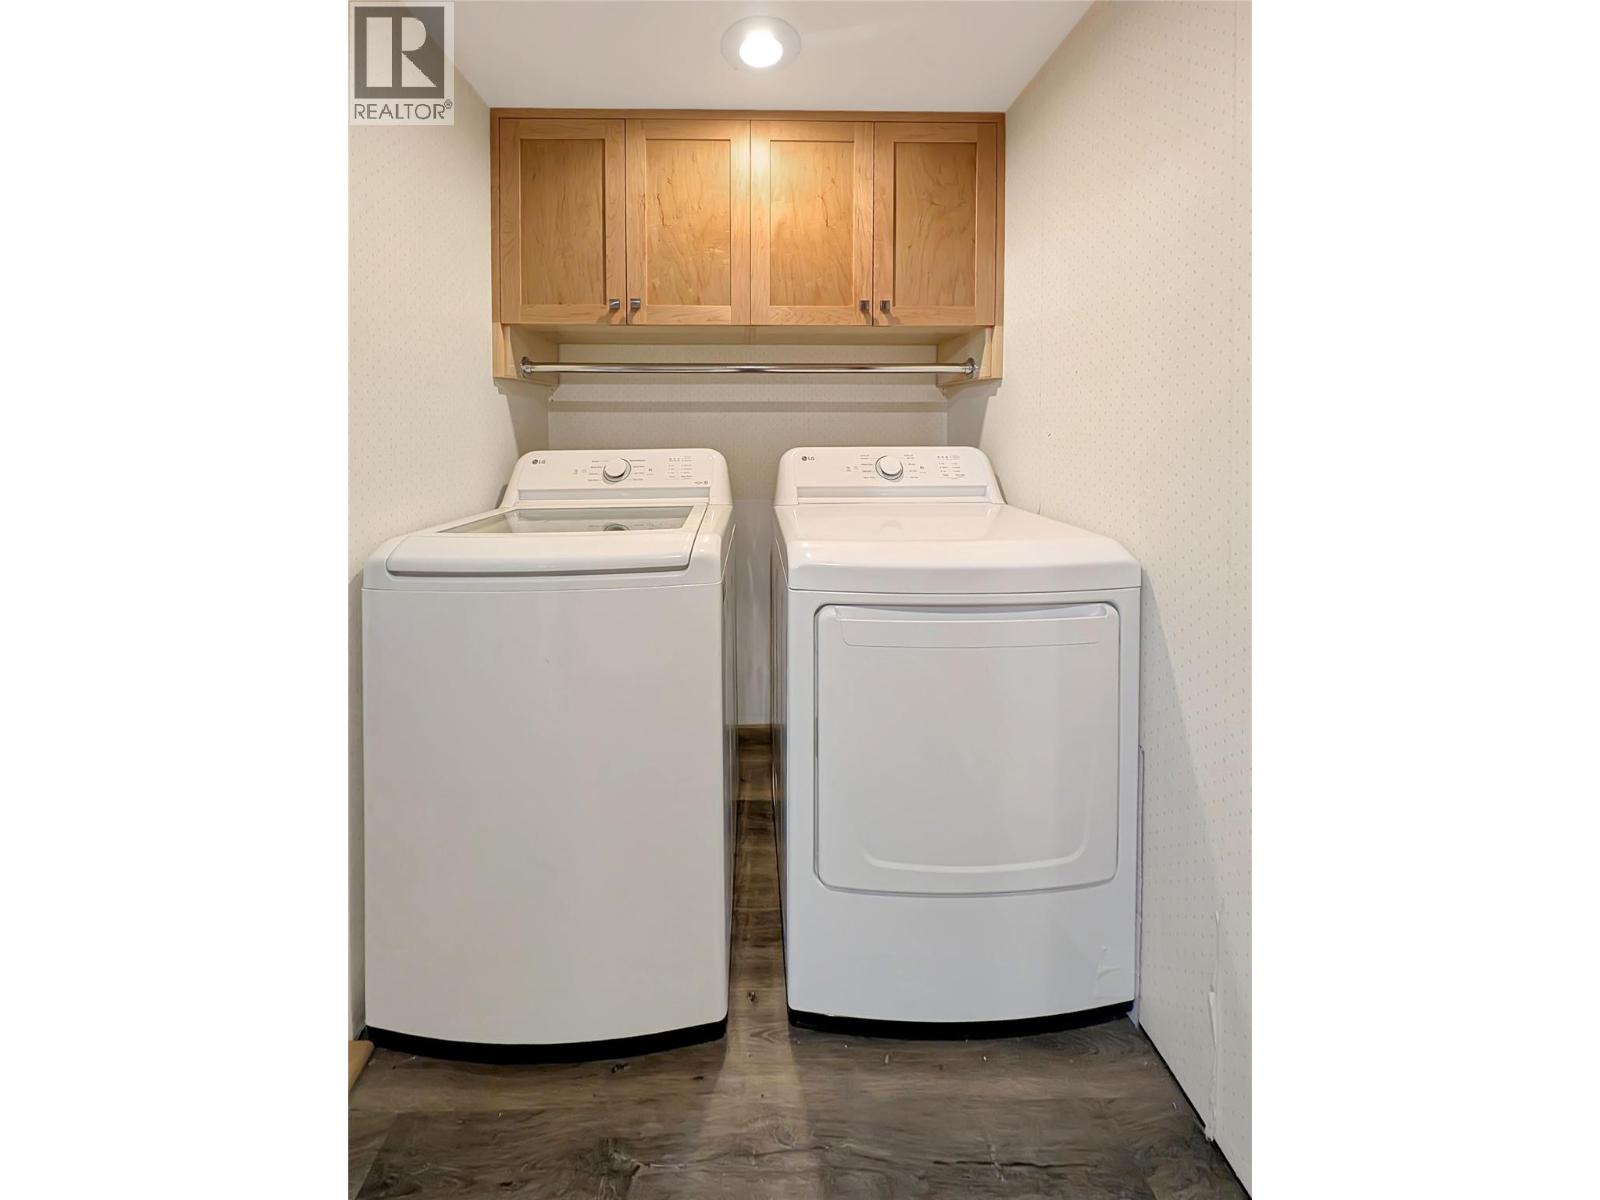
| Main Level | Laundry Room | 5'1'' x 10'11'' | ||
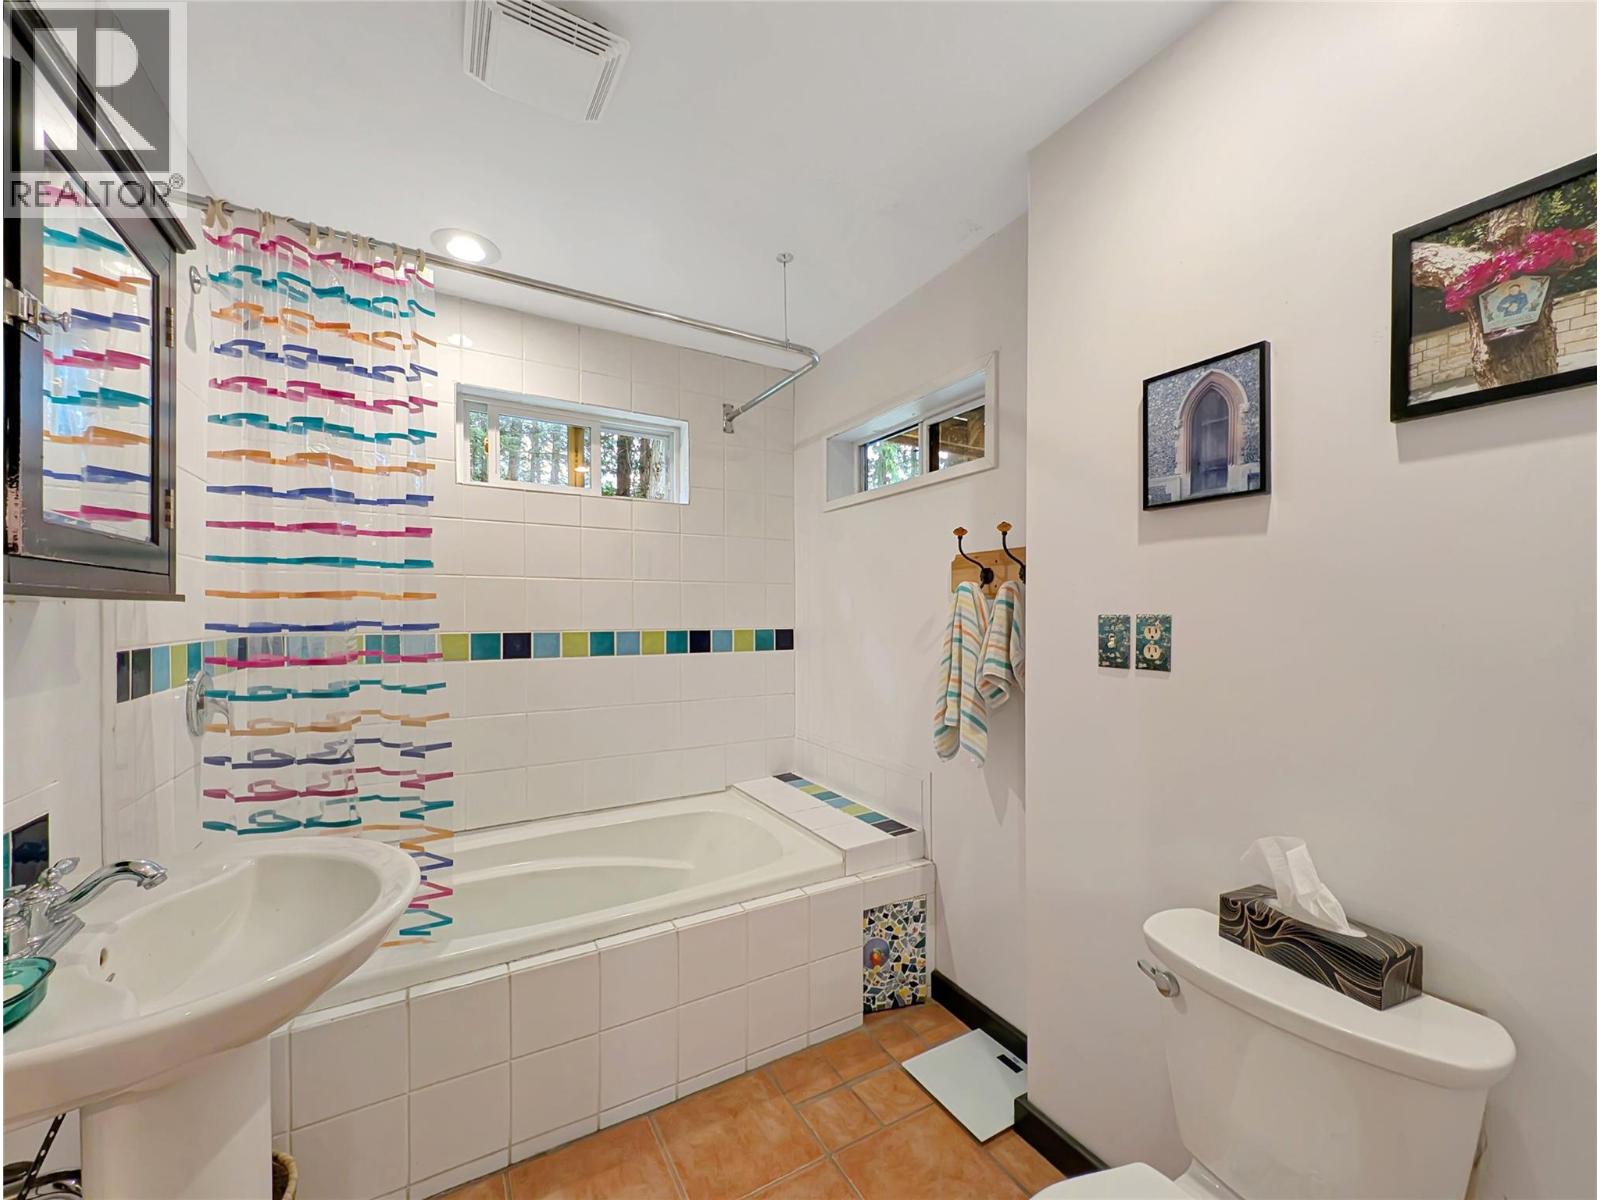
| Main Level | 4pc Bathroom | 8'3'' x 7'1'' | ||
| Main Level | Bedroom | 10'8'' x 11'10'' | ||
| Main Level | Dining Room | 10'11'' x 11'4'' | ||
| Main Level | Kitchen | 12'6'' x 12'4'' | ||
| Main Level | Living Room | 25'3'' x 21'8'' |
https://www.realtor.ca/real-estate/30197303/6518-slocan-river-road-winlaw-passmorewinlawslocan
Contact Us
Contact us for more information

Kamele Davies
www.kamele.ca/
www.facebook.com/kootenayrealestate
191 Baker Street
Nelson, British Columbia V1L 4H1
(250) 480-3000
(866) 232-1101
www.fairrealty.com/

The trademarks REALTOR®, REALTORS®, and the REALTOR® logo are controlled by The Canadian Real Estate Association (CREA) and identify real estate professionals who are members of CREA. The trademarks MLS®, Multiple Listing Service® and the associated logos are owned by The Canadian Real Estate Association (CREA) and identify the quality of services provided by real estate professionals who are members of CREA. The trademark DDF® is owned by The Canadian Real Estate Association (CREA) and identifies CREA's Data Distribution Facility (DDF®)
August 26 2026 03:48:00
Association of Interior REALTORS®
Fair Realty (Nelson)