
88 Woodlark Drive SW Calgary, Alberta T3C 4H5

$1,499,900
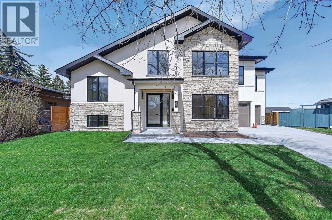
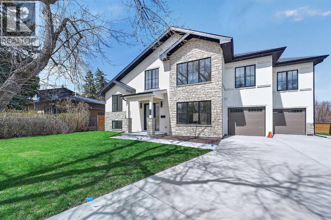
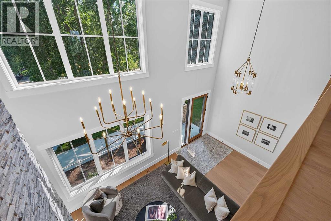
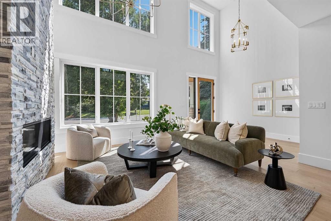
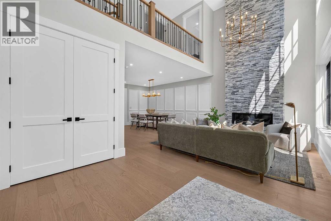
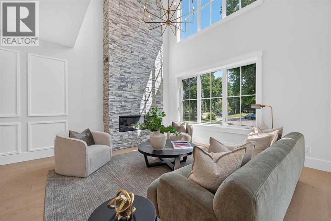
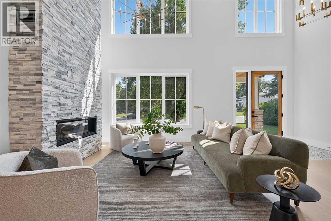
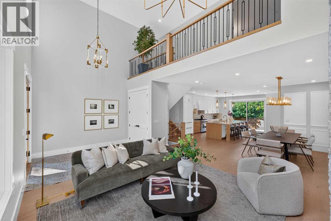
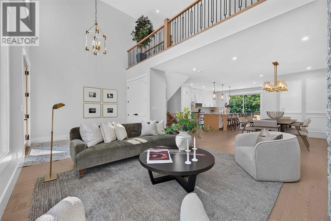
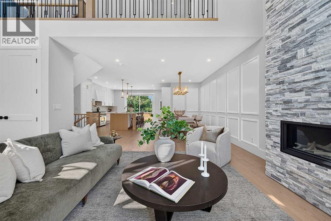
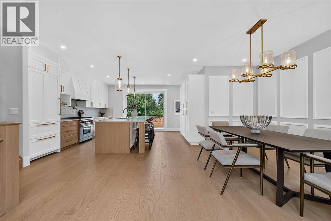
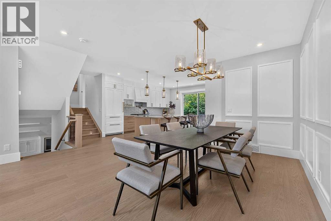
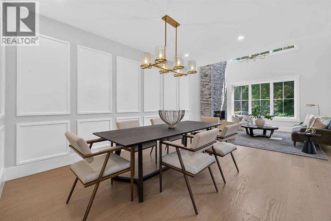
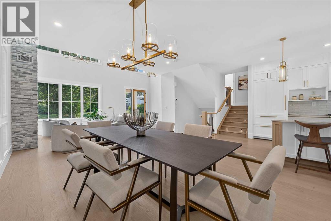
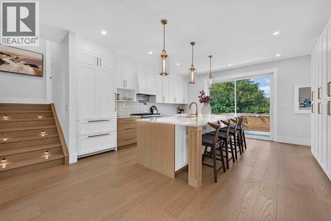
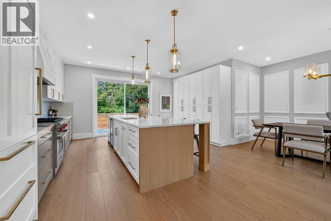
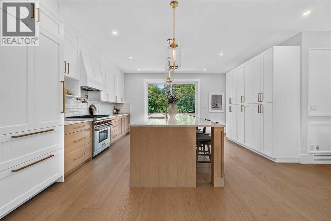
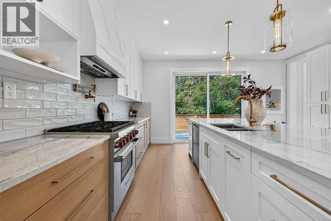
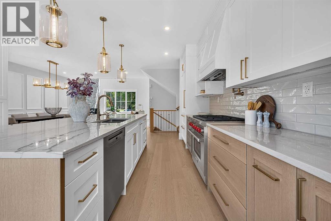
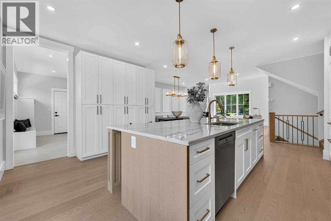
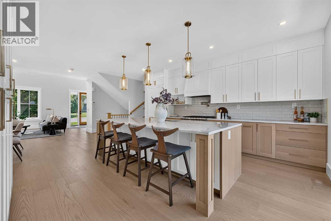
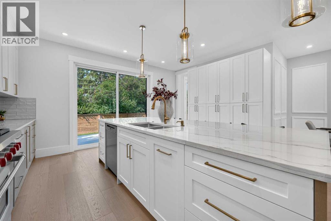
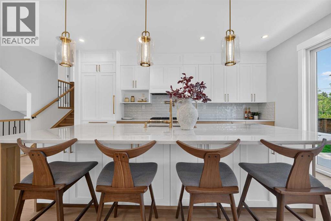
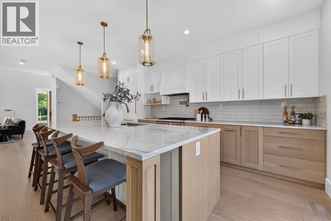
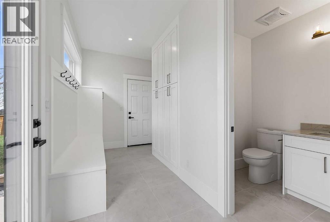
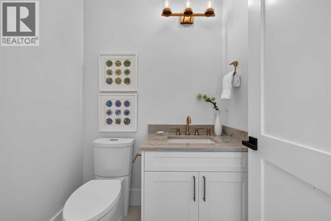
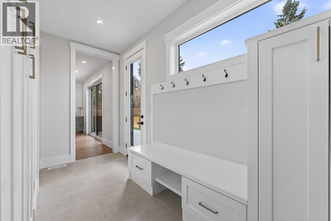
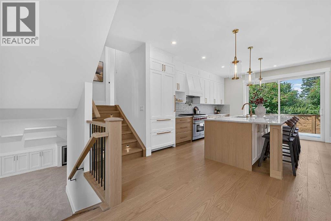
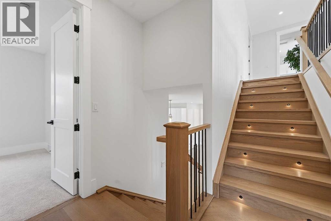
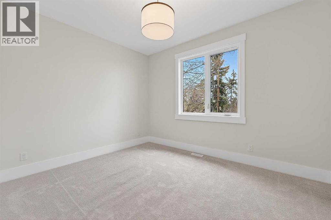
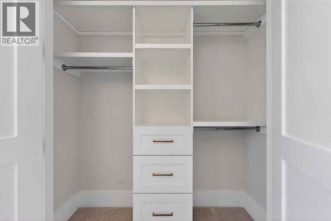
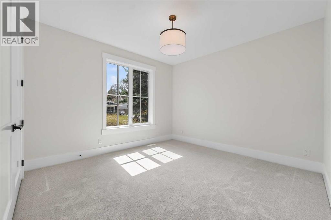
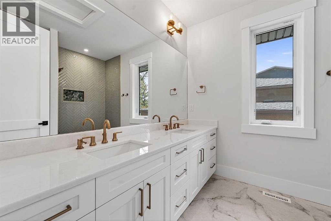
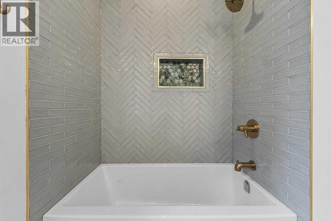
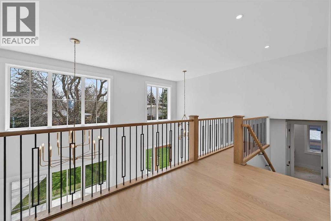
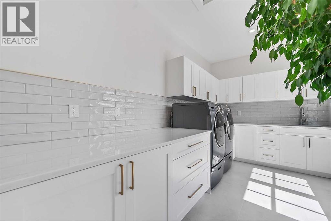
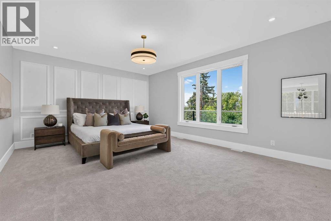
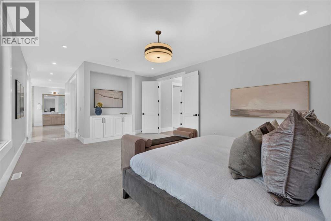
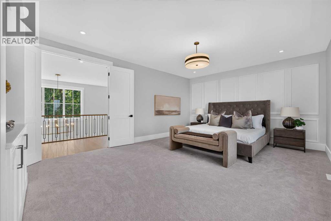
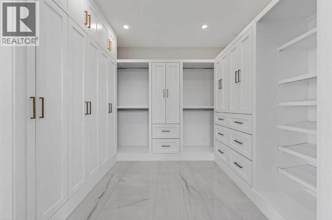
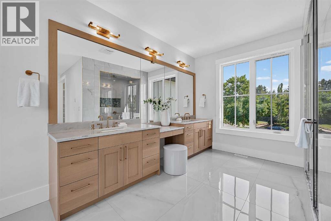
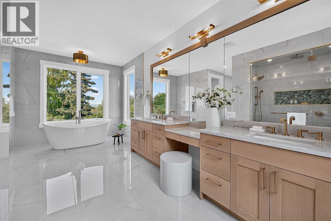
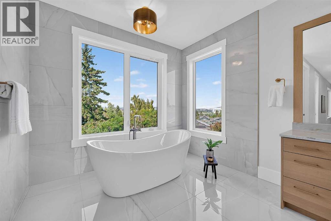
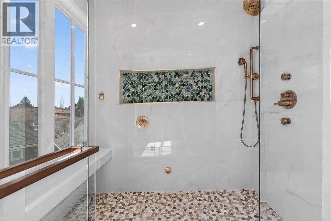
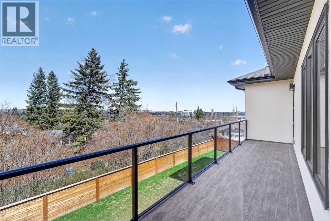
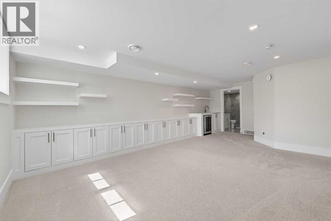
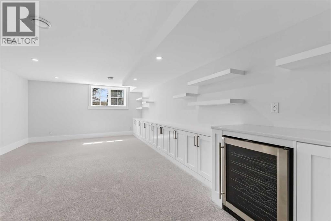
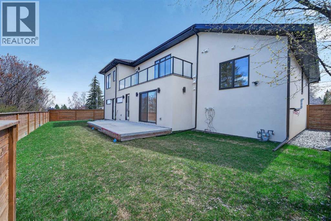
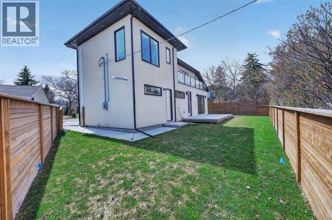
Located in the highly desirable Wildwood community, this exceptional custom-renovated home offers the perfect balance of quiet residential living and inner-city convenience. Just minutes to downtown Calgary, schools, parks, pathways, and nearby amenities, Wildwood is known for its mature trees, family-friendly atmosphere, and quick access to nature and the city core alike. Situated on a beautifully landscaped oversized lot with an impressive 89-foot rear width, this home showcases stunning curb appeal and thoughtfully designed luxury throughout. Step inside to soaring 20-foot ceilings in the living room, highlighted by a dramatic floor-to-ceiling fireplace and an abundance of natural light. Rich hardwood floors, stair lighting, and refined custom finishes create a sophisticated yet welcoming atmosphere. The chef-inspired kitchen is equipped with premium appliances including a Wolf gas range, Sub-Zero fridge, Miele dishwasher, wall pantry, and instant hot water — perfect for both everyday living and entertaining. The spacious primary retreat features beautiful northwest views from the upper deck, a large walk-in closet with custom built-in drawers, and a spa-inspired ensuite complete with a Double vanity, Soaker tub, Walk-in steam shower. Option to add fourth bedroom or den on upper level! Additional highlights include: Heated garage Functional mudroom with built-in cabinetry Upper floor laundry Lower level with extensive wall-to-wall built-ins Oversized lot with exceptional outdoor space Abundant natural light throughout An extraordinary opportunity to own a beautifully curated luxury home in one of Calgary’s most established and sought-after communities. (id:49203)
Property Details
| MLS® Number | A2340197 |
| Property Type | Single Family |
| Community Name | Wildwood |
| Amenities Near By | Playground, Schools |
| Features | See Remarks, Back Lane, Closet Organizers, No Animal Home, No Smoking Home |
| Parking Space Total | 6 |
| Plan | 4941hc |
| Structure | Deck |
Building
| Bathroom Total | 4 |
| Bedrooms Above Ground | 3 |
| Bedrooms Total | 3 |
| Appliances | Refrigerator, Range - Gas, Dishwasher, Range, Hot Water Instant, Washer & Dryer |
| Architectural Style | 4 Level |
| Basement Development | Finished |
| Basement Type | Partial (finished) |
| Constructed Date | 1957 |
| Construction Style Attachment | Detached |
| Cooling Type | None |
| Exterior Finish | Stone, Stucco |
| Fireplace Present | Yes |
| Fireplace Total | 1 |
| Flooring Type | Carpeted, Ceramic Tile, Hardwood |
| Foundation Type | Poured Concrete |
| Half Bath Total | 1 |
| Heating Type | Forced Air |
| Size Interior | 2,602 Sqft |
| Total Finished Area | 2601.89 Sqft |
| Type | House |
Parking
| Attached Garage | 2 |
Land
| Acreage | No |
| Fence Type | Fence |
| Land Amenities | Playground, Schools |
| Size Depth | 33.07 M |
| Size Frontage | 14.55 M |
| Size Irregular | 6845.00 |
| Size Total | 6845 Sqft|4,051 - 7,250 Sqft |
| Size Total Text | 6845 Sqft|4,051 - 7,250 Sqft |
| Zoning Description | R-cg |
Rooms
| Level | Type | Length | Width | Dimensions |
|---|---|---|---|---|
| Second Level | 5pc Bathroom | 9.83 Ft x 8.25 Ft | ||
| Second Level | Bedroom | 10.50 Ft x 12.67 Ft | ||
| Second Level | Bedroom | 12.00 Ft x 15.08 Ft | ||
| Third Level | 5pc Bathroom | 18.92 Ft x 20.75 Ft | ||
| Third Level | Laundry Room | 7.92 Ft x 13.92 Ft | ||
| Third Level | Primary Bedroom | 14.75 Ft x 23.83 Ft | ||
| Third Level | Other | 9.42 Ft x 12.42 Ft | ||
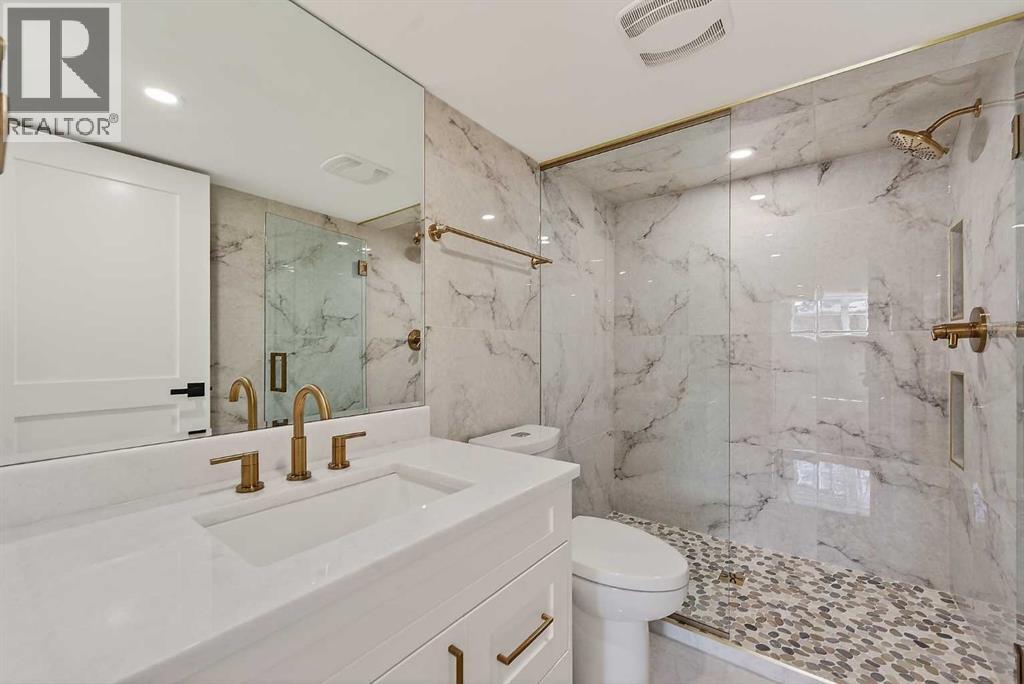
| Basement | 3pc Bathroom | 8.67 Ft x 5.08 Ft | ||
| Basement | Recreational, Games Room | 22.92 Ft x 14.67 Ft | ||
| Basement | Furnace | 14.25 Ft x 8.50 Ft | ||
| Main Level | 2pc Bathroom | 4.92 Ft x 5.42 Ft | ||
| Main Level | Dining Room | 14.08 Ft x 20.33 Ft | ||
| Main Level | Foyer | 11.08 Ft x 6.67 Ft | ||
| Main Level | Kitchen | 16.58 Ft x 16.58 Ft | ||
| Main Level | Living Room | 13.83 Ft x 15.83 Ft | ||
| Main Level | Other | 7.00 Ft x 13.33 Ft |
https://www.realtor.ca/real-estate/30197762/88-woodlark-drive-sw-calgary-wildwood
Contact Us
Contact us for more information
Adnan Assaf
Associate
(403) 271-5909
130, 703 - 64 Avenue SE
Calgary, Alberta T2H 2C3
(403) 271-0600
(403) 271-5909

The trademarks REALTOR®, REALTORS®, and the REALTOR® logo are controlled by The Canadian Real Estate Association (CREA) and identify real estate professionals who are members of CREA. The trademarks MLS®, Multiple Listing Service® and the associated logos are owned by The Canadian Real Estate Association (CREA) and identify the quality of services provided by real estate professionals who are members of CREA. The trademark DDF® is owned by The Canadian Real Estate Association (CREA) and identifies CREA's Data Distribution Facility (DDF®)
August 26 2026 03:48:33
Calgary Real Estate Board
Cir Realty