
630 Saskatchewan Street Central Butte, Saskatchewan S0H 0T0

$389,900
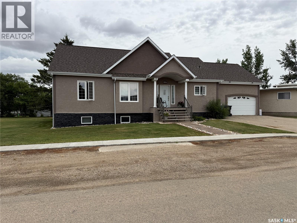
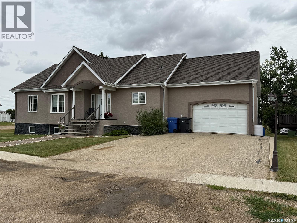
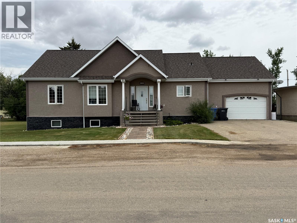
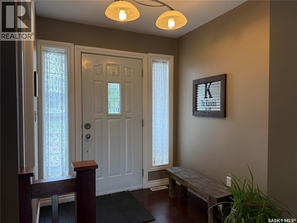
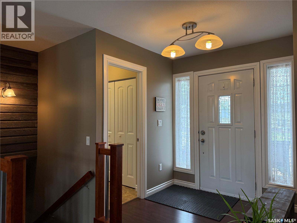
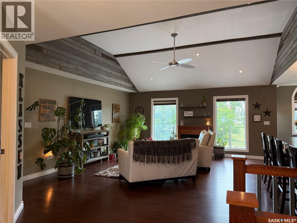
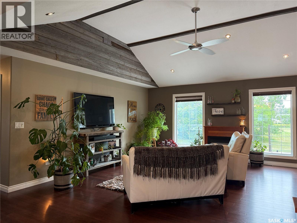
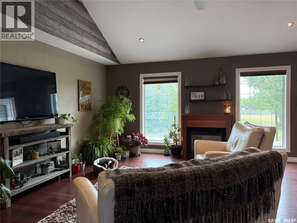
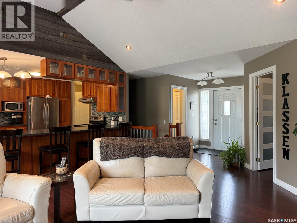
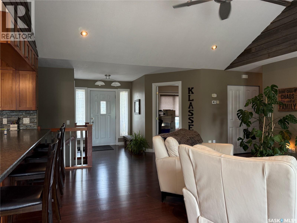
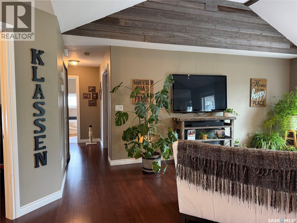
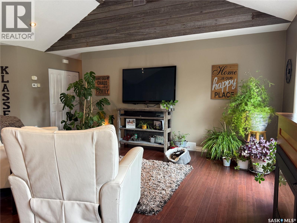
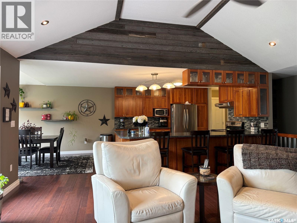
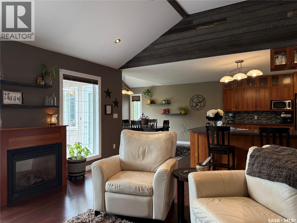
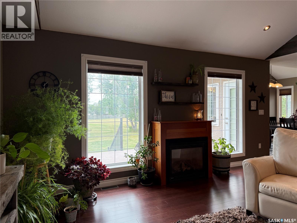
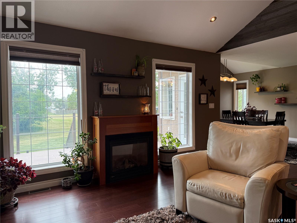
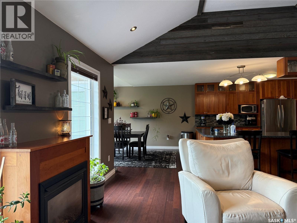
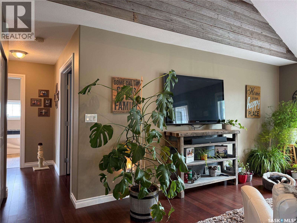
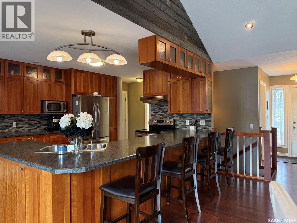
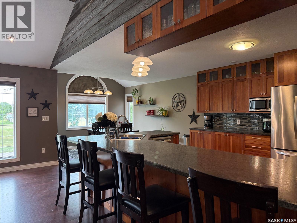
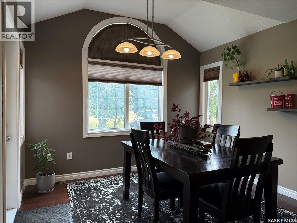
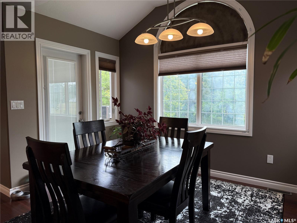
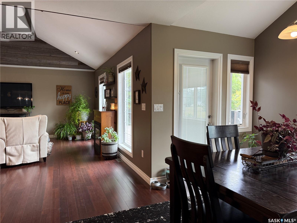
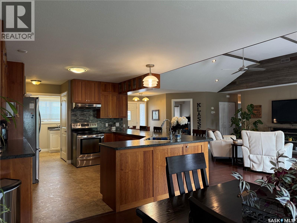
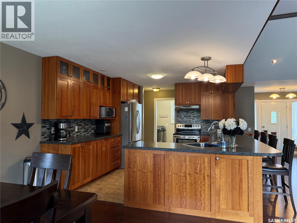
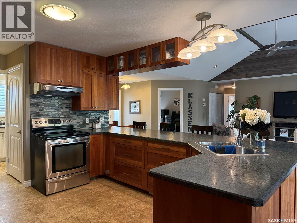
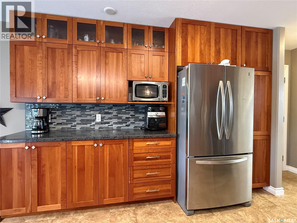
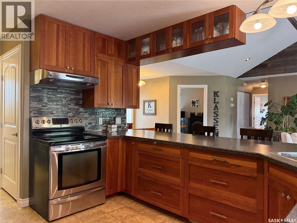
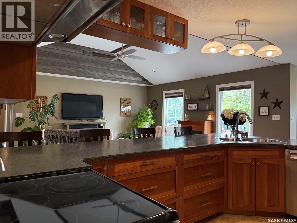
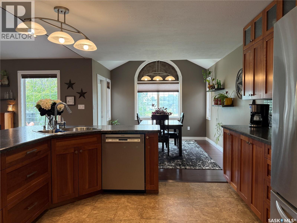
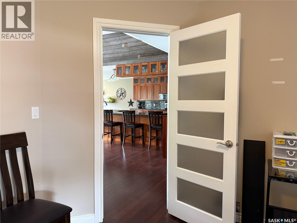
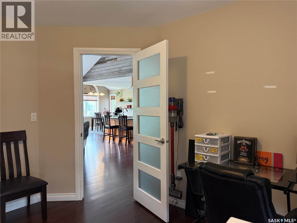
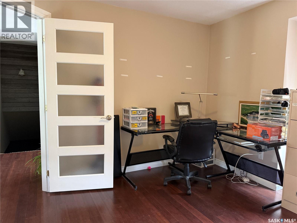
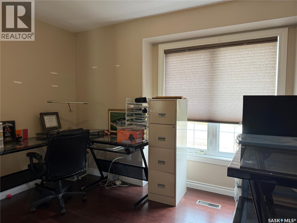
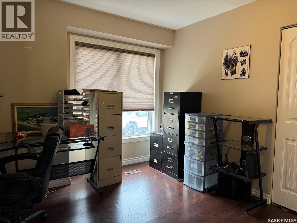
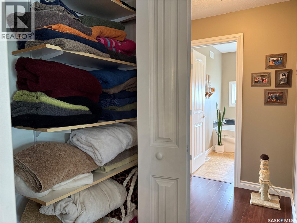
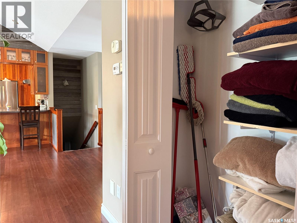
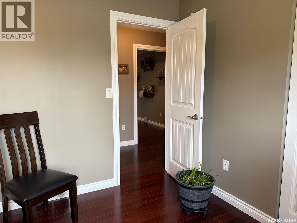
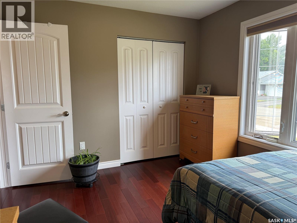
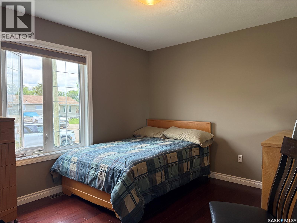
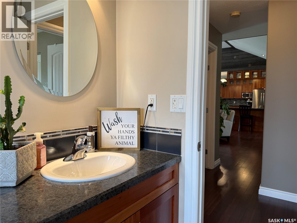
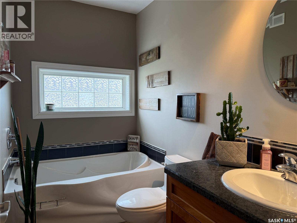
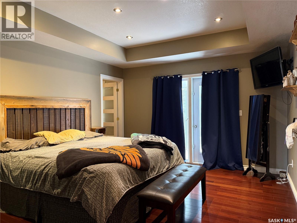
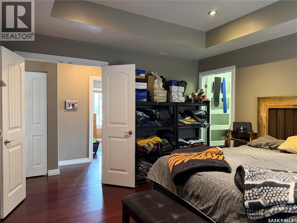
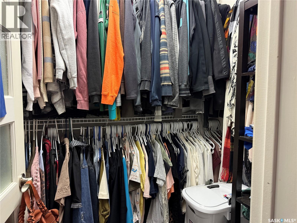
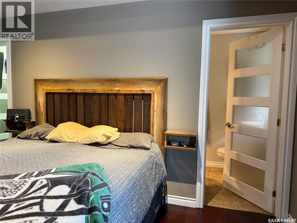
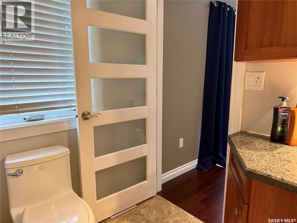
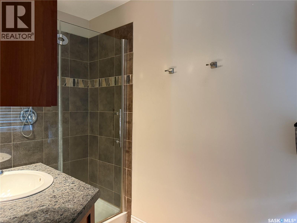
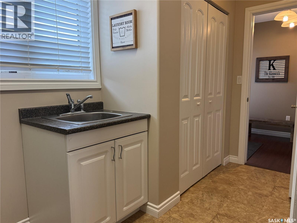
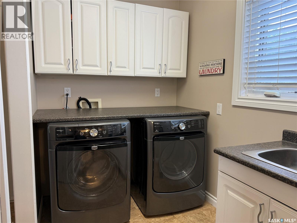
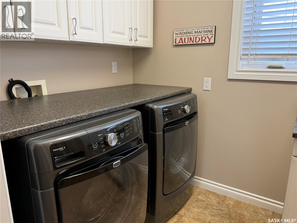
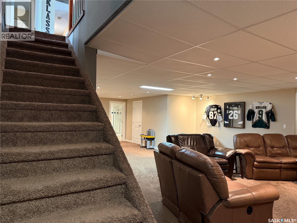
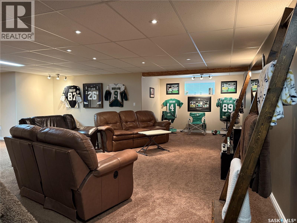
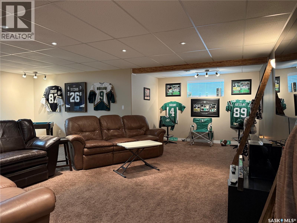
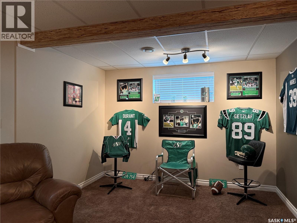
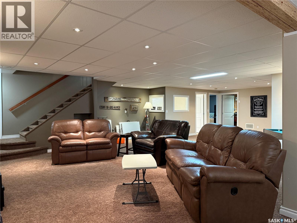
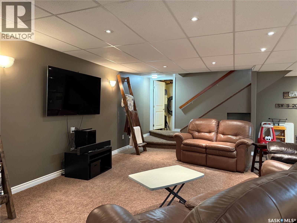
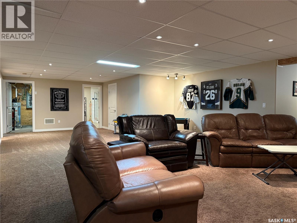
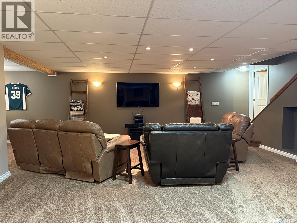
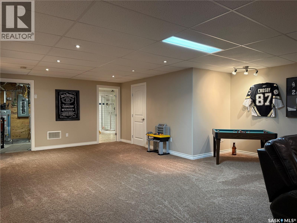
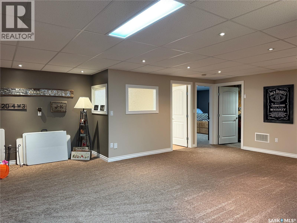
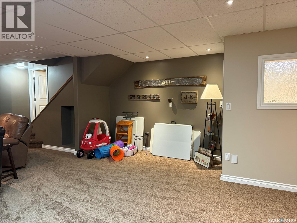
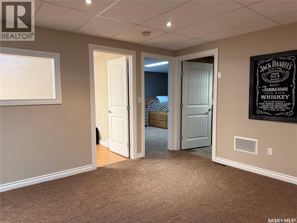
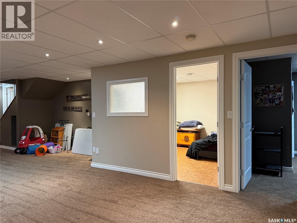
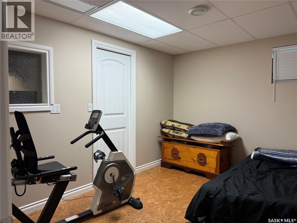
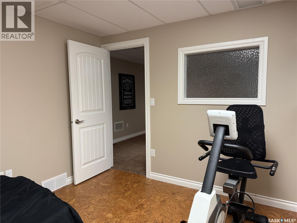
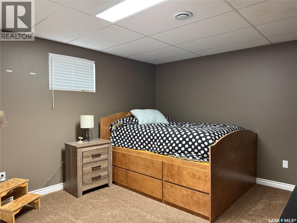
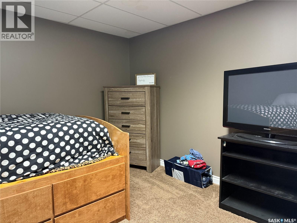
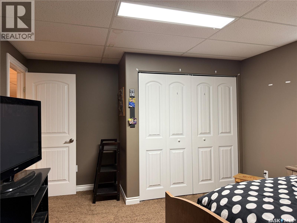
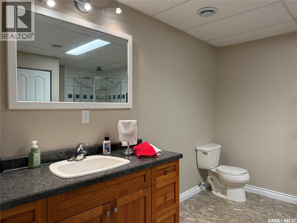
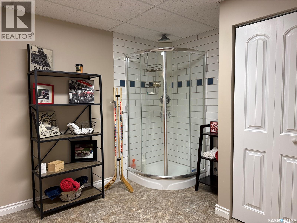
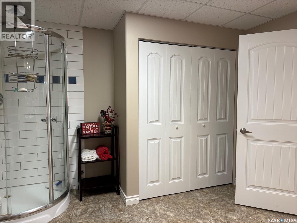
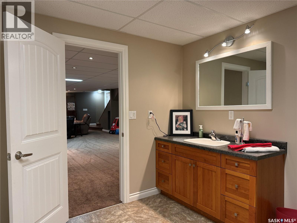
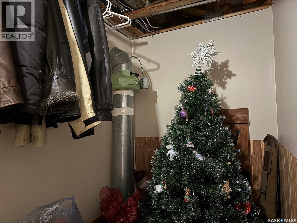
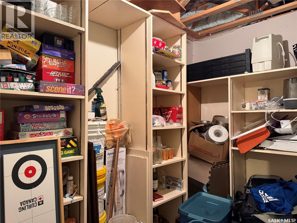
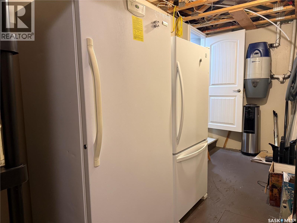
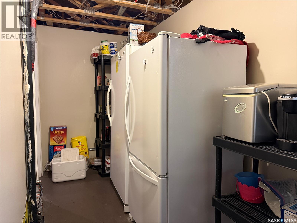
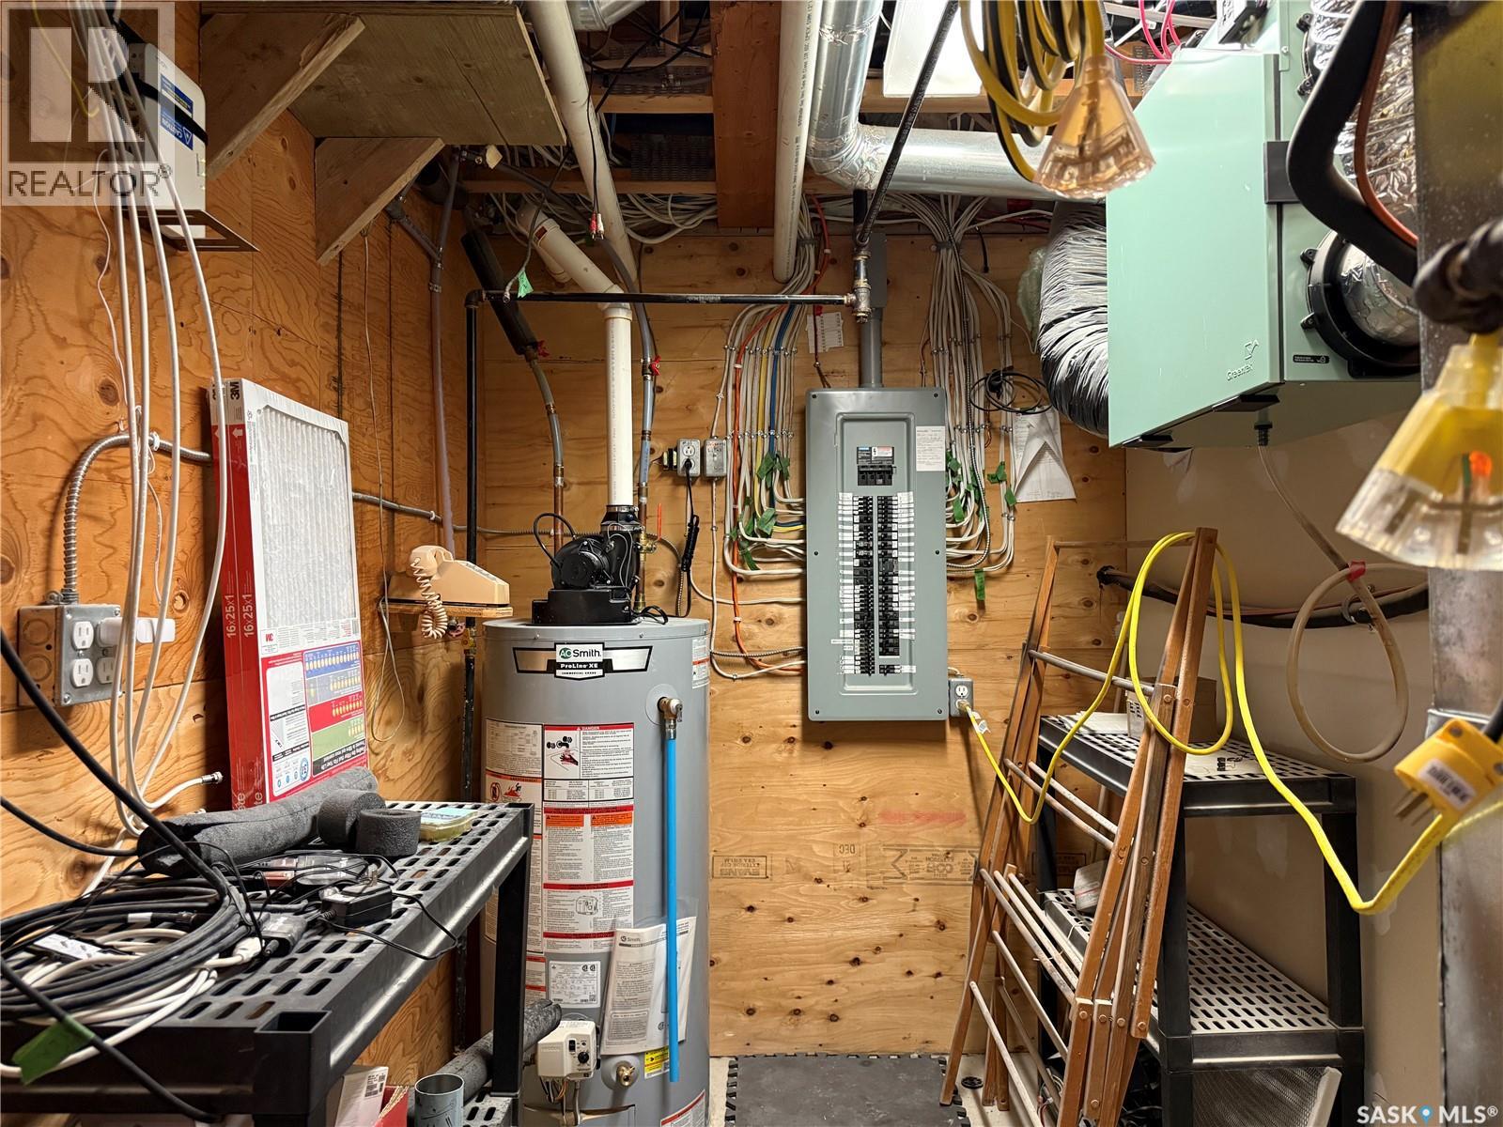
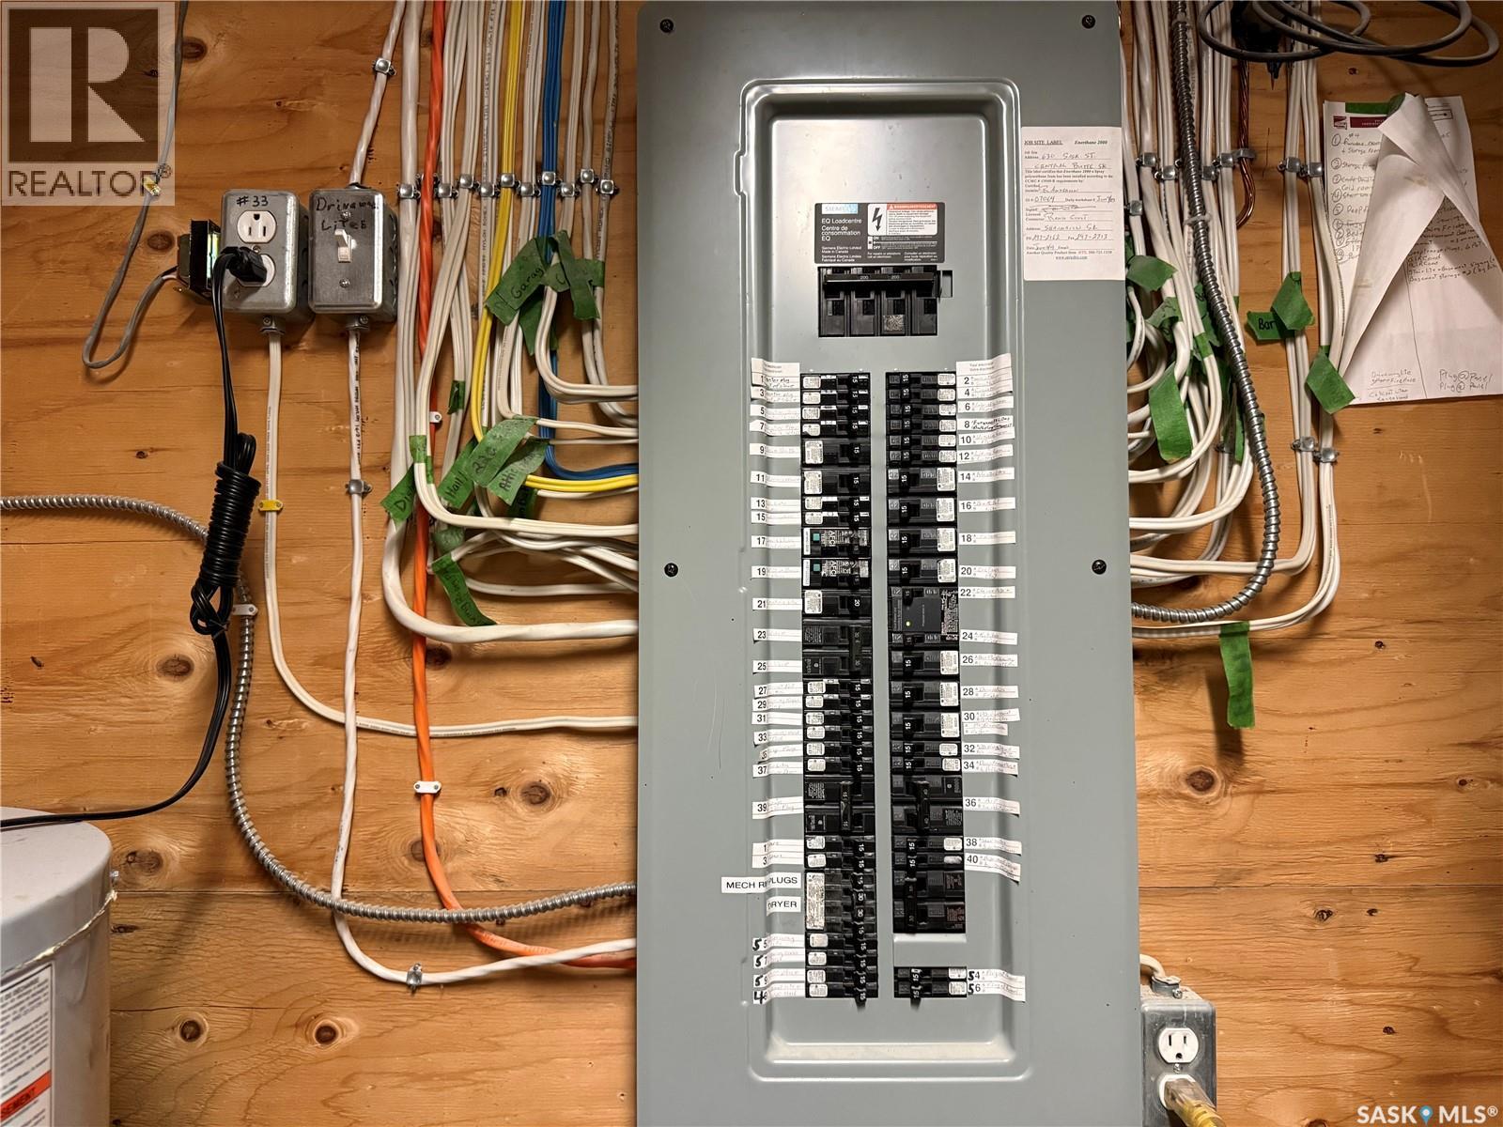
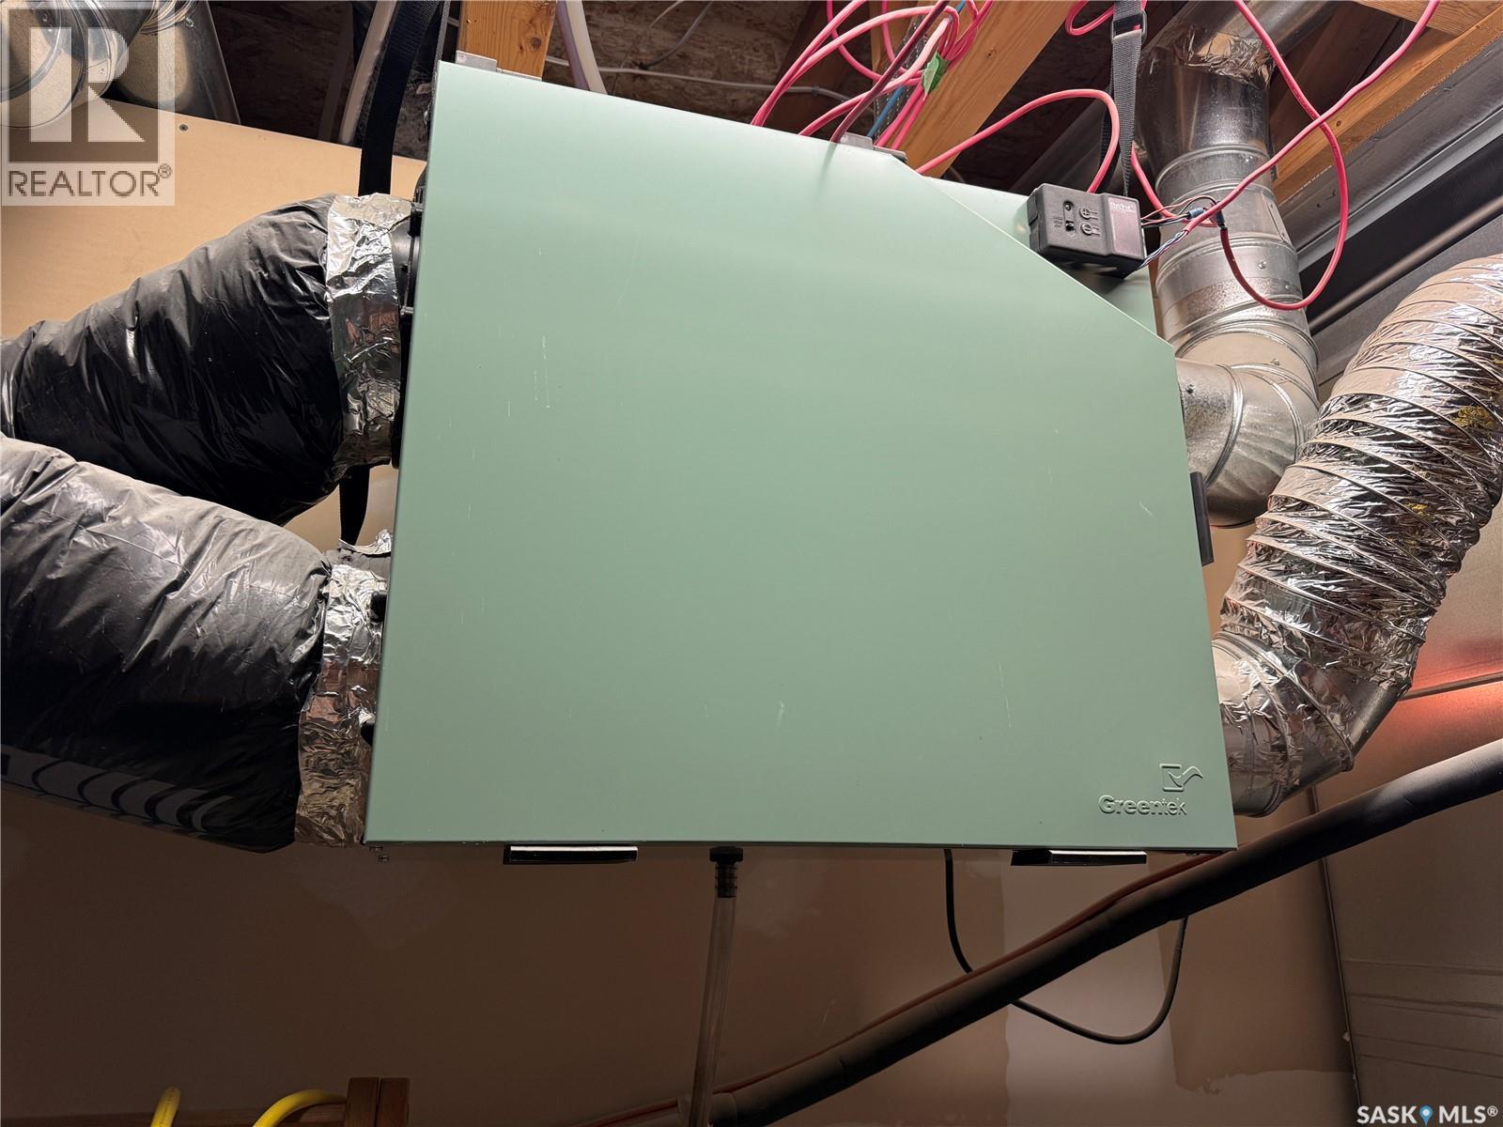
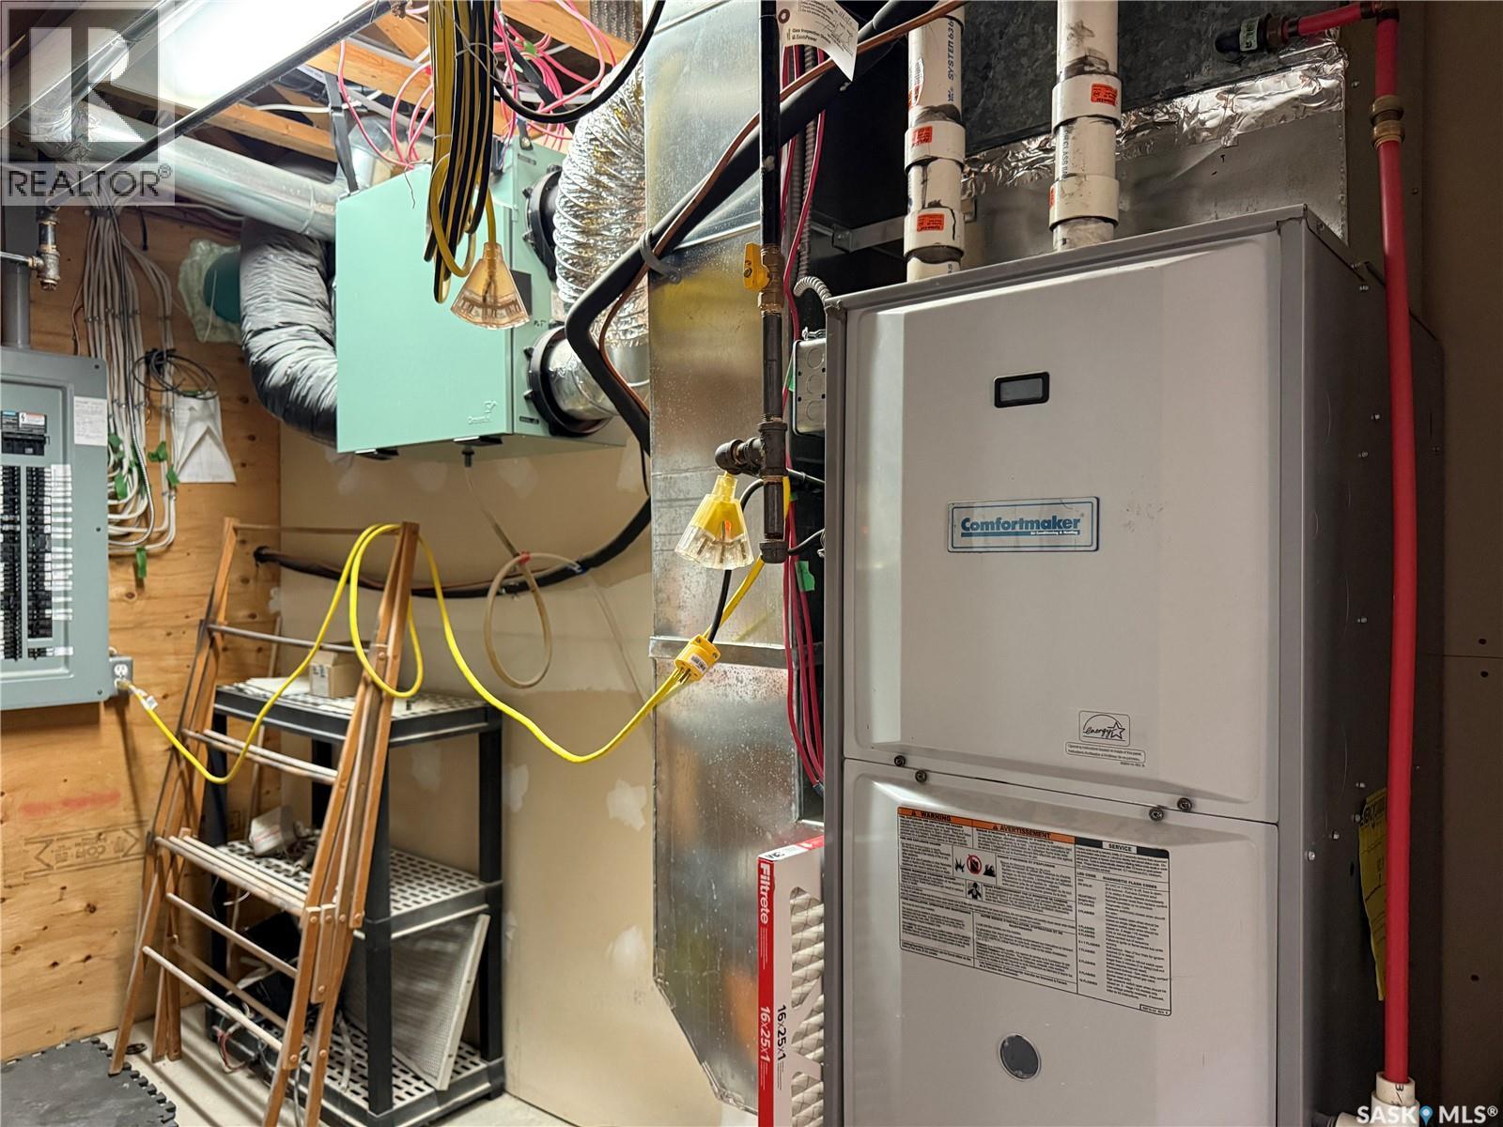
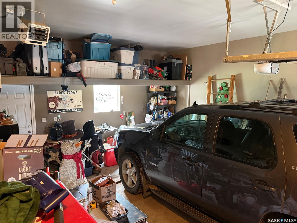
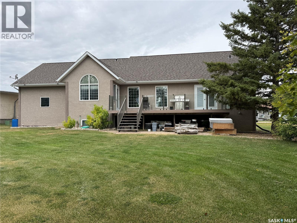
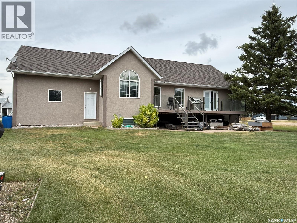
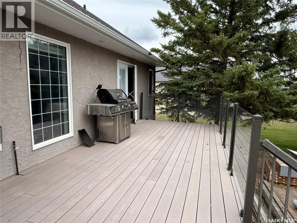
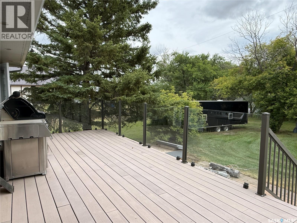
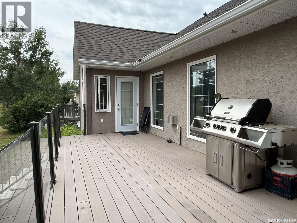
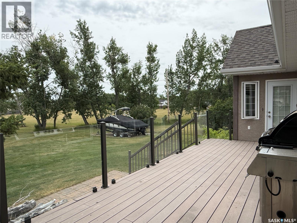
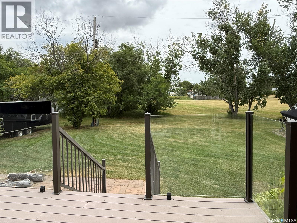
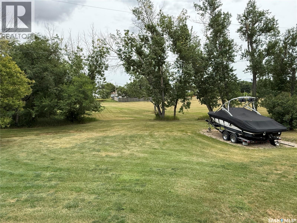
Built in 2008, this well-appointed family home offers over 2,900 sq. ft. of developed living space and exceptional comfort and functionality in the welcoming community of Central Butte, SK. The spacious front entry leads into a bright main floor filled with natural light. The living room features engineered hardwood flooring and a natural gas fireplace, while custom blinds complement the kitchen, living and dining areas. The spacious kitchen offers an abundance of cabinetry and counter space, including select cabinets with glass inserts, along with stainless steel appliances. The dining area provides direct access to the composite back deck, complete with a natural gas BBQ hookup. The main floor also features convenient laundry and three bedrooms. The primary bedroom includes a walk-in closet, 3-piece ensuite and garden doors leading directly to the back deck. The additional main bathroom features a relaxing soaker tub. The fully developed lower level provides even more living space with a spacious family room, separate recreation/play area, two additional bedrooms and a 3-piece bathroom with shower. Three separate storage rooms provide excellent organization and storage options. The utility room includes a new water heater (May 2026), 200-amp service, central vacuum, central air conditioning, air exchanger, reverse osmosis system and two sump pumps with battery backup. An additional under-floor ventilation fan helps remove stale air from beneath the basement floor. Enjoy the insulated and heated single attached garage and a large backyard with no neighbours behind—just peaceful greenspace. The Town of Central Butte offers a newly renovated school, hospital, grocery store, pharmacy, restaurant, fuel station and shopping. Plus, you're only a short drive from Lake Diefenbaker and three golf courses. A wonderful opportunity to enjoy spacious small-town living with modern conveniences! (id:49203)
Property Details
| MLS® Number | SK046535 |
| Property Type | Single Family |
| Features | Treed, Rectangular, Double Width Or More Driveway, Sump Pump |
| Structure | Deck, Patio(s) |
Building
| Bathroom Total | 3 |
| Bedrooms Total | 5 |
| Appliances | Washer, Refrigerator, Dishwasher, Dryer, Microwave, Window Coverings, Garage Door Opener Remote(s), Hood Fan, Stove |
| Architectural Style | Bungalow |
| Basement Development | Finished |
| Basement Type | Full (finished) |
| Constructed Date | 2008 |
| Construction Style Attachment | Detached |
| Cooling Type | Central Air Conditioning |
| Fireplace Fuel | Gas |
| Fireplace Present | Yes |
| Fireplace Type | Conventional |
| Heating Fuel | Natural Gas |
| Heating Type | Forced Air |
| Stories Total | 1 |
| Size Interior | 1,456 Sqft |
| Type | House |
Parking
| Attached Garage | |
| Garage | |
| R V | |
| Gravel | |
| Heated Garage | |
| Parking Space(s) | 5 |
Land
| Acreage | No |
| Landscape Features | Lawn |
| Size Frontage | 74 Ft ,9 In |
| Size Irregular | 8989.30 |
| Size Total | 8989.3 Sqft |
| Size Total Text | 8989.3 Sqft |
Rooms
| Level | Type | Length | Width | Dimensions |
|---|---|---|---|---|
| Basement | Family Room | 15 ft | 25 ft ,9 in | 15 ft x 25 ft ,9 in |
| Basement | Other | 20 ft ,4 in | 13 ft ,3 in | 20 ft ,4 in x 13 ft ,3 in |
| Basement | Bedroom | 11 ft | 9 ft ,3 in | 11 ft x 9 ft ,3 in |
| Basement | 3pc Bathroom | x x x | ||
| Basement | Bedroom | 14 ft ,6 in | 11 ft ,10 in | 14 ft ,6 in x 11 ft ,10 in |
| Basement | Storage | x x x | ||
| Basement | Storage | 5 ft ,3 in | 9 ft ,3 in | 5 ft ,3 in x 9 ft ,3 in |
| Basement | Storage | 5 ft ,8 in | 15 ft ,10 in | 5 ft ,8 in x 15 ft ,10 in |
| Basement | Other | Measurements not available | ||
| Main Level | Foyer | 6 ft ,10 in | 5 ft ,8 in | 6 ft ,10 in x 5 ft ,8 in |
| Main Level | Bedroom | 10 ft ,8 in | 11 ft ,10 in | 10 ft ,8 in x 11 ft ,10 in |
| Main Level | 3pc Bathroom | x x x | ||
| Main Level | Primary Bedroom | 12 ft ,5 in | 15 ft ,5 in | 12 ft ,5 in x 15 ft ,5 in |
| Main Level | 3pc Ensuite Bath | x x x | ||
| Main Level | Bedroom | 9 ft ,8 in | 12 ft ,3 in | 9 ft ,8 in x 12 ft ,3 in |
| Main Level | Living Room | 12 ft ,7 in | 15 ft ,9 in | 12 ft ,7 in x 15 ft ,9 in |
| Main Level | Kitchen | 12 ft ,2 in | 15 ft ,3 in | 12 ft ,2 in x 15 ft ,3 in |
| Main Level | Dining Room | 13 ft ,5 in | 11 ft | 13 ft ,5 in x 11 ft |
| Main Level | Other | 7 ft ,9 in | 5 ft ,8 in | 7 ft ,9 in x 5 ft ,8 in |
https://www.realtor.ca/real-estate/30197766/630-saskatchewan-street-central-butte
Contact Us
Contact us for more information

Donna Paul
Broker
www.donnapaul.ca/
www.facebook.com/donnapaulrealtor
www.instagram.com/donnalpaulrealtor/
twitter.com/DonnaPaulRealt1
www.linkedin.com/in/donna-paul-627217175
605a Main Street North
Moose Jaw, Saskatchewan S6H 0W6
(306) 694-8082
(306) 694-8084
www.royallepagelandmart.com/

The trademarks REALTOR®, REALTORS®, and the REALTOR® logo are controlled by The Canadian Real Estate Association (CREA) and identify real estate professionals who are members of CREA. The trademarks MLS®, Multiple Listing Service® and the associated logos are owned by The Canadian Real Estate Association (CREA) and identify the quality of services provided by real estate professionals who are members of CREA. The trademark DDF® is owned by The Canadian Real Estate Association (CREA) and identifies CREA's Data Distribution Facility (DDF®)
August 26 2026 03:50:01
Saskatchewan REALTORS® Association
Royal LePage® Landmart