
834 Crowley Crescent Peterborough, Ontario K9J 6P7

$635,000
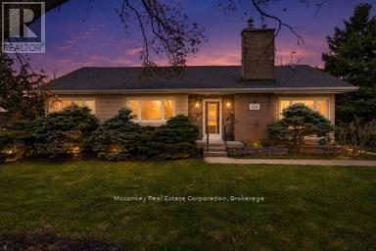
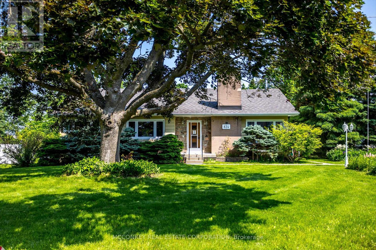
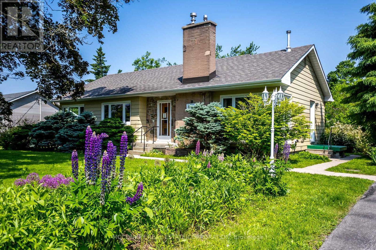
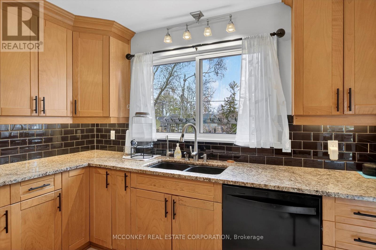
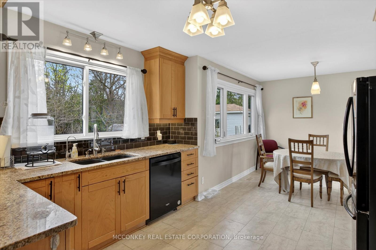
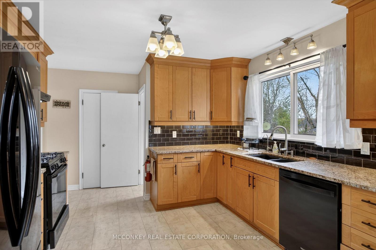
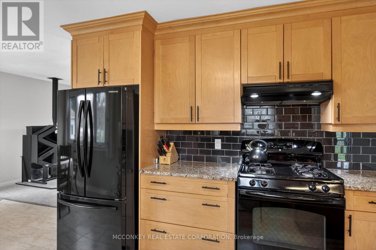
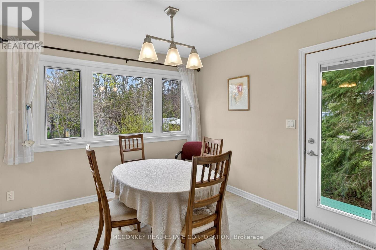
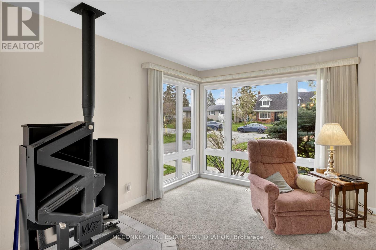
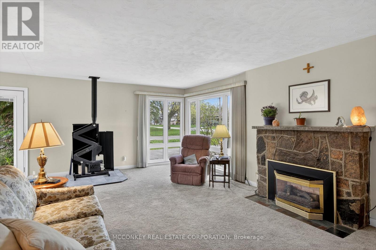
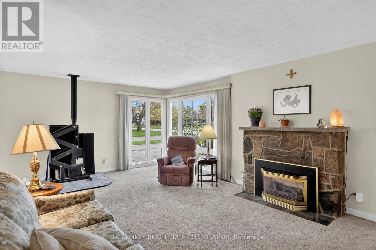
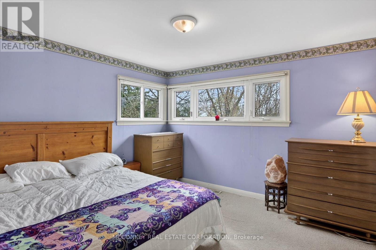
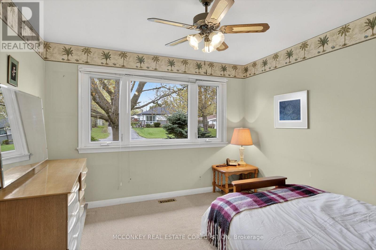
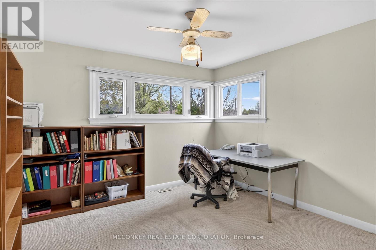
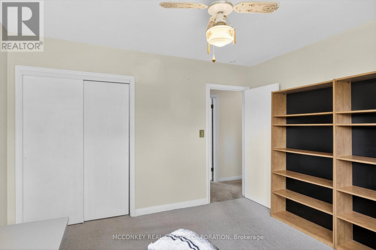
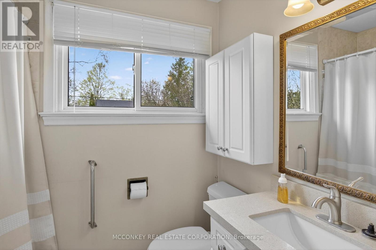
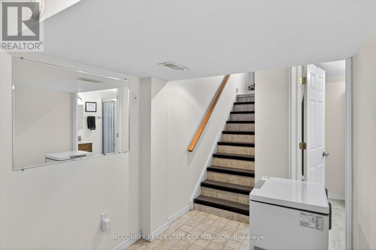
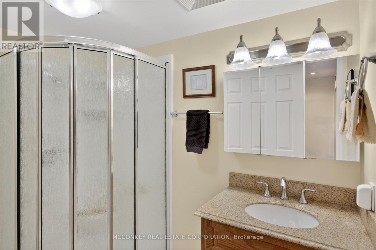
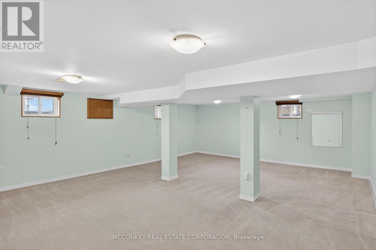
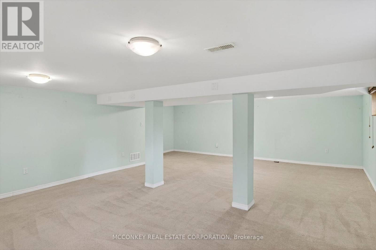
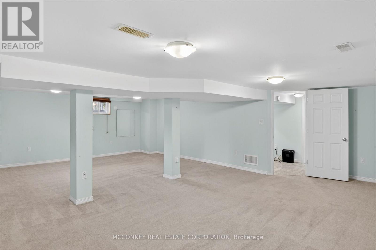
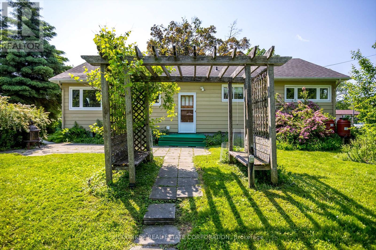
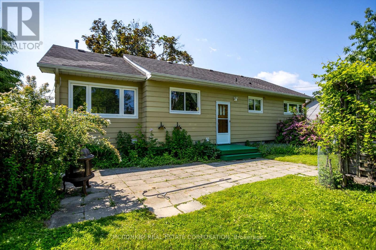
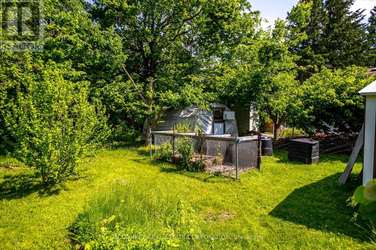
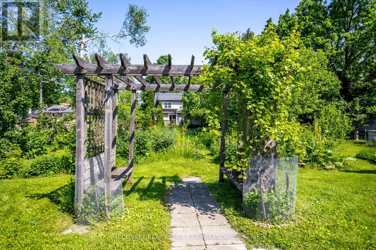
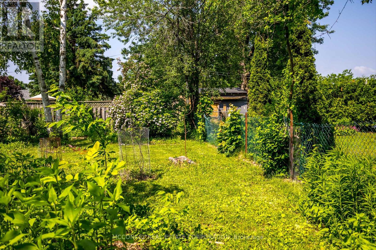
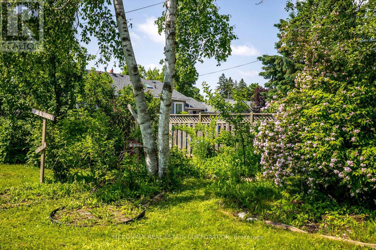
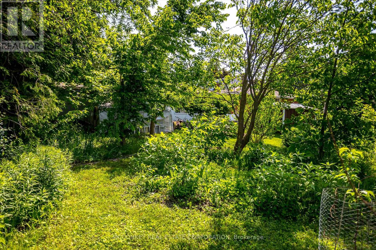
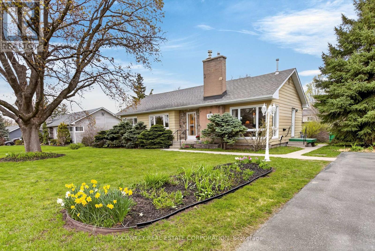
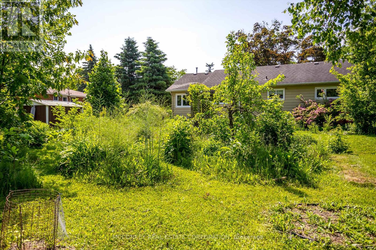
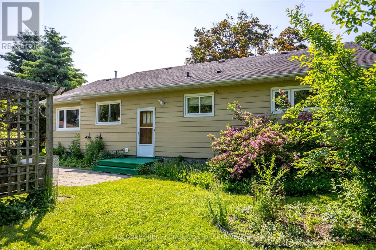
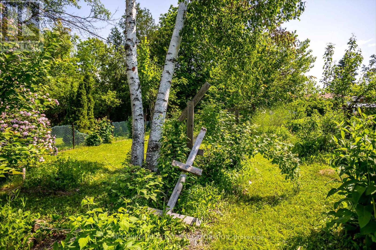
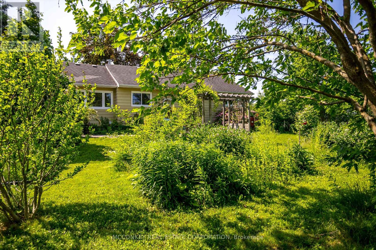
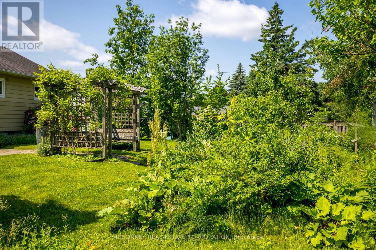
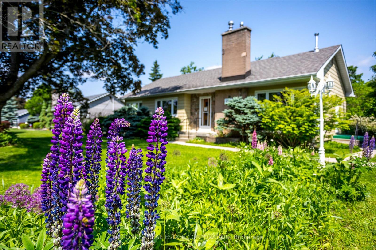
Located in the coveted West End near hospital, this beautifully maintained bungalow with in-law potential, on large double lot, brings an abundance of light with multiple windows. Updated kitchen with plenty of cupboard space. Numerous fruit trees and canes, such as; blackberries, raspberries, grapes, mulberries, and elderberries. Walking distance to Jackson's Park. Features three-bedrooms, and two bathrooms (4 pc on main floor, 3 pc in basement) boasts in-law potential with large finished rec room, plenty of room to put in a 4th Bedroom. Pellet stove is gravity fed & brings warmth & comfort, perfect when there is a power outage . Parking for six vehicles. Tankless natural gas hot water heater. A gardener's dream to enjoy growing your own vegetables in the two large raised beds, with shed and hoop house . Trans Canada trail is easily accessible right around the corner. Curb appeal with the beautiful landscaping out front. (id:49203)
Open House
This property has open houses!
5:00 pm
Ends at:7:00 pm
Property Details
| MLS® Number | X13706546 |
| Property Type | Single Family |
| Community Name | Monaghan Ward 2 |
| Amenities Near By | Hospital, Park, Schools |
| Features | Level |
| Parking Space Total | 6 |
| Structure | Shed |
Building
| Bathroom Total | 2 |
| Bedrooms Above Ground | 3 |
| Bedrooms Total | 3 |
| Age | 51 To 99 Years |
| Amenities | Fireplace(s) |
| Appliances | Water Heater - Tankless, Dishwasher, Dryer, Stove, Washer, Refrigerator |
| Architectural Style | Bungalow |
| Basement Development | Finished |
| Basement Type | Full (finished) |
| Construction Style Attachment | Detached |
| Cooling Type | Central Air Conditioning |
| Exterior Finish | Aluminum Siding, Brick |
| Fireplace Fuel | Pellet |
| Fireplace Present | Yes |
| Fireplace Total | 2 |
| Fireplace Type | Stove,insert |
| Foundation Type | Block |
| Heating Fuel | Natural Gas |
| Heating Type | Forced Air |
| Stories Total | 1 |
| Size Interior | 1,100 - 1,500 Sqft |
| Type | House |
| Utility Water | Municipal Water |
Parking
| No Garage |
Land
| Acreage | No |
| Land Amenities | Hospital, Park, Schools |
| Landscape Features | Landscaped |
| Sewer | Sanitary Sewer |
| Size Depth | 143 Ft ,10 In |
| Size Frontage | 112 Ft ,6 In |
| Size Irregular | 112.5 X 143.9 Ft |
| Size Total Text | 112.5 X 143.9 Ft |
| Zoning Description | R1 |
Rooms
| Level | Type | Length | Width | Dimensions |
|---|---|---|---|---|
| Basement | Utility Room | 2.01 m | 1.95 m | 2.01 m x 1.95 m |
| Basement | Bathroom | 2.31 m | 1.94 m | 2.31 m x 1.94 m |
| Basement | Recreational, Games Room | 7.79 m | 6.62 m | 7.79 m x 6.62 m |
| Basement | Other | 8.51 m | 7.25 m | 8.51 m x 7.25 m |
| Main Level | Living Room | 6.45 m | 4.03 m | 6.45 m x 4.03 m |
| Main Level | Kitchen | 4.17 m | 3.51 m | 4.17 m x 3.51 m |
| Main Level | Bathroom | 2.23 m | 1.49 m | 2.23 m x 1.49 m |
| Main Level | Bedroom | 3.59 m | 3.55 m | 3.59 m x 3.55 m |
| Main Level | Bedroom 2 | 3.56 m | 3.36 m | 3.56 m x 3.36 m |
| Main Level | Bedroom 3 | 3.6 m | 3.56 m | 3.6 m x 3.56 m |
| Main Level | Dining Room | 3.07 m | 3.05 m | 3.07 m x 3.05 m |
Contact Us
Contact us for more information
Charlotte Mcconkey
Salesperson
charlottemcconkey.com/
www.facebook.com/mcconkeyrealestate
106 Hunter Street East Box 494
Peterborough, Ontario K9J 6Z6
(705) 745-4321
(705) 745-4324

The trademarks REALTOR®, REALTORS®, and the REALTOR® logo are controlled by The Canadian Real Estate Association (CREA) and identify real estate professionals who are members of CREA. The trademarks MLS®, Multiple Listing Service® and the associated logos are owned by The Canadian Real Estate Association (CREA) and identify the quality of services provided by real estate professionals who are members of CREA. The trademark DDF® is owned by The Canadian Real Estate Association (CREA) and identifies CREA's Data Distribution Facility (DDF®)
August 24 2026 07:49:51
Central Lakes Association of REALTORS®
Mcconkey Real Estate Corporation