
419, 30 Mahogany Mews SE Calgary, Alberta T3M 3H4

$255,000Maintenance, Common Area Maintenance, Heat, Insurance, Ground Maintenance, Property Management, Reserve Fund Contributions, Sewer, Waste Removal, Water
$334.21 Monthly
Maintenance, Common Area Maintenance, Heat, Insurance, Ground Maintenance, Property Management, Reserve Fund Contributions, Sewer, Waste Removal, Water
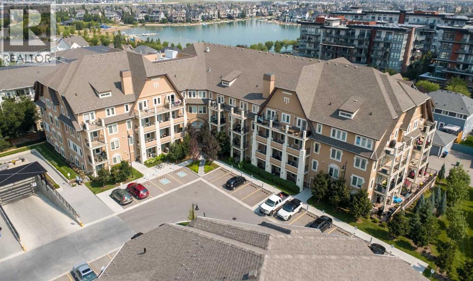
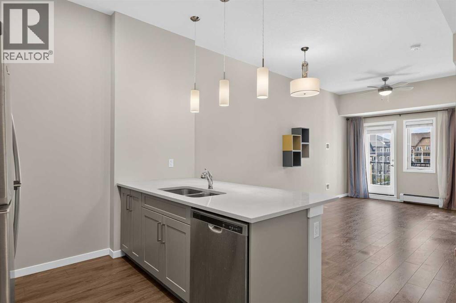
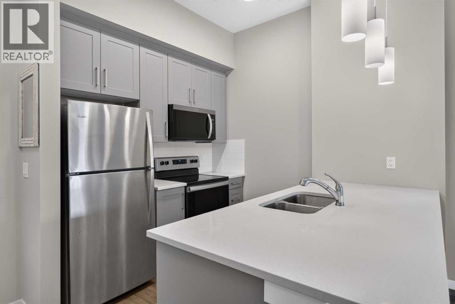
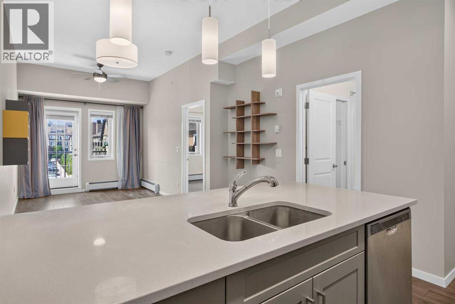
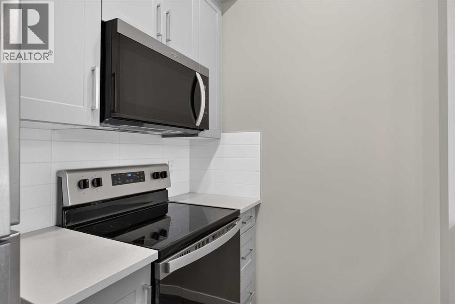
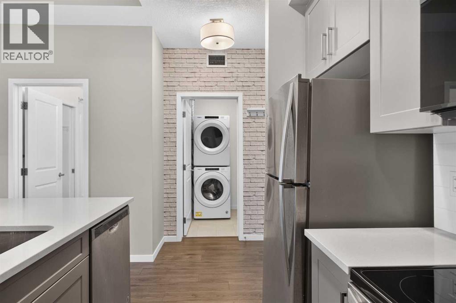
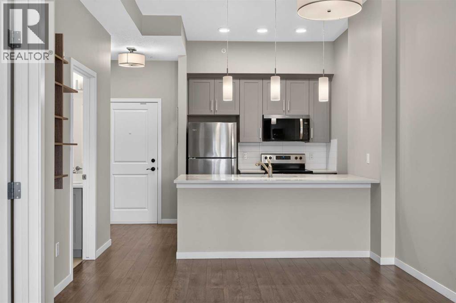
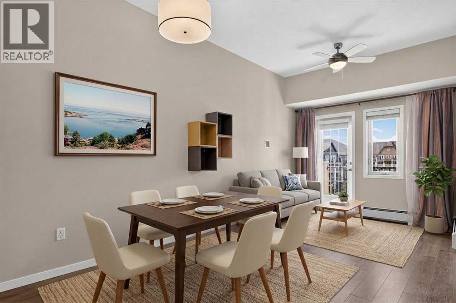
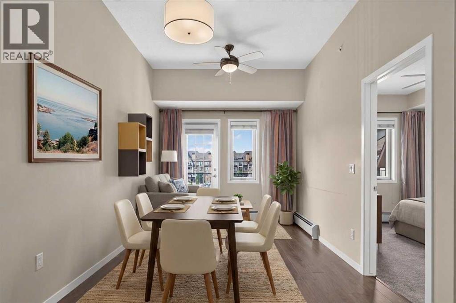
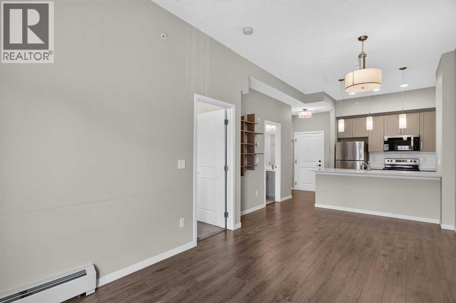
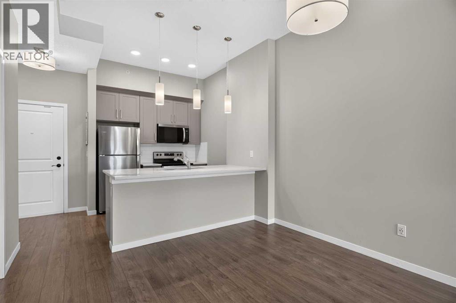
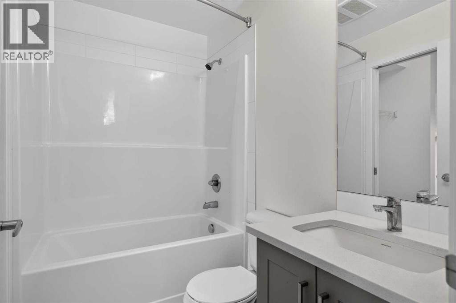
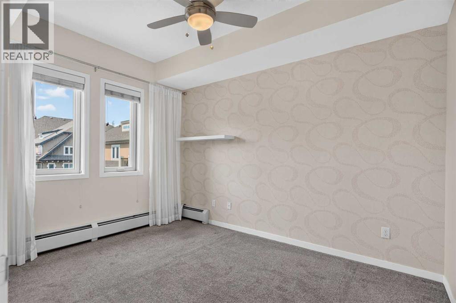
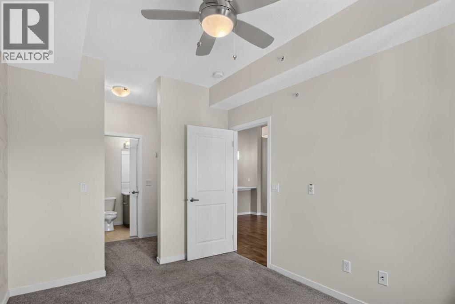
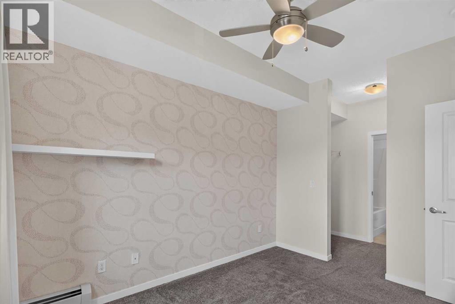
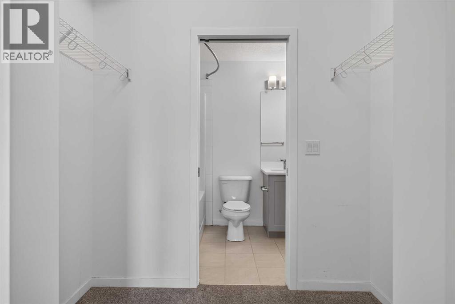
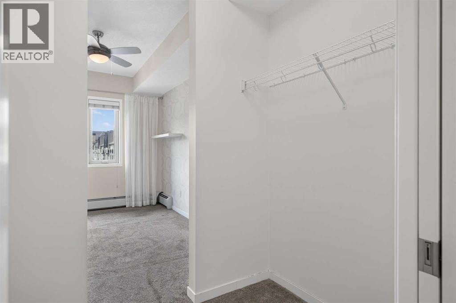
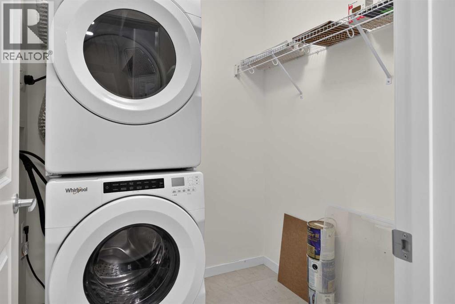
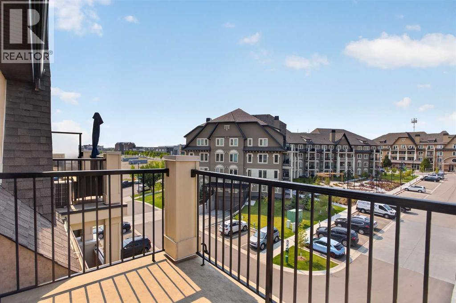
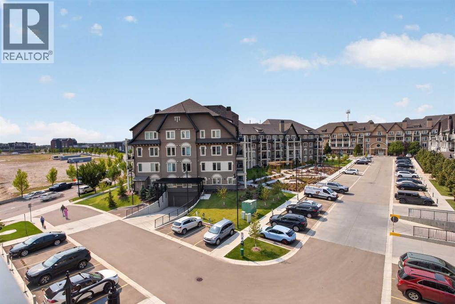
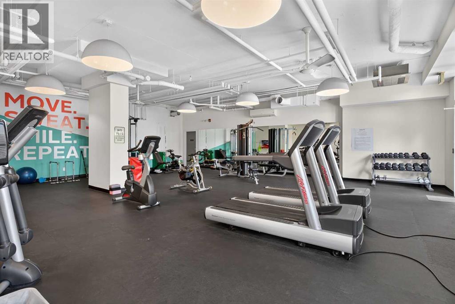
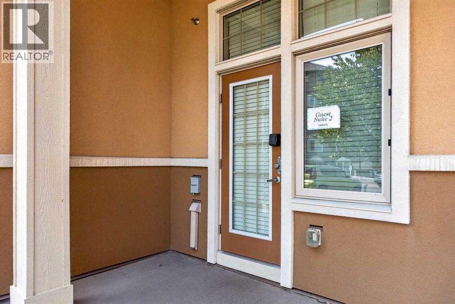
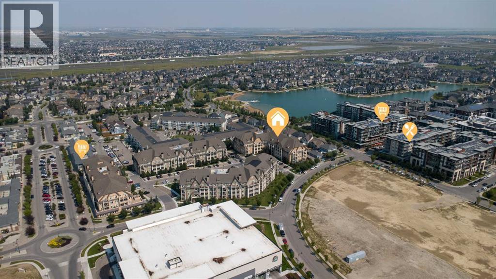
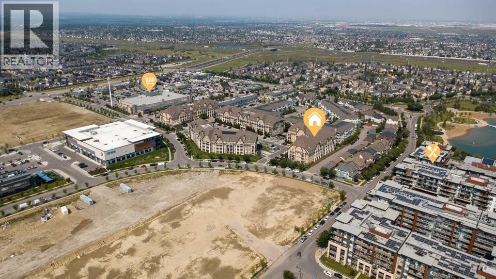
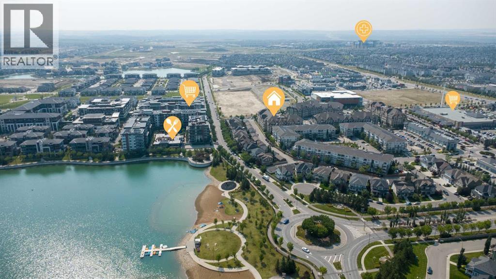
$334.21 MonthlyWelcome to Sandgate in Mahogany, where comfortable condo living meets one of Calgary’s most sought-after lake communities. This well-designed 1-bedroom, 1-bathroom home offers a functional layout that makes excellent use of the space and is a great option for a first-time buyer, downsizer, investor, or anyone looking to enjoy the Mahogany lifestyle.Step inside to a bright, contemporary interior with an open-concept living area that flows naturally into the kitchen and dining space, creating an inviting setting for everyday living or entertaining. The bedroom provides a comfortable private retreat, while the full bathroom and convenient in-suite laundry add to the practicality of the home.Residents of Sandgate also enjoy excellent building amenities, including a fitness centre and guest suites for visiting family and friends.And then there is the location. Living in Mahogany means enjoying access to a vibrant community built around recreation, connection and convenience. Spend your time exploring the pathways, parks, shops, restaurants and services throughout the neighbourhood, along with the exceptional lifestyle opportunities that make Mahogany such a popular place to call home. (id:49203)
Property Details
| MLS® Number | A2339243 |
| Property Type | Single Family |
| Community Name | Mahogany |
| Amenities Near By | Park, Playground, Recreation Nearby, Schools, Water Nearby |
| Community Features | Lake Privileges, Fishing, Pets Allowed With Restrictions |
| Features | No Animal Home, No Smoking Home, Guest Suite, Gas Bbq Hookup, Parking |
| Parking Space Total | 1 |
| Plan | 2011123 |
| Structure | Deck |
Building
| Bathroom Total | 1 |
| Bedrooms Above Ground | 1 |
| Bedrooms Total | 1 |
| Amenities | Exercise Centre, Guest Suite |
| Appliances | Refrigerator, Range - Electric, Dishwasher, Microwave Range Hood Combo, Window Coverings, Washer & Dryer |
| Constructed Date | 2020 |
| Construction Material | Wood Frame |
| Construction Style Attachment | Attached |
| Cooling Type | None |
| Exterior Finish | Stucco |
| Flooring Type | Carpeted, Laminate, Tile |
| Heating Type | Baseboard Heaters |
| Stories Total | 4 |
| Size Interior | 546 Sqft |
| Total Finished Area | 546.29 Sqft |
| Type | Apartment |
Parking
| Underground |
Land
| Acreage | No |
| Land Amenities | Park, Playground, Recreation Nearby, Schools, Water Nearby |
| Size Total Text | Unknown |
| Zoning Description | M-h2 |
Rooms
| Level | Type | Length | Width | Dimensions |
|---|---|---|---|---|
| Main Level | 4pc Bathroom | 7.50 Ft x 5.08 Ft | ||
| Main Level | Bedroom | 9.33 Ft x 12.08 Ft | ||
| Main Level | Dining Room | 8.08 Ft x 8.08 Ft | ||
| Main Level | Kitchen | 8.08 Ft x 8.00 Ft | ||
| Main Level | Living Room | 9.58 Ft x 6.08 Ft |
https://www.realtor.ca/real-estate/30190631/419-30-mahogany-mews-se-calgary-mahogany
Contact Us
Contact us for more information

Bryon R. Howard
Associate
(403) 648-2765
www.youtube.com/embed/D2CGS97w98E
www.thehowardteam.net/
www.facebook.com/RealEstatebyTheHowardTeam
www.linkedin.com/in/bryonhoward/
twitter.com/Calgary_Life
www.instagram.com/calgary_living/
www.youtube.com/@TheHowardTeamYYC
700 - 1816 Crowchild Trail NW
Calgary, Alberta T2M 3Y7
(403) 262-7653
(403) 648-2765
Connor Finlayson
Associate
(403) 648-2765
www.thehowardteam.net/
700 - 1816 Crowchild Trail NW
Calgary, Alberta T2M 3Y7
(403) 262-7653
(403) 648-2765

The trademarks REALTOR®, REALTORS®, and the REALTOR® logo are controlled by The Canadian Real Estate Association (CREA) and identify real estate professionals who are members of CREA. The trademarks MLS®, Multiple Listing Service® and the associated logos are owned by The Canadian Real Estate Association (CREA) and identify the quality of services provided by real estate professionals who are members of CREA. The trademark DDF® is owned by The Canadian Real Estate Association (CREA) and identifies CREA's Data Distribution Facility (DDF®)
August 24 2026 05:27:51
Calgary Real Estate Board
Exp Realty