
25 6498 Southdowne Place, Sardis South Chilliwack, British Columbia V2R 0K3

$624,900
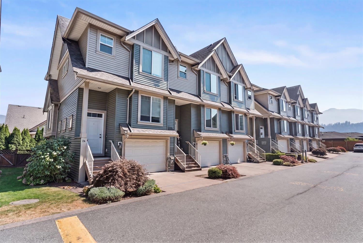
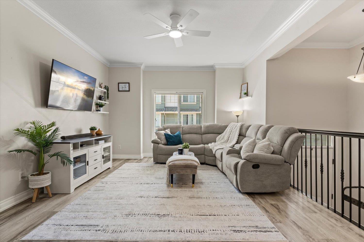
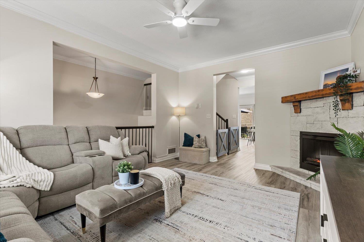
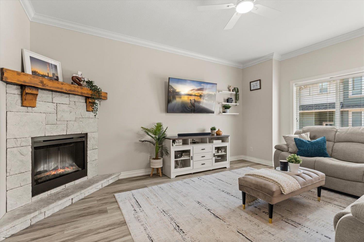
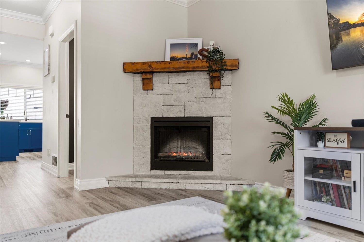
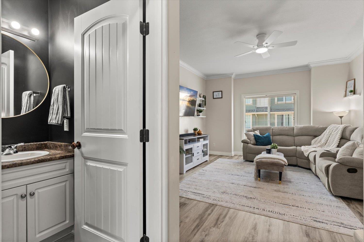
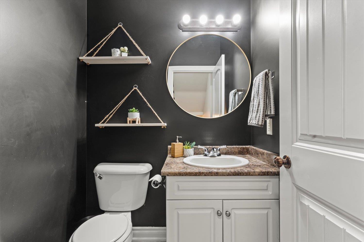
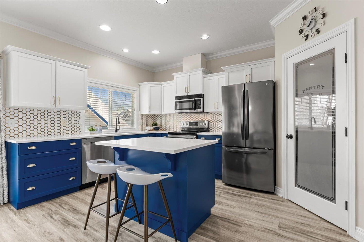
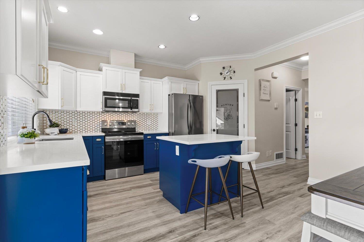
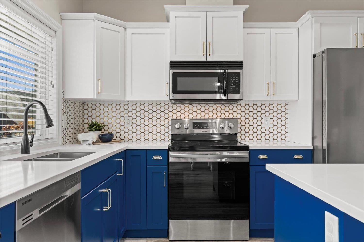
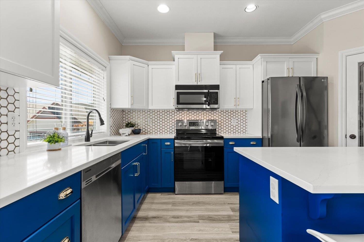
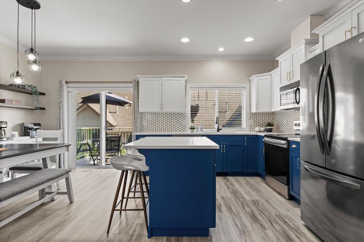
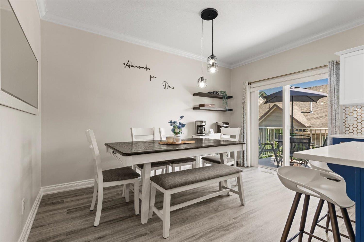
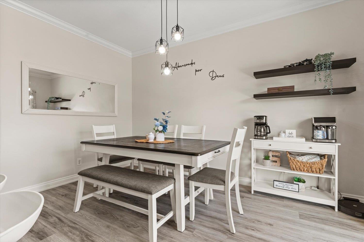
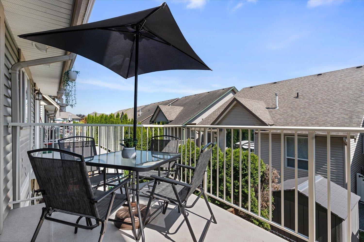
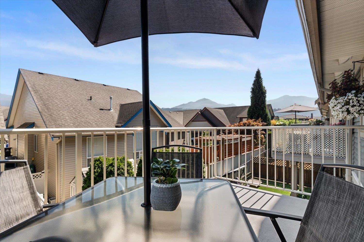
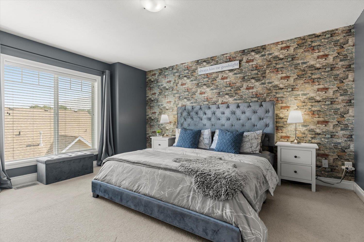
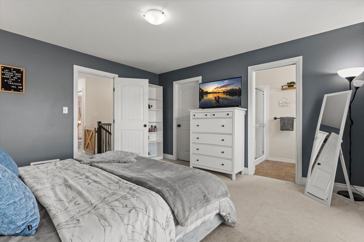
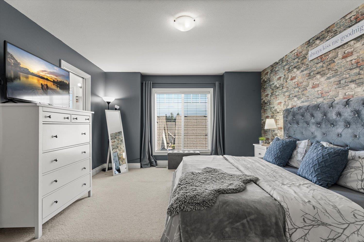
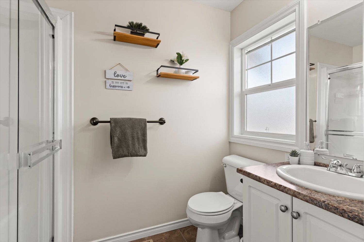
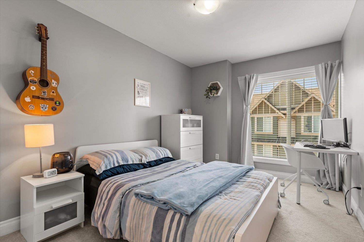
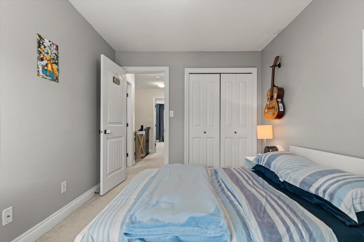
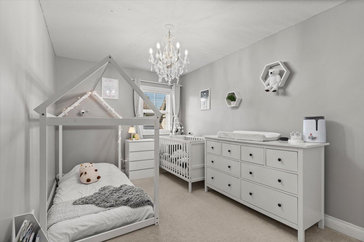
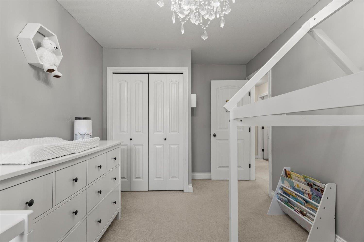
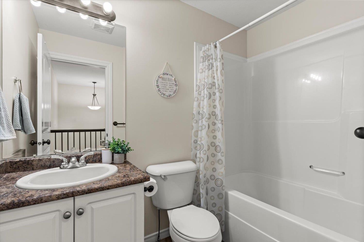
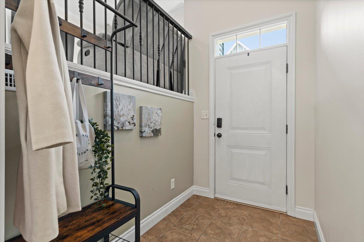
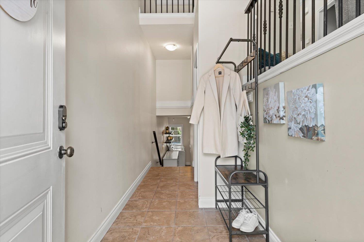
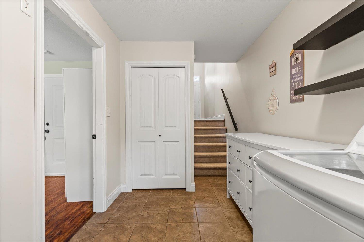
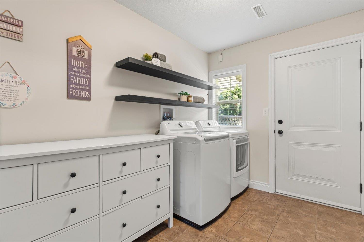
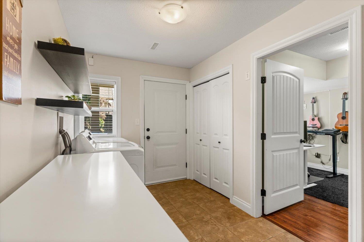
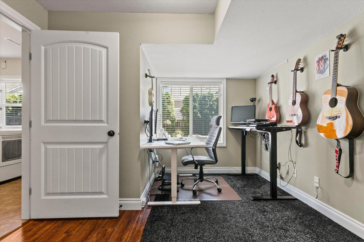
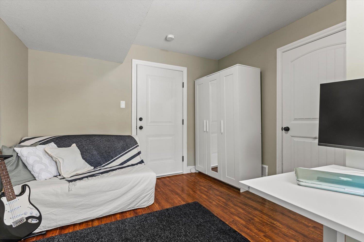
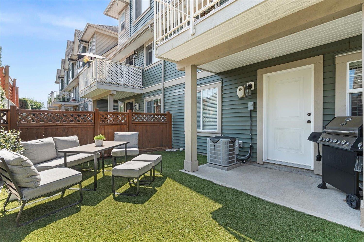
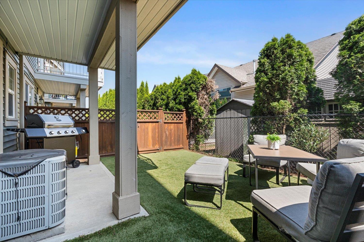
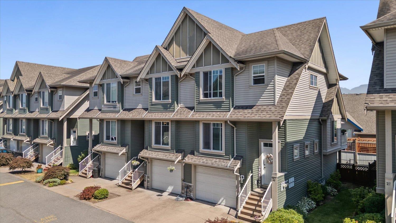
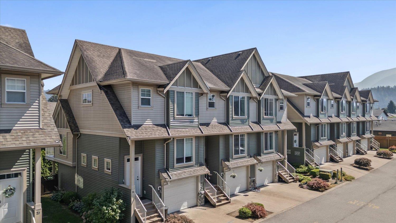
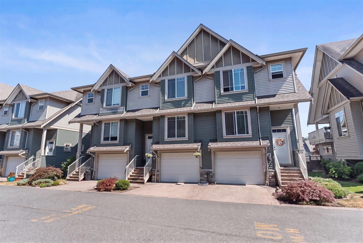
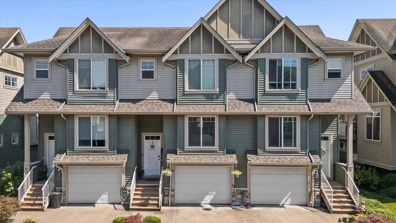
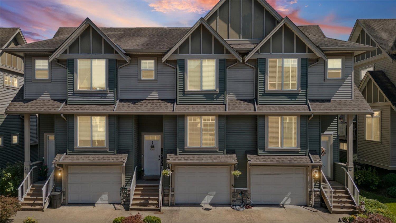
Welcome to Village Green in Sardis Park, a family-oriented neighborhood! This 1,690 sqft townhome delivers 3 bedrooms, 2.5 baths, and a smart 3-level layout. The heart of the home is the stunning 2022 renovated kitchen: quartz counters, gold hexagon backsplash, stainless appliances, and an island built for gathering, flowing into a bright dining area and your private sundeck. Cozy up by the fireplace in the light-filled living room with high ceilings. Upstairs, the spacious primary bedroom boasts a walk-in closet and ensuite, plus two more bedrooms. Downstairs, a versatile den is perfect for a home office, plus a large laundry room and a walk-out to the fenced yard with fresh turf that stays green year-round. Freshly painted, hot water tank (2025), A/C, and garage. Parks, shopping, and dining steps away! (id:49203)
Open House
This property has open houses!
2:00 pm
Ends at:4:00 pm
2:00 pm
Ends at:4:00 pm
Property Details
| MLS® Number | R3157913 |
| Property Type | Single Family |
| View Type | Mountain View, View |
Building
| Bathroom Total | 3 |
| Bedrooms Total | 3 |
| Amenities | Laundry - In Suite, Fireplace(s) |
| Appliances | Washer, Dryer, Refrigerator, Stove, Dishwasher |
| Basement Development | Finished |
| Basement Type | Unknown (finished) |
| Constructed Date | 2009 |
| Construction Style Attachment | Attached |
| Cooling Type | Central Air Conditioning |
| Fireplace Present | Yes |
| Fireplace Total | 1 |
| Heating Fuel | Electric |
| Heating Type | Forced Air, Heat Pump |
| Stories Total | 3 |
| Size Interior | 1,690 Sqft |
| Type | Row / Townhouse |
Parking
| Garage | 1 |
Land
| Acreage | No |
Rooms
| Level | Type | Length | Width | Dimensions |
|---|---|---|---|---|
| Above | Primary Bedroom | 12 ft ,10 in | 14 ft ,7 in | 12 ft ,10 in x 14 ft ,7 in |
| Above | Other | 5 ft ,1 in | 4 ft ,11 in | 5 ft ,1 in x 4 ft ,11 in |
| Above | Bedroom 2 | 9 ft | 15 ft ,11 in | 9 ft x 15 ft ,11 in |
| Above | Bedroom 3 | 8 ft ,11 in | 12 ft ,7 in | 8 ft ,11 in x 12 ft ,7 in |
| Main Level | Foyer | 5 ft ,3 in | 17 ft ,9 in | 5 ft ,3 in x 17 ft ,9 in |
| Main Level | Living Room | 12 ft ,8 in | 17 ft | 12 ft ,8 in x 17 ft |
| Main Level | Kitchen | 8 ft ,2 in | 13 ft ,6 in | 8 ft ,2 in x 13 ft ,6 in |
| Main Level | Dining Room | 10 ft | 13 ft ,6 in | 10 ft x 13 ft ,6 in |
| Main Level | Enclosed Porch | 11 ft ,6 in | 7 ft ,2 in | 11 ft ,6 in x 7 ft ,2 in |
https://www.realtor.ca/real-estate/30191595/25-6498-southdowne-place-sardis-south-chilliwack
Contact Us
Contact us for more information

Daniel Santos
www.creeksiderealtyltd.c21.ca/
200 - 1520 Mccallum Road
Abbotsford, British Columbia V2S 8A3
(604) 846-7355
www.creeksiderealtyltd.c21.ca/

The trademarks REALTOR®, REALTORS®, and the REALTOR® logo are controlled by The Canadian Real Estate Association (CREA) and identify real estate professionals who are members of CREA. The trademarks MLS®, Multiple Listing Service® and the associated logos are owned by The Canadian Real Estate Association (CREA) and identify the quality of services provided by real estate professionals who are members of CREA. The trademark DDF® is owned by The Canadian Real Estate Association (CREA) and identifies CREA's Data Distribution Facility (DDF®)
August 24 2026 07:51:24
Chilliwack & District Real Estate Board
Century 21 Creekside Realty Ltd.