
203, 120 Redstone Walk NE Calgary, Alberta T3N 1M6

$389,000Maintenance, Common Area Maintenance, Ground Maintenance, Property Management
$373.67 Monthly
Maintenance, Common Area Maintenance, Ground Maintenance, Property Management
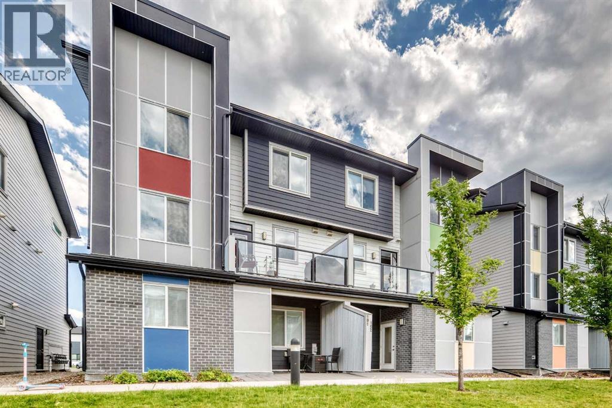
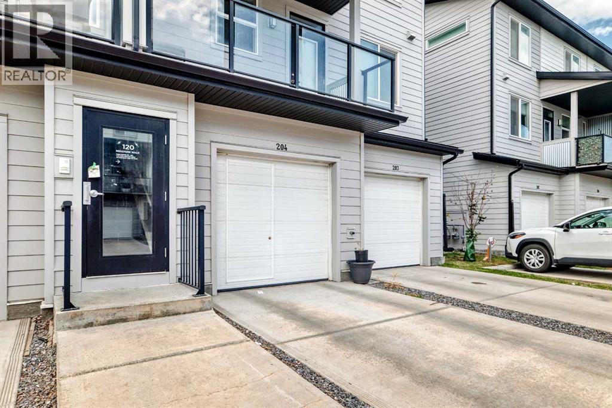
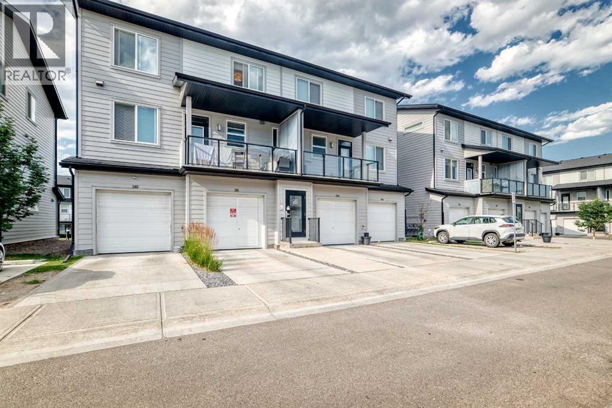
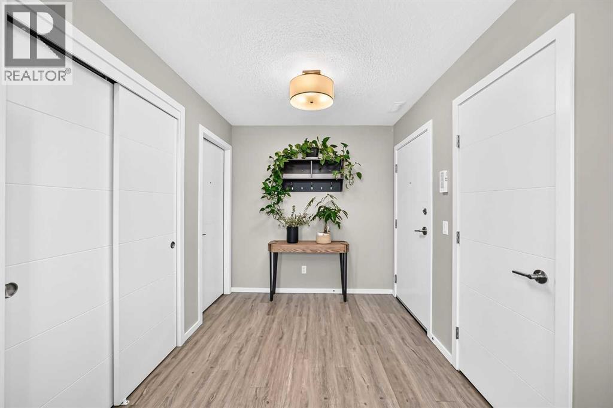
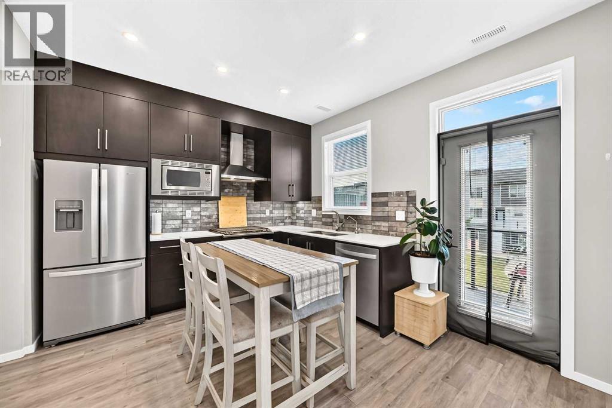
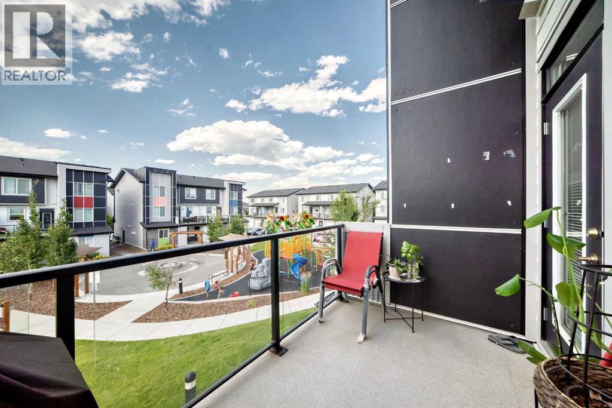
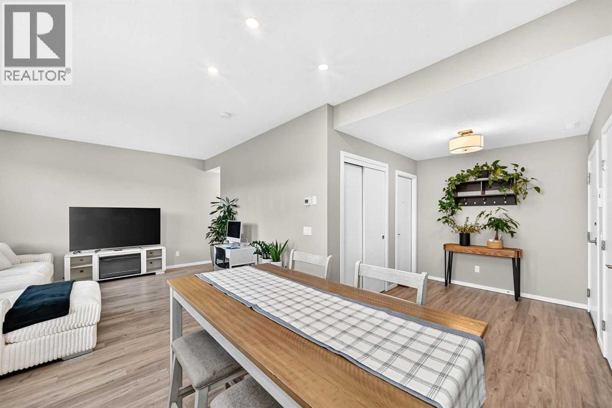
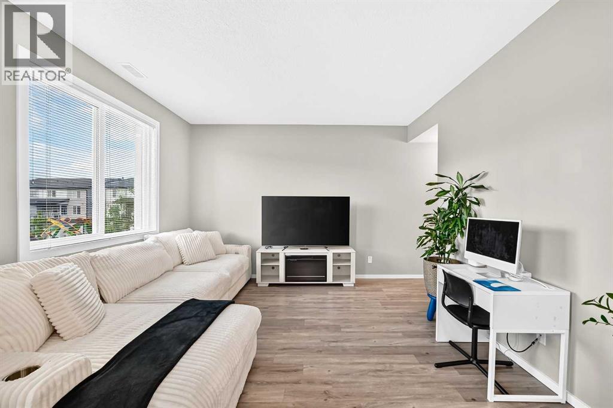
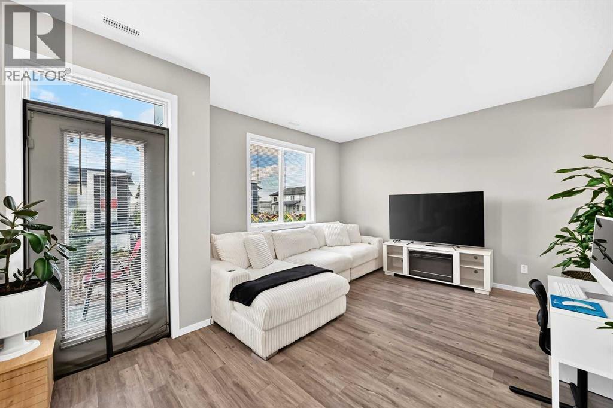
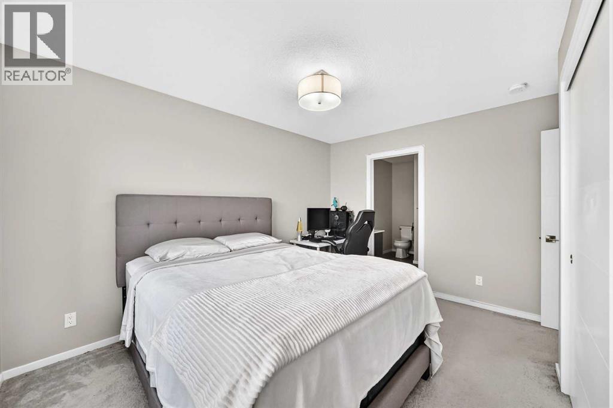
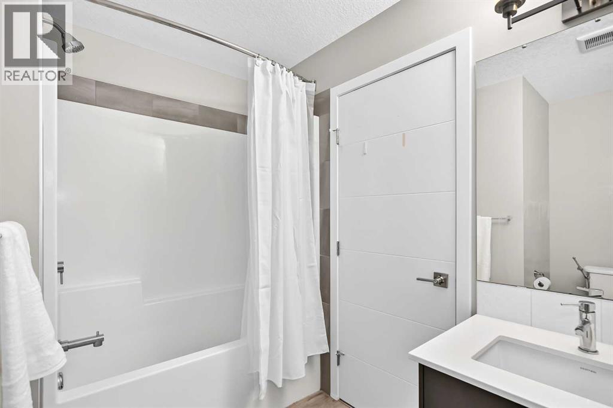
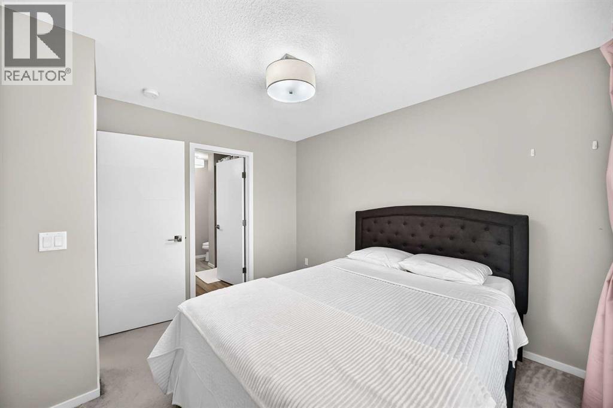
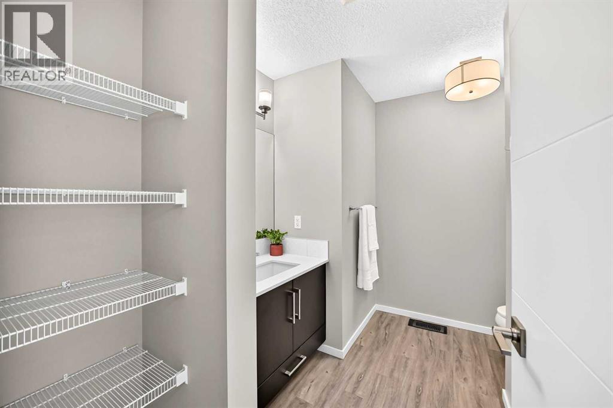
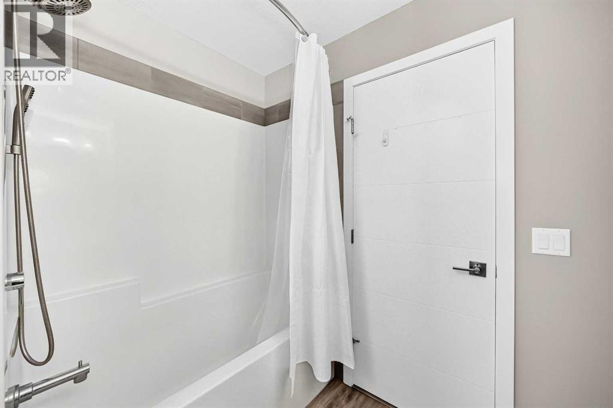
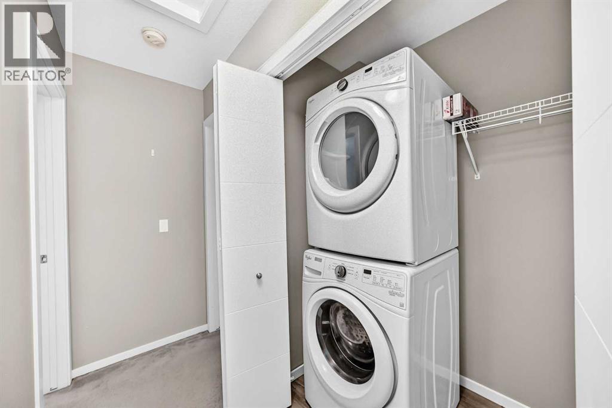
$373.67 MonthlyWelcome to this beautifully cared-for end-unit townhome with a layout that’s both comfortable and practical. Upstairs, you’ll find two spacious primary bedrooms, each with its own 4-piece ensuite, plus the convenience of upstairs laundry.The main floor feels bright and open with 9-ft ceilings, LVP flooring and a large living room window that brings in plenty of natural light. The kitchen has everything you need, with quartz countertops, stainless steel appliances including a gas range, soft-close cabinetry, a large pantry, stone tile backsplash and under-cabinet lighting.Just off the kitchen, step out onto your deck with a gas line for the BBQ, overlooking the common green space. There’s plenty to enjoy right outside your door, including a playground, fire pit, BBQ area and pergola.A few extras make this home even more comfortable, including central A/C, tankless hot water, a water softener and water filtration system. The oversized single garage is drywalled and heated, and the full-length driveway gives you an additional parking spot.This home has been very well maintained and thoughtfully upgraded, making it an easy move-in-ready option with plenty of space, comfort and convenience. (id:49203)
Property Details
| MLS® Number | A2338387 |
| Property Type | Single Family |
| Community Name | Redstone |
| Amenities Near By | Park, Playground, Schools, Shopping |
| Community Features | Pets Allowed, Pets Allowed With Restrictions |
| Features | Other, Pvc Window, No Animal Home, No Smoking Home, Parking |
| Parking Space Total | 2 |
| Plan | 1811983 |
Building
| Bathroom Total | 3 |
| Bedrooms Above Ground | 2 |
| Bedrooms Total | 2 |
| Amenities | Exercise Centre |
| Appliances | Washer, Refrigerator, Gas Stove(s), Dishwasher, Dryer, Microwave, Hood Fan, Window Coverings, Garage Door Opener, Water Heater - Tankless |
| Basement Type | None |
| Constructed Date | 2019 |
| Construction Material | Wood Frame |
| Construction Style Attachment | Attached |
| Cooling Type | Central Air Conditioning |
| Exterior Finish | Composite Siding |
| Flooring Type | Carpeted, Vinyl |
| Foundation Type | Poured Concrete |
| Half Bath Total | 1 |
| Heating Fuel | Natural Gas |
| Heating Type | Forced Air |
| Stories Total | 3 |
| Size Interior | 1,025 Sqft |
| Total Finished Area | 1025 Sqft |
| Type | Row / Townhouse |
Parking
| Garage | |
| Heated Garage | |
| Attached Garage | 1 |
Land
| Acreage | No |
| Fence Type | Not Fenced |
| Land Amenities | Park, Playground, Schools, Shopping |
| Size Total Text | Unknown |
| Zoning Description | M-1 |
Rooms
| Level | Type | Length | Width | Dimensions |
|---|---|---|---|---|
| Second Level | Bedroom | 10.00 Ft x 11.83 Ft | ||
| Second Level | 4pc Bathroom | 8.42 Ft x 8.92 Ft | ||
| Second Level | Primary Bedroom | 9.67 Ft x 12.58 Ft | ||
| Second Level | 4pc Bathroom | 8.42 Ft x 5.25 Ft | ||
| Second Level | Laundry Room | 3.17 Ft x 5.17 Ft | ||
| Main Level | Other | 7.67 Ft x 8.75 Ft | ||
| Main Level | Kitchen | 13.33 Ft x 10.75 Ft | ||
| Main Level | Living Room | 11.08 Ft x 12.75 Ft | ||
| Main Level | Other | 13.25 Ft x 6.50 Ft | ||
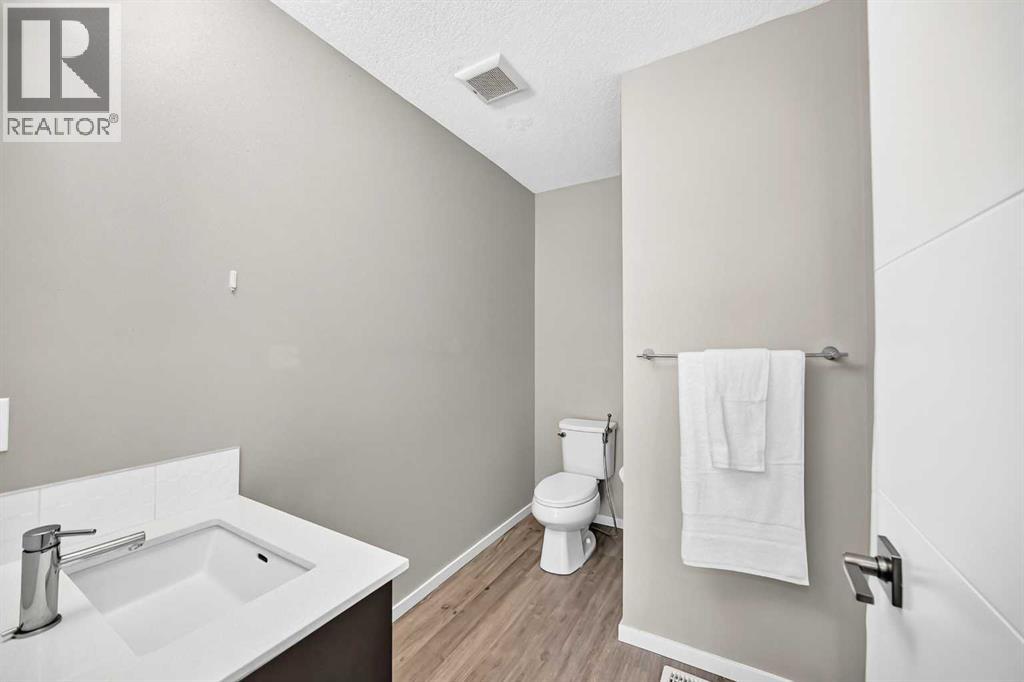
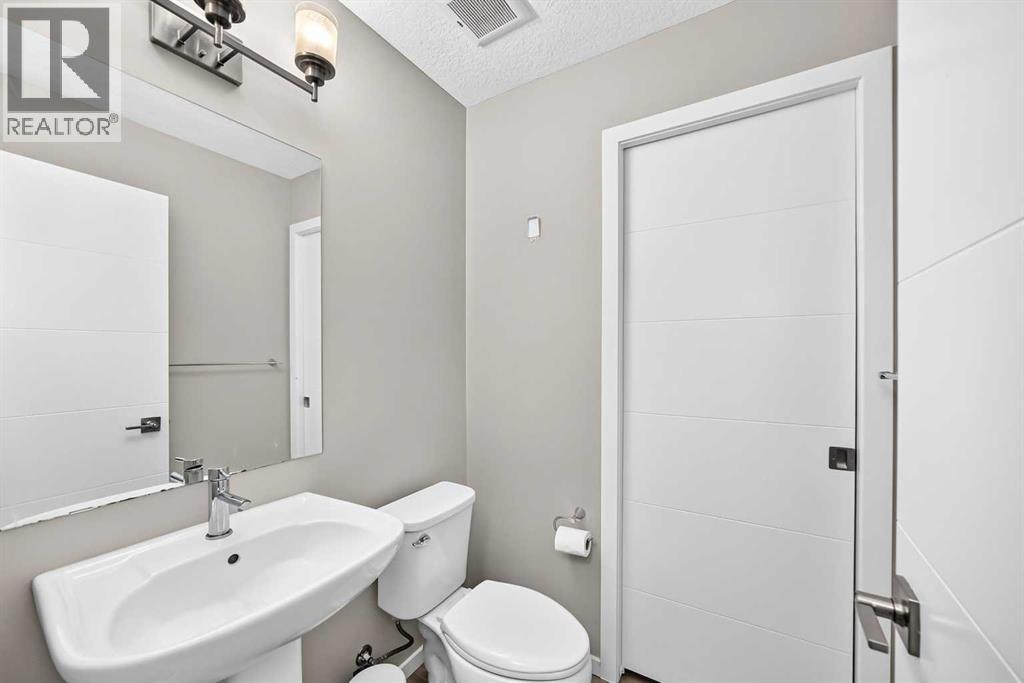
| Main Level | 2pc Bathroom | 4.67 Ft x 5.00 Ft | ||
| Main Level | Pantry | 2.42 Ft x 4.00 Ft | ||
| Main Level | Other | 2.92 Ft x 5.25 Ft |
https://www.realtor.ca/real-estate/30192708/203-120-redstone-walk-ne-calgary-redstone
Contact Us
Contact us for more information
Bryan Joseph Cruz
Associate
(403) 374-1710
300-1822 10th Avenue SW
Calgary, Alberta T3C 0J8
(403) 547-8401
(403) 374-1710

The trademarks REALTOR®, REALTORS®, and the REALTOR® logo are controlled by The Canadian Real Estate Association (CREA) and identify real estate professionals who are members of CREA. The trademarks MLS®, Multiple Listing Service® and the associated logos are owned by The Canadian Real Estate Association (CREA) and identify the quality of services provided by real estate professionals who are members of CREA. The trademark DDF® is owned by The Canadian Real Estate Association (CREA) and identifies CREA's Data Distribution Facility (DDF®)
August 25 2026 04:17:39
Calgary Real Estate Board
First Place Realty