
Th12 - 18 Graydon Hall Drive Toronto, Ontario M3A 0A4

$888,888Maintenance, Common Area Maintenance, Parking, Insurance
$1,123.83 Monthly
Maintenance, Common Area Maintenance, Parking, Insurance
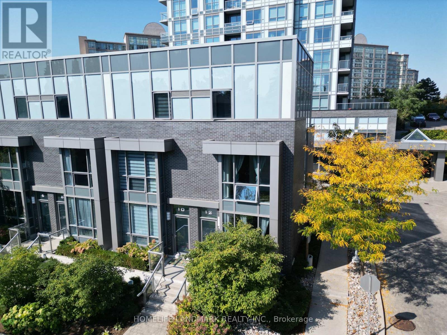
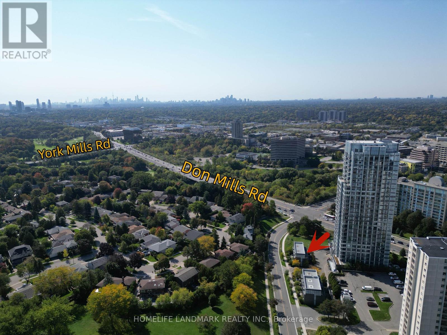
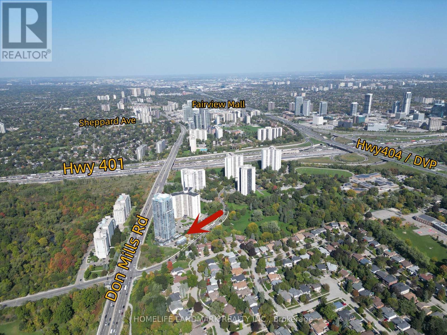
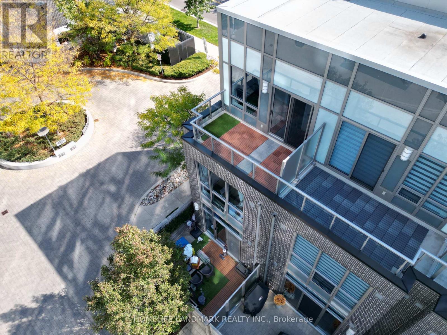
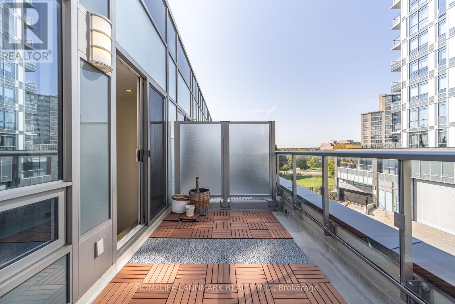
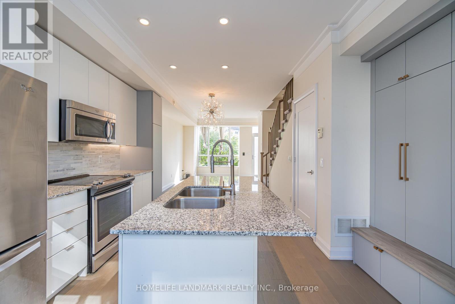
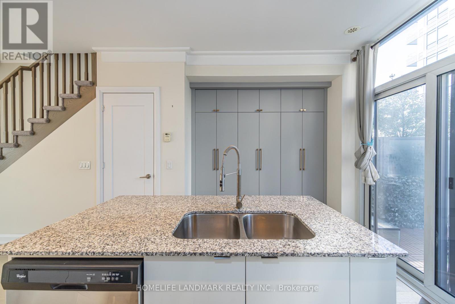
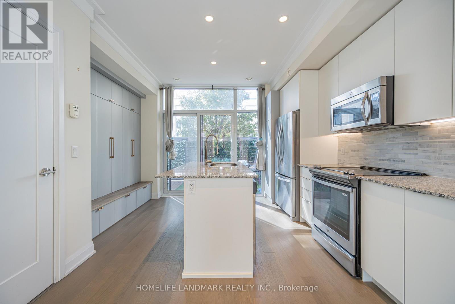
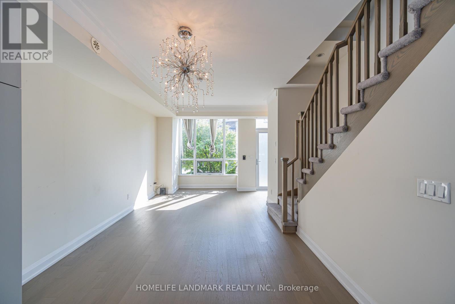
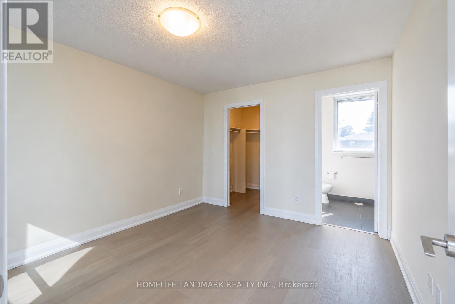
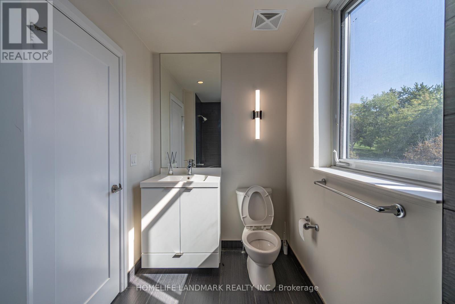
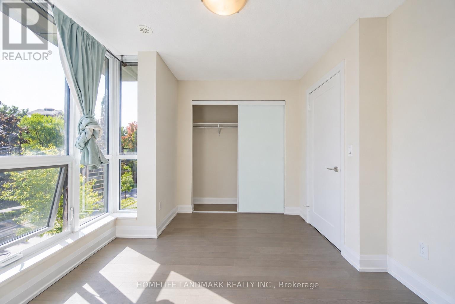
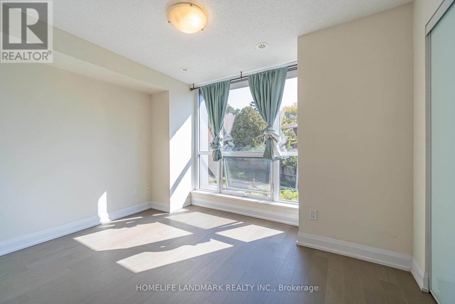
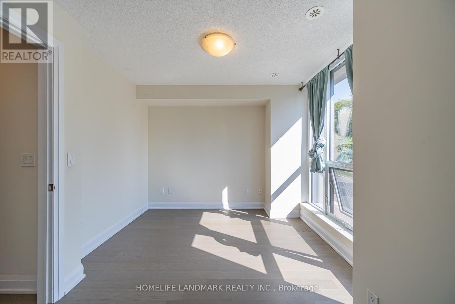
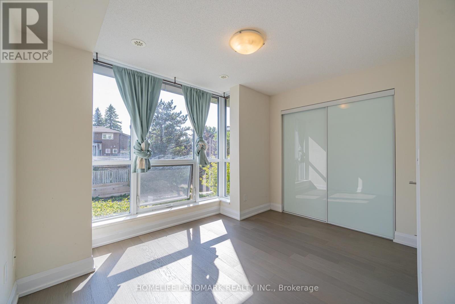
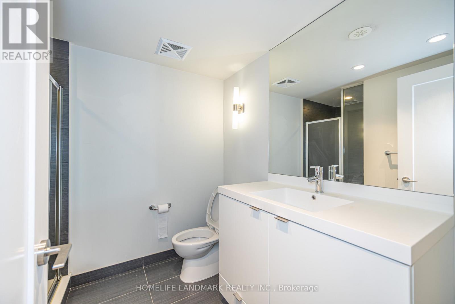
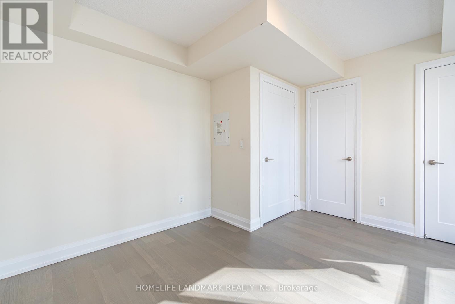
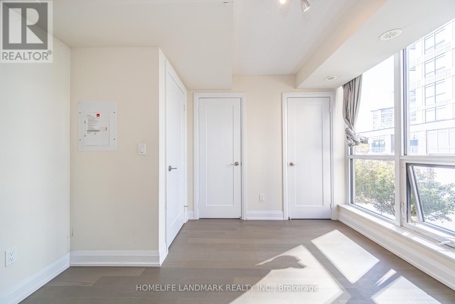
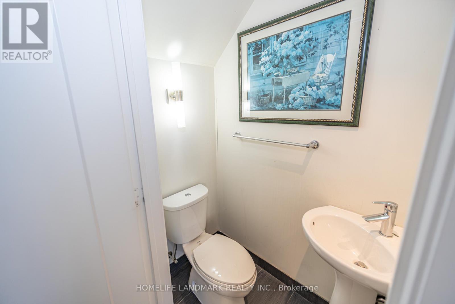
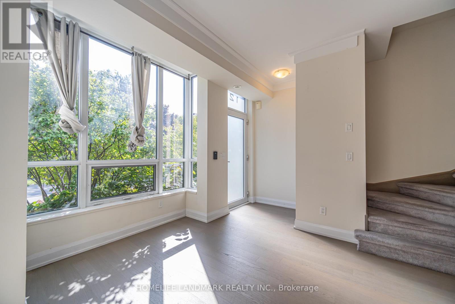
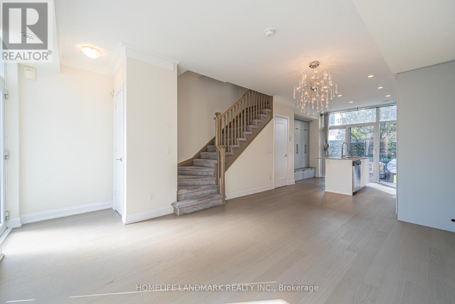
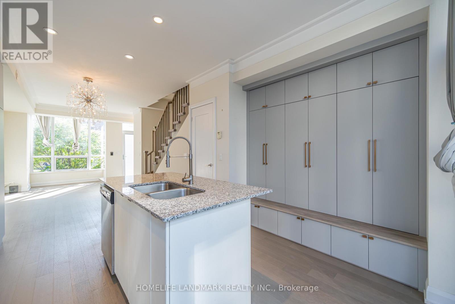
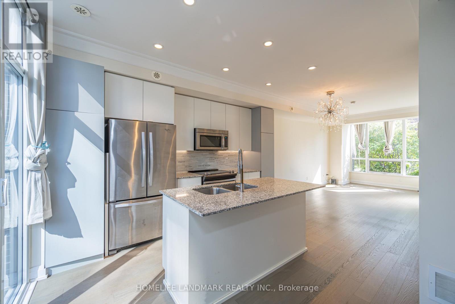
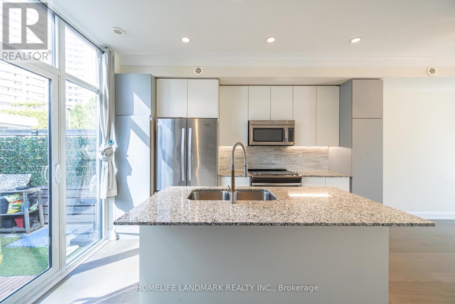
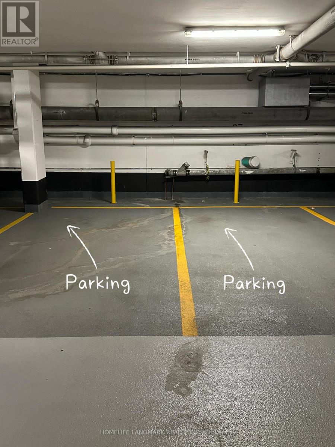
$1,123.83 Monthly***MUST SEE!*** Rarely Offered Non-Stacked Townhouse Featuring North & South Exposures, Filled with Natural Light Throughout. Great opportunity to live in a bright and spacious 3-bedroom, 3-bathroom townhouse in North York, featuring 2 private side-by-side parking spaces and 1 locker. Ideally located near the prestigious Bayview Glen School, this beautiful home is perfect for families or professionals.Enjoy a bright open-concept living and dining area, a modern kitchen with upgraded appliances, and a custom-built closet on the ground floor offering excellent additional storage. Two side-by-side parking spaces are a rare find in the area.Situated in a quiet, family-friendly community, just minutes from Bayview Village, TTC subway, Hwy 401, parks, shopping, restaurants, and top-rated schools. Don't miss the opportunity to live in one of North York's most desirable neighbourhoods! *** Tridel Property and management *** (id:49203)
Property Details
| MLS® Number | C13708564 |
| Property Type | Single Family |
| Community Name | Parkwoods-Donalda |
| Amenities Near By | Hospital, Park |
| Community Features | Pets Allowed With Restrictions |
| Features | Conservation/green Belt |
| Parking Space Total | 2 |
| View Type | View |
Building
| Bathroom Total | 3 |
| Bedrooms Above Ground | 3 |
| Bedrooms Total | 3 |
| Amenities | Security/concierge, Exercise Centre, Party Room, Visitor Parking, Storage - Locker |
| Basement Type | None |
| Cooling Type | Central Air Conditioning |
| Exterior Finish | Concrete |
| Half Bath Total | 1 |
| Heating Fuel | Natural Gas |
| Heating Type | Forced Air |
| Size Interior | 1,200 - 1,399 Sqft |
| Type | Apartment |
Parking
| Underground | |
| Garage |
Land
| Acreage | No |
| Land Amenities | Hospital, Park |
Rooms
| Level | Type | Length | Width | Dimensions |
|---|---|---|---|---|
| Second Level | Bedroom 2 | 3.12 m | 3.35 m | 3.12 m x 3.35 m |
| Second Level | Bedroom 2 | 3.2 m | 3.58 m | 3.2 m x 3.58 m |
| Third Level | Primary Bedroom | 3.12 m | 4.34 m | 3.12 m x 4.34 m |
| Ground Level | Living Room | 3.28 m | 5.87 m | 3.28 m x 5.87 m |
| Ground Level | Dining Room | 5.88 m | 3.28 m | 5.88 m x 3.28 m |
| Ground Level | Kitchen | 3.51 m | 4.27 m | 3.51 m x 4.27 m |
Contact Us
Contact us for more information

Rebecca Liu
Salesperson
7240 Woodbine Ave Unit 103
Markham, Ontario L3R 1A4
(905) 305-1600
(905) 305-1609
www.homelifelandmark.com/

The trademarks REALTOR®, REALTORS®, and the REALTOR® logo are controlled by The Canadian Real Estate Association (CREA) and identify real estate professionals who are members of CREA. The trademarks MLS®, Multiple Listing Service® and the associated logos are owned by The Canadian Real Estate Association (CREA) and identify the quality of services provided by real estate professionals who are members of CREA. The trademark DDF® is owned by The Canadian Real Estate Association (CREA) and identifies CREA's Data Distribution Facility (DDF®)
August 30 2026 02:59:52
Toronto Regional Real Estate Board
Homelife Landmark Realty Inc.