
94 Fairmont Garden Road S Lethbridge, Alberta T1K 7L2

$569,900
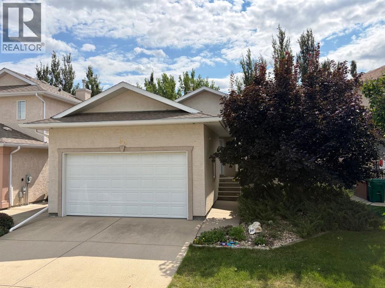
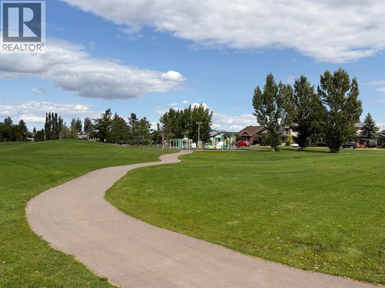
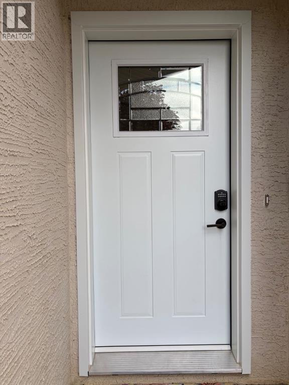
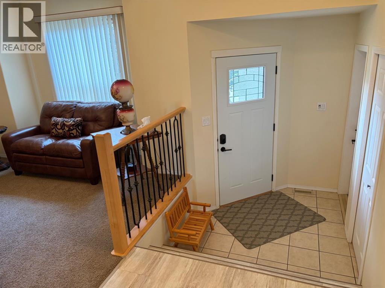
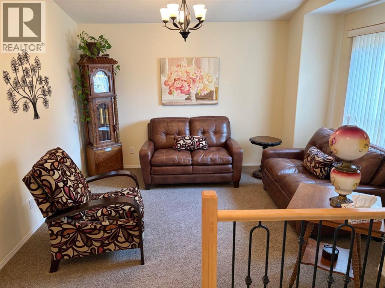
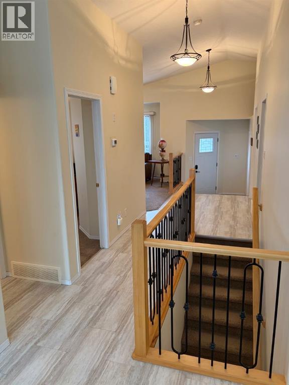
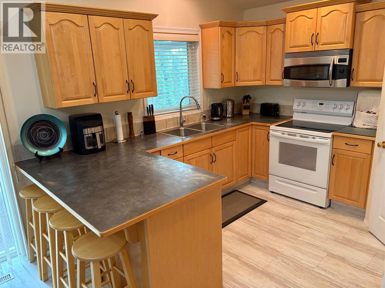
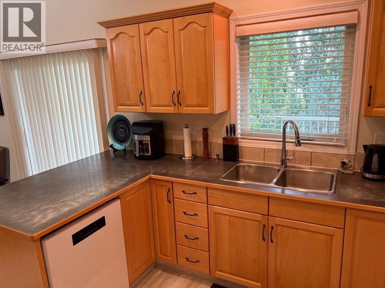
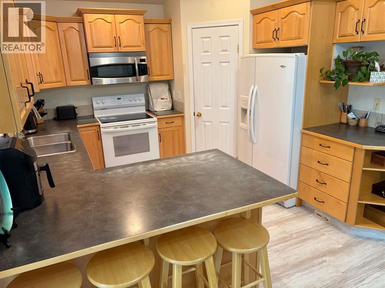
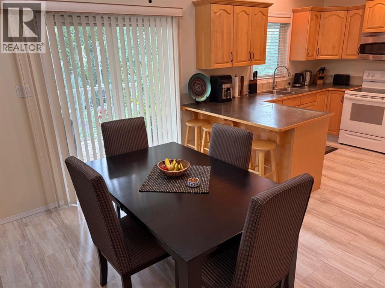
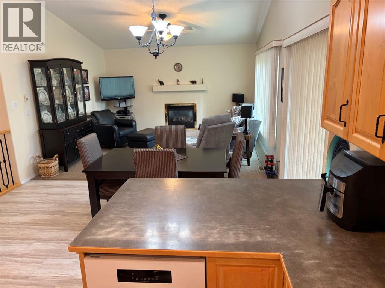
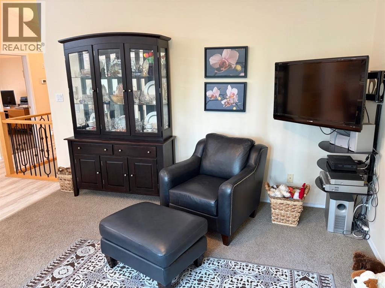
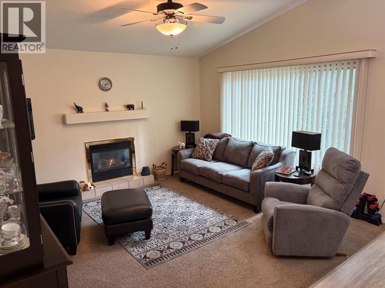
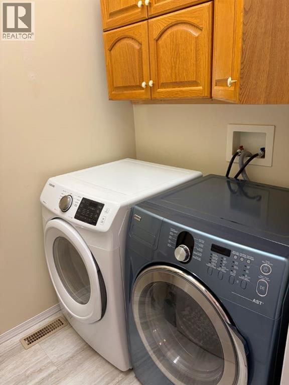
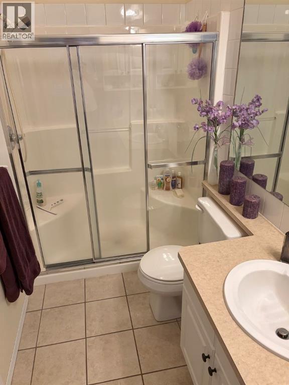
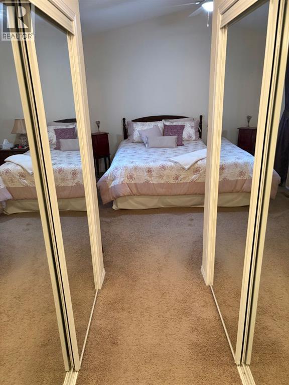
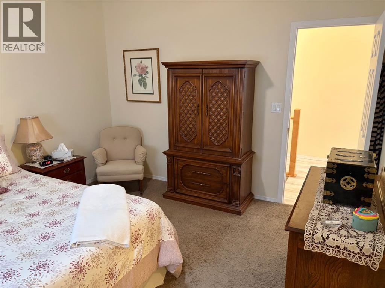
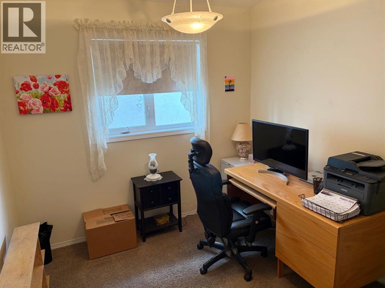
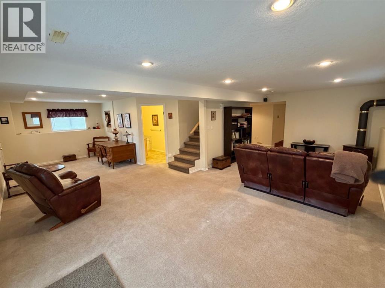
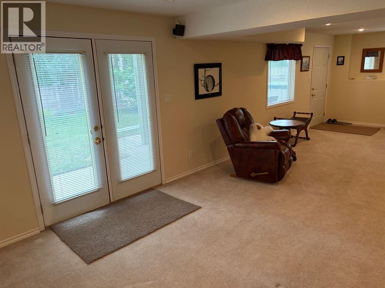
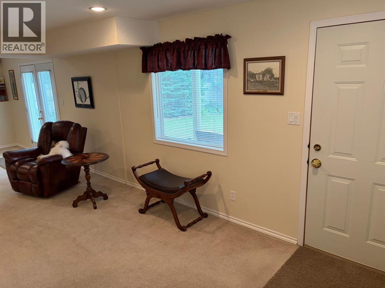
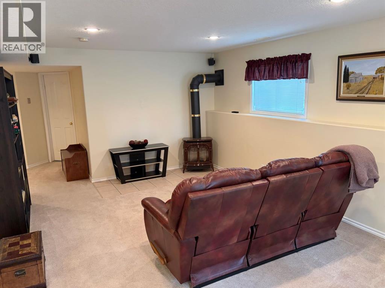
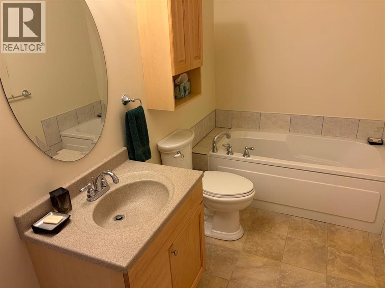
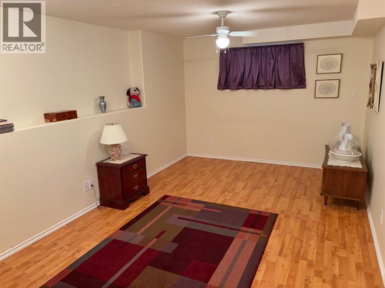
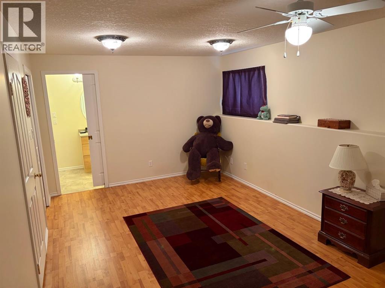
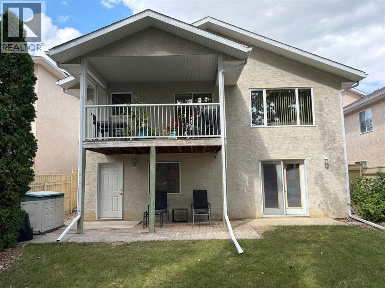
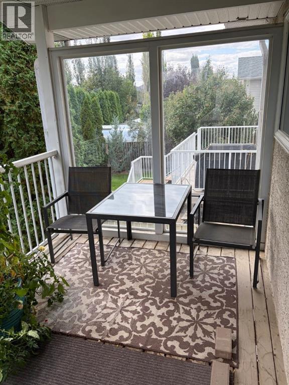
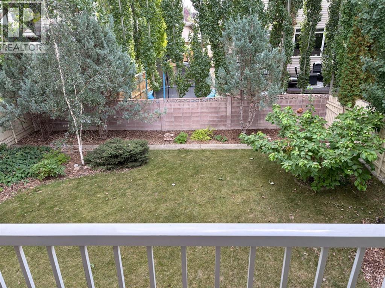
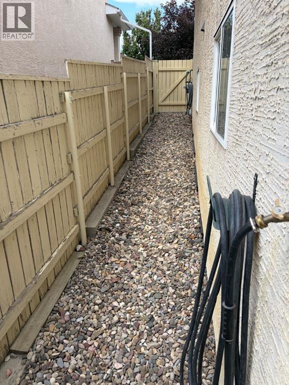
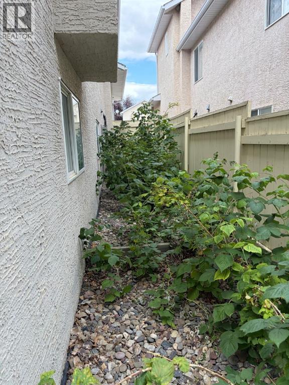
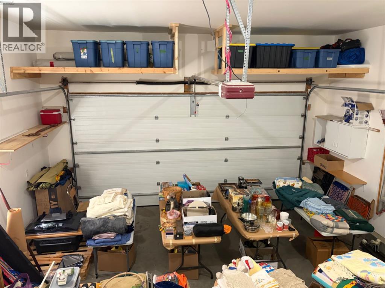
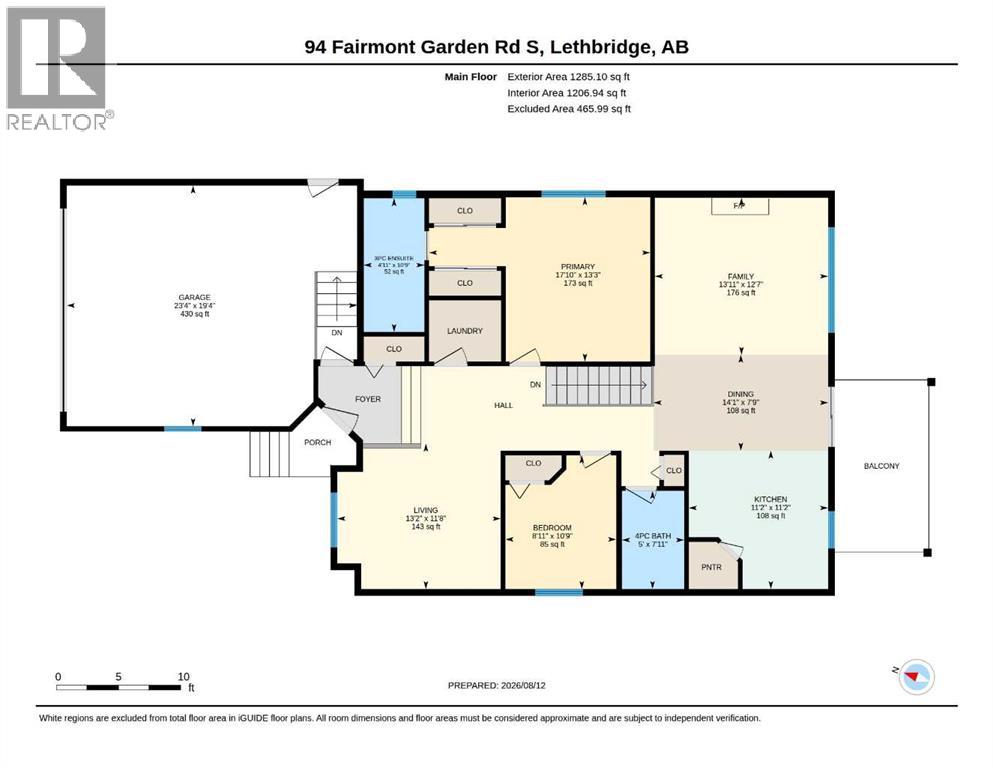
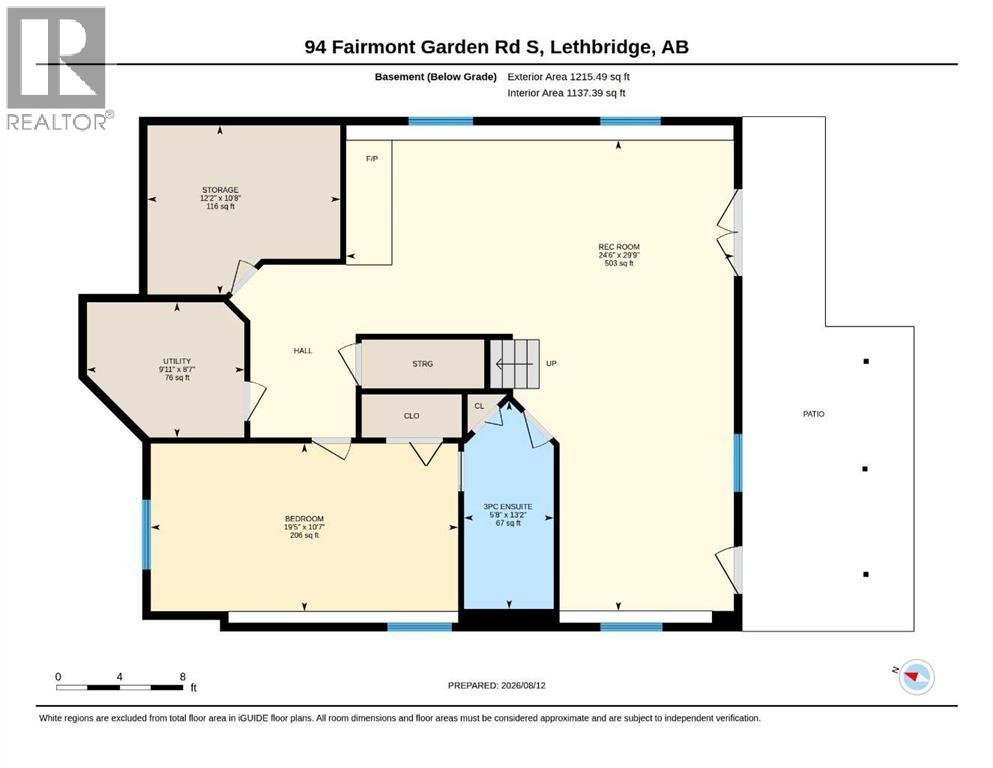
Walk Out Bungalow with Main Floor Laundry! Just a few steps down the street from Fairmont Garden Park and a couple of blocks from Fairmont Park Lake. Fully finished bungalow style home that was originally built with quality and still is in excellent condition. Featuring a spacious and wide main entranceway, open and vaulted layout, cozy gas fireplace AND gas stove, wonderful vertical garage storage, dual walk out level exits, ample rec/family room down, and a nifty guest bedroom/ensuite design in lower level too. The back yard is shrouded in trees and shrubbery, and there is a tasty raspberry patch on the East side of the home. Vinyl plank flooring was done in 2021 along with several other updated items over the years as well including HW tank, light fixtures, front door, stove, dishwasher, OTR microwave/hoodfan, and more. A cinder block fence out back, natural gas stem for deck, and man door in gargage are additional "extras". This is one of those rare, affordable, south side bungalows that are always hard to find...buy you just found one! (id:49203)
Property Details
| MLS® Number | A2337246 |
| Property Type | Single Family |
| Community Name | Fairmont |
| Amenities Near By | Park, Playground, Schools, Shopping, Water Nearby |
| Community Features | Lake Privileges |
| Features | Treed, See Remarks, Gas Bbq Hookup |
| Parking Space Total | 4 |
| Plan | 9711374 |
| Structure | Deck |
Building
| Bathroom Total | 3 |
| Bedrooms Above Ground | 2 |
| Bedrooms Below Ground | 1 |
| Bedrooms Total | 3 |
| Appliances | See Remarks |
| Architectural Style | Bungalow |
| Basement Development | Finished |
| Basement Features | Separate Entrance, Walk Out |
| Basement Type | Full (finished) |
| Constructed Date | 1999 |
| Construction Material | Poured Concrete, Wood Frame |
| Construction Style Attachment | Detached |
| Cooling Type | Central Air Conditioning |
| Exterior Finish | Concrete, Vinyl Siding |
| Fireplace Present | Yes |
| Fireplace Total | 1 |
| Flooring Type | Carpeted, Tile, Vinyl Plank |
| Foundation Type | See Remarks |
| Heating Fuel | Natural Gas |
| Heating Type | Forced Air |
| Stories Total | 1 |
| Size Interior | 1,285 Sqft |
| Total Finished Area | 1285 Sqft |
| Type | House |
Parking
| Attached Garage | 2 |
Land
| Acreage | No |
| Fence Type | Fence |
| Land Amenities | Park, Playground, Schools, Shopping, Water Nearby |
| Landscape Features | Landscaped, Underground Sprinkler |
| Size Depth | 39.01 M |
| Size Frontage | 12.8 M |
| Size Irregular | 5382.00 |
| Size Total | 5382 Sqft|4,051 - 7,250 Sqft |
| Size Total Text | 5382 Sqft|4,051 - 7,250 Sqft |
| Zoning Description | R-cm |
Rooms
| Level | Type | Length | Width | Dimensions |
|---|---|---|---|---|
| Lower Level | Recreational, Games Room | 29.75 Ft x 24.50 Ft | ||
| Lower Level | Bedroom | 10.58 Ft x 19.42 Ft | ||
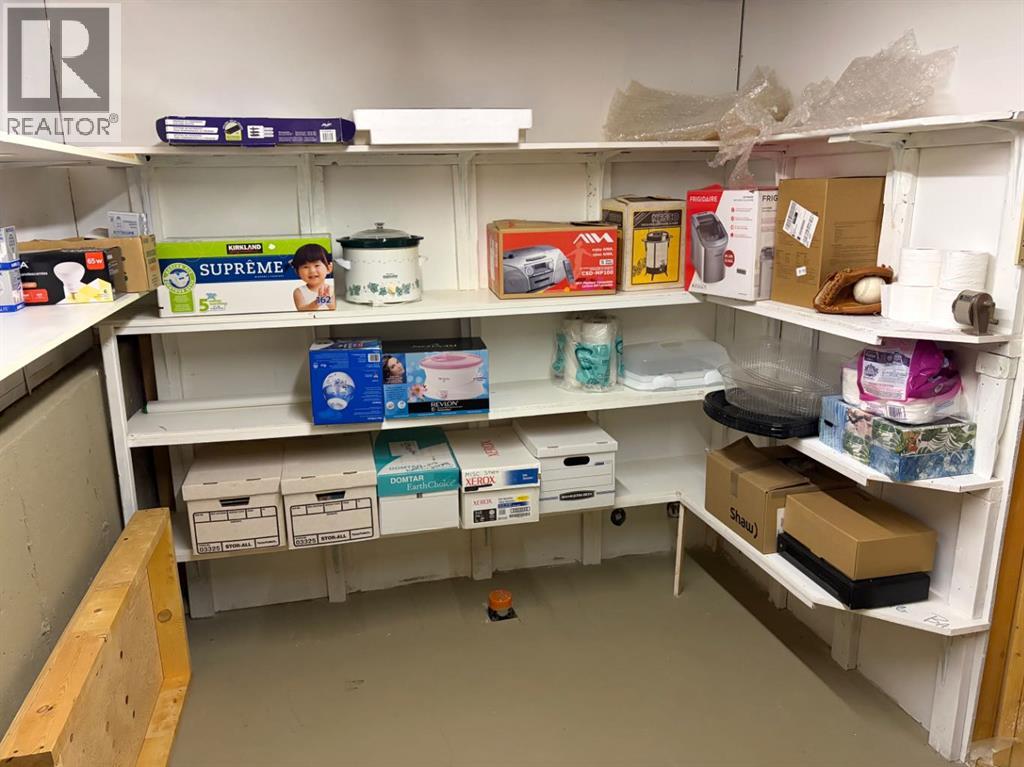
| Lower Level | Storage | 10.67 Ft x 12.17 Ft | ||
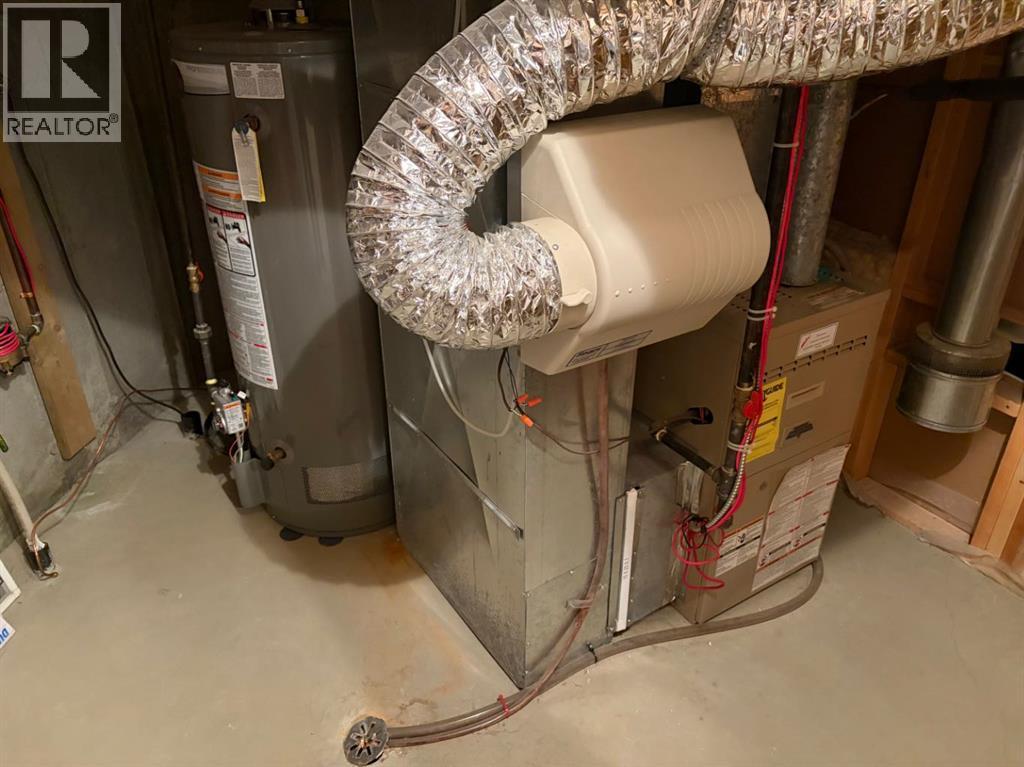
| Lower Level | Furnace | 8.58 Ft x 9.92 Ft | ||
| Lower Level | 3pc Bathroom | Measurements not available | ||
| Main Level | Kitchen | 11.17 Ft x 11.17 Ft | ||
| Main Level | Living Room | 11.67 Ft x 13.17 Ft | ||
| Main Level | Family Room | 12.58 Ft x 13.92 Ft | ||
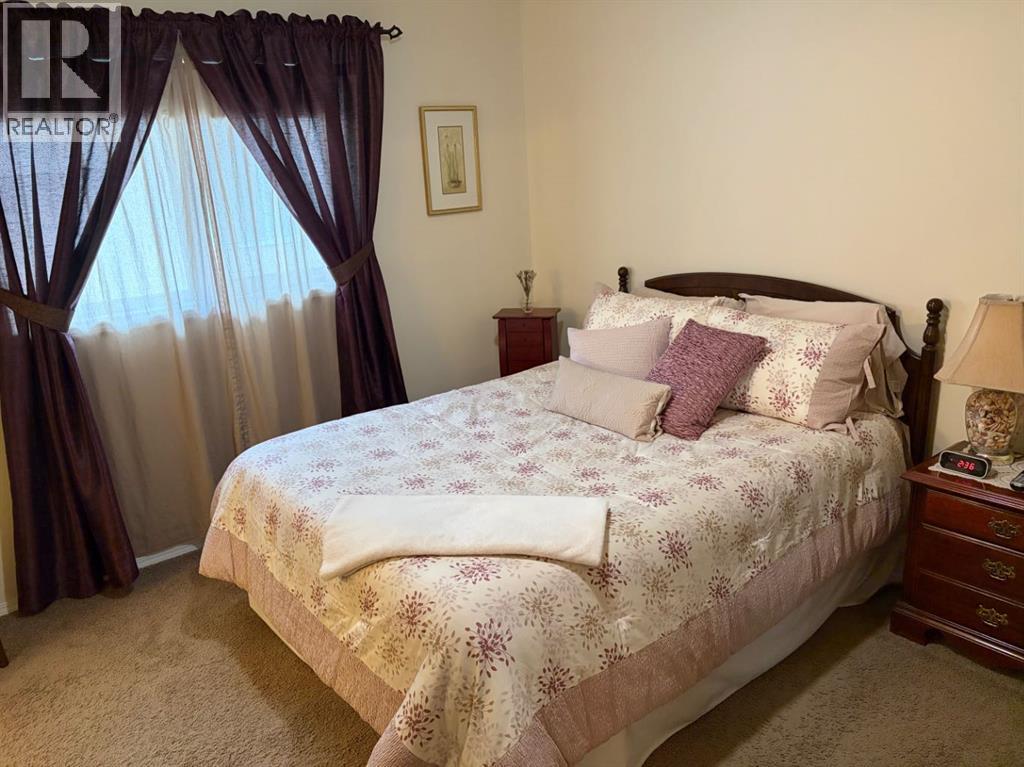
| Main Level | Primary Bedroom | 13.25 Ft x 17.83 Ft | ||
| Main Level | Bedroom | 10.75 Ft x 8.92 Ft | ||
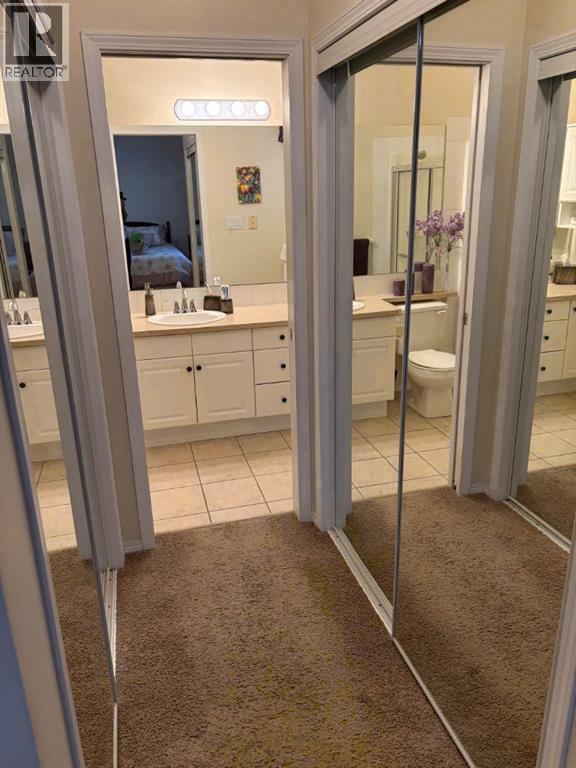
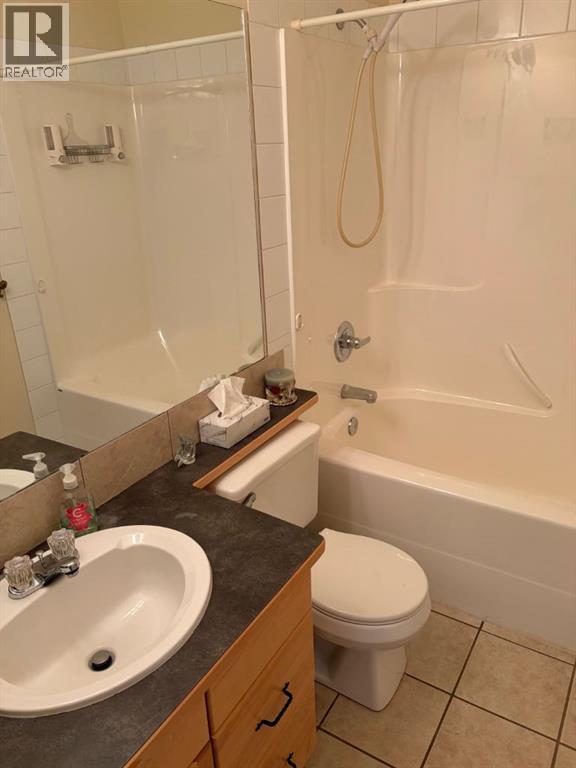
| Main Level | 4pc Bathroom | .00 Ft x .00 Ft | ||
| Main Level | 3pc Bathroom | .00 Ft x .00 Ft | ||
| Main Level | Laundry Room | 5.00 Ft x 6.00 Ft | ||
| Main Level | Dining Room | 7.75 Ft x 14.08 Ft |
https://www.realtor.ca/real-estate/30193216/94-fairmont-garden-road-s-lethbridge-fairmont
Contact Us
Contact us for more information

Keith Pushor
Associate
(403) 327-5621
www.keithpushor.ca/
526 - 5th Street South
Lethbridge, Alberta T1J 2B8
(403) 327-2111
(403) 327-5621
www.royallepage.ca/southcountry

The trademarks REALTOR®, REALTORS®, and the REALTOR® logo are controlled by The Canadian Real Estate Association (CREA) and identify real estate professionals who are members of CREA. The trademarks MLS®, Multiple Listing Service® and the associated logos are owned by The Canadian Real Estate Association (CREA) and identify the quality of services provided by real estate professionals who are members of CREA. The trademark DDF® is owned by The Canadian Real Estate Association (CREA) and identifies CREA's Data Distribution Facility (DDF®)
August 25 2026 03:09:08
Lethbridge & District Association of REALTORS®
Royal LePage South Country - Lethbridge