
309 - 1998 Ironstone Drive NE Burlington, Ontario L7L 7P7

$3,300 Monthly
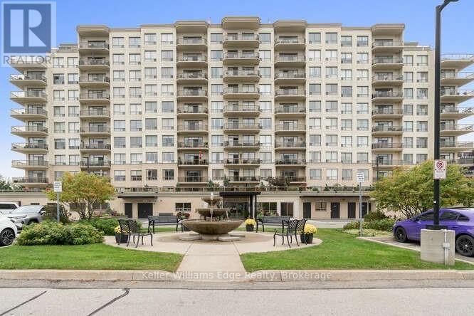
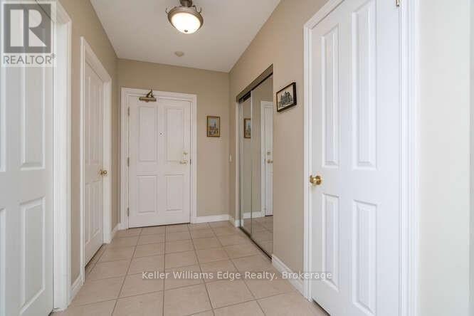
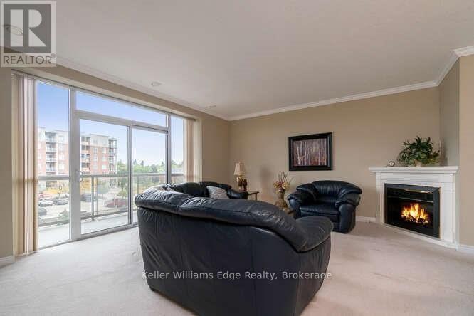
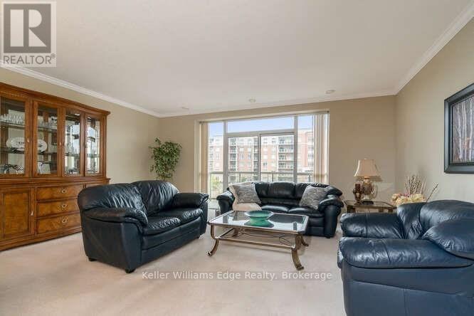
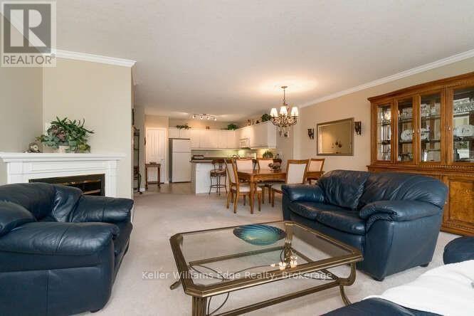
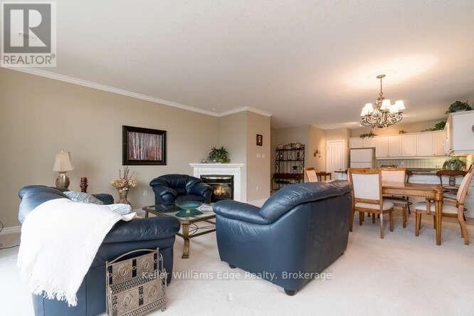
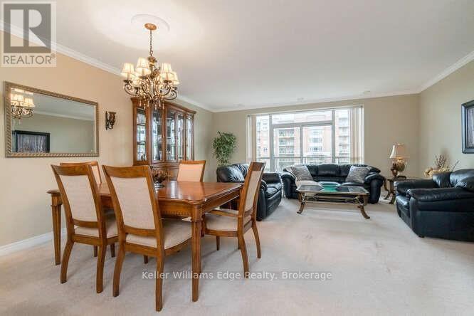
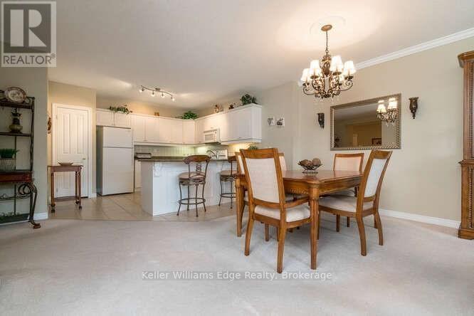
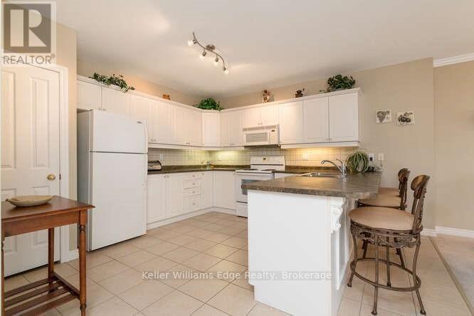
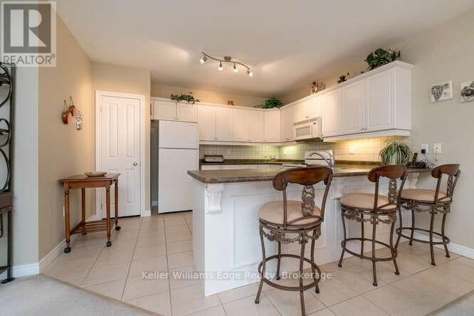
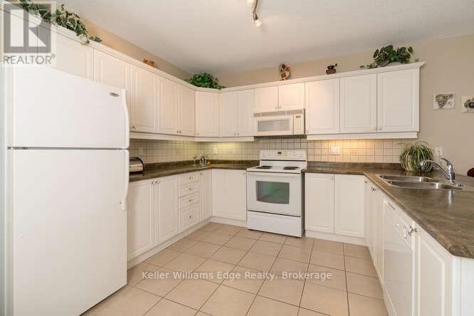

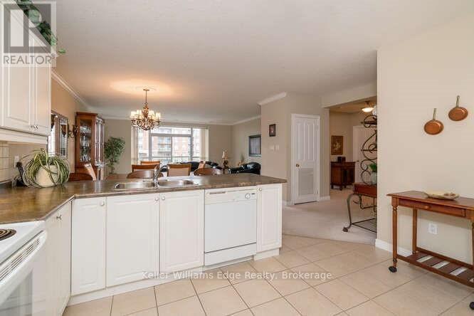
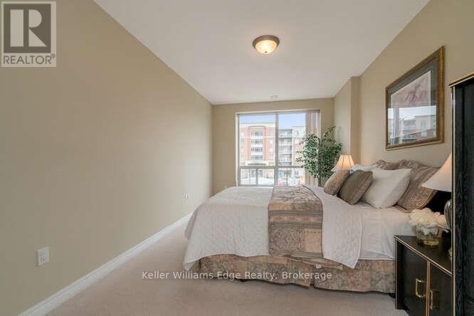
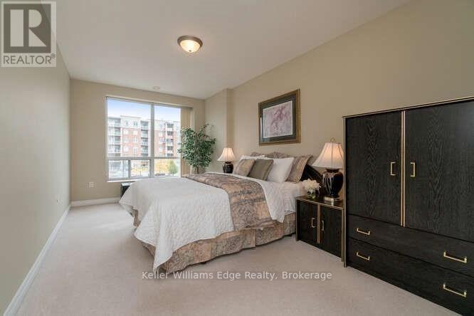
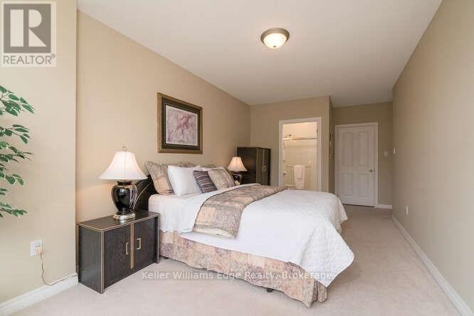
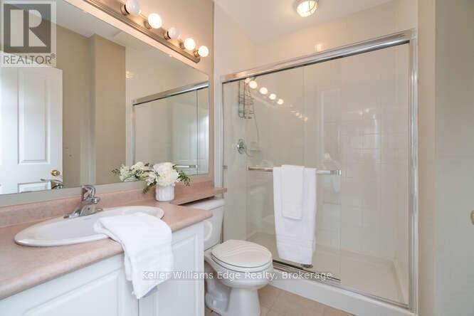
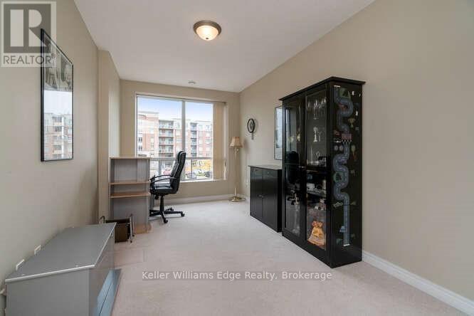
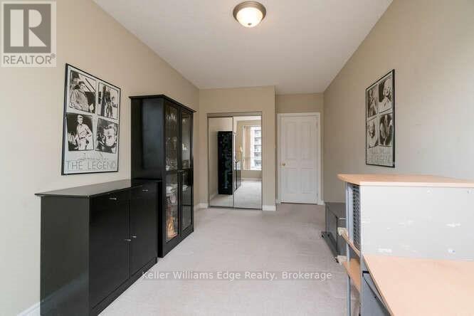
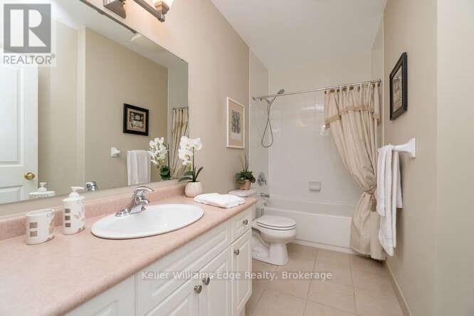
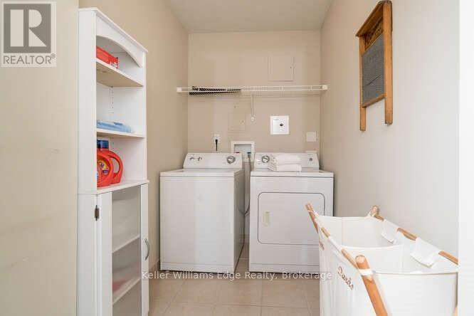
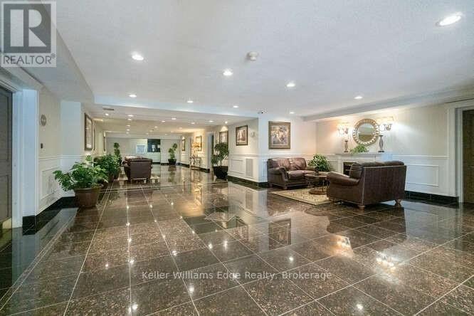
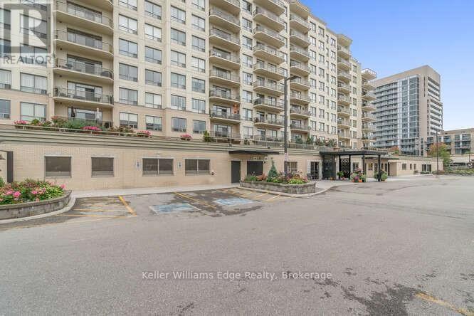
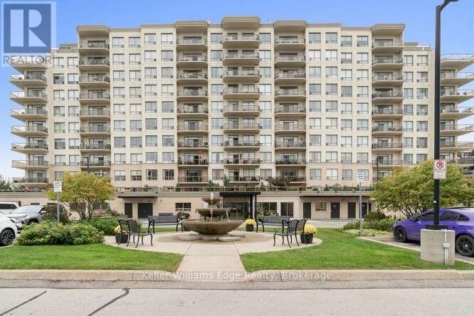
Welcome to 1998 Ironstone Drive, Unit 309 - a spacious1,392 square feet, well-cared-for and professionally cleaned large 2 bedroom condo offering a bright, open-concept layout in a highly convenient Burlington location. The generous living and dining area is filled with natural light from the large windows and offers plenty of room for comfortable everyday living and entertaining.The kitchen features white cabinetry, ample counter and storage space, a breakfast bar with seating, and a practical open layout overlooking the main living area. The unit offers comfortable carpeted living and bedroom spaces, with tile flooring in the kitchen and bathrooms.The spacious primary bedroom features large windows and a private ensuite, creating a comfortable retreat. Additional features include in-suite laundry, underground parking and the convenience of condo living close to shopping, restaurants, transit, highways and everyday amenities.Move-in ready, exceptionally clean and clearly well maintained, this is a wonderful opportunity for tenants looking for a spacious, bright and conveniently located Burlington home in a very desired building. (id:49203)
Property Details
| MLS® Number | W13706294 |
| Property Type | Single Family |
| Community Name | Uptown |
| Amenities Near By | Place Of Worship, Public Transit, Hospital |
| Community Features | Pets Allowed With Restrictions |
| Features | Balcony, In Suite Laundry |
| Parking Space Total | 1 |
Building
| Bathroom Total | 2 |
| Bedrooms Above Ground | 2 |
| Bedrooms Total | 2 |
| Amenities | Exercise Centre, Recreation Centre, Fireplace(s), Security/concierge |
| Appliances | Water Heater, Dishwasher, Dryer, Furniture, Stove, Washer, Refrigerator |
| Basement Type | None |
| Cooling Type | Central Air Conditioning |
| Exterior Finish | Brick |
| Fire Protection | Alarm System |
| Fireplace Present | Yes |
| Fireplace Total | 1 |
| Heating Fuel | Other |
| Heating Type | Forced Air |
| Size Interior | 1,200 - 1,399 Sqft |
| Type | Apartment |
Parking
| Underground | |
| Garage |
Land
| Acreage | No |
| Land Amenities | Place Of Worship, Public Transit, Hospital |
Rooms
| Level | Type | Length | Width | Dimensions |
|---|---|---|---|---|
| Main Level | Bedroom | 6.5 m | 3.28 m | 6.5 m x 3.28 m |
| Main Level | Bedroom 2 | 5.26 m | 2.69 m | 5.26 m x 2.69 m |
| Main Level | Bathroom | 2.36 m | 1.65 m | 2.36 m x 1.65 m |
| Main Level | Bathroom | 3.28 m | 1.65 m | 3.28 m x 1.65 m |
| Main Level | Kitchen | 3.99 m | 3.53 m | 3.99 m x 3.53 m |
| Main Level | Dining Room | 4.44 m | 2.13 m | 4.44 m x 2.13 m |
| Main Level | Living Room | 5.56 m | 4.44 m | 5.56 m x 4.44 m |
https://www.realtor.ca/real-estate/30189769/309-1998-ironstone-drive-ne-burlington-uptown-uptown
Contact Us
Contact us for more information

Norah Knox
Salesperson
norahknox.com/
3185 Harvester Road, Unit #1b
Burlington, Ontario L7N 3N8
(905) 335-8808
(289) 288-0550
www.kellerwilliamsedge.com/

The trademarks REALTOR®, REALTORS®, and the REALTOR® logo are controlled by The Canadian Real Estate Association (CREA) and identify real estate professionals who are members of CREA. The trademarks MLS®, Multiple Listing Service® and the associated logos are owned by The Canadian Real Estate Association (CREA) and identify the quality of services provided by real estate professionals who are members of CREA. The trademark DDF® is owned by The Canadian Real Estate Association (CREA) and identifies CREA's Data Distribution Facility (DDF®)
August 24 2026 03:24:40
The Oakville Milton & District Real Estate Board
Keller Williams Edge Realty