
7603 Summerside Grande Bv SW Edmonton, Alberta T6X 0V2

$539,900
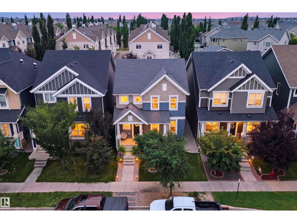
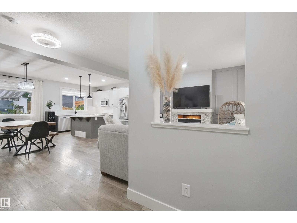
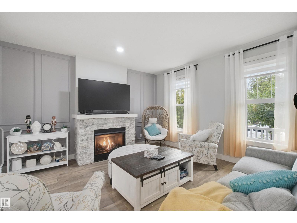
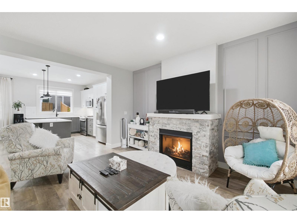
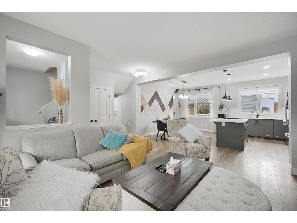
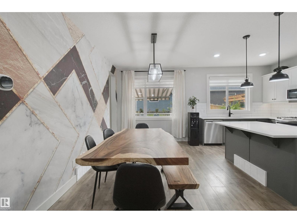
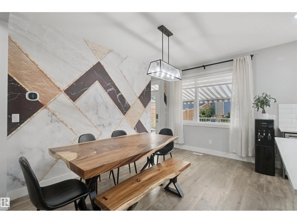
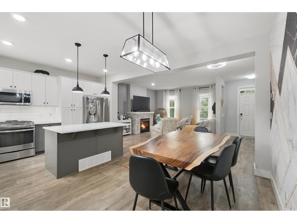
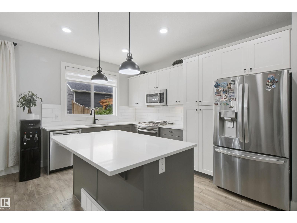
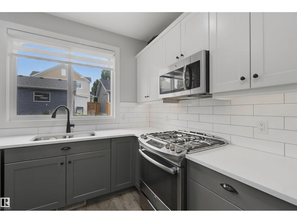
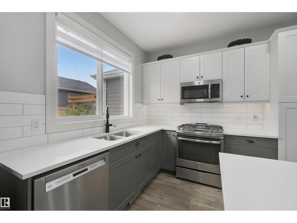
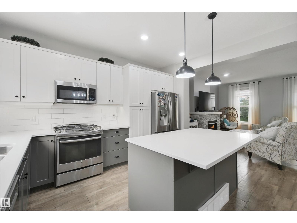
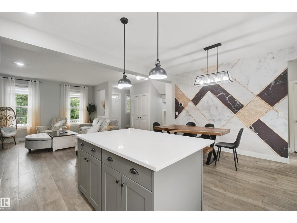
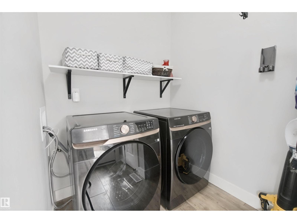
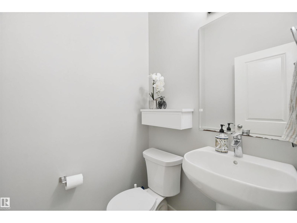
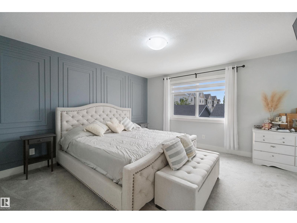
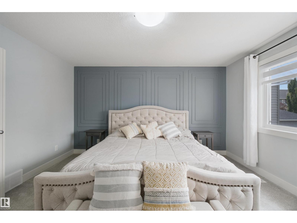
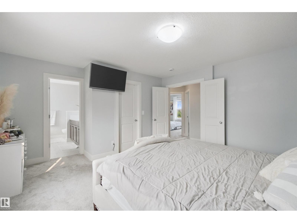
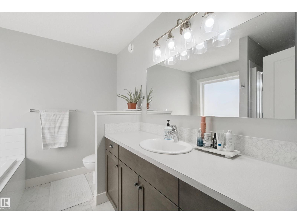
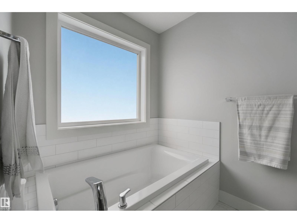
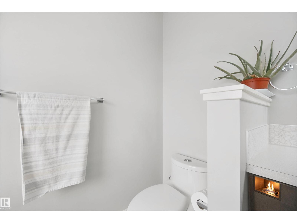
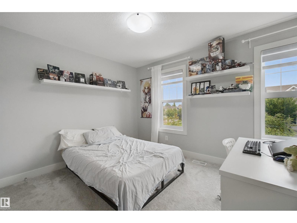
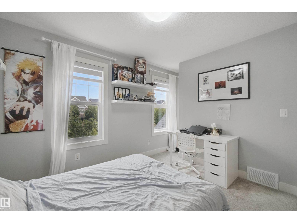
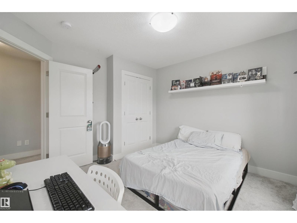
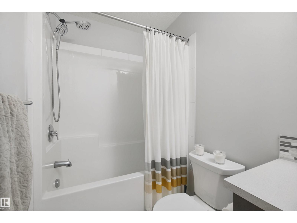
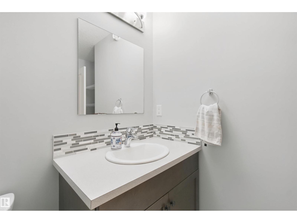
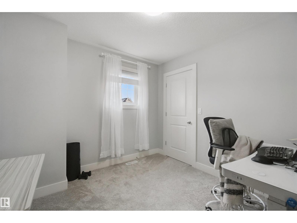
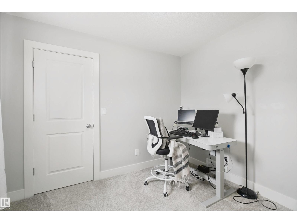
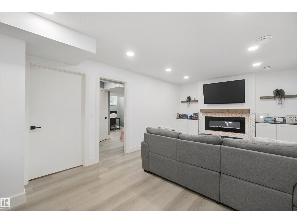
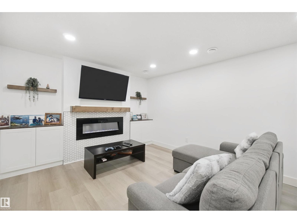
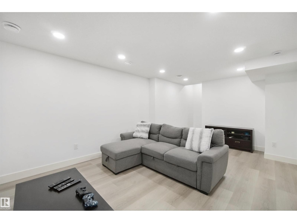
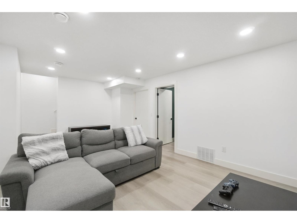
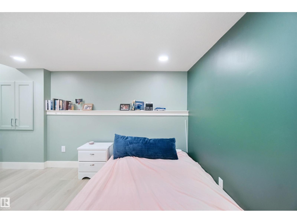
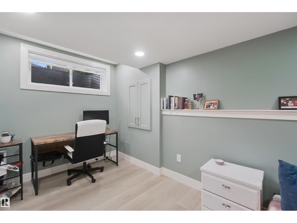
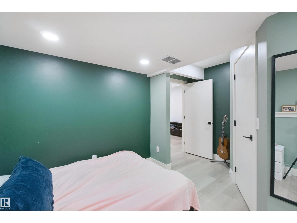
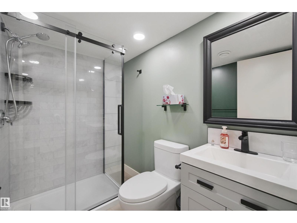
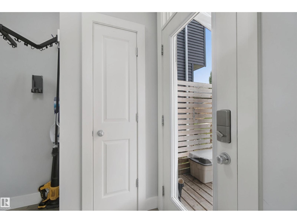
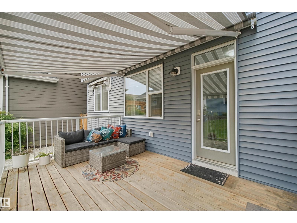
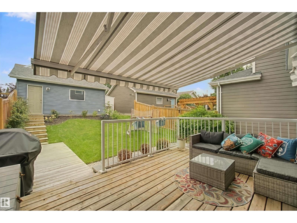
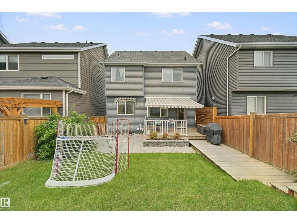
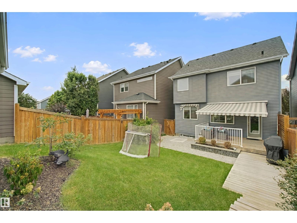
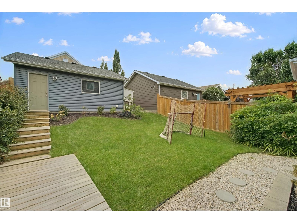
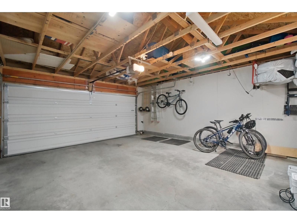
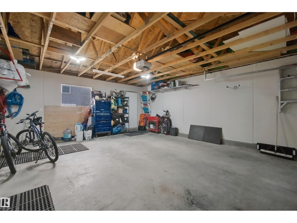
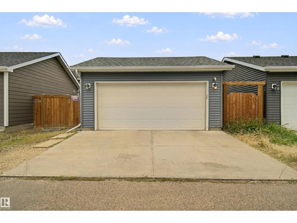
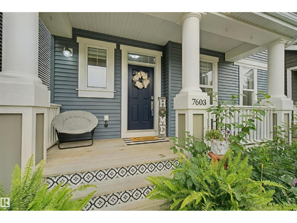
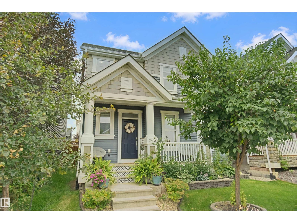
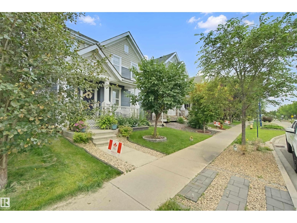
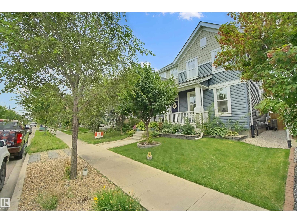
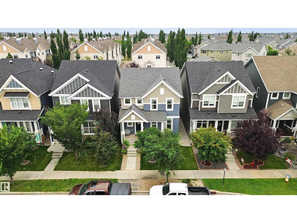
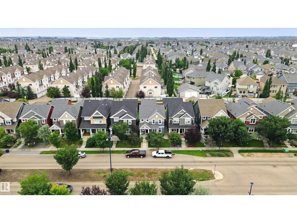
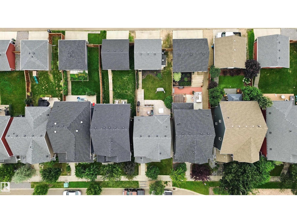
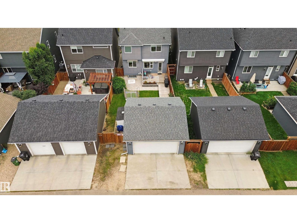
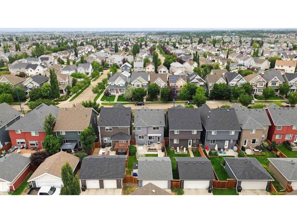
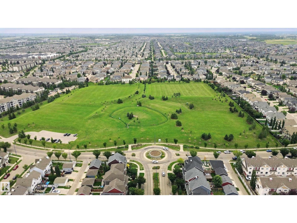
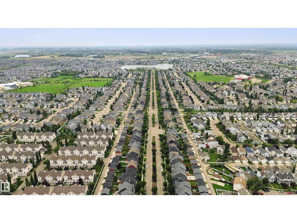
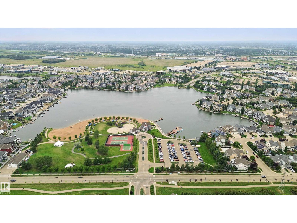
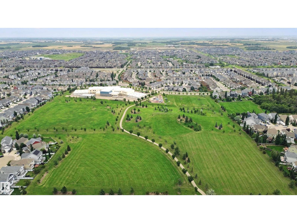
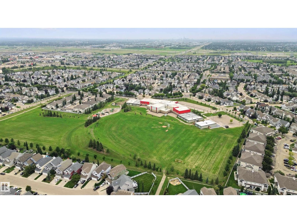
Welcome to an immaculate, show-home-worthy 4-bedroom, 3.5-bath retreat on Summerside Grande Boulevard with custom feature walls throughout! Step inside to a bright living space with chic vinyl plank flooring and a stone gas fireplace. The chef’s kitchen boasts two-tone cabinetry, quartz countertops, a massive island, gas range, and a sink overlooking the fully fenced and landscaped south-facing backyard. Host effortlessly in the open dining area. A main-floor half-bath and laundry add convenience. Upstairs, the primary suite fits king-sized furniture with a walk-in closet and spa ensuite, plus two bedrooms and a full bath. Downstairs, the fully permitted finished basement features a 4th bedroom, full bath, and a fireplace with tile surround, mantel, and built-in storage. Enjoy year-round lake and clubhouse privileges, central AC, partially dry walled and insulated double garage, and a sunny backyard deck with retractable awnings—all steps from the beach and K-9 schooling! (id:49203)
Property Details
| MLS® Number | E4505359 |
| Property Type | Single Family |
| Neigbourhood | Summerside |
| Amenities Near By | Playground, Public Transit, Schools, Shopping |
| Community Features | Lake Privileges |
| Features | Lane |
| Parking Space Total | 2 |
| Structure | Deck, Porch |
Building
| Bathroom Total | 4 |
| Bedrooms Total | 4 |
| Amenities | Ceiling - 9ft, Vinyl Windows |
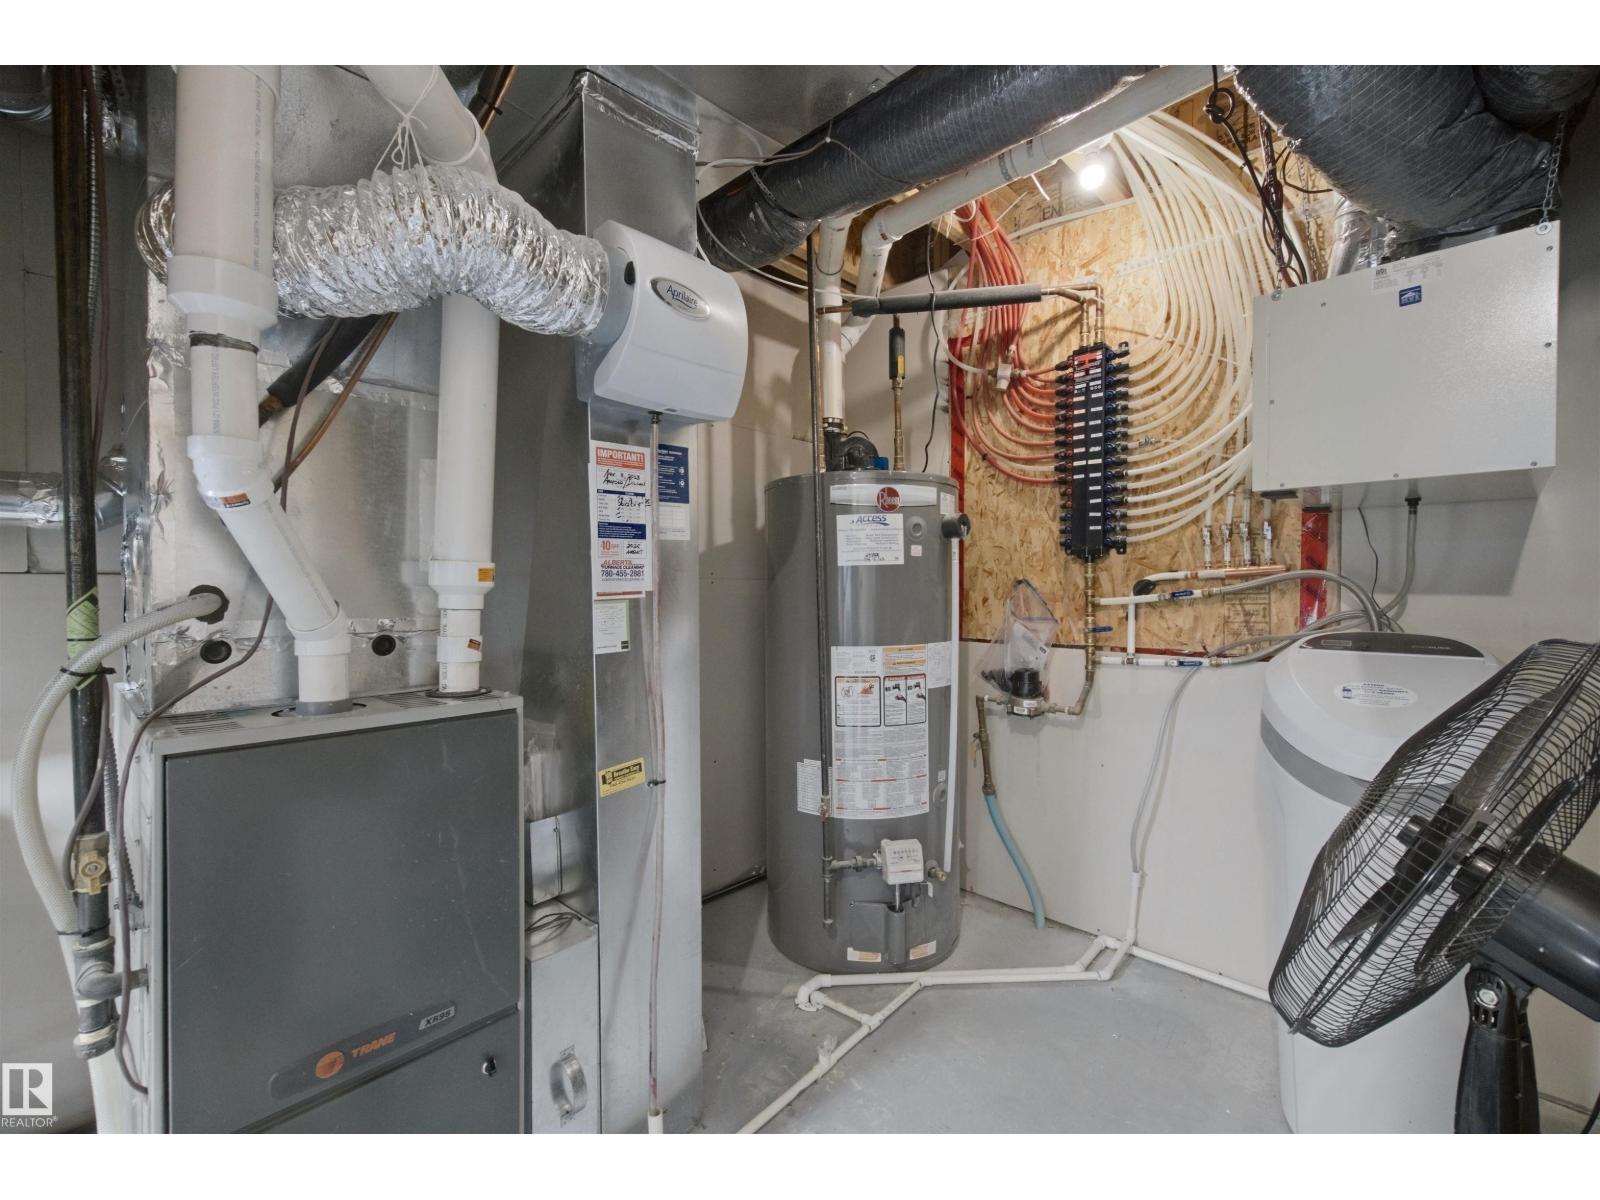
| Appliances | Dishwasher, Dryer, Garage Door Opener Remote(s), Garage Door Opener, Microwave Range Hood Combo, Refrigerator, Storage Shed, Gas Stove(s), Washer, Water Softener, Window Coverings |
| Basement Development | Finished |
| Basement Type | Full (finished) |
| Constructed Date | 2016 |
| Construction Style Attachment | Detached |
| Cooling Type | Central Air Conditioning |
| Fireplace Fuel | Gas |
| Fireplace Present | Yes |
| Fireplace Type | Unknown |
| Half Bath Total | 1 |
| Heating Type | Forced Air |
| Stories Total | 2 |
| Size Interior | 1,593 Sqft |
| Type | House |
Parking
| Attached Garage |
Land
| Acreage | No |
| Fence Type | Fence |
| Land Amenities | Playground, Public Transit, Schools, Shopping |
| Size Irregular | 342.53 |
| Size Total | 342.53 M2 |
| Size Total Text | 342.53 M2 |
| Surface Water | Lake |
Rooms
| Level | Type | Length | Width | Dimensions |
|---|---|---|---|---|
| Basement | Family Room | 6.17 m | 3.77 m | 6.17 m x 3.77 m |
| Basement | Bedroom 4 | 2.32 m | 4.64 m | 2.32 m x 4.64 m |
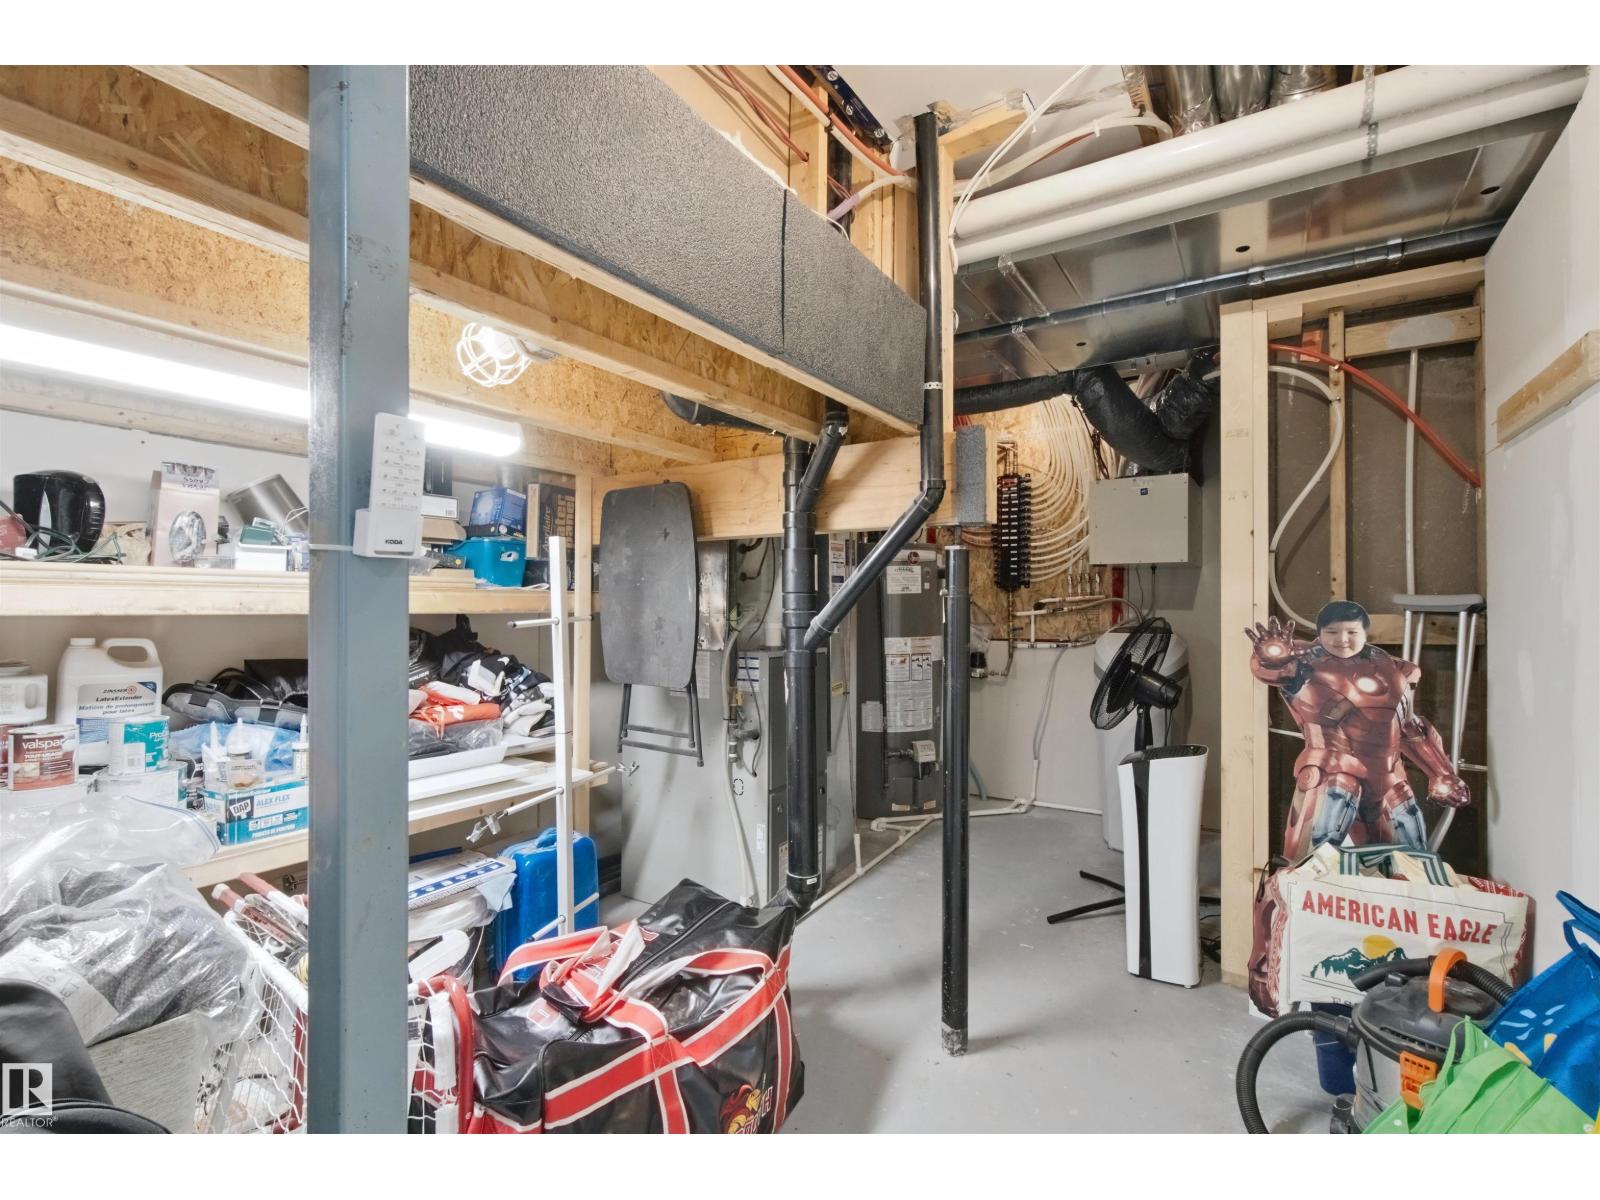
| Basement | Utility Room | 3.05 m | 5.23 m | 3.05 m x 5.23 m |
| Main Level | Living Room | 4.3 m | 4.96 m | 4.3 m x 4.96 m |
| Main Level | Dining Room | 2.91 m | 4.5 m | 2.91 m x 4.5 m |
| Main Level | Kitchen | 2.89 m | 4.04 m | 2.89 m x 4.04 m |
| Main Level | Laundry Room | 1.78 m | 2.74 m | 1.78 m x 2.74 m |
| Upper Level | Primary Bedroom | 4.8 m | 4.33 m | 4.8 m x 4.33 m |
| Upper Level | Bedroom 2 | 2.89 m | 3.08 m | 2.89 m x 3.08 m |
| Upper Level | Bedroom 3 | 3.39 m | 3.12 m | 3.39 m x 3.12 m |
https://www.realtor.ca/real-estate/30193178/7603-summerside-grande-bv-sw-edmonton-summerside
Contact Us
Contact us for more information

Ryan T. Gillen
Associate
www.ryangillen.com/
www.facebook.com/RyanGillenRealEstateConsultant
www.instagram.com/kinggillen/
g.co/kgs/bWwjh9p
9425 101 St
Edmonton, Alberta T5K 0W5
(587) 879-4346

The trademarks REALTOR®, REALTORS®, and the REALTOR® logo are controlled by The Canadian Real Estate Association (CREA) and identify real estate professionals who are members of CREA. The trademarks MLS®, Multiple Listing Service® and the associated logos are owned by The Canadian Real Estate Association (CREA) and identify the quality of services provided by real estate professionals who are members of CREA. The trademark DDF® is owned by The Canadian Real Estate Association (CREA) and identifies CREA's Data Distribution Facility (DDF®)
August 25 2026 03:41:08
REALTORS® Association of Edmonton
Lux Real Estate Inc