
409 32 St SW Edmonton, Alberta T6X 3C8

$425,000
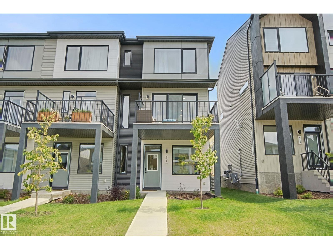
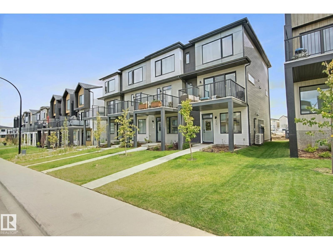
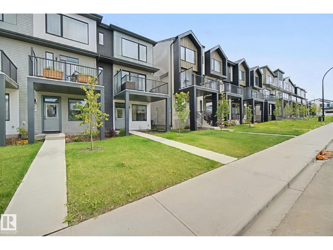
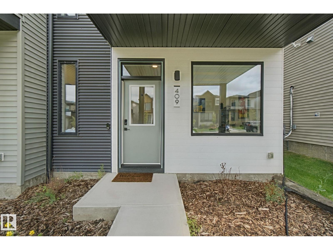
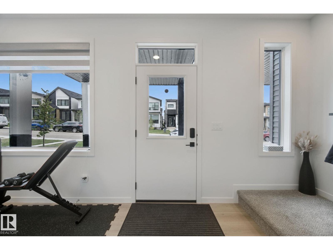
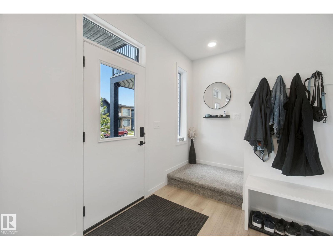
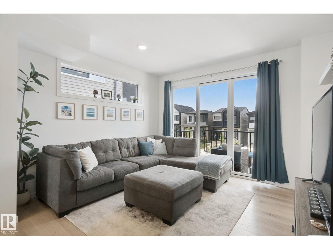
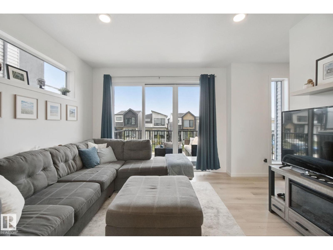
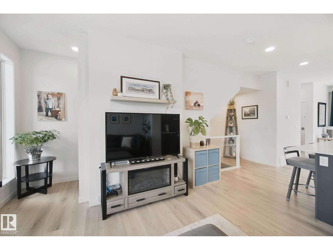
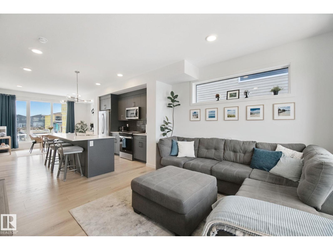
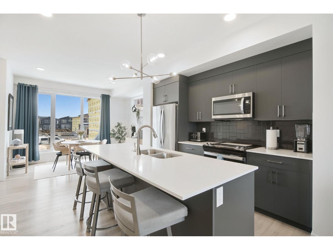
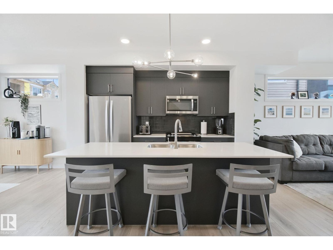
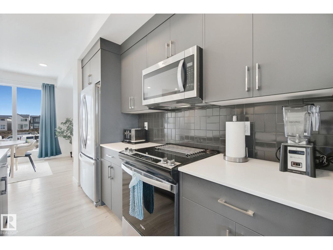
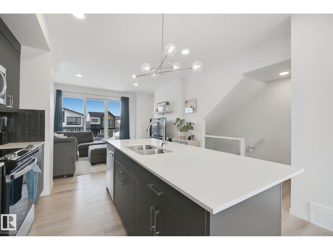
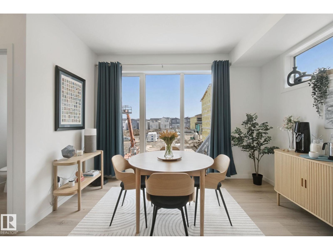
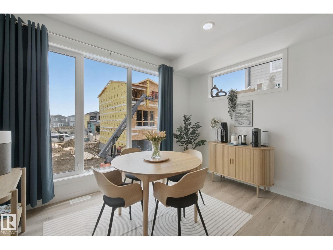
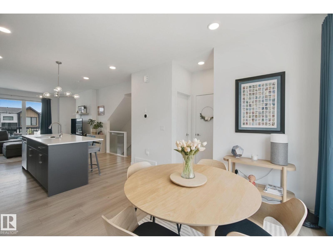
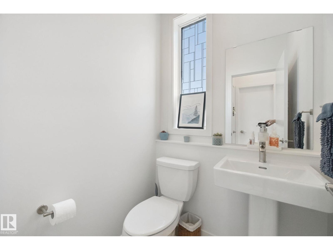
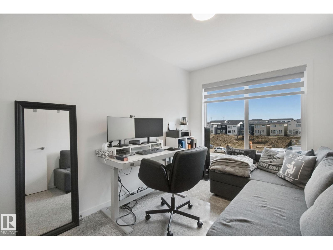
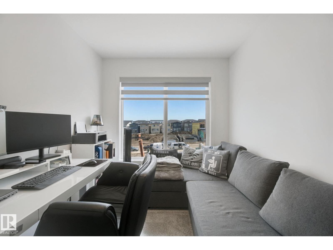
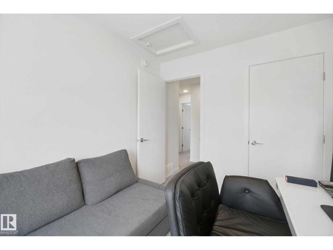
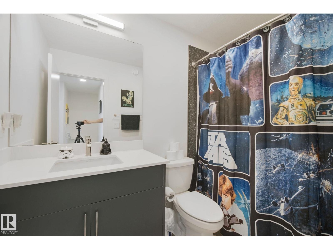
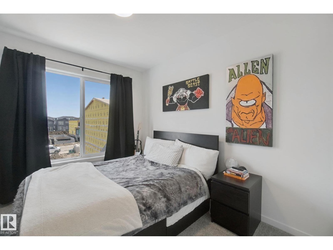
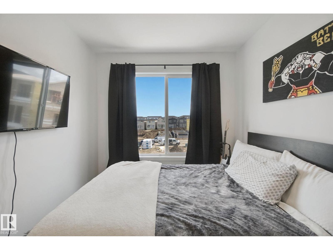
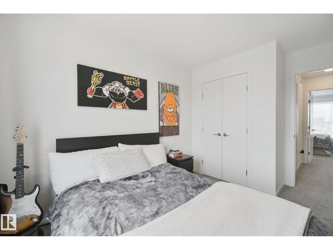
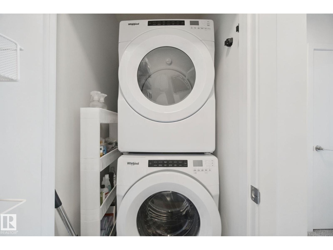
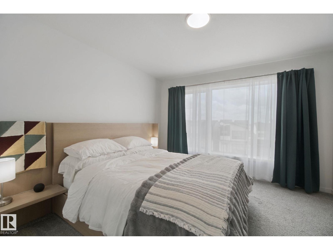
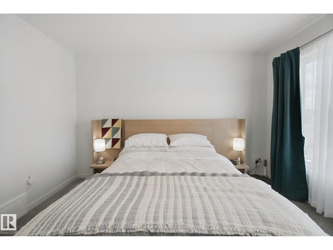
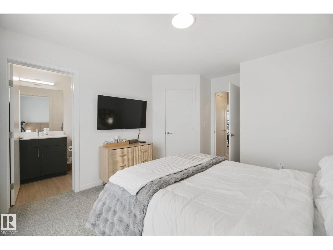
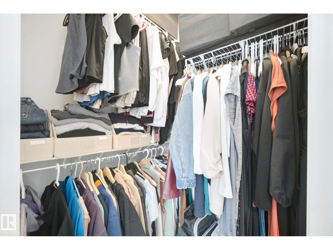
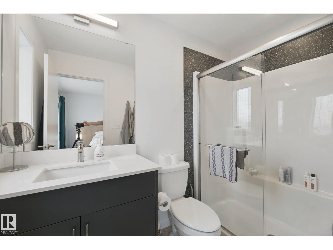
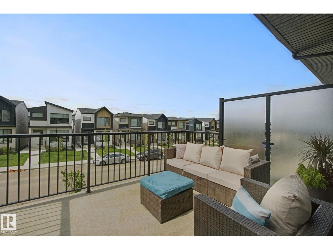
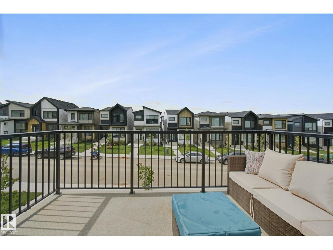
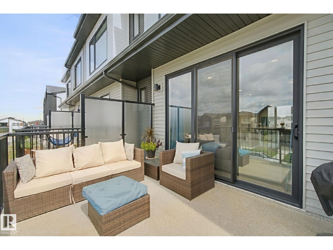
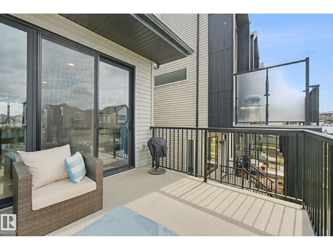
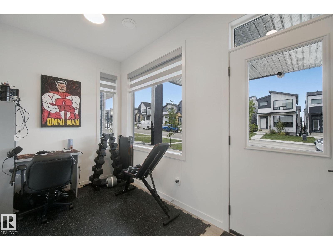
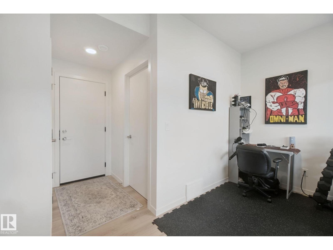
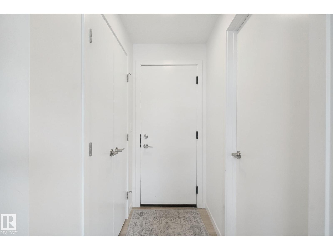
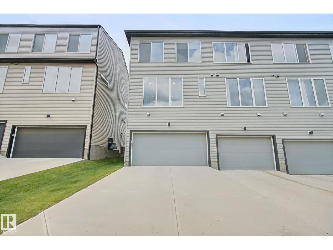
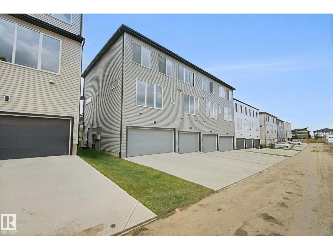
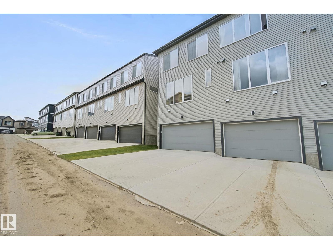
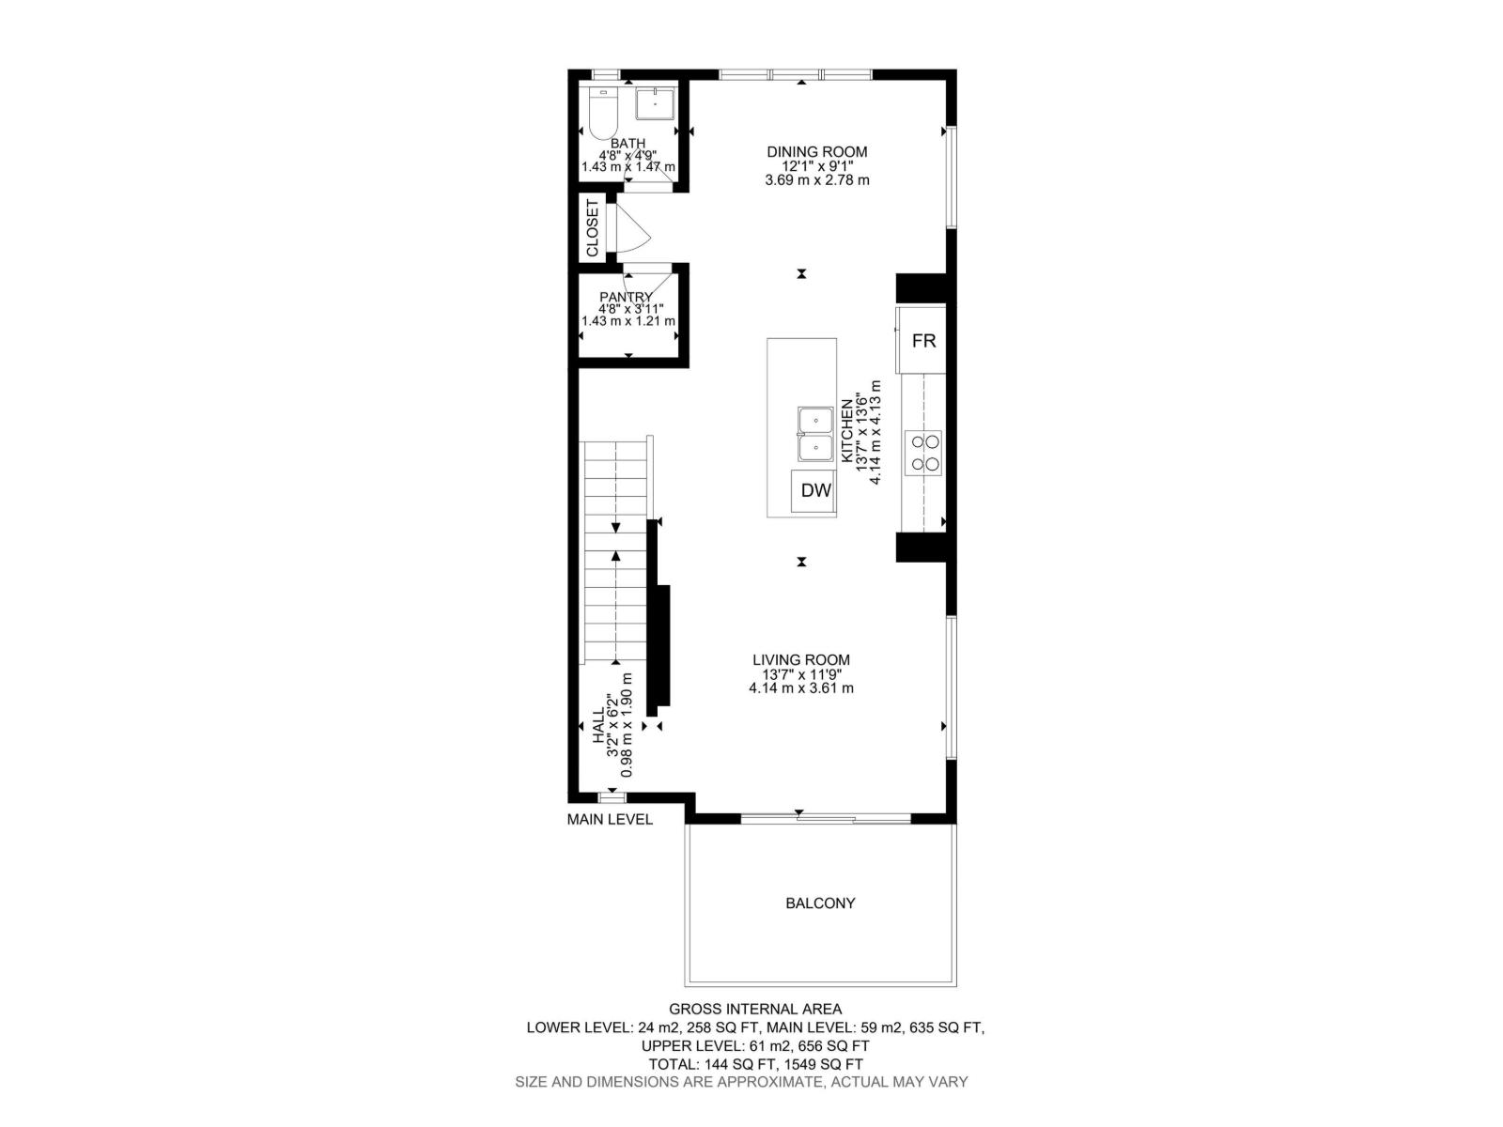
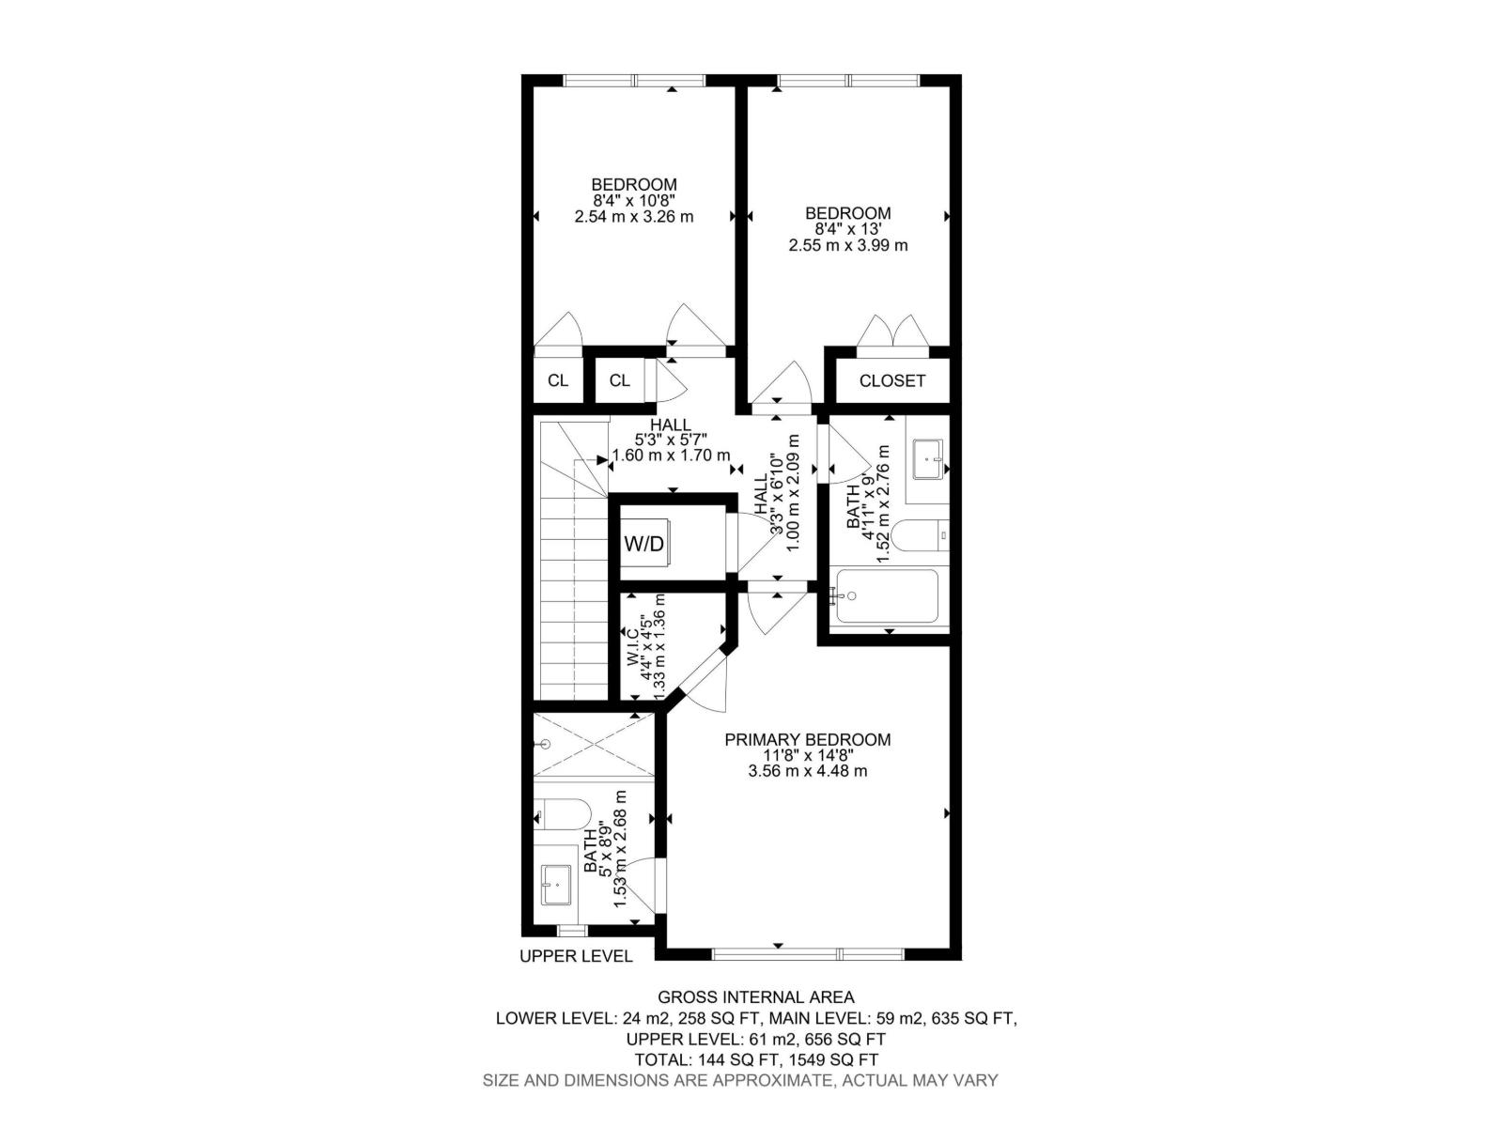
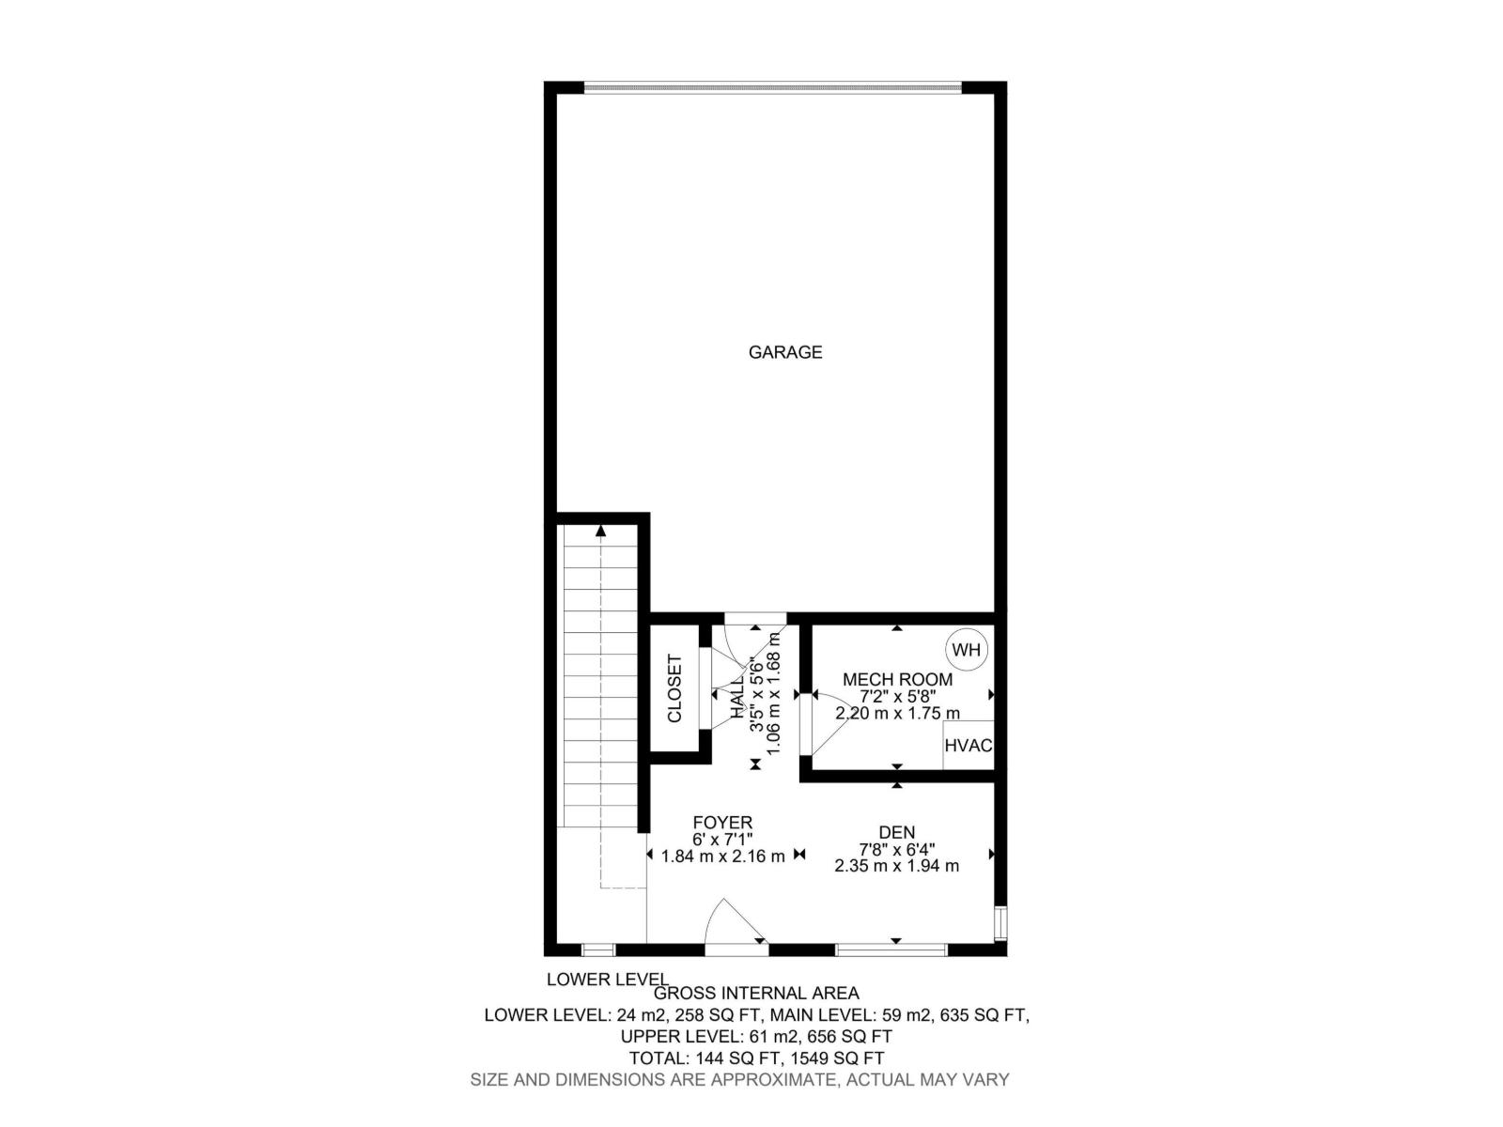
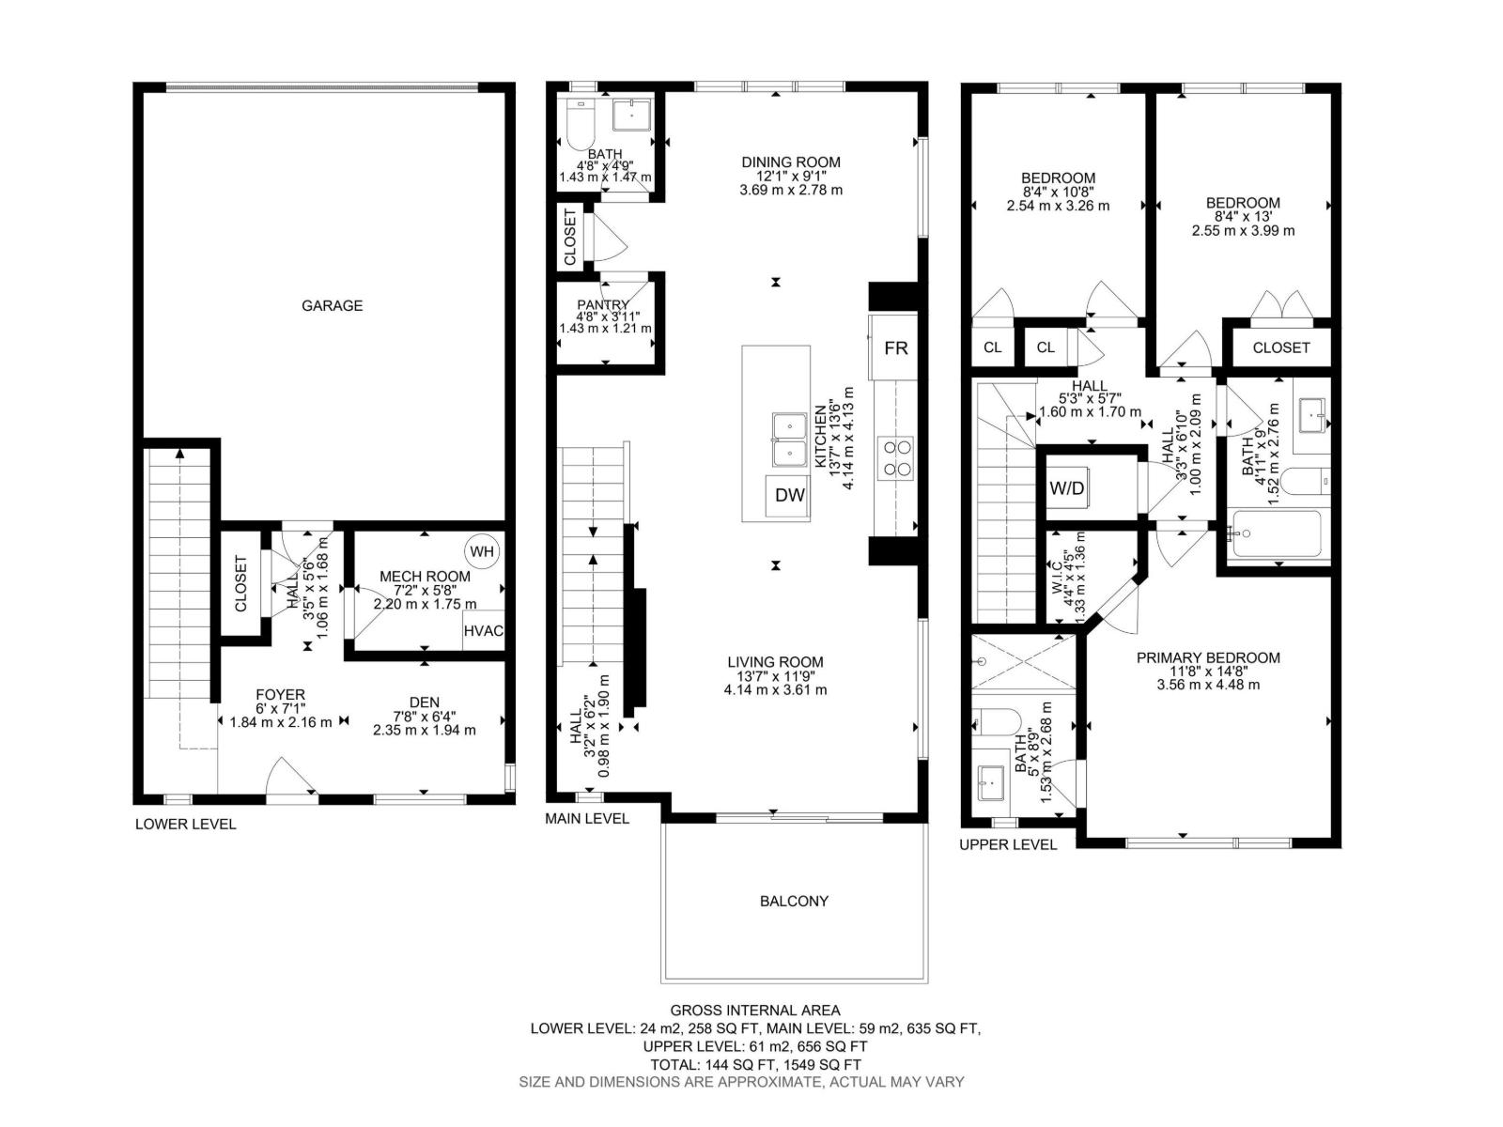
NO CONDO FEE END UNIT. Welcome to this beautifully maintained 3-bedroom townhome in the vibrant and growing community of Alces. Designed with modern living in mind, this bright and inviting home features large windows that fill the space with natural light and an open-concept main floor that offers a comfortable flow for everyday living and entertaining. Enjoy the added outdoor living space with a spacious second-floor balcony, perfect for morning coffee or relaxing at the end of the day. Upstairs, you'll find three comfortable bedrooms, including a private primary retreat with a walk-in closet and ensuite featuring a glass-enclosed shower. The second bedroom also includes a walk-in closet, offering excellent storage, while an upper-level laundry area and separate linen closet provide added everyday convenience. Central air conditioning provides year-round comfort, while the double attached rear garage and full landscaping add convenience and curb appeal.Ideally located close to all amenities. (id:49203)
Property Details
| MLS® Number | E4504502 |
| Property Type | Single Family |
| Neigbourhood | Alces |
| Amenities Near By | Playground, Public Transit, Schools, Shopping |
| Features | Flat Site, Lane |
| Structure | Deck |
Building
| Bathroom Total | 3 |
| Bedrooms Total | 3 |
| Appliances | Dishwasher, Dryer, Freezer, Garage Door Opener Remote(s), Garage Door Opener, Microwave Range Hood Combo, Refrigerator, Stove, Washer, Window Coverings |
| Basement Type | None |
| Constructed Date | 2024 |
| Construction Style Attachment | Attached |
| Half Bath Total | 1 |
| Heating Type | Forced Air |
| Stories Total | 3 |
| Size Interior | 1,550 Sqft |
| Type | Row / Townhouse |
Parking
| Attached Garage |
Land
| Acreage | No |
| Land Amenities | Playground, Public Transit, Schools, Shopping |
| Size Irregular | 166.35 |
| Size Total | 166.35 M2 |
| Size Total Text | 166.35 M2 |
Rooms
| Level | Type | Length | Width | Dimensions |
|---|---|---|---|---|
| Lower Level | Den | Measurements not available | ||
| Lower Level | Utility Room | Measurements not available | ||
| Main Level | Living Room | Measurements not available | ||
| Main Level | Dining Room | Measurements not available | ||
| Main Level | Kitchen | Measurements not available | ||
| Upper Level | Primary Bedroom | Measurements not available | ||
| Upper Level | Bedroom 2 | Measurements not available | ||
| Upper Level | Bedroom 3 | Measurements not available |
https://www.realtor.ca/real-estate/30174210/409-32-st-sw-edmonton-alces
Contact Us
Contact us for more information

Heather J. Morris
Associate
morerealty.ca/
10215 178 St NW
Edmonton, Alberta T5S 1M3
(780) 757-5000
www.morerealty.ca/

Darlene A. Reid
Manager
(780) 757-5002
www.darlenereid.com/
twitter.com/darlene__reid
www.facebook.com/DarleneReidRealEstate/
www.linkedin.com/in/morerealestate/
www.instagram.com/morerealestateteam/
www.youtube.com/channel/UCLcFaJ9UhUXdygfAgPRQqFw
10215 178 St NW
Edmonton, Alberta T5S 1M3
(780) 757-5000
www.morerealty.ca/

The trademarks REALTOR®, REALTORS®, and the REALTOR® logo are controlled by The Canadian Real Estate Association (CREA) and identify real estate professionals who are members of CREA. The trademarks MLS®, Multiple Listing Service® and the associated logos are owned by The Canadian Real Estate Association (CREA) and identify the quality of services provided by real estate professionals who are members of CREA. The trademark DDF® is owned by The Canadian Real Estate Association (CREA) and identifies CREA's Data Distribution Facility (DDF®)
August 19 2026 05:41:14
REALTORS® Association of Edmonton
More Real Estate