
163 Anson Drive Iroquois Falls, Ontario P0K 1E0

$270,000
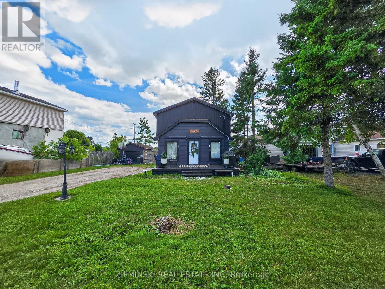
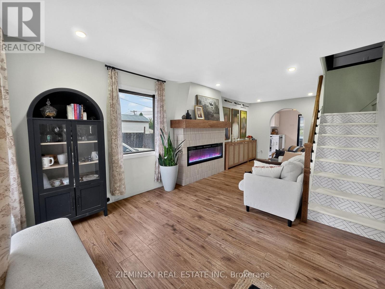
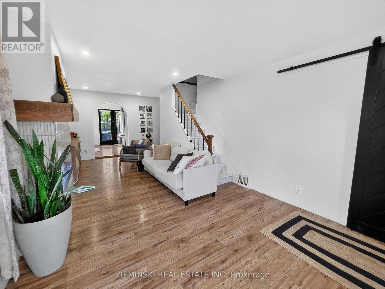
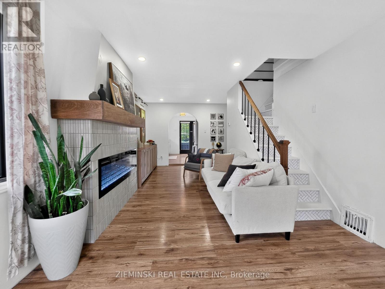
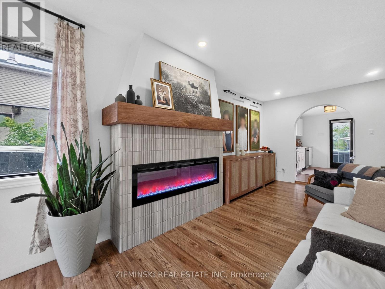
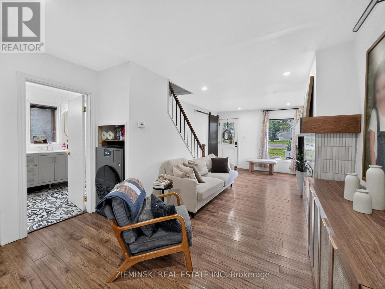
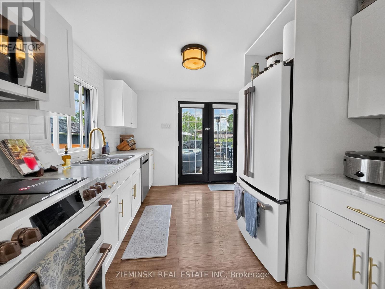
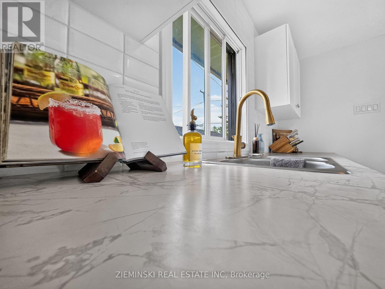
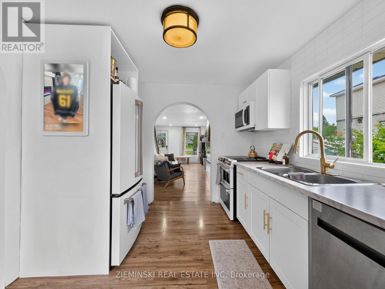
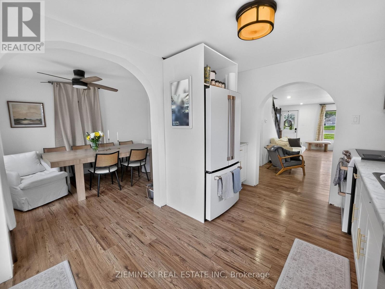
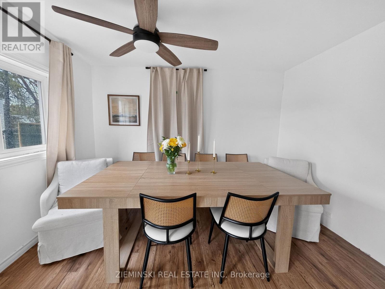
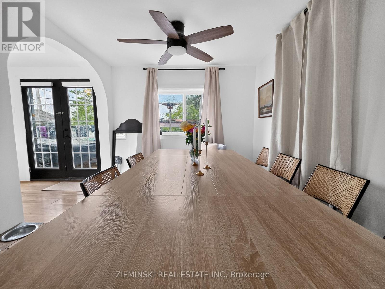
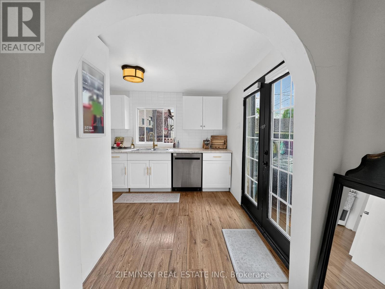
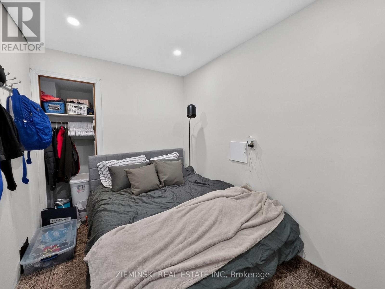
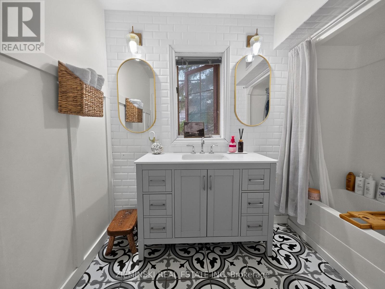
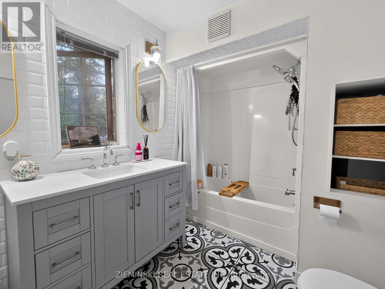
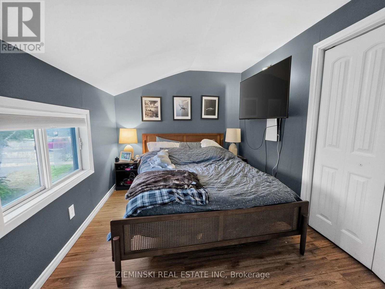
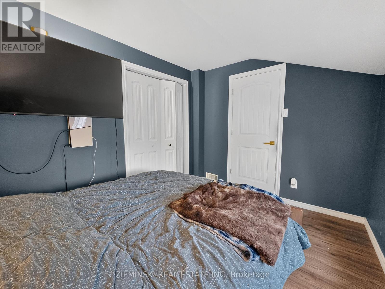
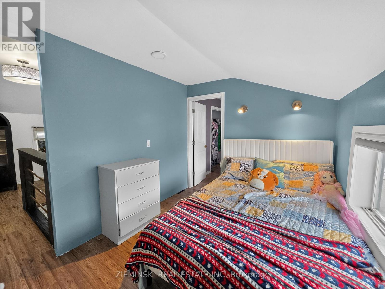
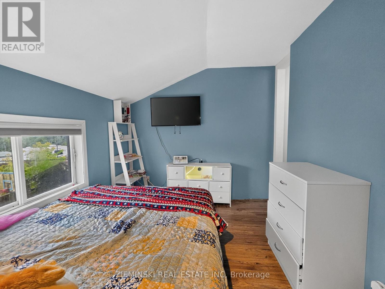
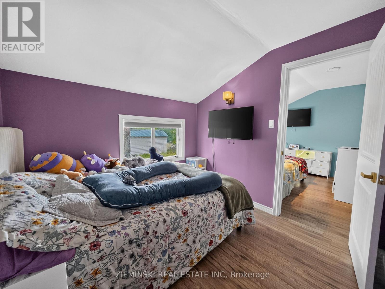
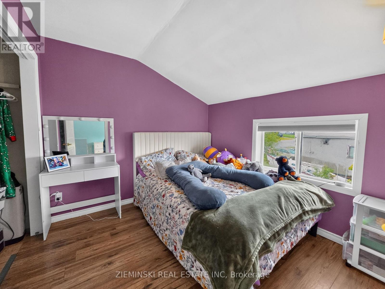
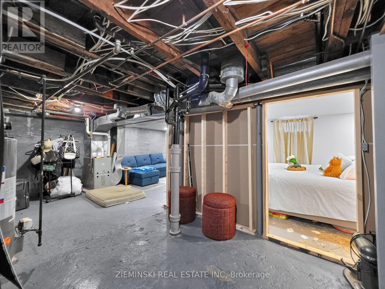
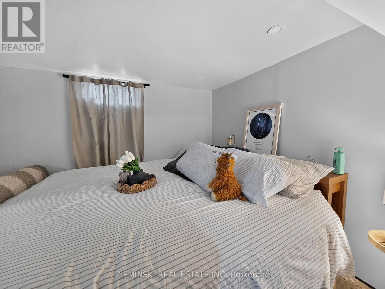
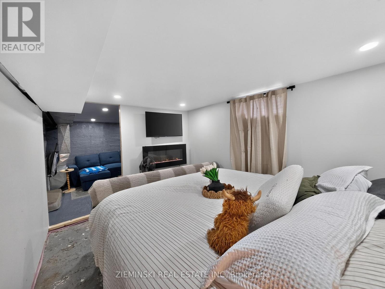
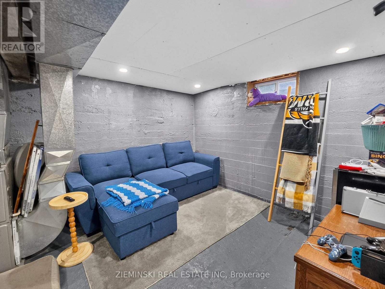
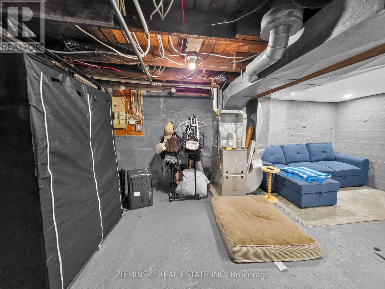
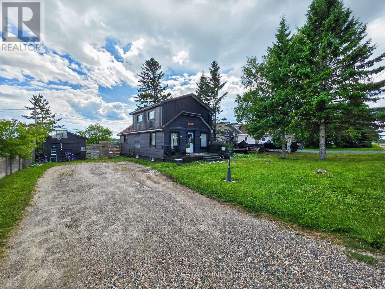
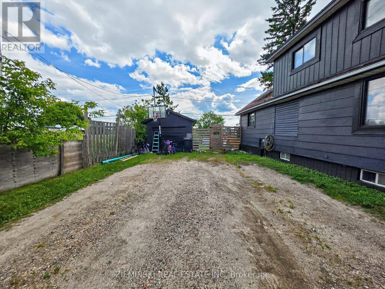
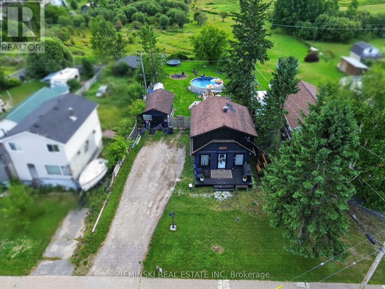
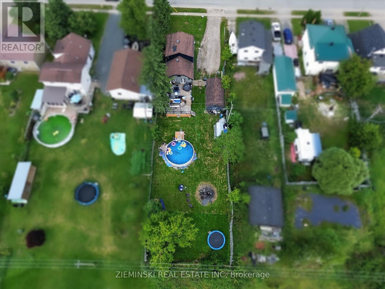
Built in 1925, this 1,200 sq. ft. two-storey home pairs classic character with thoughtful updates and a versatile layout. The main floor features a living area centered around an electric fireplace, an updated kitchen with new cabinetry, a formal dining room, a full bathroom, a convenient laundry cubby, and one of the home's three bedrooms. Upstairs, you'll find two additional bedrooms along with a flexible bonus area currently used for additional sleeping accommodations. The basement extends the living space with a rec room and a framed-in bonus area ready for future finishing. Outside, the 56' x 210' lot with a fully fenced backyard is a standout. The impressive depth leaves plenty of room to enjoy the outdoors, complete with an above-ground pool, large deck, and a fire pit tucked toward the back of the property. New roof coming October 2026. (id:49203)
Property Details
| MLS® Number | T13693214 |
| Property Type | Single Family |
| Community Name | Iroquois Falls |
| Equipment Type | Water Heater |
| Features | Carpet Free |
| Parking Space Total | 3 |
| Pool Type | Above Ground Pool |
| Rental Equipment Type | Water Heater |
| Structure | Deck |
Building
| Bathroom Total | 1 |
| Bedrooms Above Ground | 3 |
| Bedrooms Total | 3 |
| Age | 100+ Years |
| Amenities | Fireplace(s) |
| Appliances | Blinds, Microwave, Window Coverings, Refrigerator |
| Basement Type | Full |
| Construction Style Attachment | Detached |
| Cooling Type | None |
| Fireplace Present | Yes |
| Fireplace Total | 2 |
| Foundation Type | Poured Concrete |
| Heating Fuel | Natural Gas |
| Heating Type | Forced Air |
| Stories Total | 2 |
| Size Interior | 1,100 - 1,500 Sqft |
| Type | House |
| Utility Water | Municipal Water |
Parking
| Detached Garage | |
| Garage |
Land
| Acreage | No |
| Fence Type | Fenced Yard |
| Sewer | Sanitary Sewer |
| Size Depth | 210 Ft |
| Size Frontage | 56 Ft |
| Size Irregular | 56 X 210 Ft |
| Size Total Text | 56 X 210 Ft|under 1/2 Acre |
| Zoning Description | R2 |
Rooms
| Level | Type | Length | Width | Dimensions |
|---|---|---|---|---|
| Second Level | Primary Bedroom | 3.412 m | 2.637 m | 3.412 m x 2.637 m |
| Second Level | Bedroom 3 | 2.693 m | 2.755 m | 2.693 m x 2.755 m |
| Second Level | Other | 3.212 m | 2.571 m | 3.212 m x 2.571 m |
| Basement | Recreational, Games Room | 5.711 m | 3.242 m | 5.711 m x 3.242 m |
| Basement | Other | 3.657 m | 2.747 m | 3.657 m x 2.747 m |
| Main Level | Kitchen | 3.568 m | 2.809 m | 3.568 m x 2.809 m |
| Main Level | Dining Room | 3.52 m | 2.795 m | 3.52 m x 2.795 m |
| Main Level | Living Room | 7.108 m | 3.36 m | 7.108 m x 3.36 m |
| Main Level | Bedroom 2 | 3.265 m | 2.193 m | 3.265 m x 2.193 m |
Utilities
| Electricity | Installed |
| Sewer | Installed |
https://www.realtor.ca/real-estate/30175299/163-anson-drive-iroquois-falls-iroquois-falls
Contact Us
Contact us for more information

Jessica Fortin
Salesperson
www.facebook.com/jessicafortinZRE/
www.instagram.com/jessica.at.zre/
P.o. Box 608
Iroquois Falls, Ontario P0K 1G0
(705) 232-7733
www.zieminski.ca/
www.facebook.com/HelloZRE

The trademarks REALTOR®, REALTORS®, and the REALTOR® logo are controlled by The Canadian Real Estate Association (CREA) and identify real estate professionals who are members of CREA. The trademarks MLS®, Multiple Listing Service® and the associated logos are owned by The Canadian Real Estate Association (CREA) and identify the quality of services provided by real estate professionals who are members of CREA. The trademark DDF® is owned by The Canadian Real Estate Association (CREA) and identifies CREA's Data Distribution Facility (DDF®)
August 19 2026 09:21:51
Timmins Cochrane & Timiskaming District Association of REALTORS®
Zieminski Real Estate Inc