
77 Saddleland Drive NE Calgary, Alberta T3J 5J3

$679,900
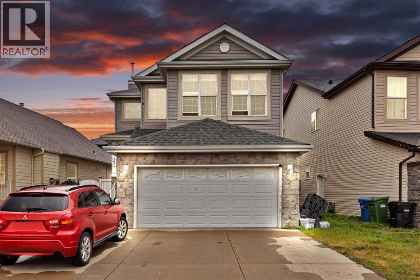
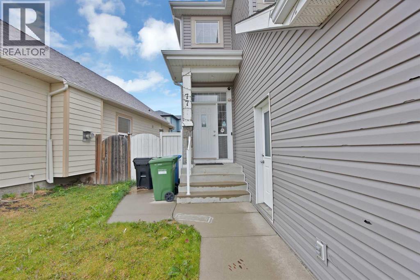
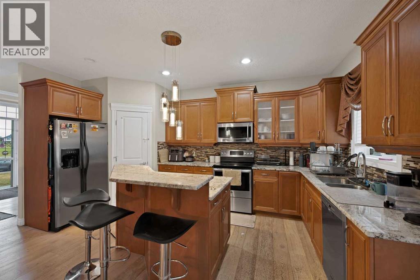
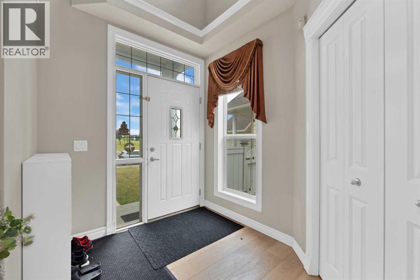
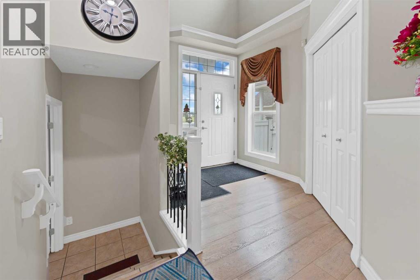
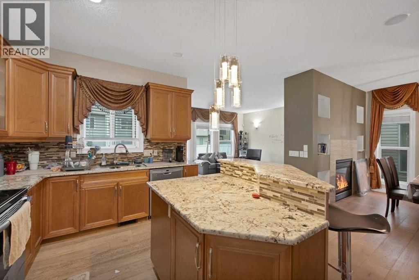
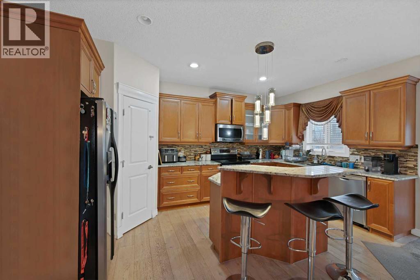
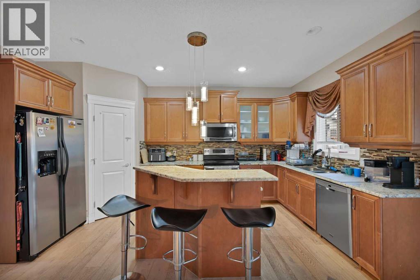
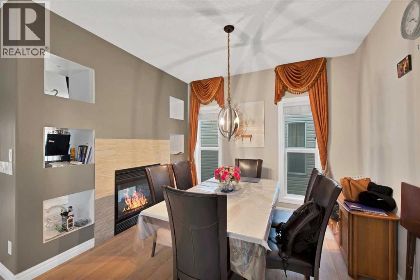
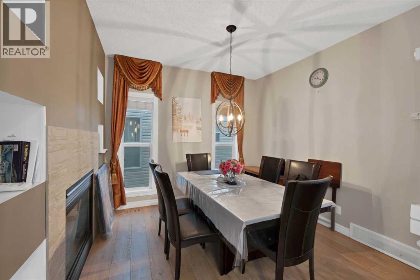
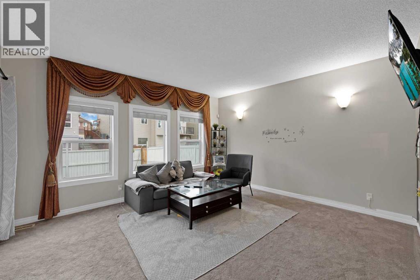
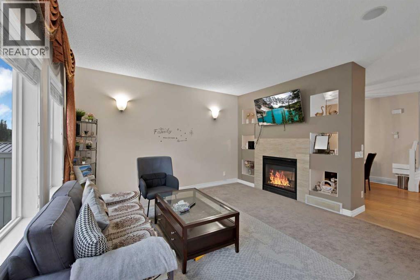
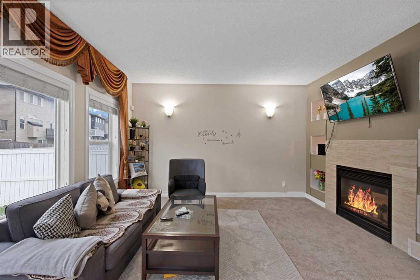
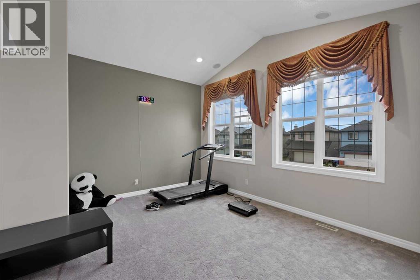
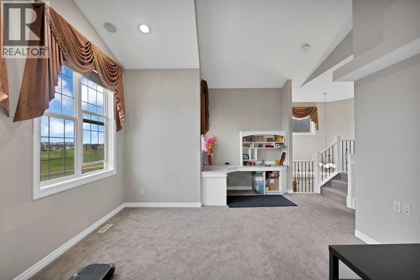
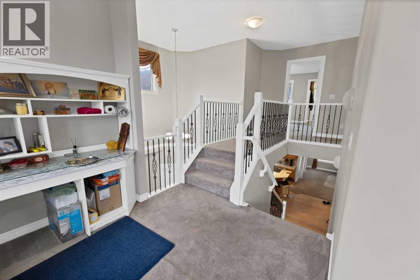
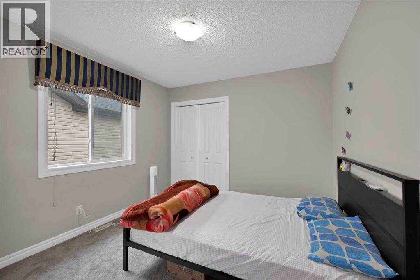
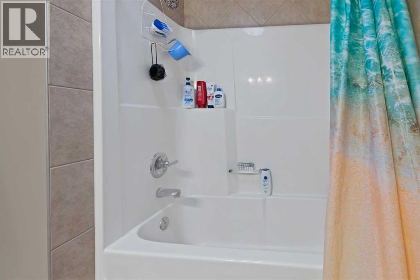
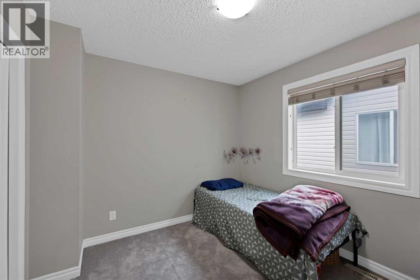
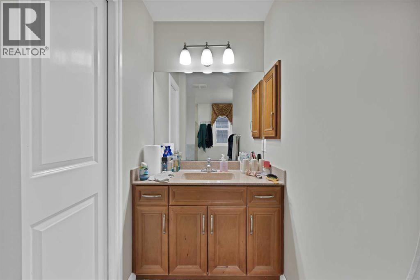
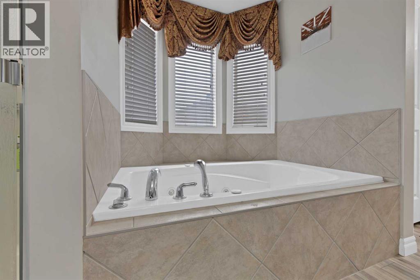
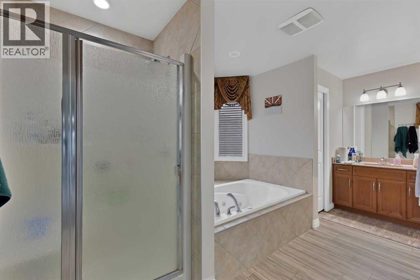
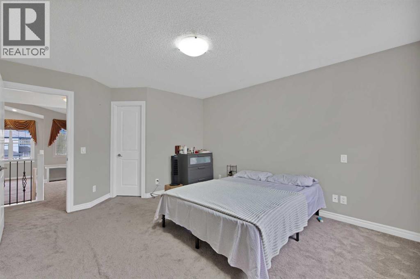
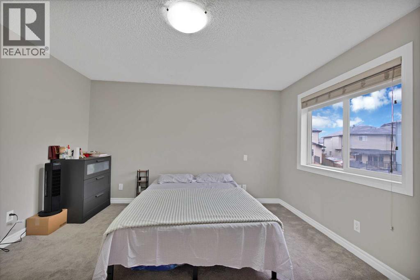
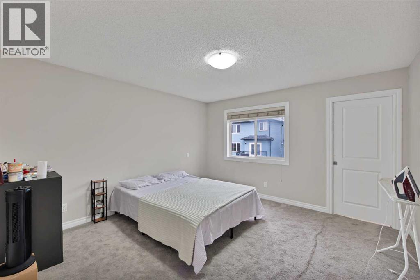
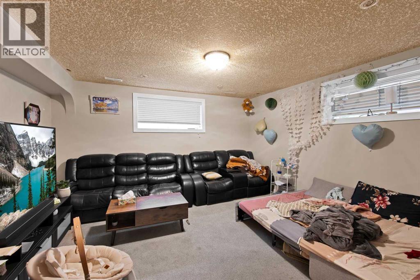
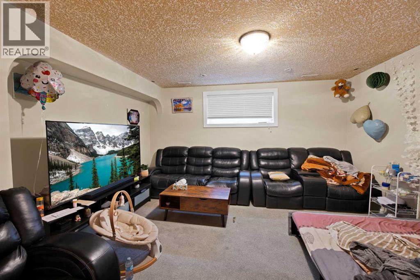
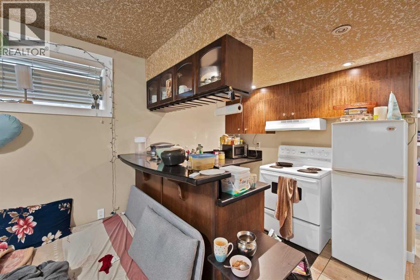
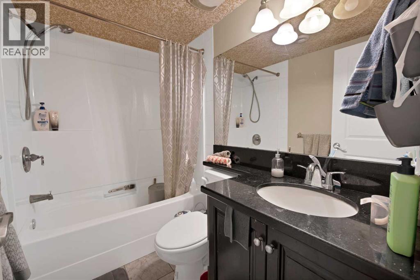
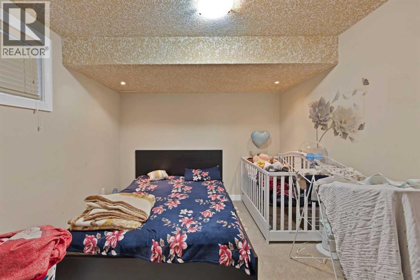
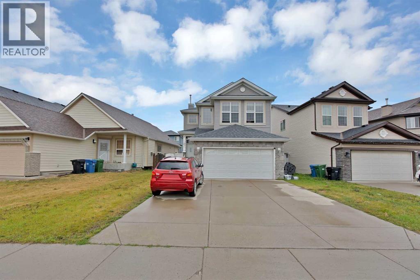
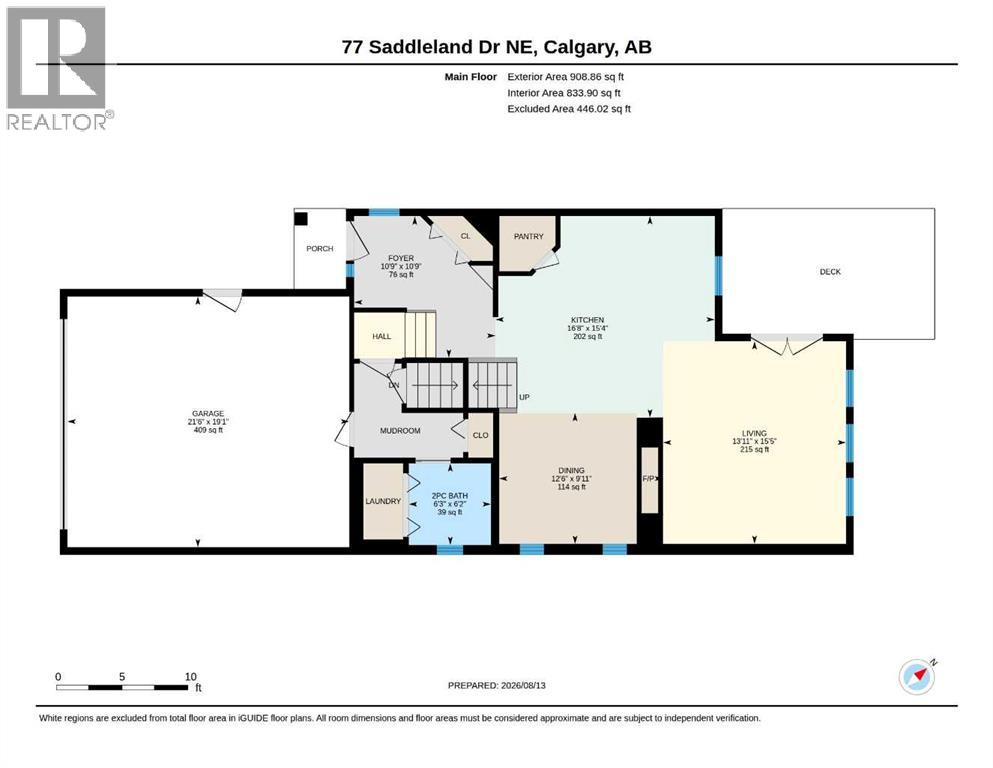
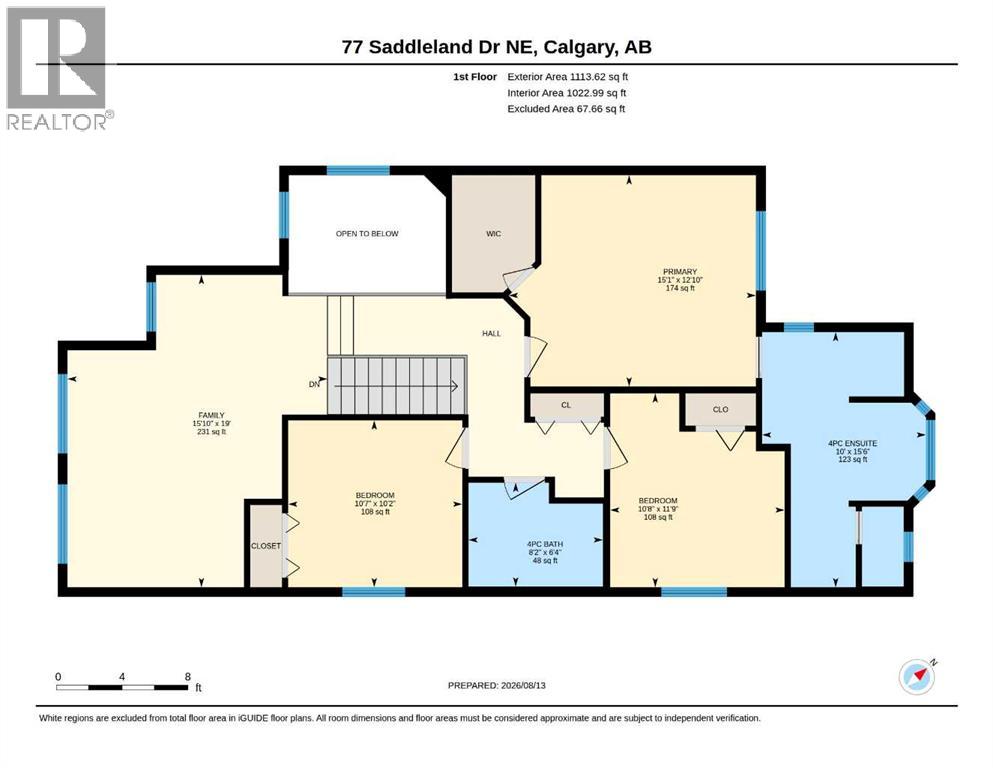
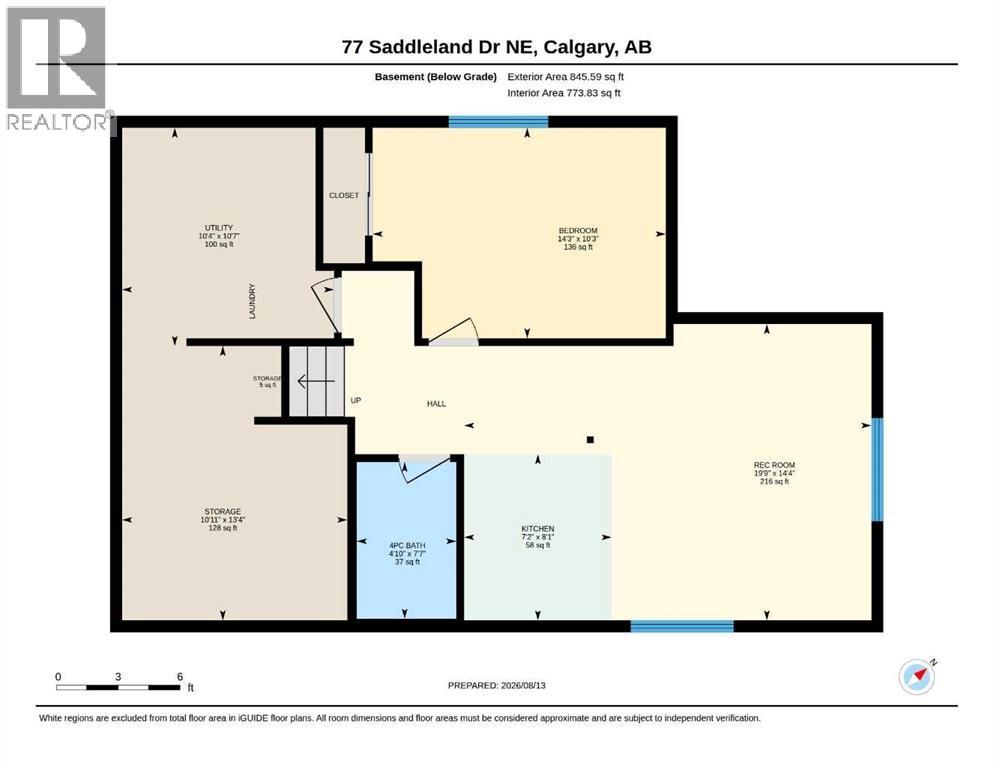
Welcome to this thoughtfully designed home offering a bright and functional main floor layout in a desirable Calgary location. The inviting front porch leads into a spacious foyer, setting the tone for the well-planned interior. The heart of the home features an impressive kitchen with a large pantry and plenty of space for everyday living and entertaining. The kitchen flows seamlessly into the dining area and spacious living room, creating an open-concept atmosphere filled with natural light. At the main floor, you're welcomed with an open floor plan with a dining area, a huge living area with a gas fireplace, and a huge kitchen with an island. Upstairs, there are 3 bedrooms, a large bonus area, 2 full bathrooms, where primary comes with its own 4pc ensuite. Basement is fully developed and comes with an ILLEGAL SUITE featuring a full bedroom, 4pc bathroom, a large kitchen, a huge family area and tons of storage. (id:49203)
Property Details
| MLS® Number | A2338692 |
| Property Type | Single Family |
| Community Name | Saddle Ridge |
| Amenities Near By | Park, Playground, Schools, Shopping |
| Features | Pvc Window, No Animal Home, No Smoking Home |
| Parking Space Total | 4 |
| Plan | 0414419 |
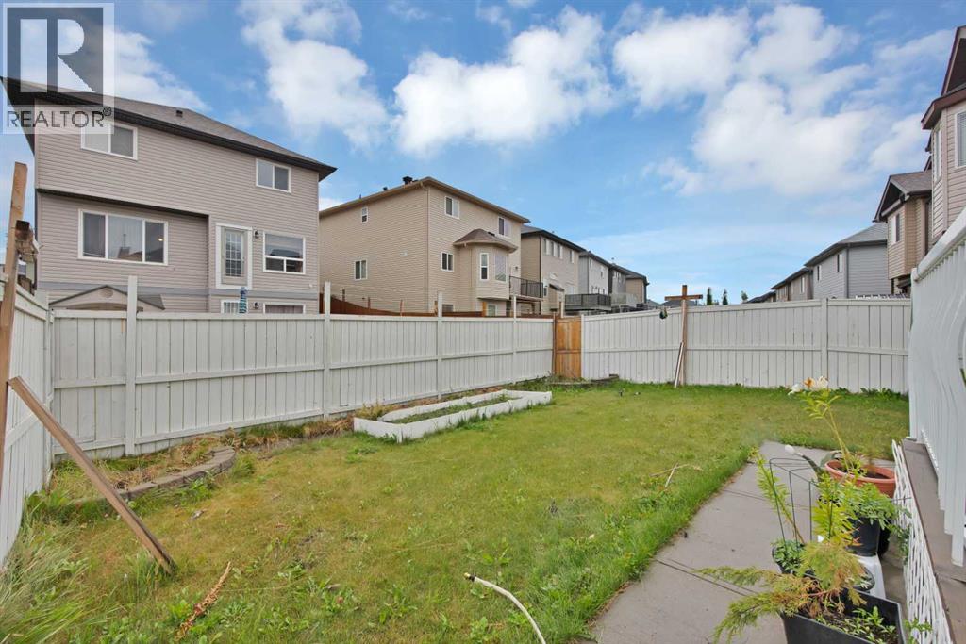
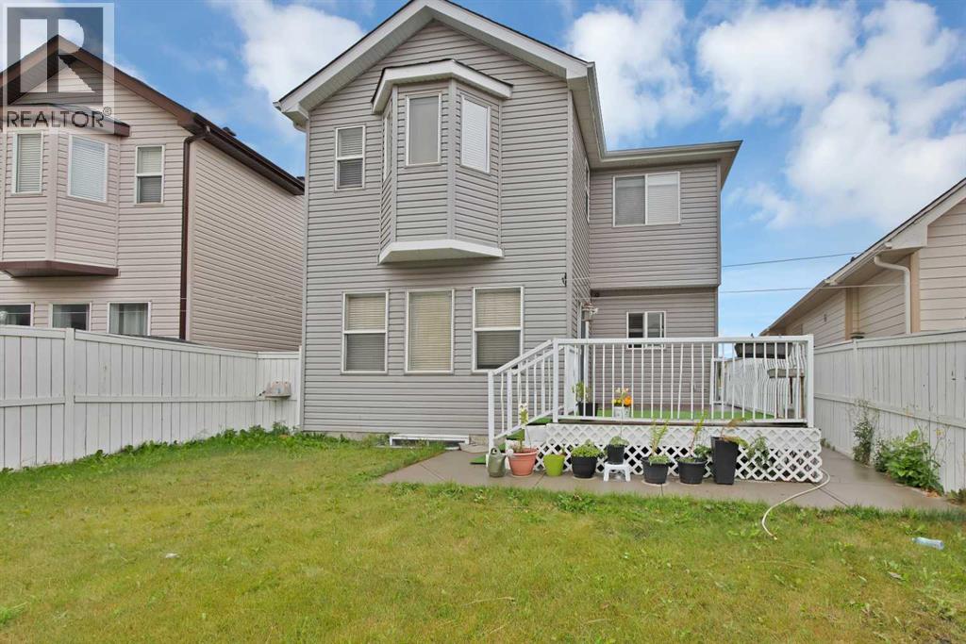
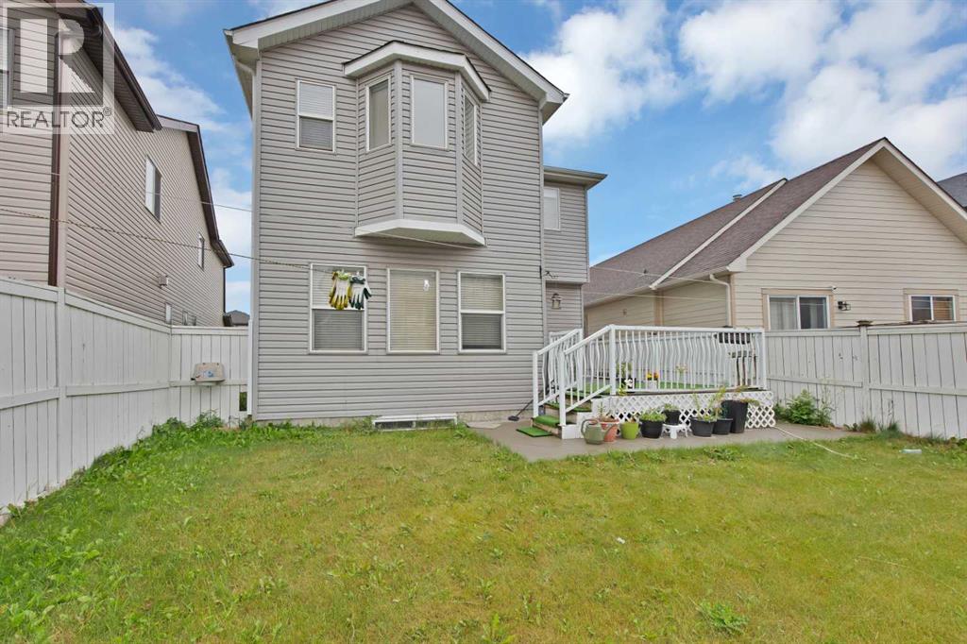
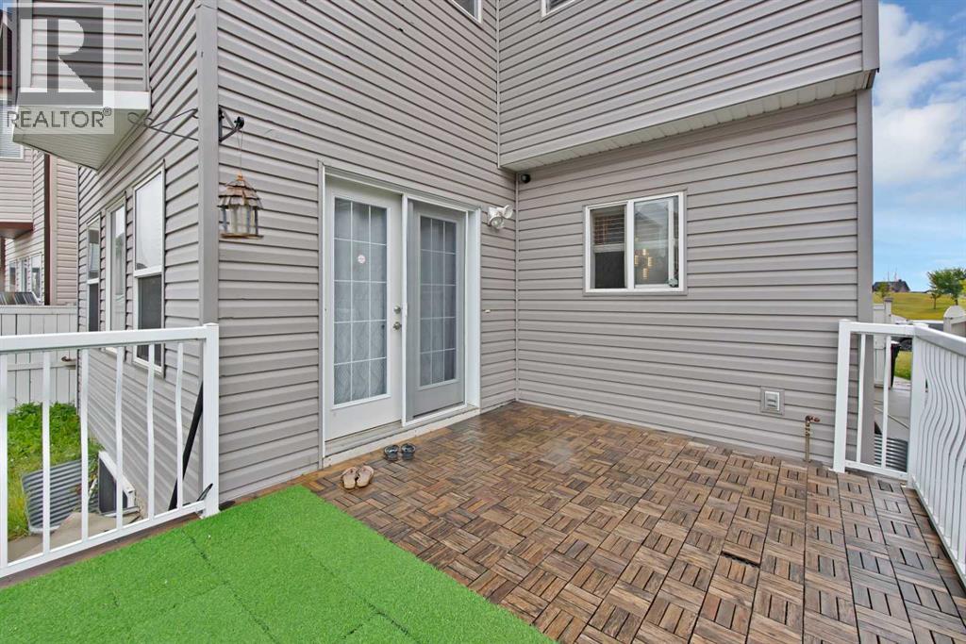
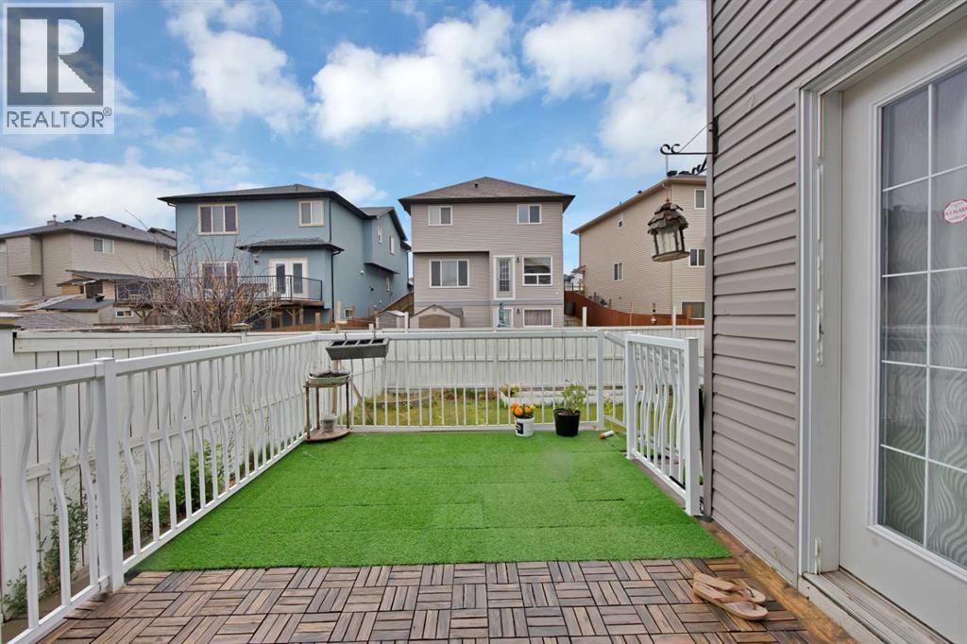
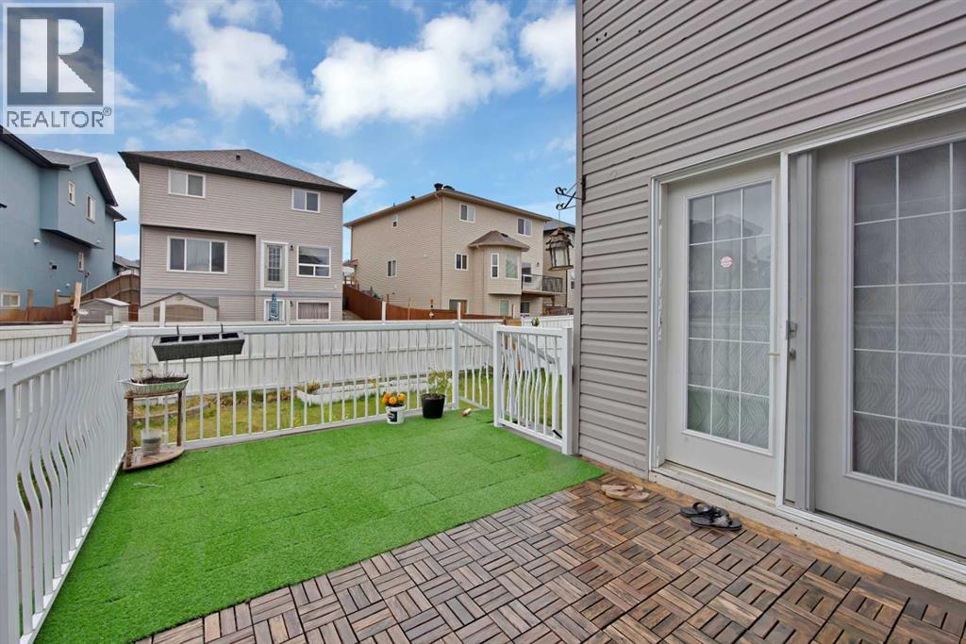
| Structure | Deck |
Building
| Bathroom Total | 4 |
| Bedrooms Above Ground | 3 |
| Bedrooms Below Ground | 1 |
| Bedrooms Total | 4 |
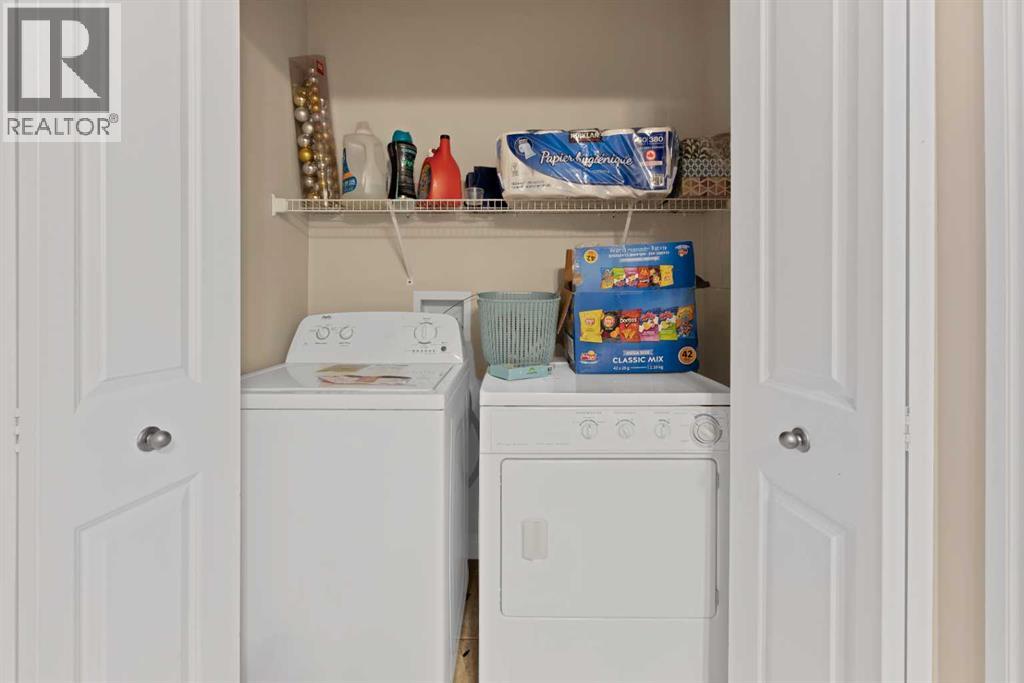
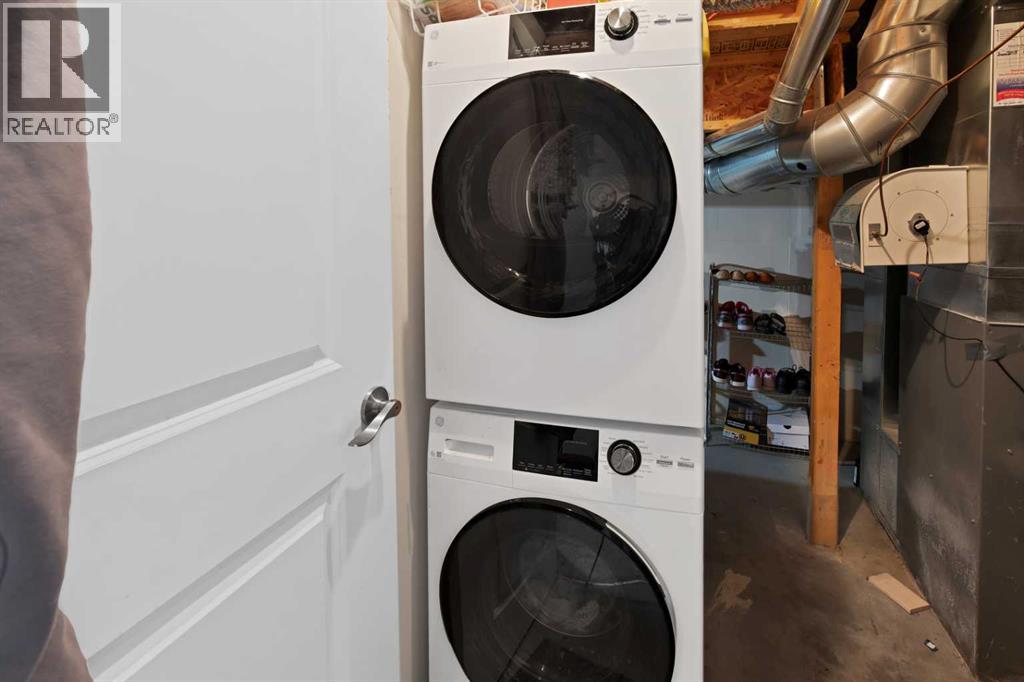
| Appliances | Refrigerator, Dishwasher, Stove, Microwave Range Hood Combo, Window Coverings, Garage Door Opener, Washer & Dryer |
| Basement Development | Finished |
| Basement Features | Separate Entrance, Walk-up, Suite |
| Basement Type | Full (finished) |
| Constructed Date | 2006 |
| Construction Material | Wood Frame |
| Construction Style Attachment | Detached |
| Cooling Type | None |
| Exterior Finish | Stone, Vinyl Siding |
| Fireplace Present | Yes |
| Fireplace Total | 1 |
| Flooring Type | Carpeted, Ceramic Tile, Hardwood |
| Foundation Type | Poured Concrete |
| Half Bath Total | 1 |
| Heating Type | Forced Air |
| Stories Total | 2 |
| Size Interior | 2,022 Sqft |
| Total Finished Area | 2022 Sqft |
| Type | House |
Parking
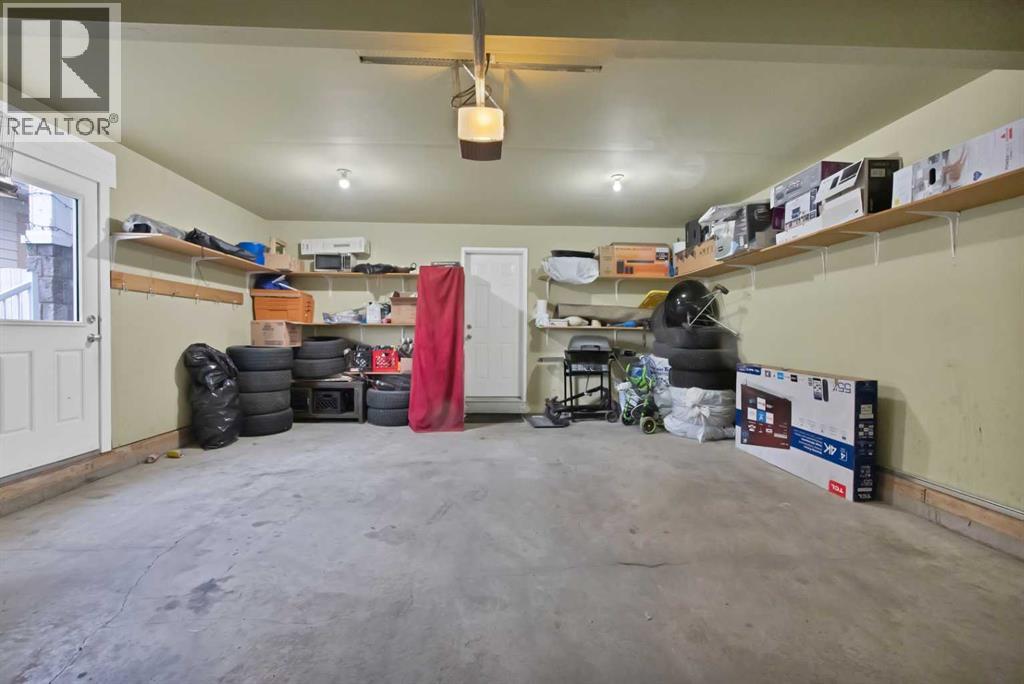
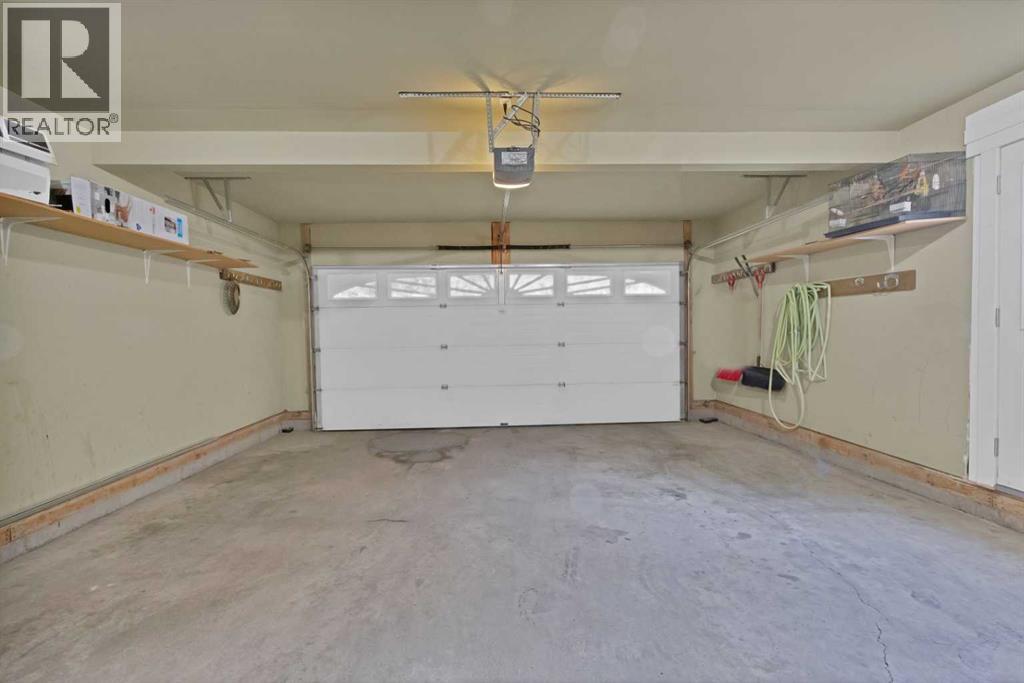
| Attached Garage | 2 |
| Other |
Land
| Acreage | No |
| Fence Type | Fence |
| Land Amenities | Park, Playground, Schools, Shopping |
| Size Depth | 35 M |
| Size Frontage | 12.92 M |
| Size Irregular | 376.00 |
| Size Total | 376 M2|0-4,050 Sqft |
| Size Total Text | 376 M2|0-4,050 Sqft |
| Zoning Description | R-g |
Rooms
| Level | Type | Length | Width | Dimensions |
|---|---|---|---|---|
| Second Level | 4pc Bathroom | 6.33 Ft x 8.17 Ft | ||
| Second Level | 4pc Bathroom | 15.50 Ft x 10.00 Ft | ||
| Second Level | Bedroom | 11.75 Ft x 10.67 Ft | ||
| Second Level | Bedroom | 10.17 Ft x 10.58 Ft | ||
| Second Level | Family Room | 19.00 Ft x 15.83 Ft | ||
| Second Level | Primary Bedroom | 12.83 Ft x 15.08 Ft | ||
| Second Level | Recreational, Games Room | 14.33 Ft x 19.75 Ft | ||
| Basement | 4pc Bathroom | 7.58 Ft x 4.83 Ft | ||
| Basement | Bedroom | 10.25 Ft x 14.25 Ft | ||
| Basement | Kitchen | 8.08 Ft x 7.17 Ft | ||
| Basement | Storage | 13.33 Ft x 10.92 Ft | ||
| Basement | Storage | 3.42 Ft x 1.33 Ft | ||
| Basement | Furnace | 10.58 Ft x 10.33 Ft | ||
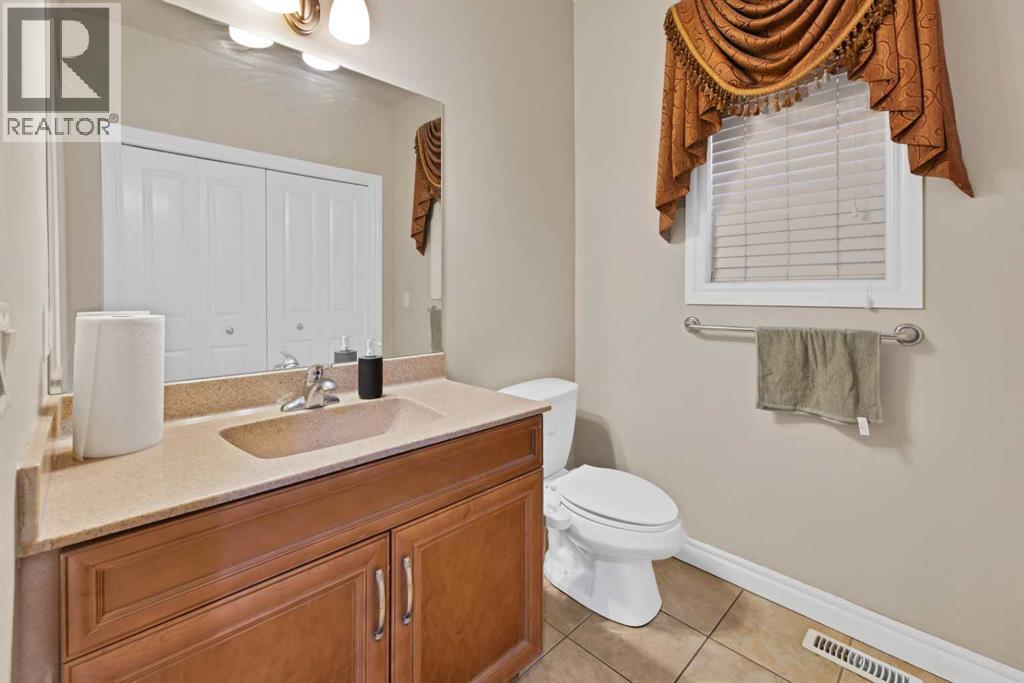
| Main Level | 2pc Bathroom | 6.17 Ft x 6.25 Ft | ||
| Main Level | Dining Room | 9.92 Ft x 12.50 Ft | ||
| Main Level | Foyer | 10.75 Ft x 10.75 Ft | ||
| Main Level | Kitchen | 15.33 Ft x 16.67 Ft | ||
| Main Level | Living Room | 15.42 Ft x 13.92 Ft |
https://www.realtor.ca/real-estate/30175546/77-saddleland-drive-ne-calgary-saddle-ridge
Contact Us
Contact us for more information

Shaiz Gill
Associate
1201 3730 108 Avenue NE
Calgary, Alberta T3N 1V9
(403) 270-4682

Arun Kaushal
Broker of Record
www.arunkaushal.com/
www.facebook.com/calgaryakrealtor/
www.linkedin.com/in/arun-kaushal-00240229
twitter.com/arunkshl
instagram.com/arunkshl
1201 3730 108 Avenue NE
Calgary, Alberta T3N 1V9
(403) 270-4682

The trademarks REALTOR®, REALTORS®, and the REALTOR® logo are controlled by The Canadian Real Estate Association (CREA) and identify real estate professionals who are members of CREA. The trademarks MLS®, Multiple Listing Service® and the associated logos are owned by The Canadian Real Estate Association (CREA) and identify the quality of services provided by real estate professionals who are members of CREA. The trademark DDF® is owned by The Canadian Real Estate Association (CREA) and identifies CREA's Data Distribution Facility (DDF®)
September 22 2026 06:46:52
Calgary Real Estate Board
Prep Realty Inc.