
1709 Gladstone Avenue Windsor, Ontario N8W 2N4

$399,900
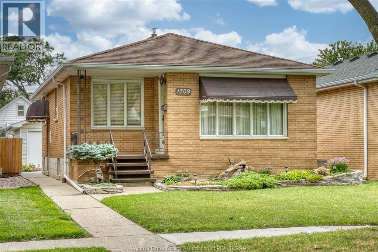
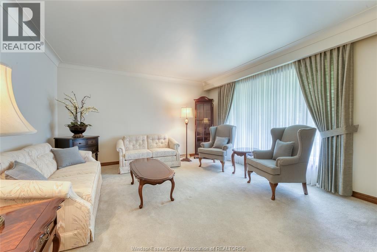
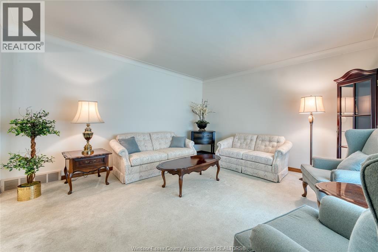
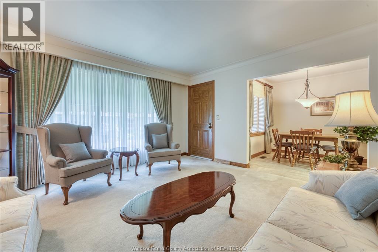
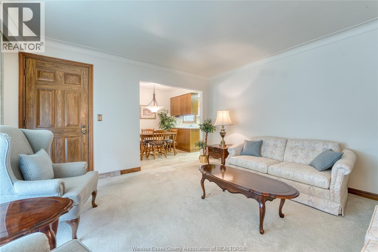
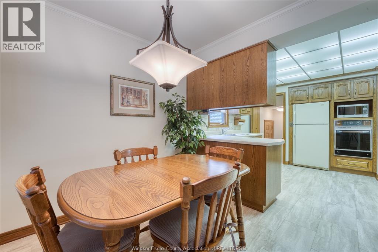
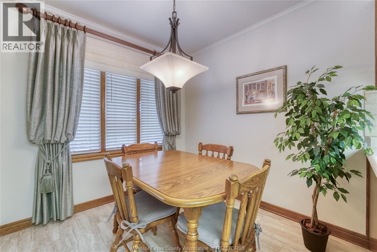
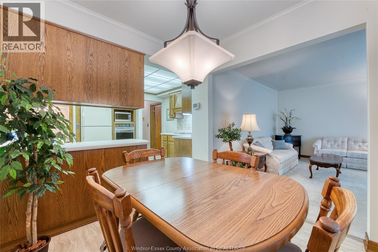
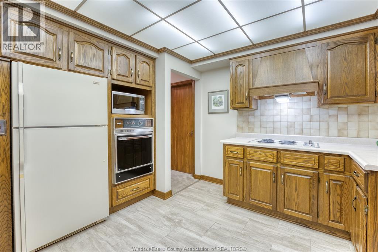
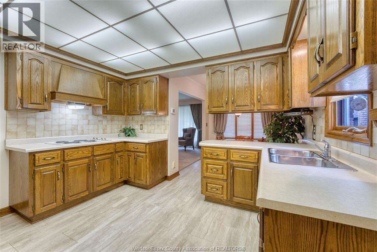
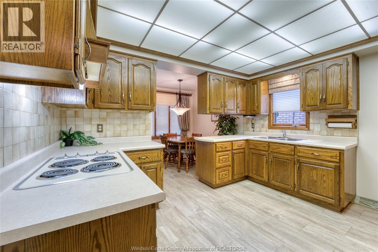
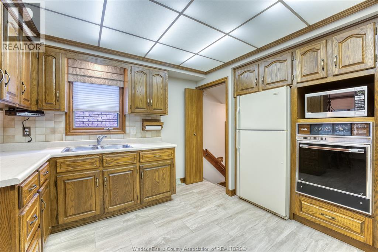
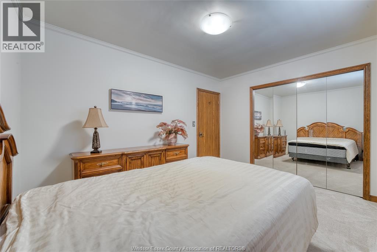
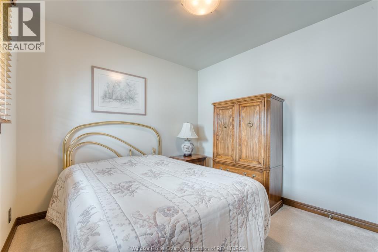
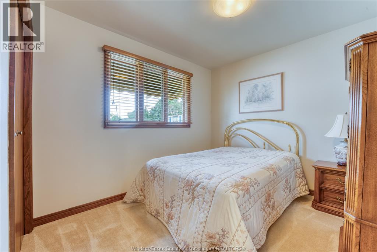
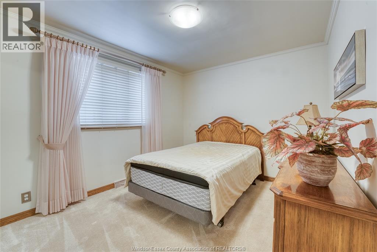
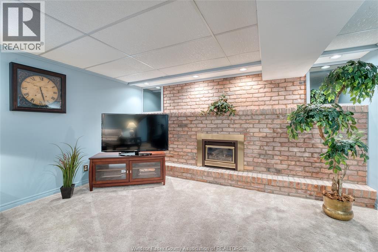
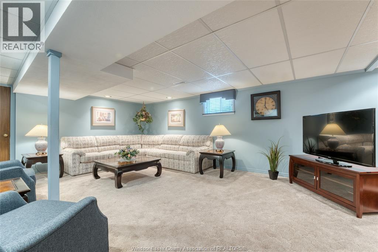
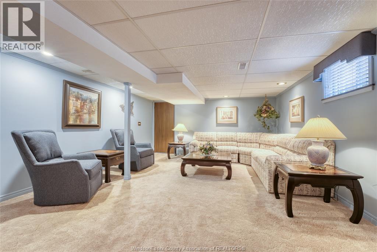
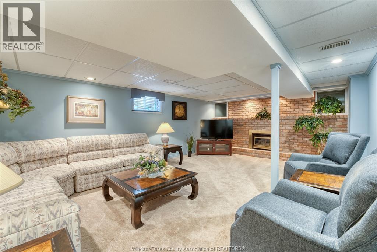
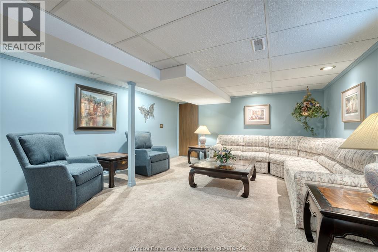
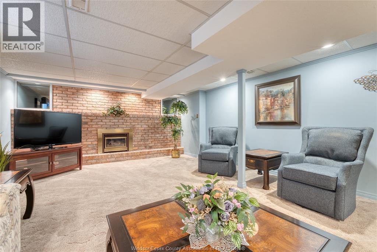
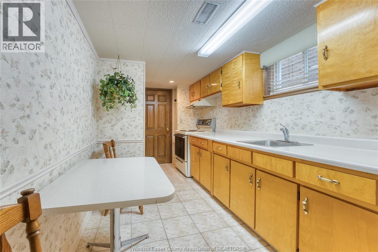
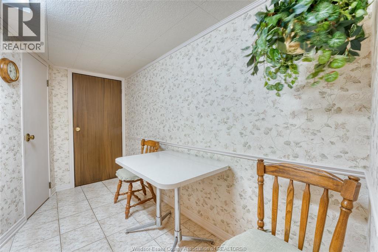
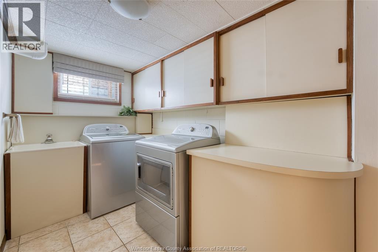
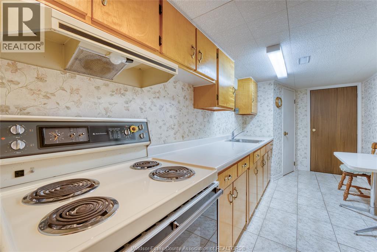
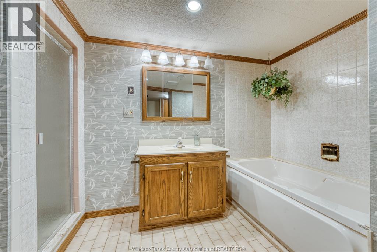
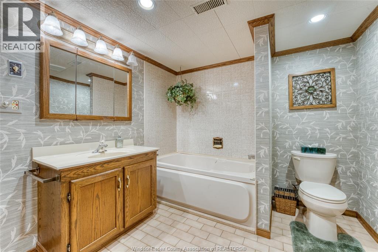
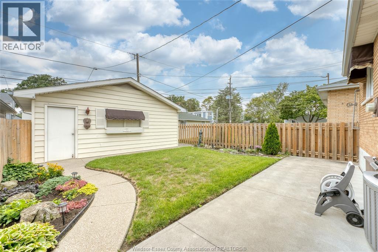
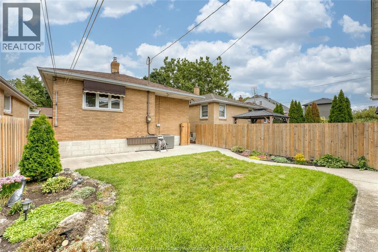
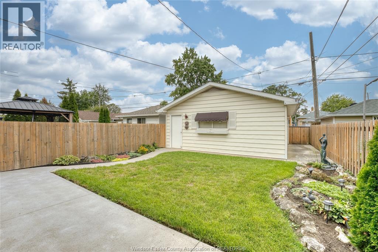
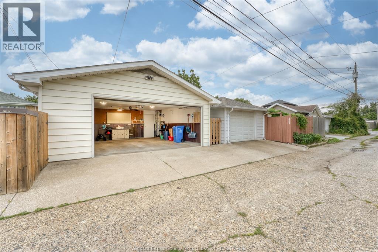
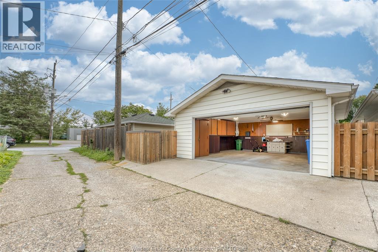
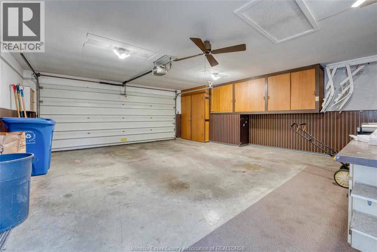
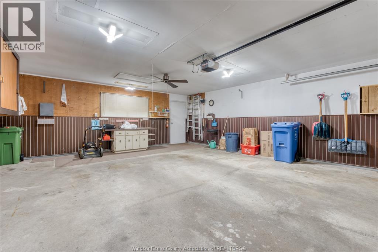
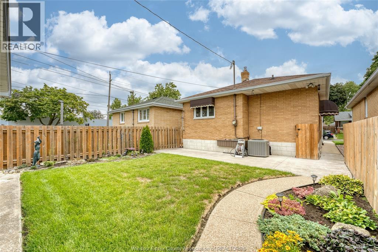
Welcome to a home where pride of ownership is evident inside and out! This meticulously maintained brick ranch has been lovingly cared for by its original owner and is truly a rare find. From the moment you arrive, you’ll notice the beautifully manicured landscaping and picture-perfect lawn, the kind that will give the neighbours grass envy! Inside, the main floor is spotless and inviting, featuring a spacious living room, dining room, kitchen and two comfortable bedrooms. The lower level offers an incredible amount of additional living space with a huge family room with a cozy gas fireplace, 2nd kitchen, full bath and laundry. Outside, the immaculate 2-car detached garage is just as impressive, exceptionally clean and organized with an automatic garage door opener. A truly well-loved home that has been maintained with care from top to bottom. Homes like this don’t come along often — move in and enjoy! (id:49203)
Property Details
| MLS® Number | 26019947 |
| Property Type | Single Family |
Building
| Bathroom Total | 3 |
| Bedrooms Above Ground | 2 |
| Bedrooms Total | 2 |
| Appliances | Cooktop, Dryer, Microwave, Refrigerator, Washer, Oven, Two Stoves |
| Architectural Style | Bungalow, Ranch |
| Constructed Date | 1963 |
| Construction Style Attachment | Detached |
| Cooling Type | Central Air Conditioning, Fully Air Conditioned |
| Exterior Finish | Brick |
| Fireplace Fuel | Gas |
| Fireplace Present | Yes |
| Fireplace Type | Insert |
| Flooring Type | Carpeted, Ceramic/porcelain, Cushion/lino/vinyl |
| Foundation Type | Block |
| Half Bath Total | 1 |
| Heating Fuel | Natural Gas |
| Heating Type | Forced Air, Furnace |
| Stories Total | 1 |
| Type | House |
Parking
| Detached Garage | |
| Garage |
Land
| Acreage | No |
| Fence Type | Fence |
| Landscape Features | Landscaped |
| Size Irregular | 30 X 117 Ft |
| Size Total Text | 30 X 117 Ft |
| Zoning Description | Res |
Rooms
| Level | Type | Length | Width | Dimensions |
|---|---|---|---|---|
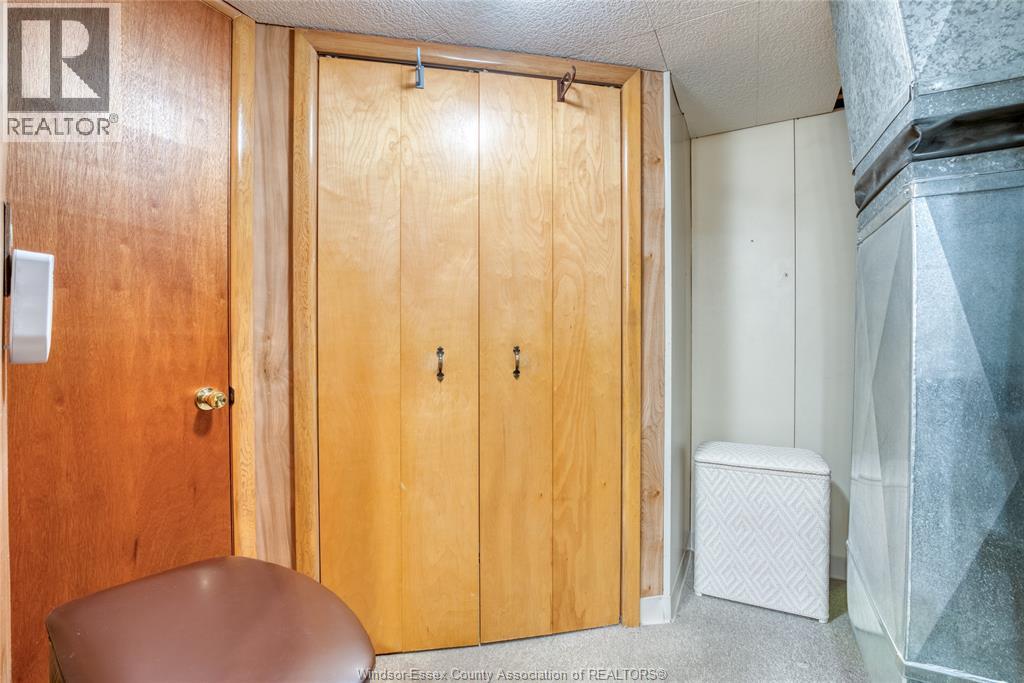
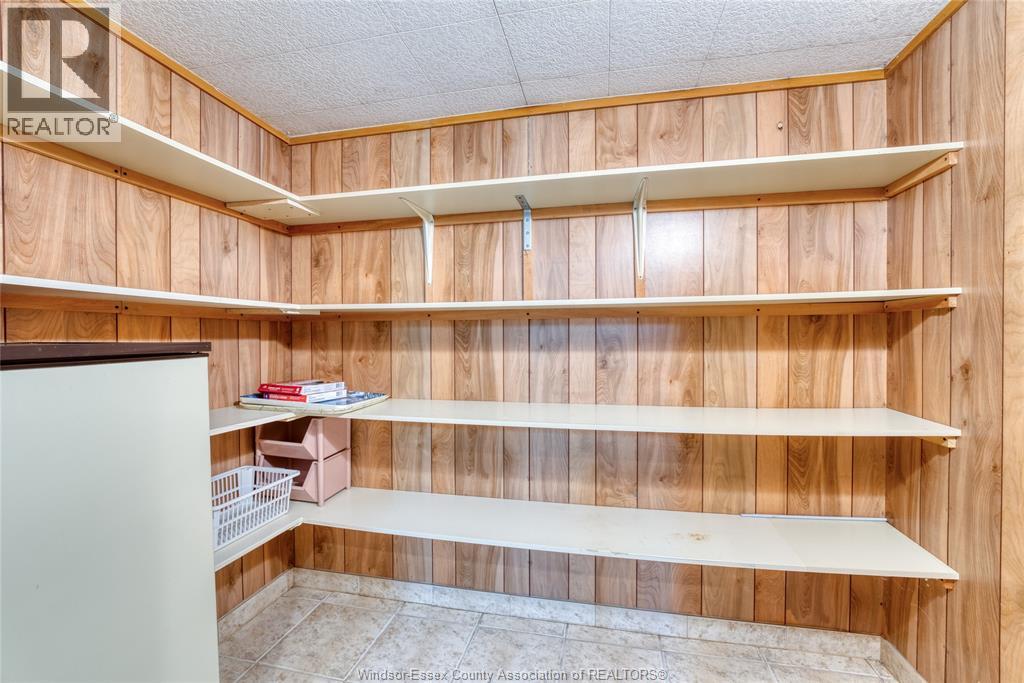
| Lower Level | Storage | Measurements not available | ||
| Lower Level | Utility Room | Measurements not available | ||
| Lower Level | Cold Room | Measurements not available | ||
| Lower Level | Kitchen | Measurements not available | ||
| Lower Level | Family Room/fireplace | Measurements not available | ||
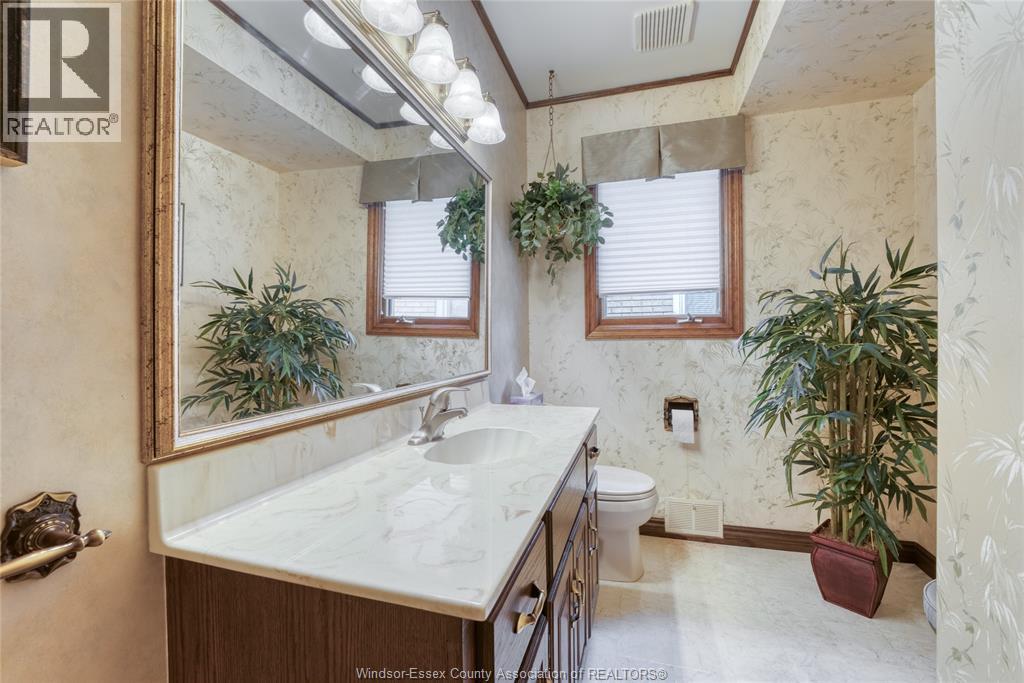
| Lower Level | 4pc Bathroom | Measurements not available | ||
| Lower Level | Laundry Room | Measurements not available | ||
| Main Level | 2pc Bathroom | Measurements not available | ||
| Main Level | Bedroom | Measurements not available | ||
| Main Level | Bedroom | Measurements not available | ||
| Main Level | Dining Room | Measurements not available | ||
| Main Level | Kitchen | Measurements not available | ||
| Main Level | Living Room | Measurements not available |
https://www.realtor.ca/real-estate/30177371/1709-gladstone-avenue-windsor
Contact Us
Contact us for more information

Monique Gignac
Sales Person
59 Eugenie St. East
Windsor, Ontario N8X 2X9
(519) 972-1000
(519) 972-7848

The trademarks REALTOR®, REALTORS®, and the REALTOR® logo are controlled by The Canadian Real Estate Association (CREA) and identify real estate professionals who are members of CREA. The trademarks MLS®, Multiple Listing Service® and the associated logos are owned by The Canadian Real Estate Association (CREA) and identify the quality of services provided by real estate professionals who are members of CREA. The trademark DDF® is owned by The Canadian Real Estate Association (CREA) and identifies CREA's Data Distribution Facility (DDF®)
August 20 2026 02:26:38
Windsor-Essex County Association of REALTORS®
Deerbrook Realty Inc.