
40 Green Meadow Crescent Strathmore, Alberta T1P 1H4

$379,900
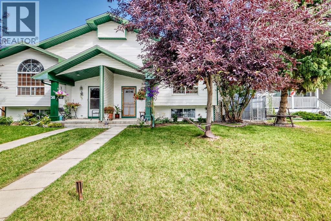
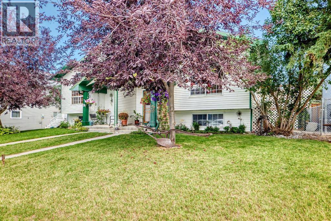
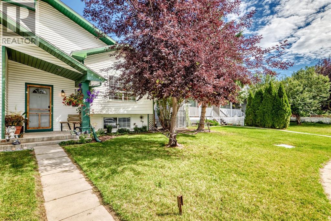
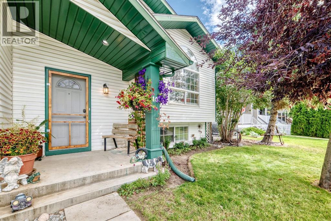
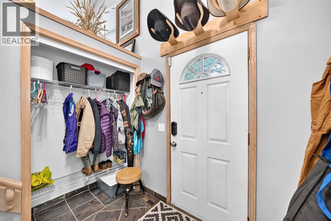
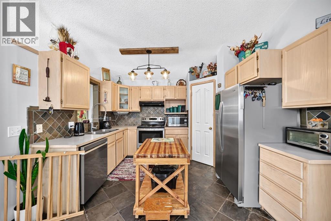
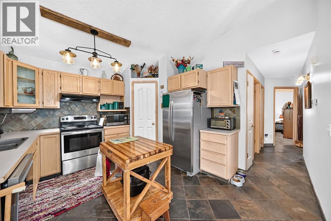
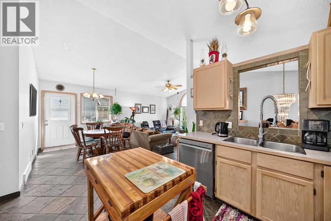
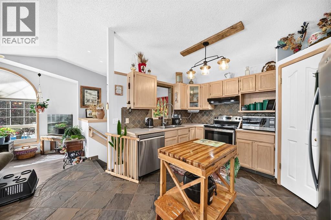
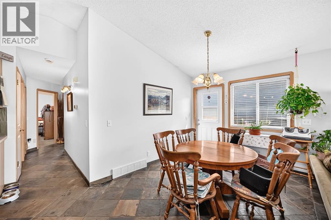
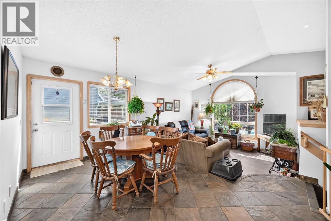
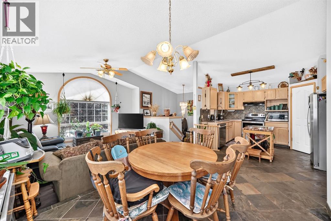
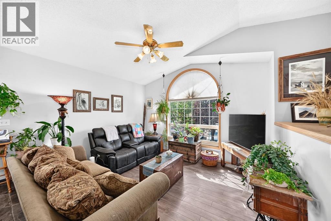
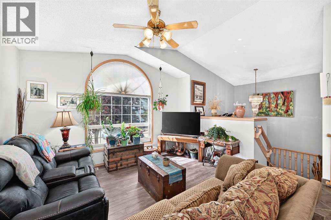
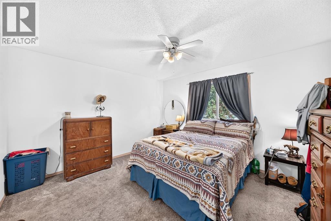
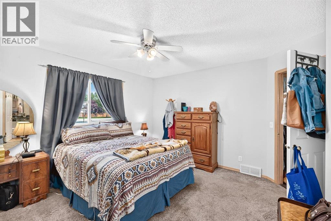
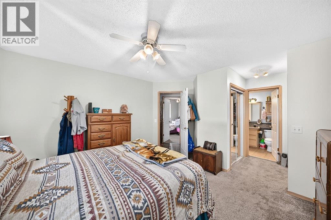
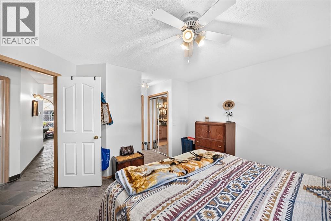
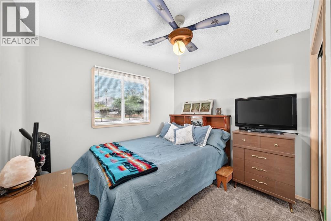
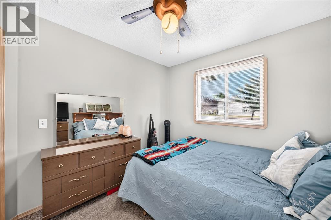
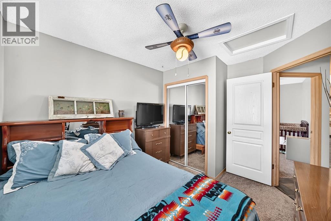
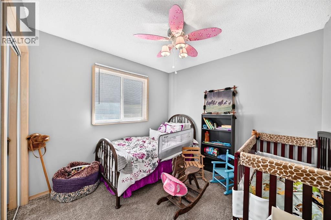
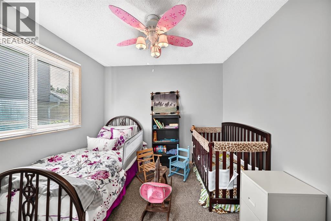
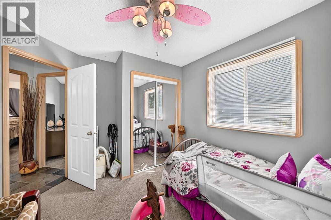
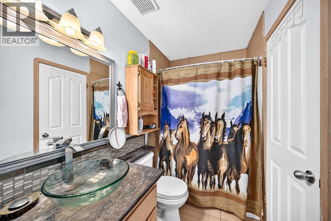
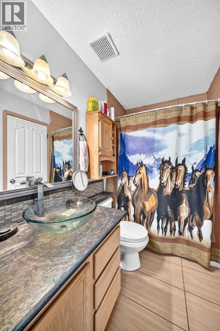
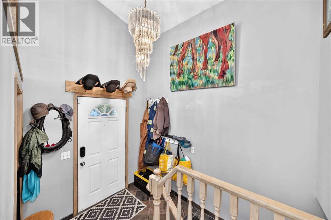
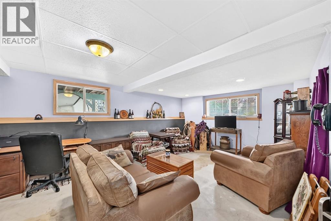
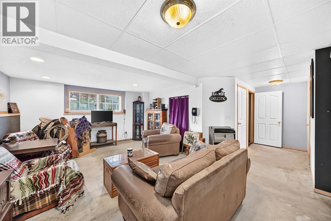
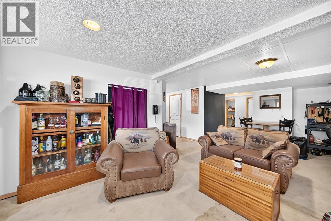
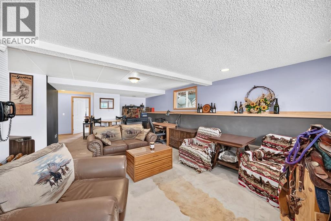
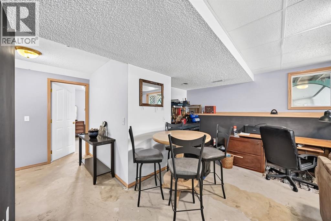
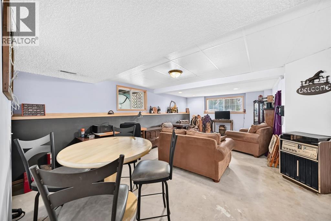
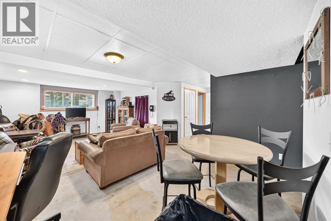
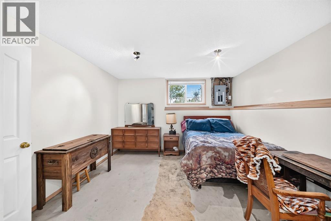
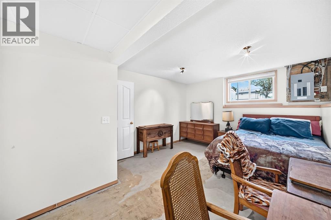
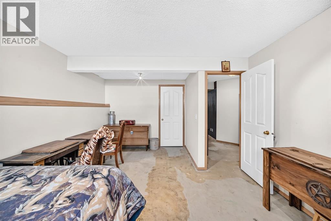
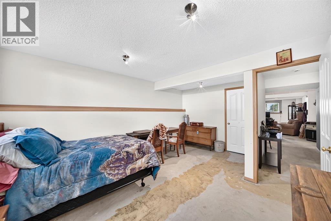
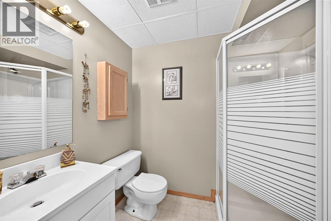
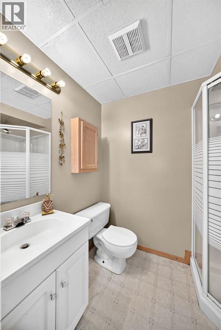
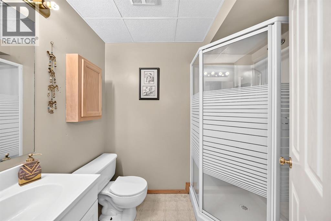
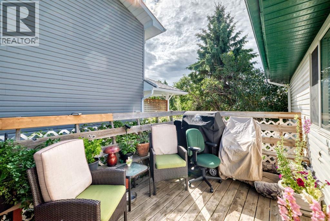
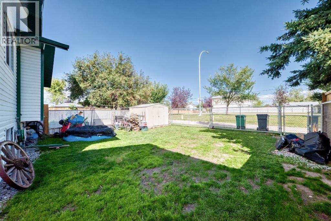
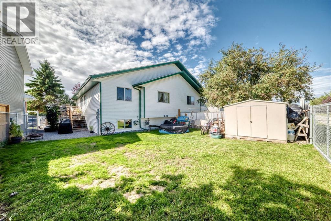
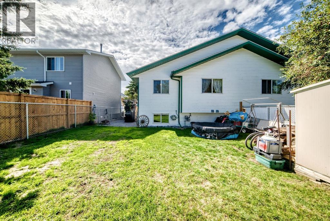
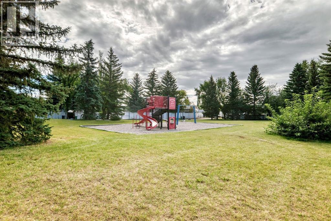
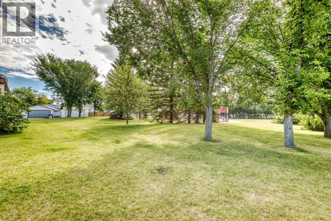
Welcome to 40 Green Meadow Crescent. A lovely home situated close to playground/park. This fully finished home features 4 generous bedrooms with 2 full bathrooms. The open concept main floor features large bright south and east windows for those plant lovers!! The sunk in living room has vaulted ceilings. The kitchen houses a corner pantry, lovely cabinets and a generous dining area that leads to your back deck and yard. Completing the main is 3 large bedrooms and a full bath with cheater door to the primary bedroom to act as an en suite. The fully finished lower level is just waiting for flooring of your choice and houses 1 more large bedroom, another full bath and family room/games area. This home also has RV parking, maintenance free fence, storage shed and enough parking for 4 vehicles if you want to put parking in the back of the home. MUST SEE!! (id:49203)
Property Details
| MLS® Number | A2338638 |
| Property Type | Single Family |
| Community Name | Green Meadow |
| Amenities Near By | Park, Playground, Schools |
| Features | See Remarks, Back Lane, Pvc Window, No Neighbours Behind, No Smoking Home, Level |
| Parking Space Total | 4 |
| Plan | 8311123 |
| Structure | Deck |
Building
| Bathroom Total | 2 |
| Bedrooms Above Ground | 3 |
| Bedrooms Below Ground | 1 |
| Bedrooms Total | 4 |
| Appliances | Refrigerator, Dishwasher, Stove, Hood Fan, Window Coverings, Washer & Dryer |
| Architectural Style | Bi-level |
| Basement Development | Finished |
| Basement Type | Full (finished) |
| Constructed Date | 1994 |
| Construction Material | Wood Frame |
| Construction Style Attachment | Semi-detached |
| Cooling Type | None |
| Exterior Finish | Vinyl Siding |
| Flooring Type | Carpeted, Slate |
| Foundation Type | Poured Concrete |
| Heating Type | Forced Air |
| Size Interior | 1,103 Sqft |
| Total Finished Area | 1102.6 Sqft |
| Type | Duplex |
Parking
| Other | |
| R V |
Land
| Acreage | No |
| Fence Type | Fence |
| Land Amenities | Park, Playground, Schools |
| Landscape Features | Landscaped, Lawn |
| Size Frontage | 11.3 M |
| Size Irregular | 332.00 |
| Size Total | 332 M2|0-4,050 Sqft |
| Size Total Text | 332 M2|0-4,050 Sqft |
| Zoning Description | R2 |
Rooms
| Level | Type | Length | Width | Dimensions |
|---|---|---|---|---|
| Basement | Bedroom | 11.83 Ft x 15.92 Ft | ||
| Basement | 3pc Bathroom | 5.25 Ft x 7.33 Ft | ||
| Basement | Family Room | 12.92 Ft x 24.67 Ft | ||
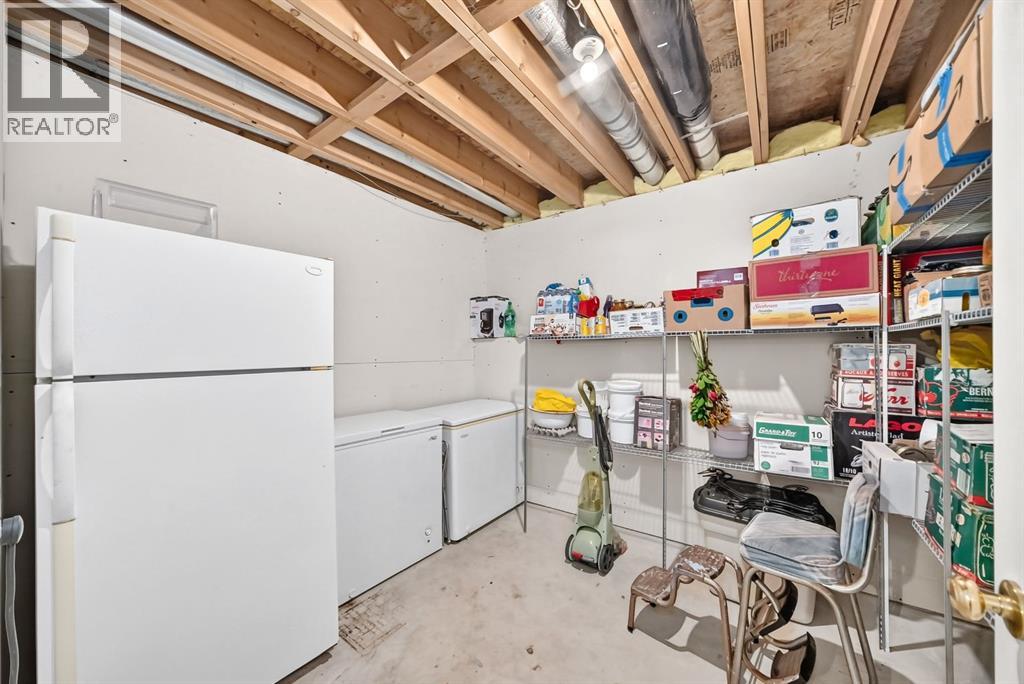
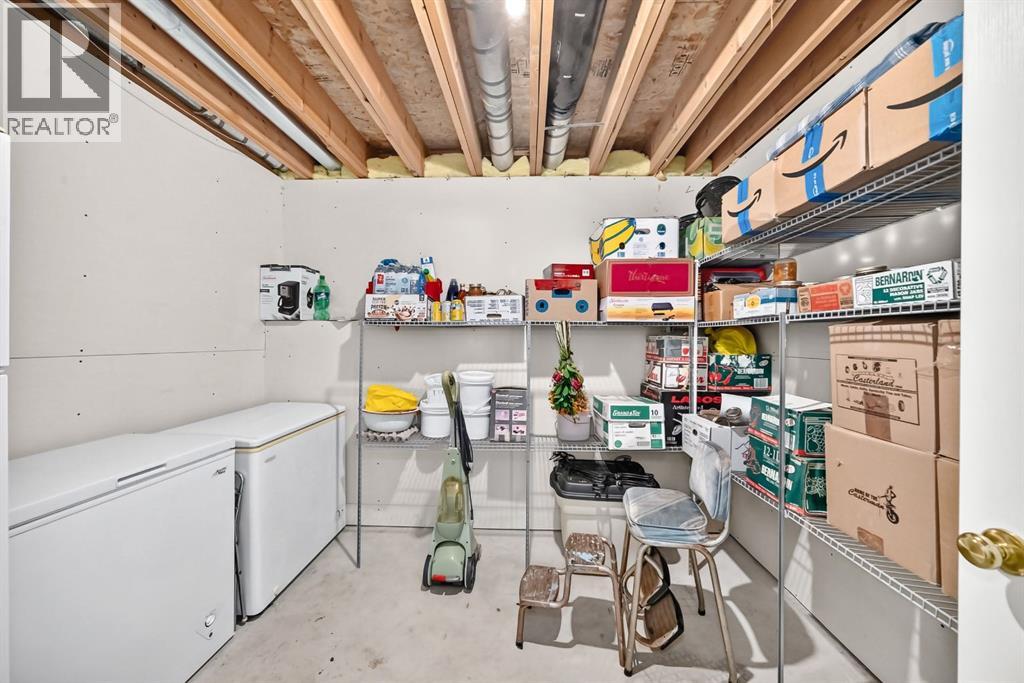
| Basement | Storage | 3.67 Ft x 6.58 Ft | ||
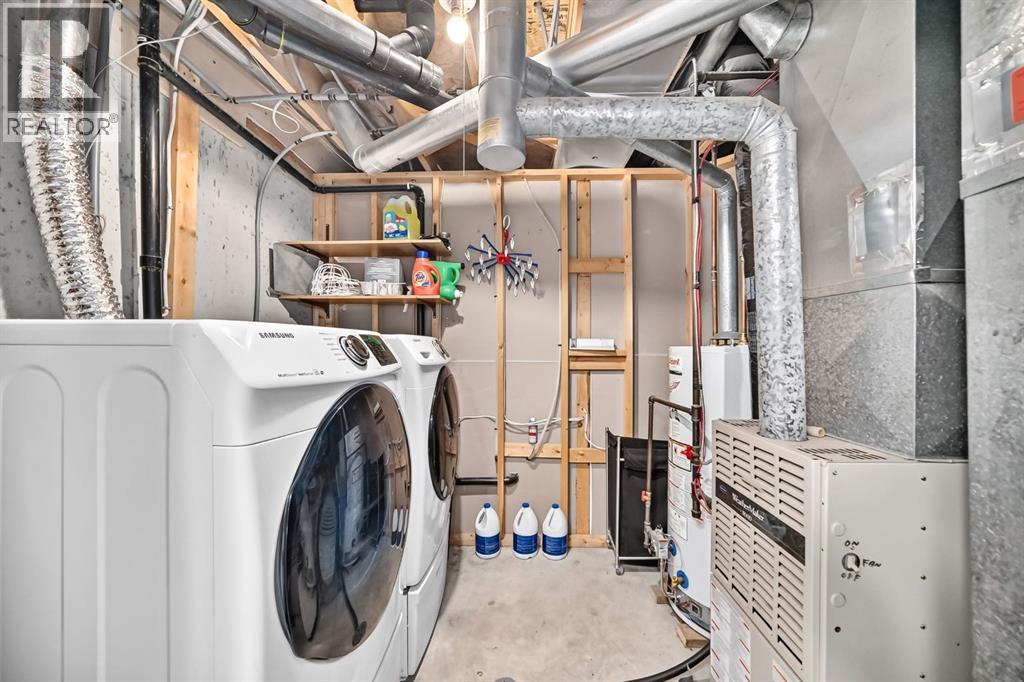
| Basement | Laundry Room | 9.50 Ft x 6.83 Ft | ||
| Main Level | Living Room | 13.50 Ft x 11.92 Ft | ||
| Main Level | Kitchen | 13.08 Ft x 11.67 Ft | ||
| Main Level | Pantry | 3.67 Ft x 3.33 Ft | ||
| Main Level | Dining Room | 10.17 Ft x 8.58 Ft | ||
| Main Level | Other | 7.00 Ft x 4.92 Ft | ||
| Main Level | Bedroom | 9.67 Ft x 8.92 Ft | ||
| Main Level | Primary Bedroom | 13.17 Ft x 11.92 Ft | ||
| Main Level | 4pc Bathroom | 9.67 Ft x 4.92 Ft | ||
| Main Level | Bedroom | 9.75 Ft x 9.33 Ft |
https://www.realtor.ca/real-estate/30177441/40-green-meadow-crescent-strathmore-green-meadow
Contact Us
Contact us for more information

Alisa Wurz
Associate
(403) 250-3226
www.alisawurz.com/
#144, 1935 - 32 Avenue N.e.
Calgary, Alberta T2E 7C8
(403) 291-4440
(403) 250-3226

The trademarks REALTOR®, REALTORS®, and the REALTOR® logo are controlled by The Canadian Real Estate Association (CREA) and identify real estate professionals who are members of CREA. The trademarks MLS®, Multiple Listing Service® and the associated logos are owned by The Canadian Real Estate Association (CREA) and identify the quality of services provided by real estate professionals who are members of CREA. The trademark DDF® is owned by The Canadian Real Estate Association (CREA) and identifies CREA's Data Distribution Facility (DDF®)
August 20 2026 03:29:08
Calgary Real Estate Board
Cir Realty