
73 Jv Bonhomme Boulevard Timmins, Ontario P4P 0A2

$449,900
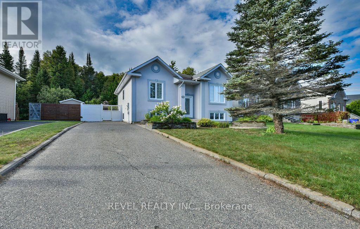
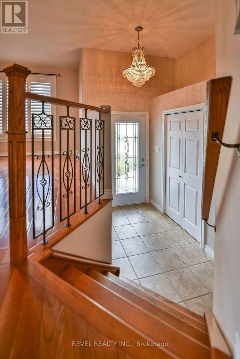
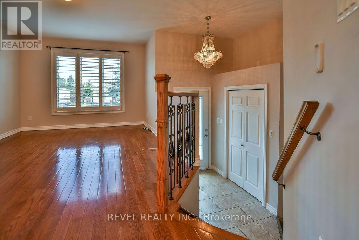
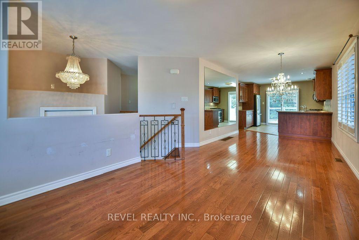
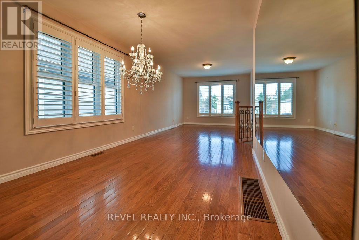
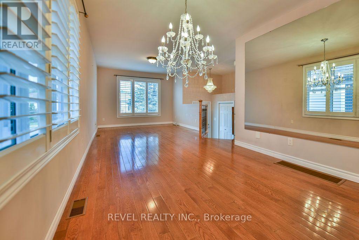
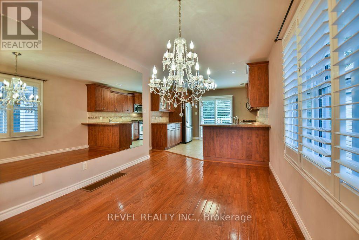
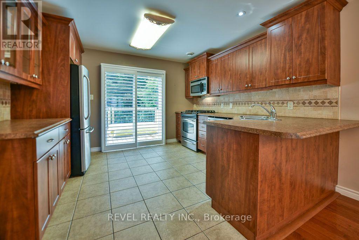
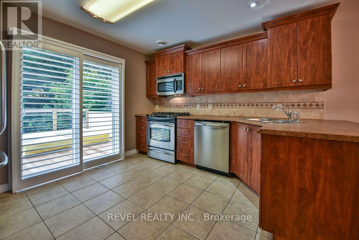
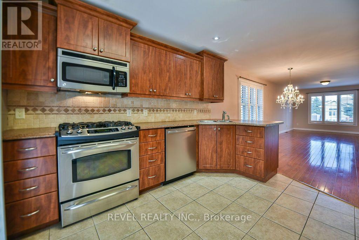
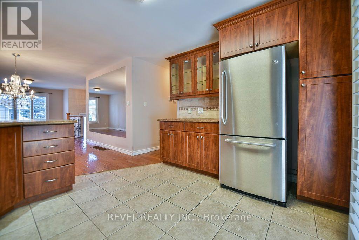
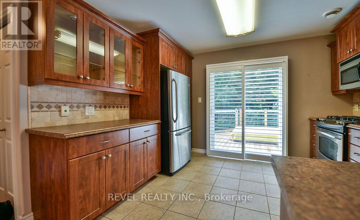
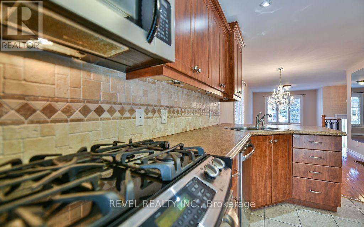
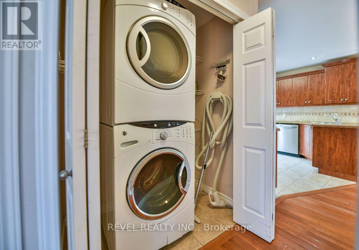
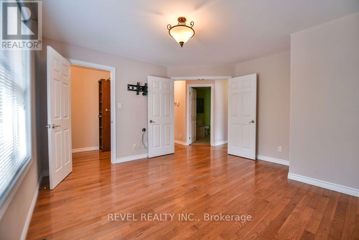
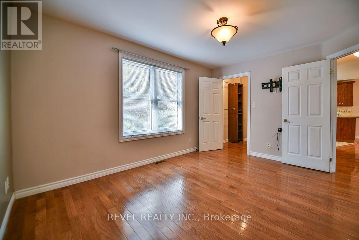
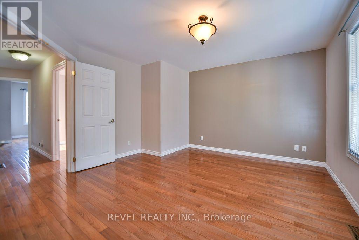
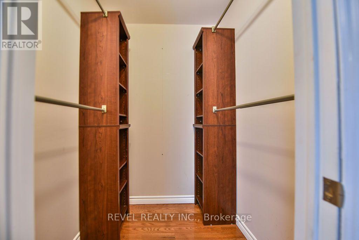
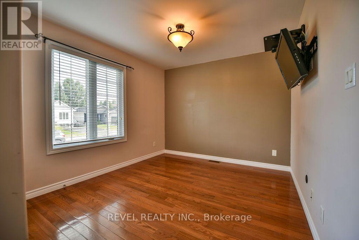
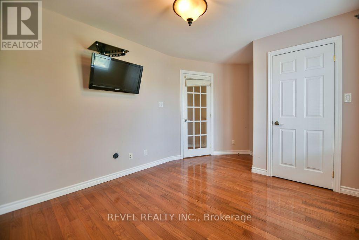
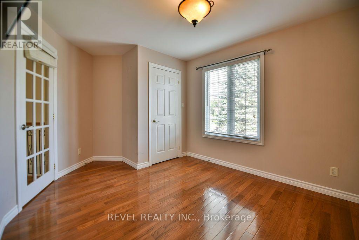
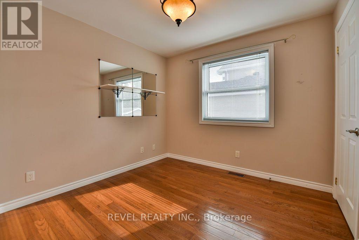
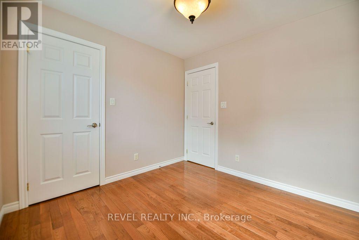
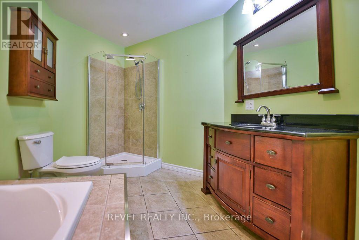
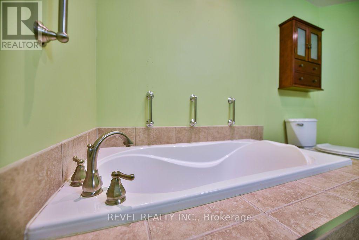
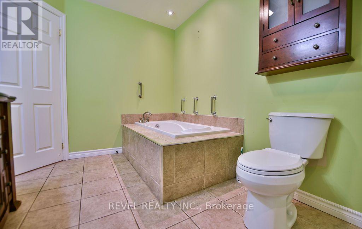
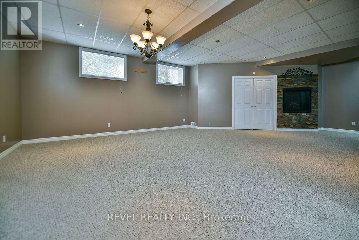
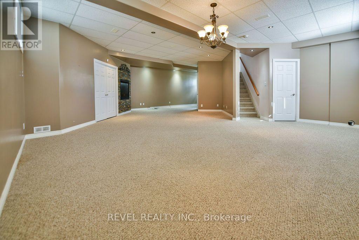
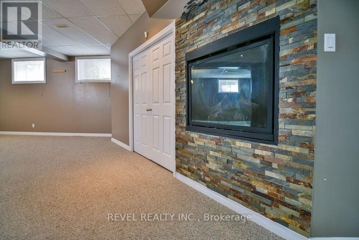
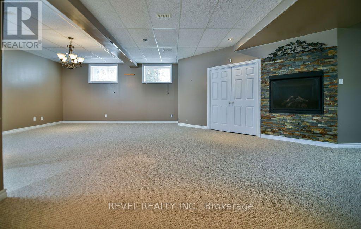
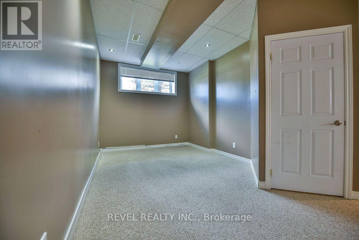
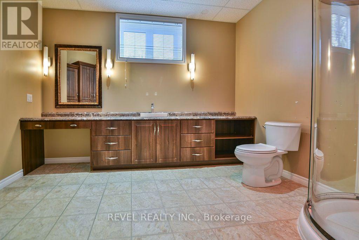
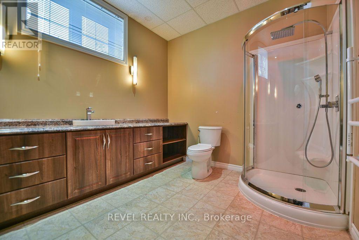
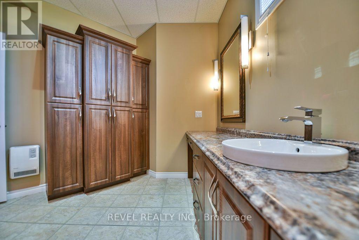
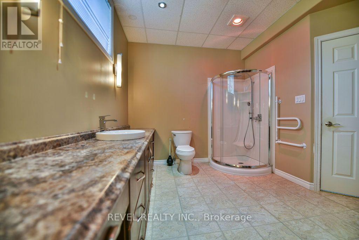
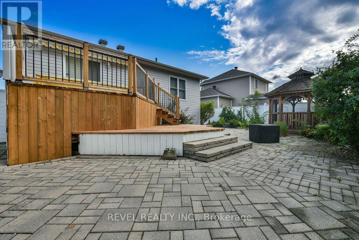
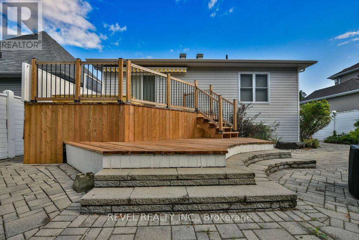
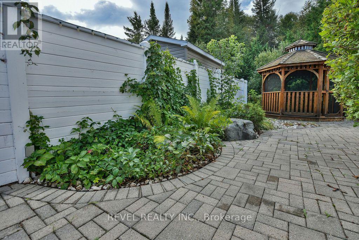
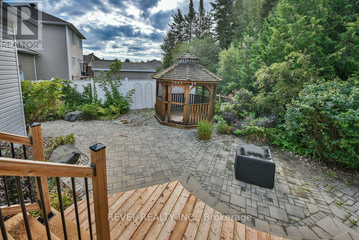
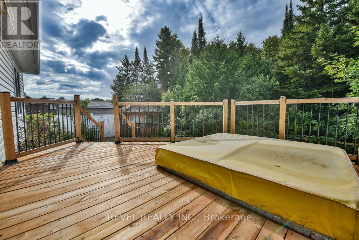
Almost 1,200 sq. ft. custom-built bungalow, constructed in 2008, offering 3 bedrooms and 2 bathrooms in a sought-after area. The main floor features hardwood and ceramic flooring throughout, convenient main floor laundry, and a spacious primary bedroom complete with walk-in closet and french doors. Patio doors off the kitchen lead to a beautiful two-tiered deck, and a fenced backyard oasis featuring a gazebo, propane firepit and interlock patio, all backing onto beautiful treed greenspace. The basement boasts nearly 10' ceilings, a generous rec room with gas fireplace, plus additional space ideal for a home office or easily converted to a fourth bedroom, with plenty of storage space throughout. All appliances are included. A wonderful home offering comfort, privacy and plenty of living space! (id:49203)
Property Details
| MLS® Number | T13695594 |
| Property Type | Single Family |
| Community Name | TNW - Vic Heights |
| Equipment Type | Air Conditioner, Water Heater, Furnace |
| Features | Wooded Area, Gazebo |
| Parking Space Total | 3 |
| Rental Equipment Type | Air Conditioner, Water Heater, Furnace |
| Structure | Deck, Patio(s) |
Building
| Bathroom Total | 2 |
| Bedrooms Above Ground | 3 |
| Bedrooms Total | 3 |
| Amenities | Fireplace(s) |
| Appliances | Central Vacuum, Dryer, Gas Stove(s), Washer, Refrigerator |
| Architectural Style | Bungalow |
| Basement Development | Finished |
| Basement Type | Full (finished) |
| Construction Style Attachment | Detached |
| Cooling Type | Central Air Conditioning, Air Exchanger |
| Exterior Finish | Stucco, Vinyl Siding |
| Fire Protection | Security System |
| Fireplace Present | Yes |
| Flooring Type | Hardwood, Ceramic |
| Foundation Type | Poured Concrete |
| Heating Fuel | Natural Gas |
| Heating Type | Forced Air |
| Stories Total | 1 |
| Size Interior | 1,100 - 1,500 Sqft |
| Type | House |
| Utility Water | Municipal Water |
Parking
| No Garage |
Land
| Acreage | No |
| Fence Type | Fenced Yard |
| Sewer | Sanitary Sewer |
| Size Depth | 100 Ft |
| Size Frontage | 49 Ft ,10 In |
| Size Irregular | 49.9 X 100 Ft |
| Size Total Text | 49.9 X 100 Ft|under 1/2 Acre |
| Zoning Description | Na-r1 |
Rooms
| Level | Type | Length | Width | Dimensions |
|---|---|---|---|---|
| Basement | Recreational, Games Room | 8.9 m | 6.7 m | 8.9 m x 6.7 m |
| Basement | Office | 3.5 m | 3 m | 3.5 m x 3 m |
| Basement | Utility Room | 4.6 m | 2.8 m | 4.6 m x 2.8 m |
| Main Level | Family Room | 3.7 m | 3.2 m | 3.7 m x 3.2 m |
| Main Level | Dining Room | 4 m | 2.9 m | 4 m x 2.9 m |
| Main Level | Kitchen | 3.5 m | 3.5 m | 3.5 m x 3.5 m |
| Main Level | Bedroom 2 | 2.99 m | 2.88 m | 2.99 m x 2.88 m |
| Main Level | Bedroom 3 | 2.88 m | 2.81 m | 2.88 m x 2.81 m |
Utilities
| Cable | Available |
| Electricity | Installed |
| Sewer | Installed |
Contact Us
Contact us for more information

Cedric Bradette
Salesperson
255 Algonquin Blvd. W.
Timmins, Ontario P4N 2R8
(705) 288-3834

The trademarks REALTOR®, REALTORS®, and the REALTOR® logo are controlled by The Canadian Real Estate Association (CREA) and identify real estate professionals who are members of CREA. The trademarks MLS®, Multiple Listing Service® and the associated logos are owned by The Canadian Real Estate Association (CREA) and identify the quality of services provided by real estate professionals who are members of CREA. The trademark DDF® is owned by The Canadian Real Estate Association (CREA) and identifies CREA's Data Distribution Facility (DDF®)
August 20 2026 03:21:39
Timmins Cochrane & Timiskaming District Association of REALTORS®
Revel Realty Inc.