
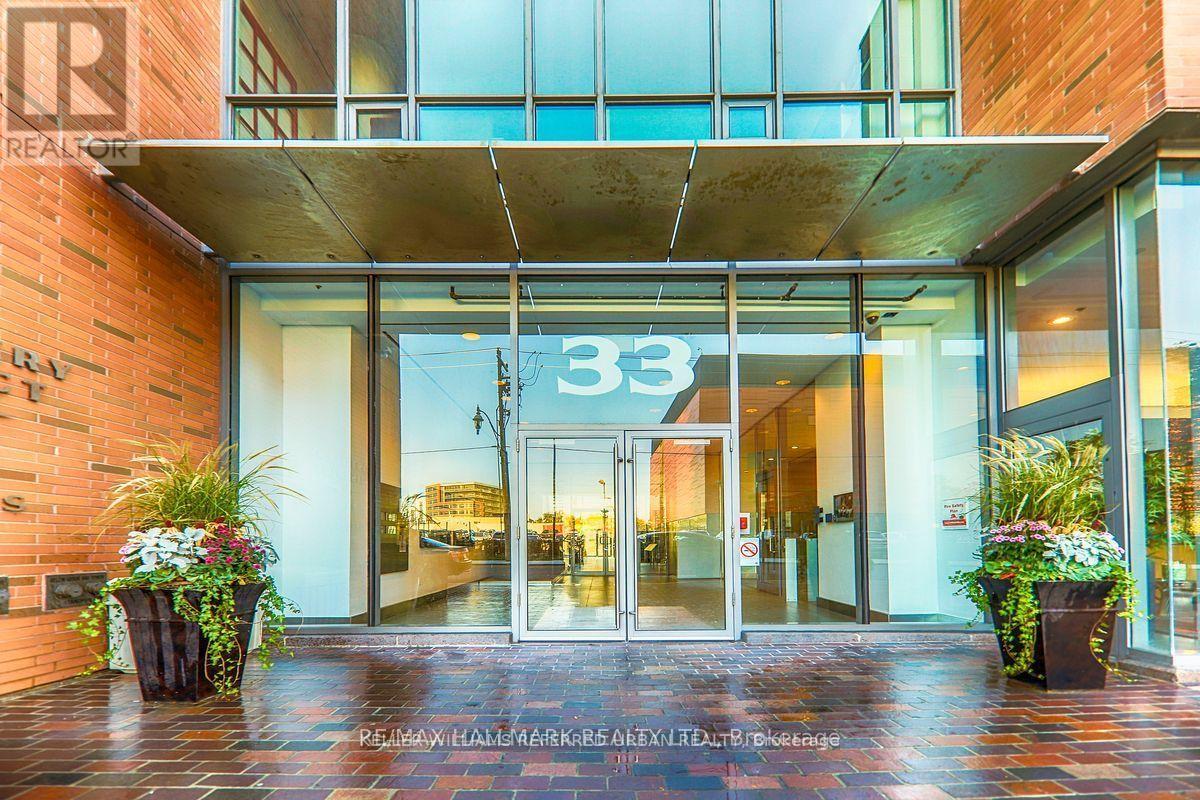
509 - 33 Mill Street Toronto, Ontario M5A 3R3

$2,650 Monthly
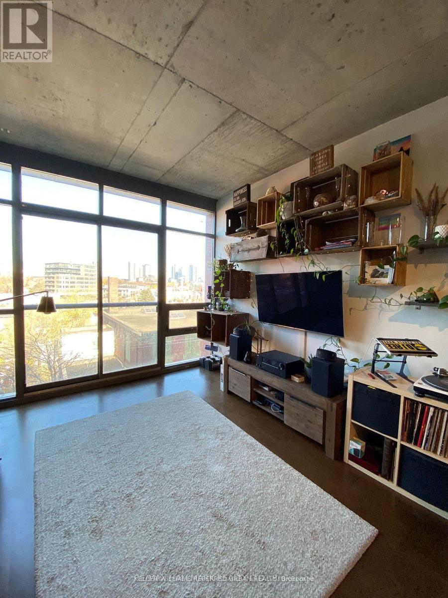
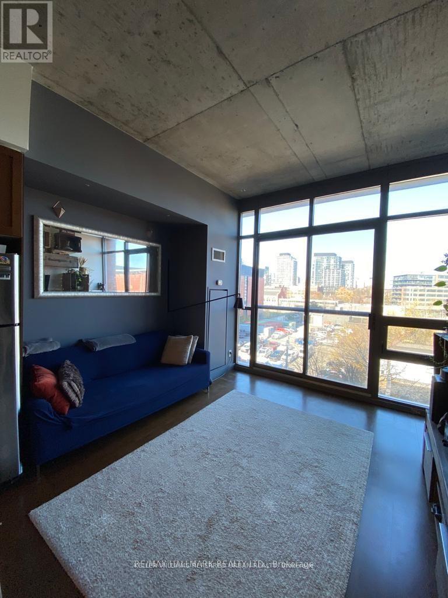
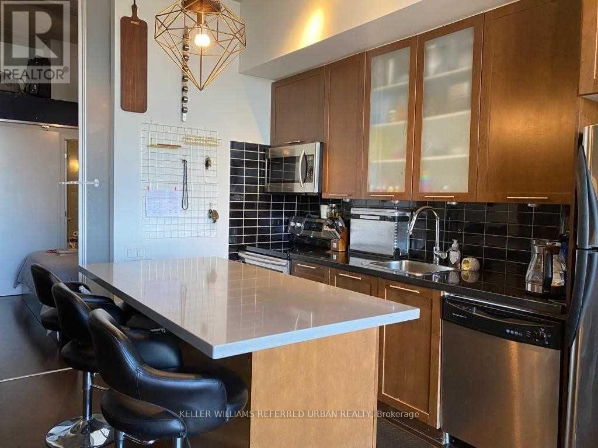
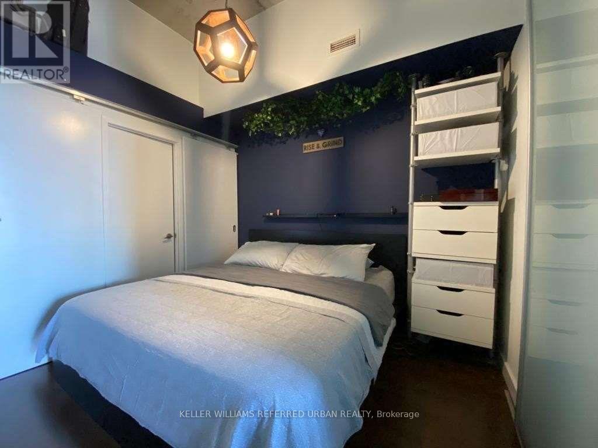
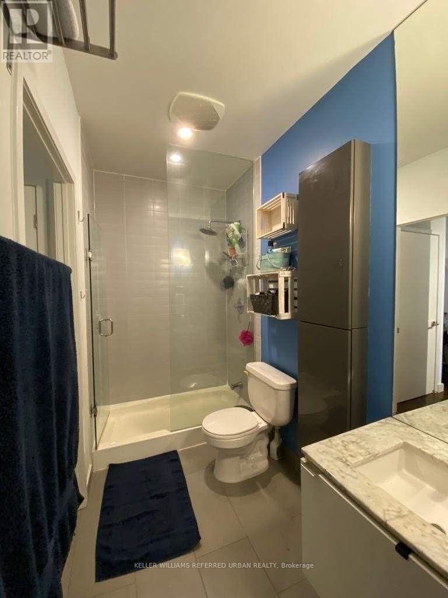
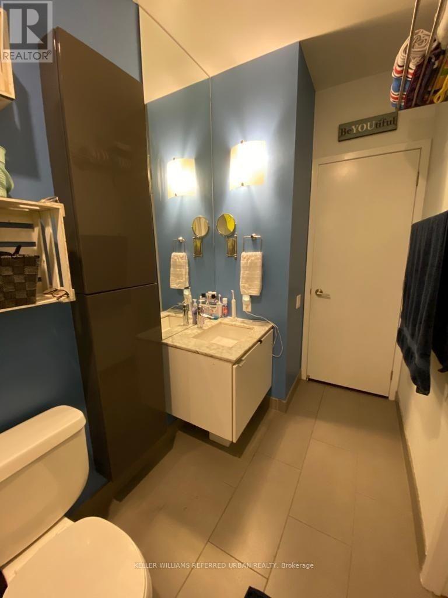
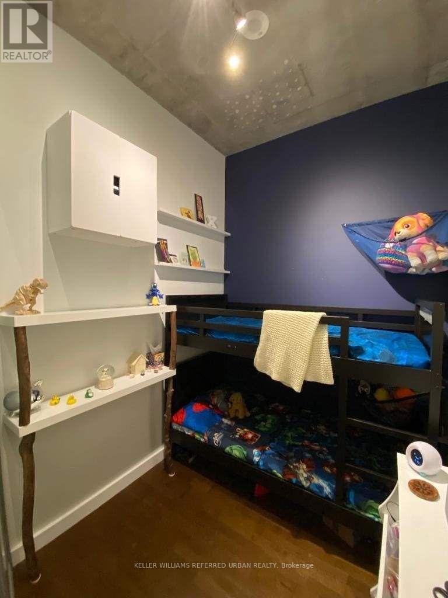
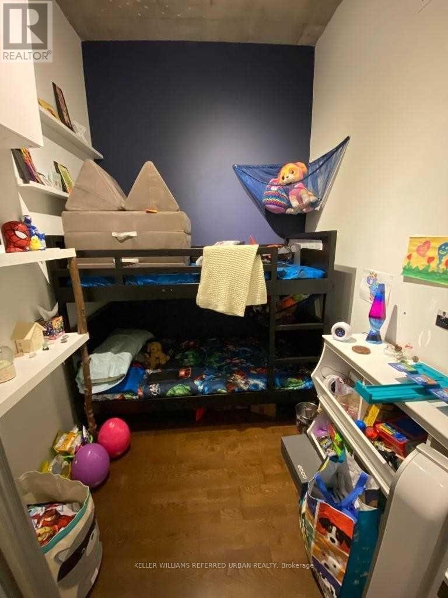
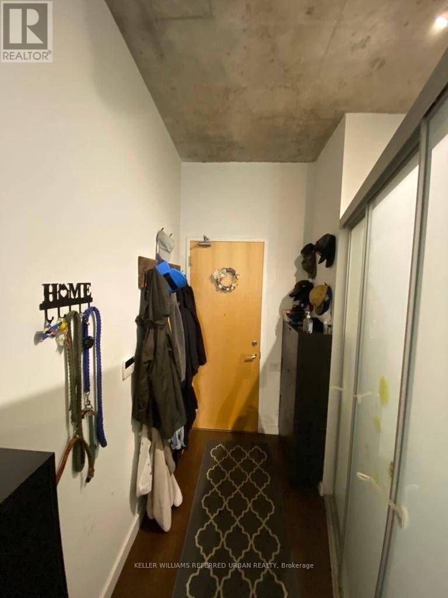
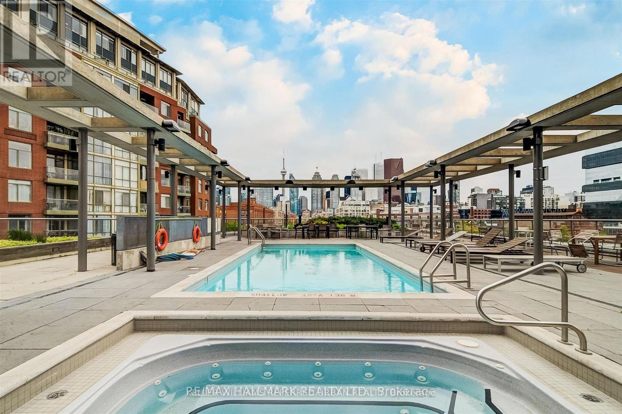
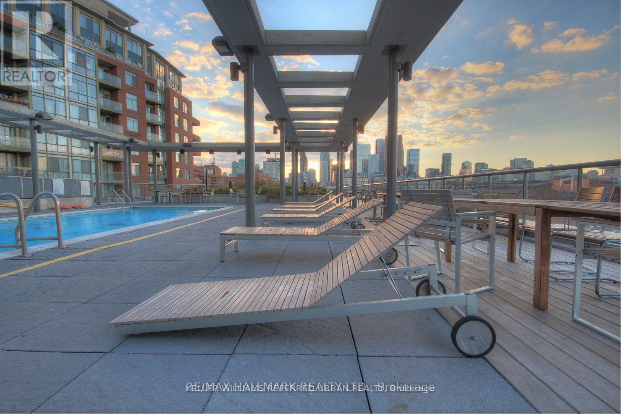
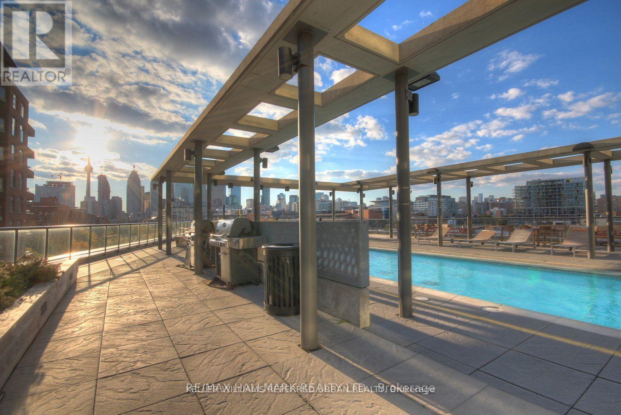
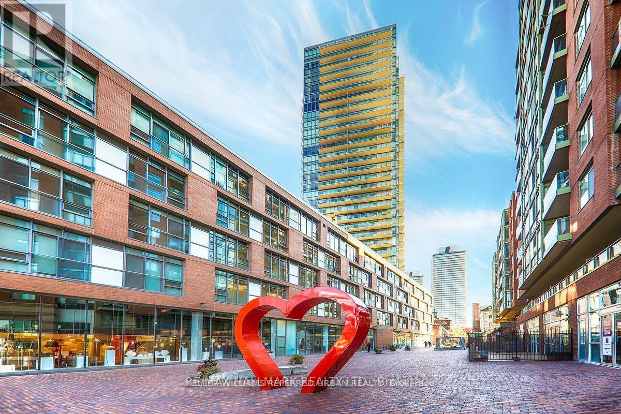
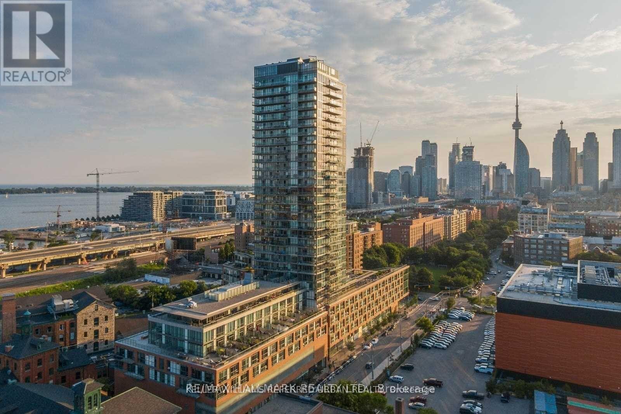
Stylish 740 Sq Ft 1-Bedroom + Den In The Heart Of The Distillery District! Featuring Exposed Concrete Ceilings, Modern Kitchen, Designer Light Fixtures, Sliding Glass Doors & Engineered Hardwood Floors. Includes 1 Parking & 1 Locker. Enjoy Vibrant Downtown Living Just Steps To Cafes, Boutiques, Restaurants & Entertainment, With The Waterfront, St. Lawrence Market & TTC Nearby. A Fantastic Place To Call Home! (id:49203)
Property Details
| MLS® Number | C13695836 |
| Property Type | Single Family |
| Community Name | Waterfront Communities C8 |
| Amenities Near By | Park, Public Transit, Schools |
| Community Features | Pets Allowed With Restrictions |
| Parking Space Total | 1 |
| Pool Type | Outdoor Pool |
| View Type | View |
| Water Front Type | Waterfront |
Building
| Bathroom Total | 1 |
| Bedrooms Above Ground | 2 |
| Bedrooms Total | 2 |
| Amenities | Security/concierge, Exercise Centre, Storage - Locker |
| Appliances | Dishwasher, Dryer, Hood Fan, Stove, Washer, Window Coverings, Refrigerator |
| Basement Type | None |
| Cooling Type | Central Air Conditioning |
| Exterior Finish | Brick, Concrete |
| Flooring Type | Laminate |
| Heating Fuel | Natural Gas |
| Heating Type | Forced Air |
| Size Interior | 700 - 799 Sqft |
| Type | Apartment |
Parking
| No Garage |
Land
| Acreage | No |
| Land Amenities | Park, Public Transit, Schools |
Rooms
| Level | Type | Length | Width | Dimensions |
|---|---|---|---|---|
| Main Level | Living Room | 3.94 m | 6.71 m | 3.94 m x 6.71 m |
| Main Level | Dining Room | 3.94 m | 6.71 m | 3.94 m x 6.71 m |
| Main Level | Kitchen | 3.94 m | 6.71 m | 3.94 m x 6.71 m |
| Main Level | Bedroom | 2.79 m | 3.28 m | 2.79 m x 3.28 m |
| Main Level | Den | 2.24 m | 3.87 m | 2.24 m x 3.87 m |
Contact Us
Contact us for more information

Kenneth Yim
Broker of Record
www.youtube.com/embed/pRXguL7jKng
www.youtube.com/embed/s0Kxs9eA-Q0
www.broadviewavenue.ca/
www.facebook.com/KennethYimHomes
twitter.com/kennethyimhomes
www.linkedin.com/in/kennethyimhomes/
156 Duncan Mill Rd Unit 1
Toronto, Ontario M3B 3N2
(416) 572-1016
(416) 572-1017
www.whykwru.ca/

The trademarks REALTOR®, REALTORS®, and the REALTOR® logo are controlled by The Canadian Real Estate Association (CREA) and identify real estate professionals who are members of CREA. The trademarks MLS®, Multiple Listing Service® and the associated logos are owned by The Canadian Real Estate Association (CREA) and identify the quality of services provided by real estate professionals who are members of CREA. The trademark DDF® is owned by The Canadian Real Estate Association (CREA) and identifies CREA's Data Distribution Facility (DDF®)
August 20 2026 03:28:49
Toronto Regional Real Estate Board
Keller Williams Referred Urban Realty