
657 178a St SW Edmonton, Alberta T6W 2L5

$784,900
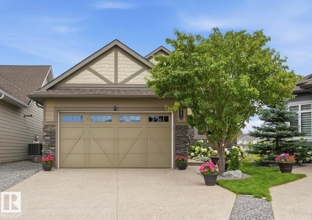
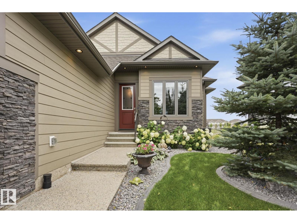
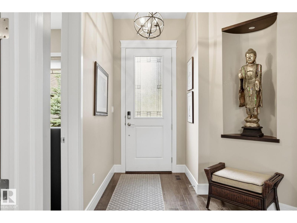
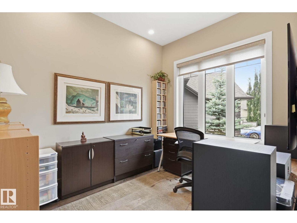
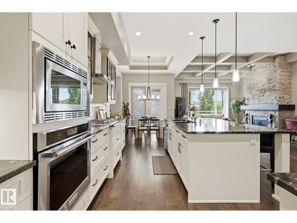
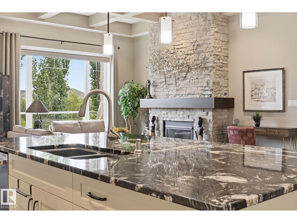
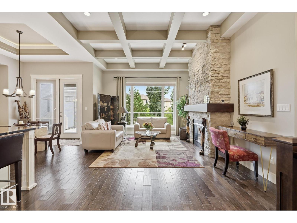
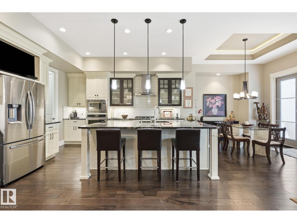
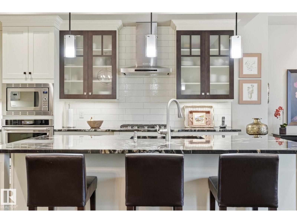
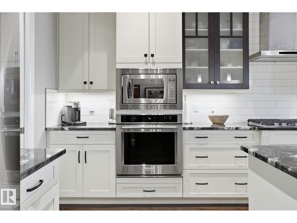
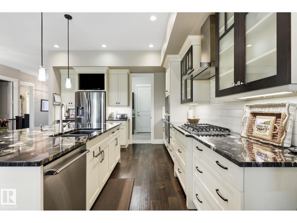
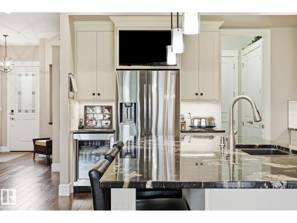
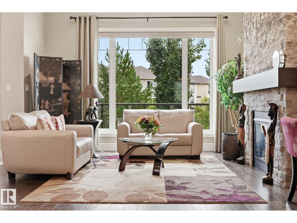
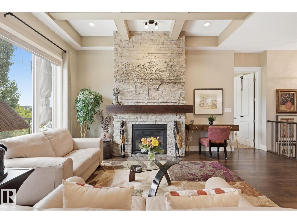
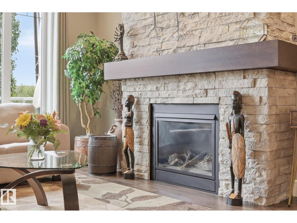
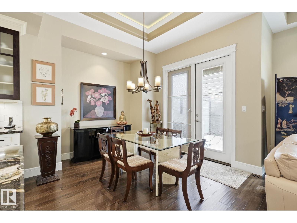
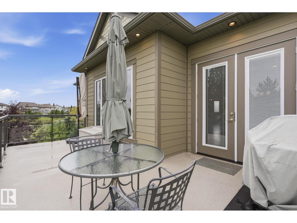
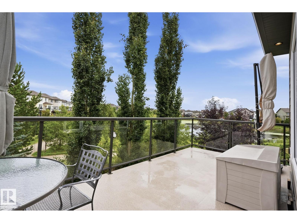
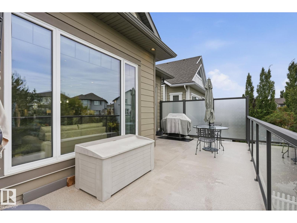
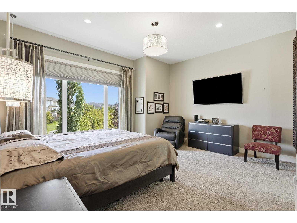
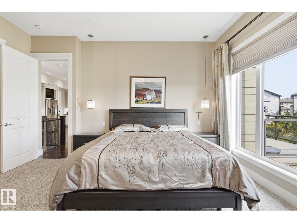
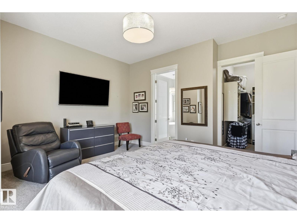
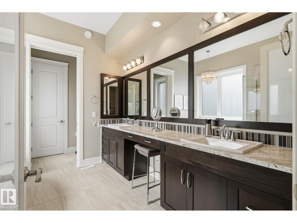
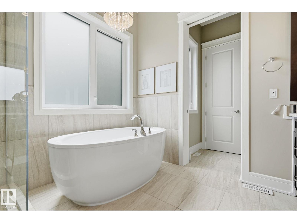
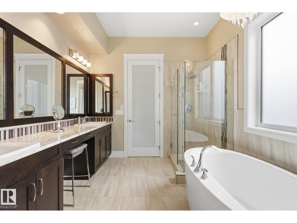
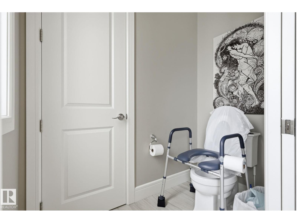
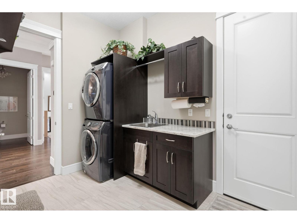
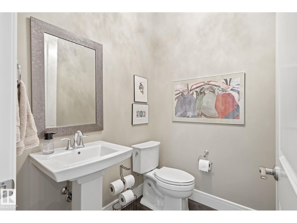
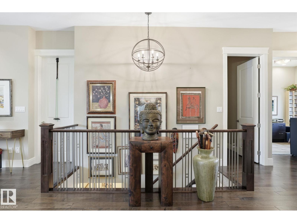
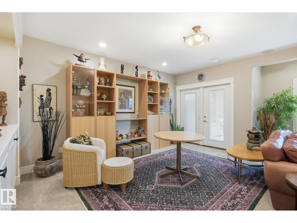
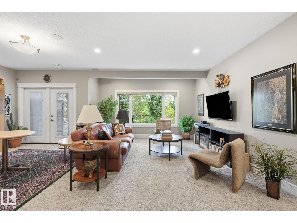
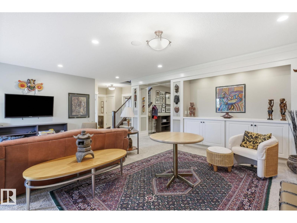
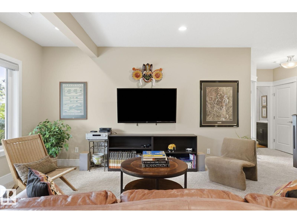
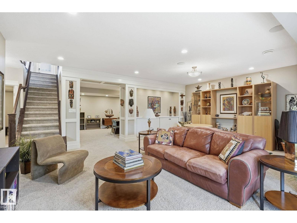
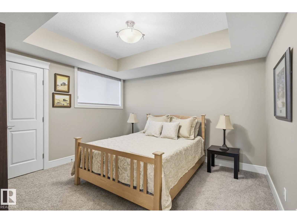
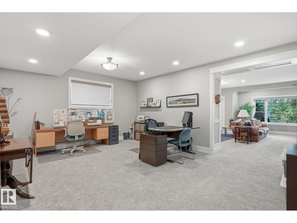
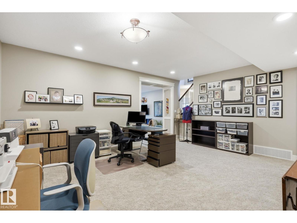
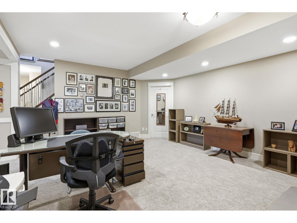
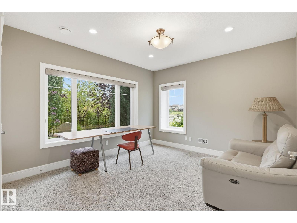
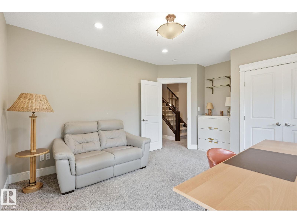
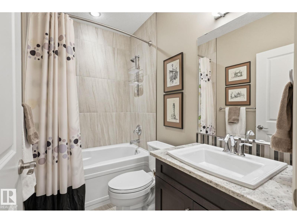
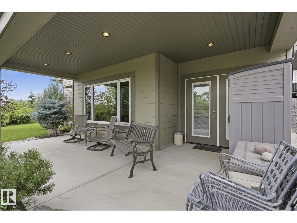
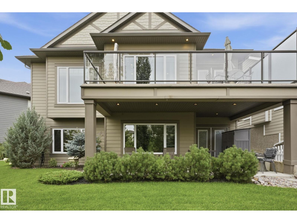
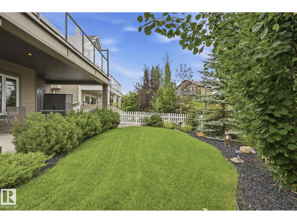
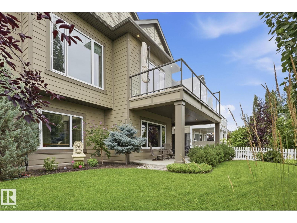
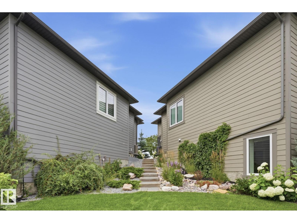
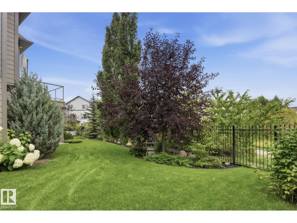
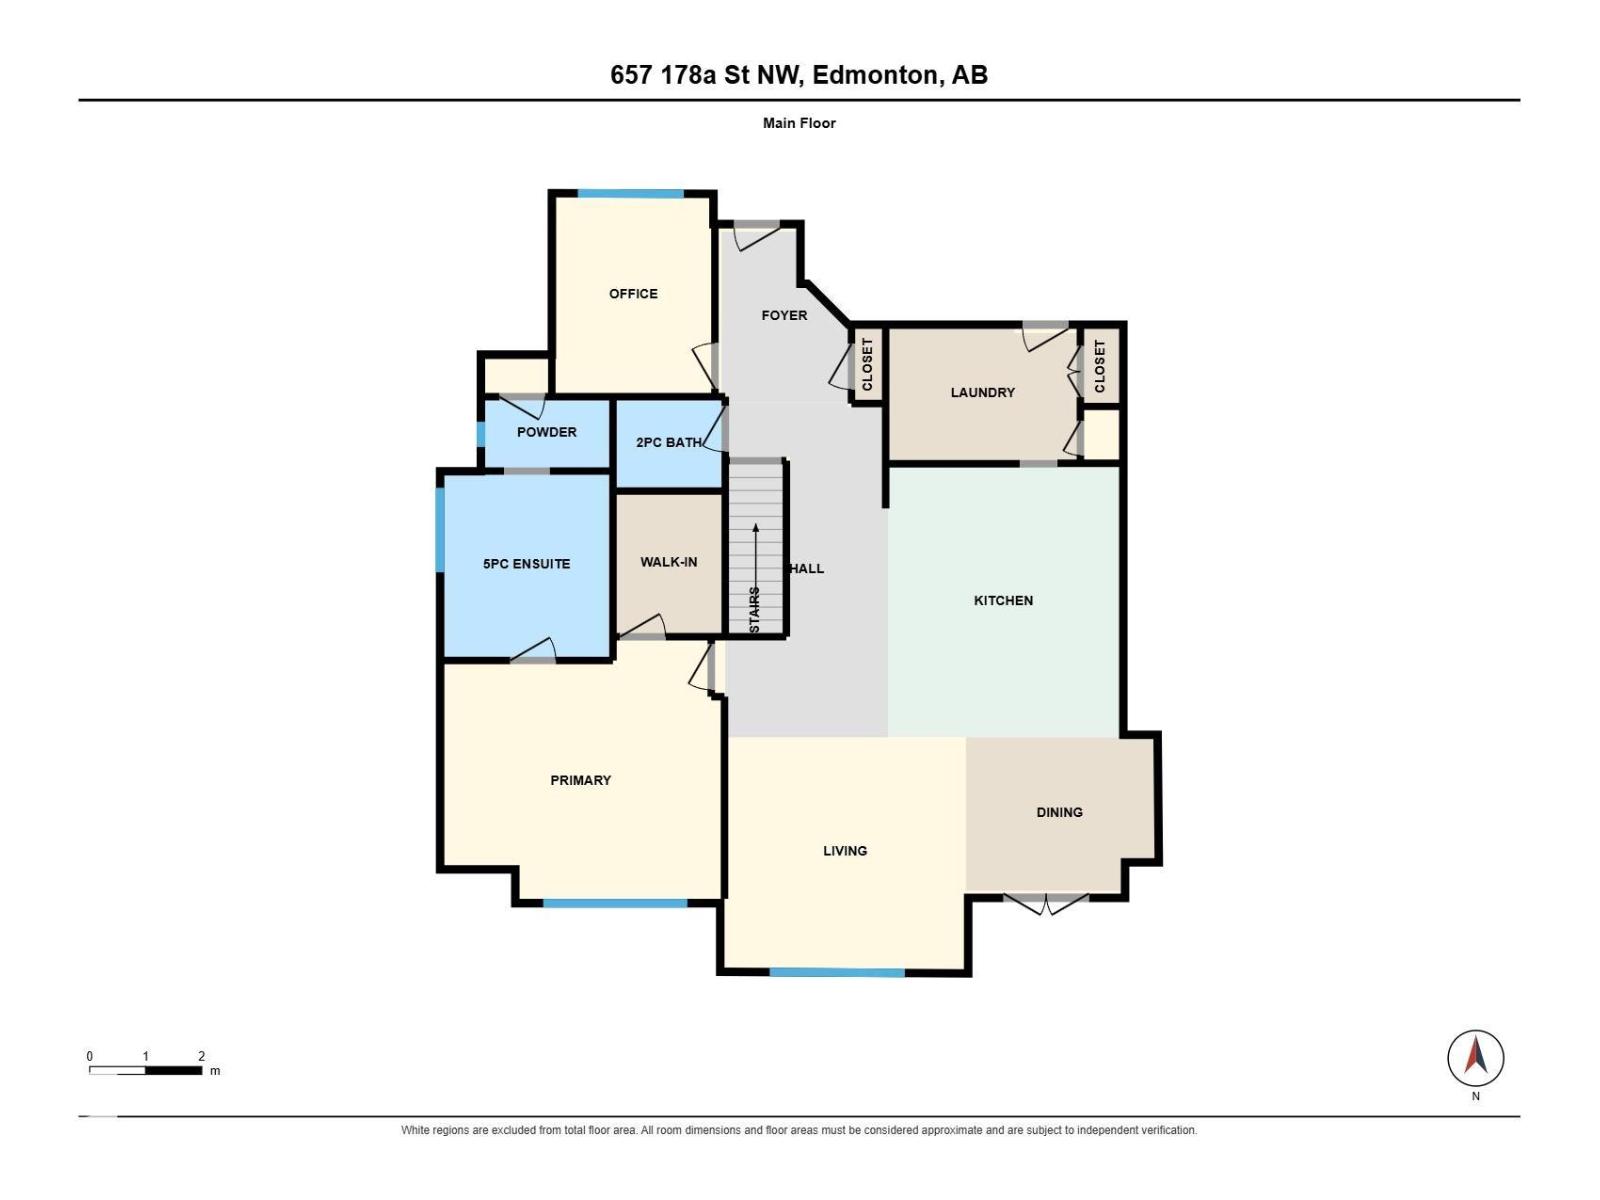
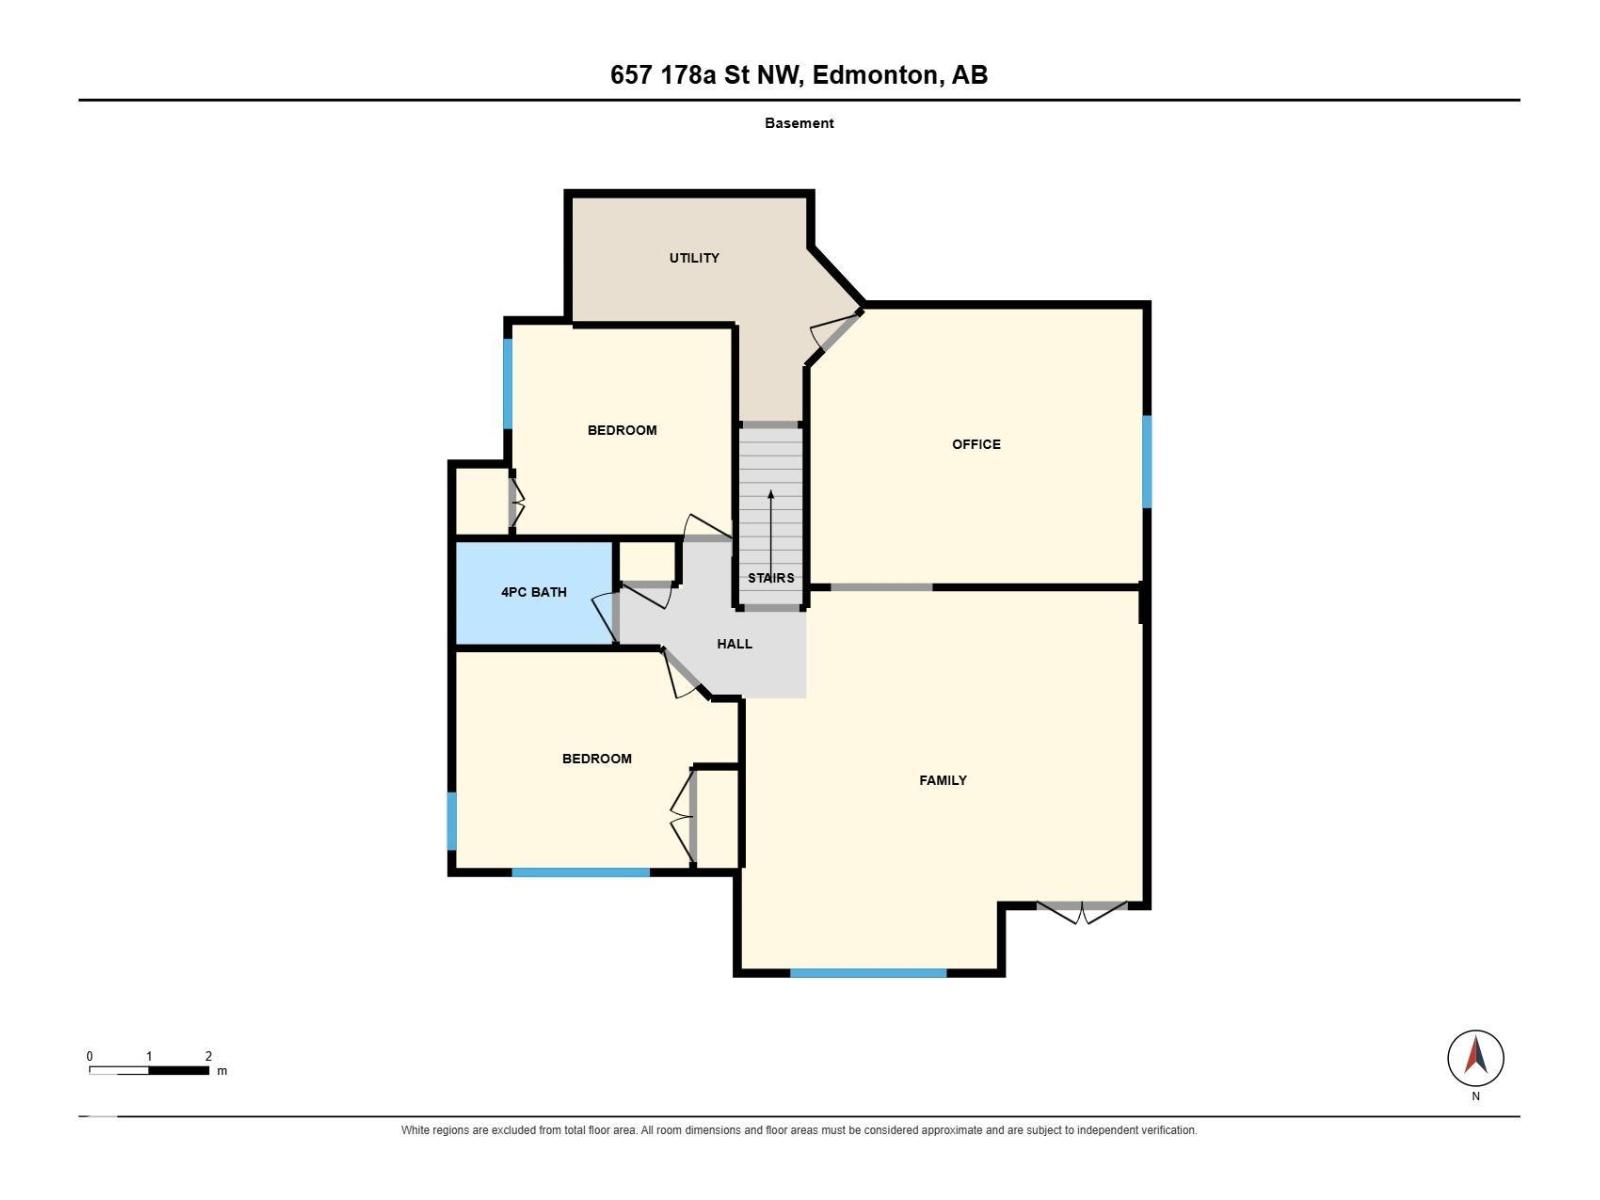
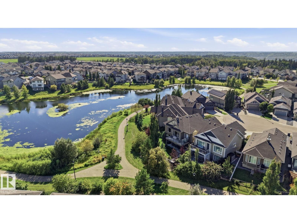
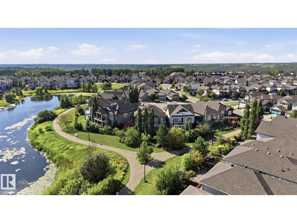
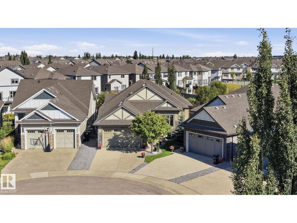
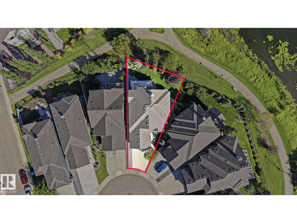
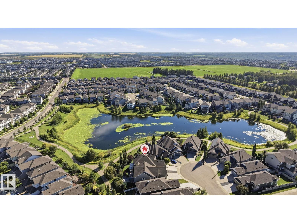
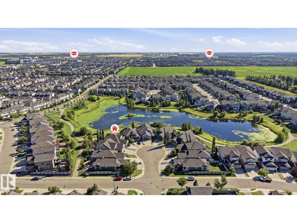
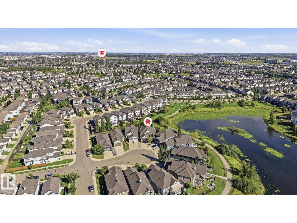
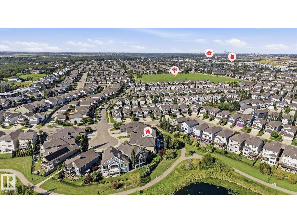
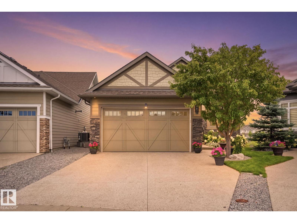
This executive WALKOUT BUNGALOW is in a quiet CUL-DE-SAC with excellent curb appeal! Sealed aggregate drive, stone landscaping, carriage garage doors, hardie board siding with stone accents, and a beautiful flower garden! The PIE LOT has a stunning back yard OVERLOOKING A POND! The main floor has open concept kitchen/dining/living room with high-end finishes: CUSTOM CABINETRY, attractive GRANITE DINE-UP ISLAND and counters, GAS RANGE, stone surround GAS FIREPLACE, eng. hardwood floors and 10' COFFERED CEILIING! The DBL ATT GARAGE with drain leads directly to the PANTRY/MAIN FLOOR LAUNDRY with sink. Large windows overlook green space and fill the home with light! The primary bedroom has a WALK-IN CLOSET and ENSUITE BATH with soaker tub, shower and his/her sinks. The main floor is complete with a powder room and DEN/OFFICE. Downstairs, 9' ceilings and TONS OF LIVING SPACE with another family room and rec room! 2 generous bedrooms, a full bath and STORAGE! Walkout to the patio and enjoy the beauty backyard!! (id:49203)
Property Details
| MLS® Number | E4504681 |
| Property Type | Single Family |
| Neigbourhood | Windermere |
| Amenities Near By | Airport, Golf Course, Schools, Shopping |
| Features | Cul-de-sac, See Remarks, Closet Organizers, No Smoking Home |
| Parking Space Total | 4 |
| Structure | Deck, Patio(s) |
Building
| Bathroom Total | 3 |
| Bedrooms Total | 3 |
| Amenities | Ceiling - 10ft, Vinyl Windows |
| Appliances | Dishwasher, Garage Door Opener Remote(s), Garage Door Opener, Hood Fan, Microwave Range Hood Combo, Oven - Built-in, Refrigerator, Washer/dryer Stack-up, Gas Stove(s), Central Vacuum, Window Coverings, Wine Fridge, See Remarks |
| Architectural Style | Bungalow |
| Basement Development | Finished |
| Basement Features | Walk Out |
| Basement Type | Full (finished) |
| Ceiling Type | Vaulted |
| Constructed Date | 2015 |
| Construction Style Attachment | Detached |
| Cooling Type | Central Air Conditioning |
| Half Bath Total | 1 |
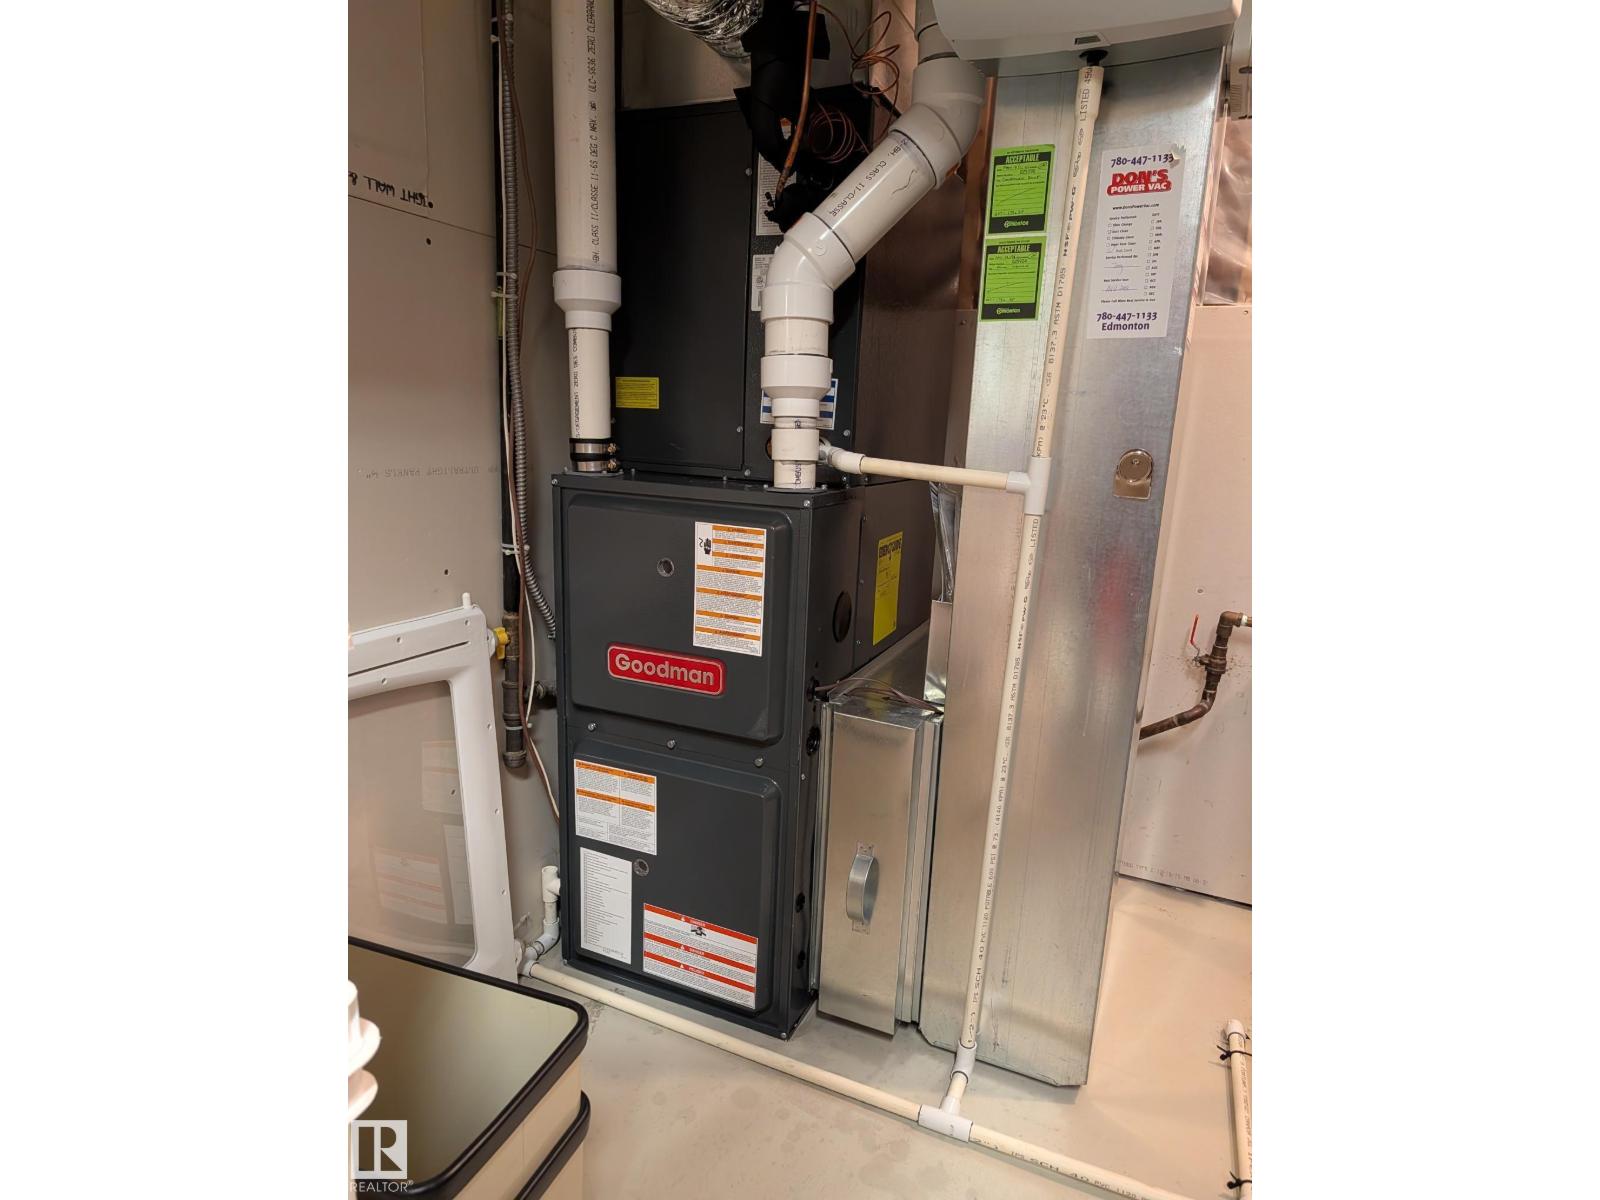
| Heating Type | Forced Air |
| Stories Total | 1 |
| Size Interior | 1,540 Sqft |
| Type | House |
Parking
| Attached Garage |
Land
| Acreage | No |
| Land Amenities | Airport, Golf Course, Schools, Shopping |
| Size Irregular | 500.46 |
| Size Total | 500.46 M2 |
| Size Total Text | 500.46 M2 |
Rooms
| Level | Type | Length | Width | Dimensions |
|---|---|---|---|---|
| Basement | Family Room | 6.69 m | 6.69 m x Measurements not available | |
| Basement | Bedroom 2 | 4.73 m | 4.73 m x Measurements not available | |
| Basement | Bedroom 3 | 3.66 m | 3.66 m x Measurements not available | |
| Basement | Recreation Room | 5.58 m | 5.58 m x Measurements not available | |
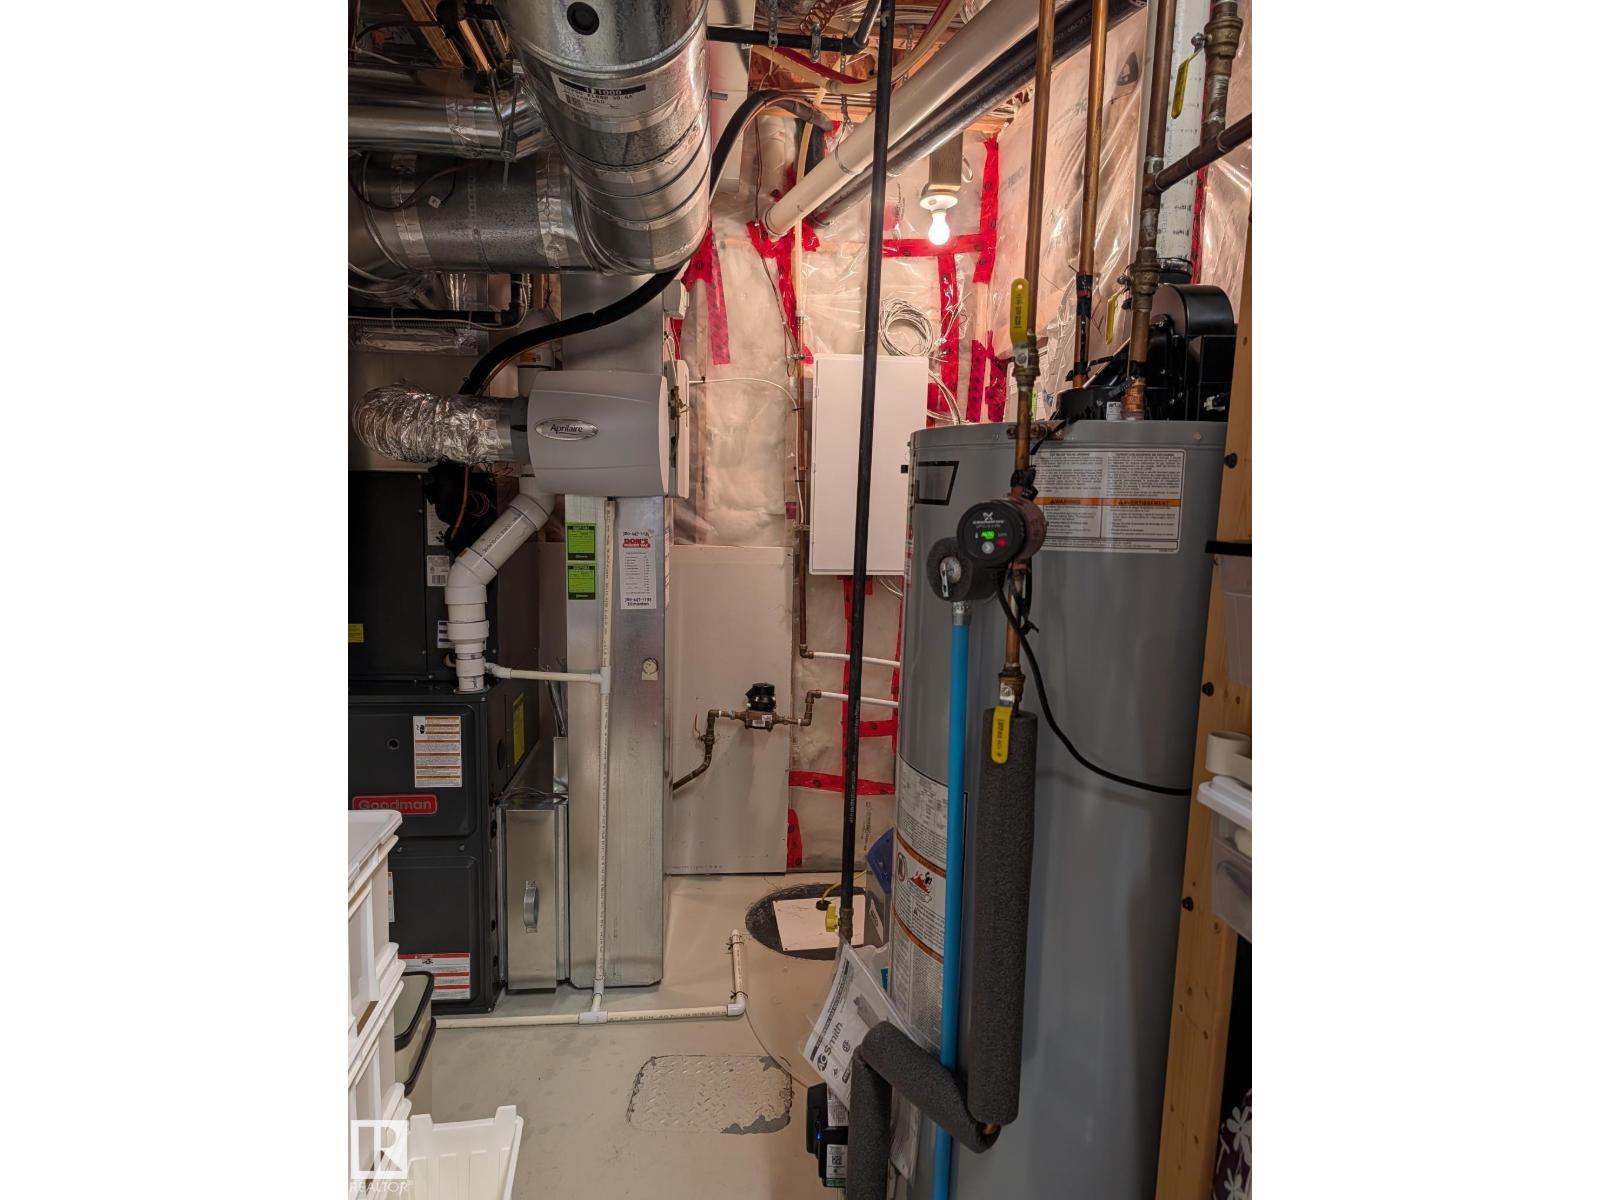
| Basement | Utility Room | 4.82 m | 4.82 m x Measurements not available | |
| Main Level | Living Room | 4.29 m | 4.29 m x Measurements not available | |
| Main Level | Dining Room | 3.37 m | 3.37 m x Measurements not available | |
| Main Level | Kitchen | 4.82 m | 4.82 m x Measurements not available | |
| Main Level | Den | 3.49 m | 3.49 m x Measurements not available | |
| Main Level | Primary Bedroom | 4.88 m | 4.88 m x Measurements not available | |
| Main Level | Laundry Room | 3.34 m | 3.34 m x Measurements not available |
https://www.realtor.ca/real-estate/30178995/657-178a-st-sw-edmonton-windermere
Contact Us
Contact us for more information

Bruce Erickson
Associate
(780) 467-2897
www.brucesells.ca/
www.facebook.com/profile.php?id=100068909276914
www.linkedin.com/in/bruce-erickson-0b8757214
www.instagram.com/brucesells.ca/
116-150 Chippewa Rd
Sherwood Park, Alberta T8A 6A2
(780) 464-4100
(780) 467-2897

Sunny Baraich
Associate
(780) 988-4067
www.facebook.com/Sunny-Baraich-At-ReMax-Elite-113066051386791/
302-5083 Windermere Blvd SW
Edmonton, Alberta T6W 0J5
(780) 406-4000
(780) 406-8787

The trademarks REALTOR®, REALTORS®, and the REALTOR® logo are controlled by The Canadian Real Estate Association (CREA) and identify real estate professionals who are members of CREA. The trademarks MLS®, Multiple Listing Service® and the associated logos are owned by The Canadian Real Estate Association (CREA) and identify the quality of services provided by real estate professionals who are members of CREA. The trademark DDF® is owned by The Canadian Real Estate Association (CREA) and identifies CREA's Data Distribution Facility (DDF®)
August 24 2026 09:41:11
REALTORS® Association of Edmonton
RE/MAX Elite