
125 111th Street W Saskatoon, Saskatchewan S7N 1T1

$289,900
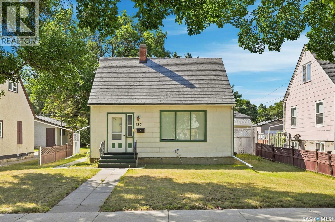
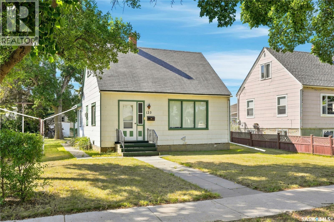
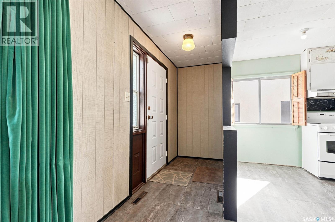
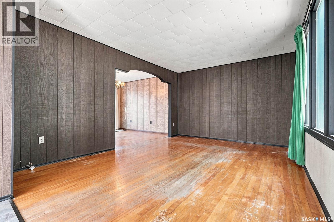
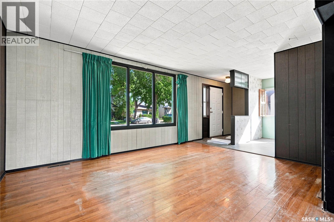
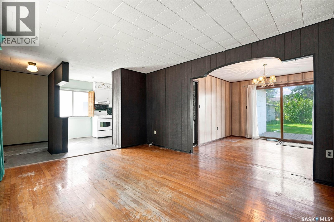
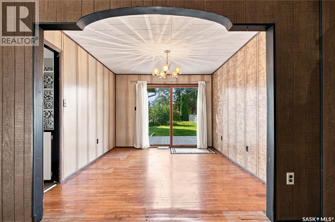
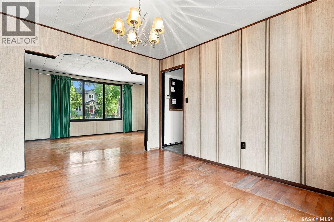
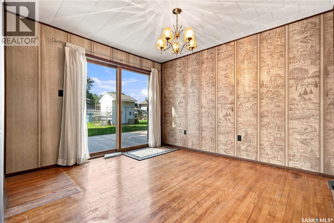
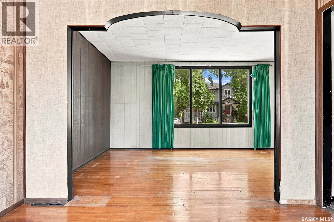
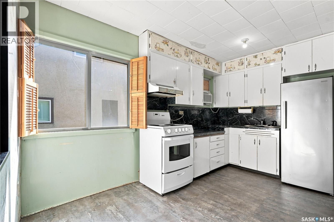
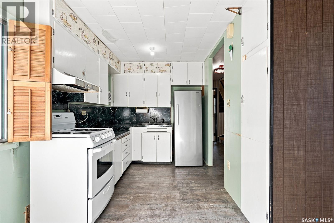
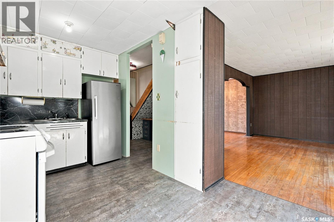
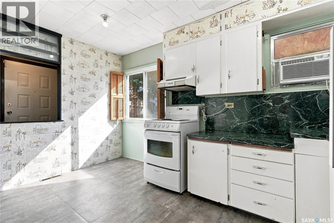
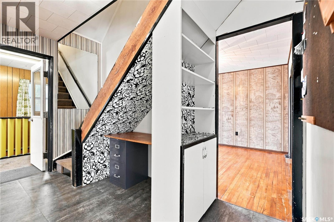
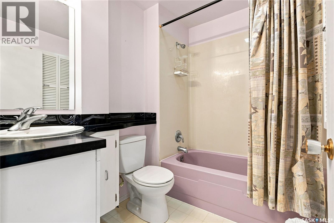
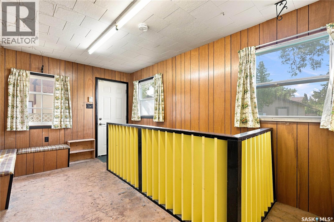
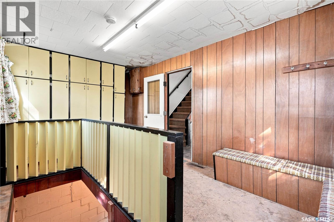
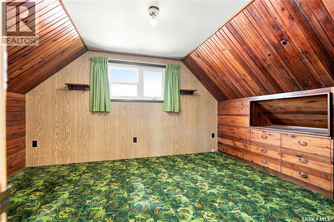
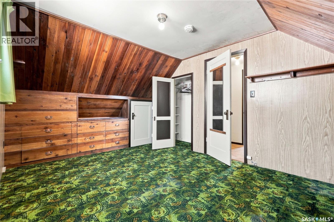
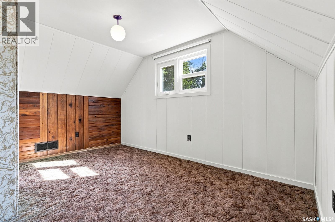
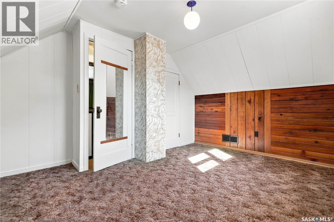
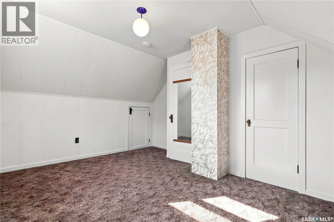
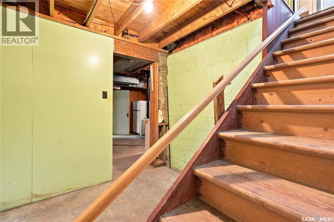
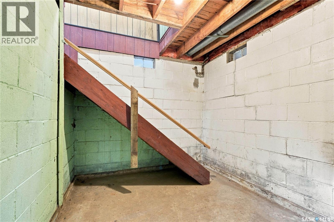
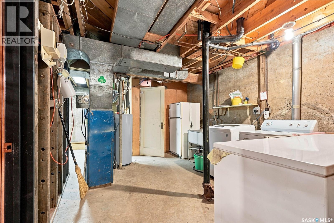
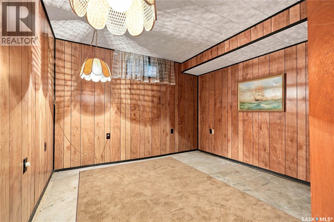
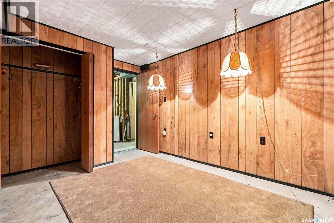
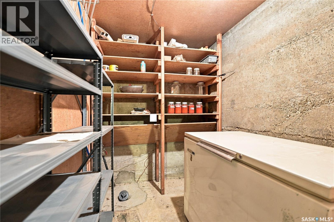
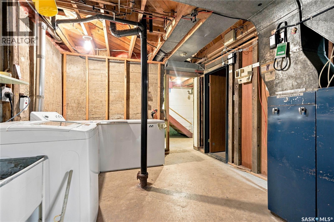
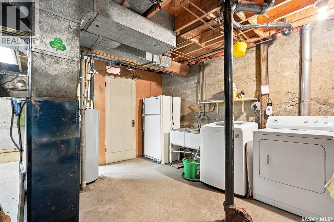
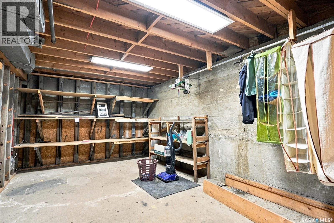
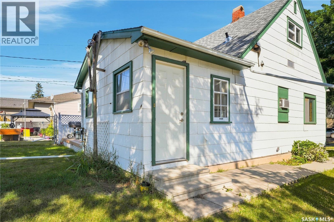
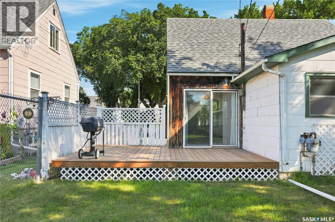
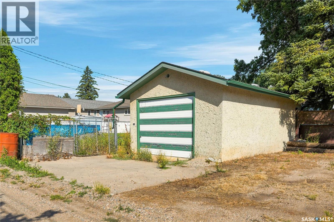
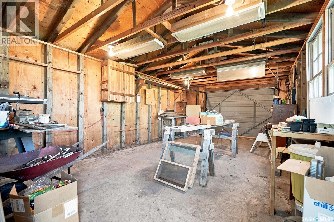
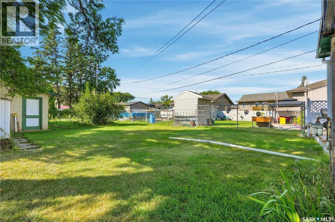
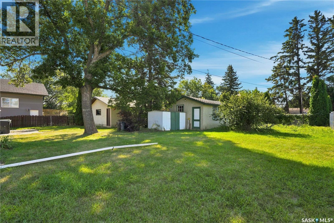
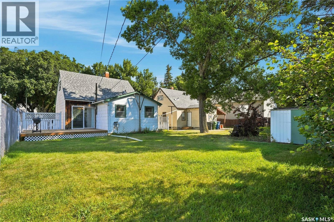
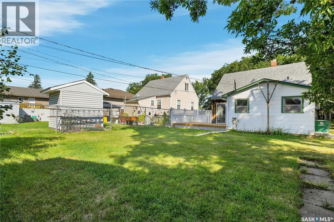
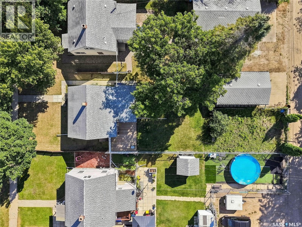
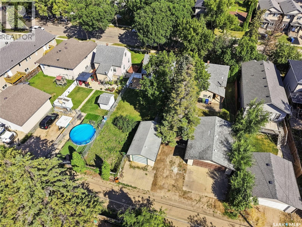
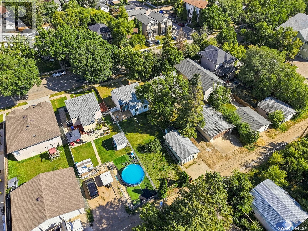
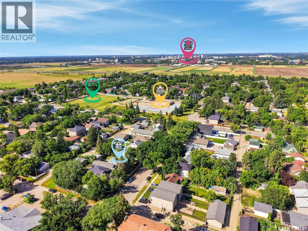
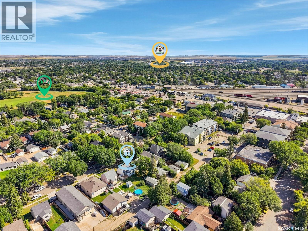
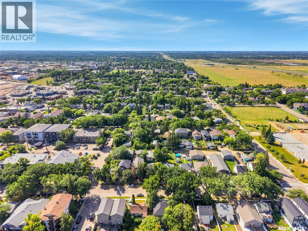
Welcome to 125 111th Street West, a 1 ½ Storey home filled with charm and character and located in the heart of the Sutherland neighborhood. You’ll appreciate the bright feel when you enter the home with the large windows throughout the main level. The main floor features a spacious living room, charming dining room with patio door access to the deck and hardwood floors, kitchen with newer fridge and stove, 4-pc bathroom, and large back entry/mudroom with ample storage and access to the basement. Upstairs you will find two of the bedrooms, with a feeling of privacy from the rest of the home. The basement features another bedroom, laundry, utility room, as well as storage and cold storage space. You’ll love the large, south facing backyard, with garden area, and single-car detached garage with alley access. Conveniently located near the University of Saskatchewan, parks, schools, shopping, amenities, and more! Don’t miss out, book your showing today! (id:49203)
Property Details
| MLS® Number | SK046113 |
| Property Type | Single Family |
| Neigbourhood | Sutherland |
| Features | Treed, Rectangular |
| Structure | Deck |
Building
| Bathroom Total | 1 |
| Bedrooms Total | 3 |
| Appliances | Washer, Refrigerator, Dryer, Freezer, Window Coverings, Hood Fan, Storage Shed, Stove |
| Basement Development | Partially Finished |
| Basement Type | Full (partially Finished) |
| Constructed Date | 1949 |
| Construction Style Attachment | Detached |
| Cooling Type | Wall Unit, Window Air Conditioner |
| Heating Fuel | Natural Gas |
| Heating Type | Forced Air |
| Stories Total | 2 |
| Size Interior | 1,083 Sqft |
| Type | House |
Parking
| Detached Garage | |
| Parking Space(s) | 1 |
Land
| Acreage | No |
| Fence Type | Partially Fenced |
| Landscape Features | Lawn, Garden Area |
| Size Frontage | 43 Ft ,7 In |
| Size Irregular | 6366.00 |
| Size Total | 6366 Sqft |
| Size Total Text | 6366 Sqft |
Rooms
| Level | Type | Length | Width | Dimensions |
|---|---|---|---|---|
| Second Level | Primary Bedroom | 13'3 x 10'4 | ||
| Second Level | Bedroom | 13'4 x 9'8 | ||
| Basement | Bedroom | 10'6 x 9'11 | ||
| Basement | Laundry Room | 13' x 10'10 | ||
| Basement | Storage | 17'6 x 11' | ||
| Basement | Storage | 7'10 x 6' | ||
| Main Level | Kitchen | 12'9 x 7'5 | ||
| Main Level | Dining Room | 11'5 x 10'4 | ||
| Main Level | Living Room | 15'1 x 11'3 | ||
| Main Level | Foyer | 9' x 3'9 | ||
| Main Level | 4pc Bathroom | 7'4 x 5'8 | ||
| Main Level | Enclosed Porch | 16' x 9'7 |
https://www.realtor.ca/real-estate/30179064/125-111th-street-w-saskatoon-sutherland
Contact Us
Contact us for more information

Tamara Bobiash
Salesperson
www.youtube.com/embed/fnKUXMcM718
edbobiashteam.com/
714 Duchess Street
Saskatoon, Saskatchewan S7K 0R3
(306) 653-2213
(888) 623-6153
boyesgrouprealty.com/

The trademarks REALTOR®, REALTORS®, and the REALTOR® logo are controlled by The Canadian Real Estate Association (CREA) and identify real estate professionals who are members of CREA. The trademarks MLS®, Multiple Listing Service® and the associated logos are owned by The Canadian Real Estate Association (CREA) and identify the quality of services provided by real estate professionals who are members of CREA. The trademark DDF® is owned by The Canadian Real Estate Association (CREA) and identifies CREA's Data Distribution Facility (DDF®)
October 14 2026 09:50:44
Saskatchewan REALTORS® Association
Boyes Group Realty Inc.