
377 Ellerslie Avenue Toronto, Ontario M2R 1B8

$1,530,000
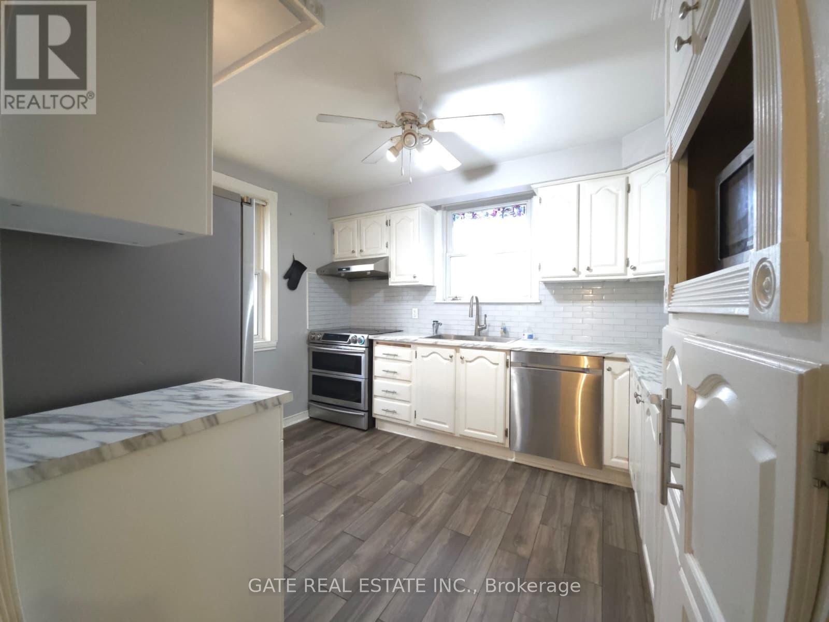
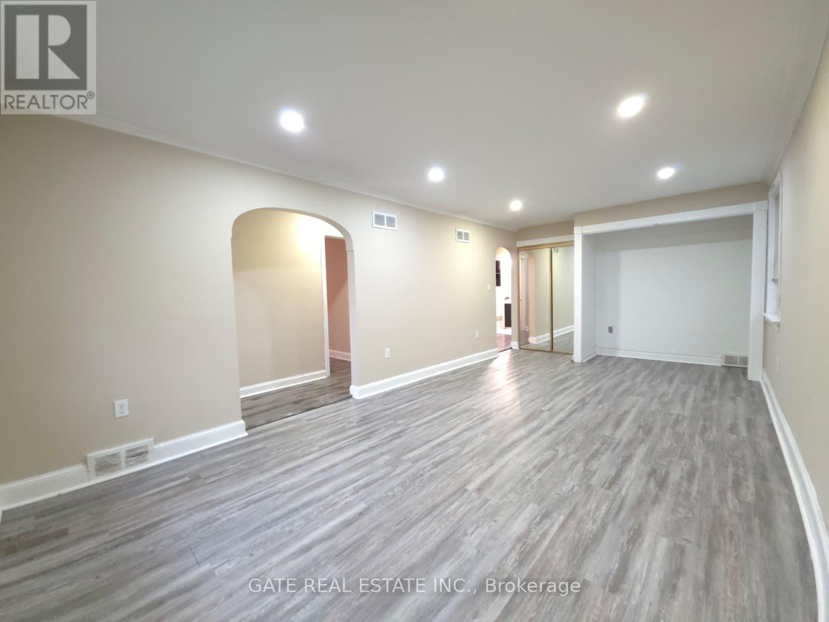
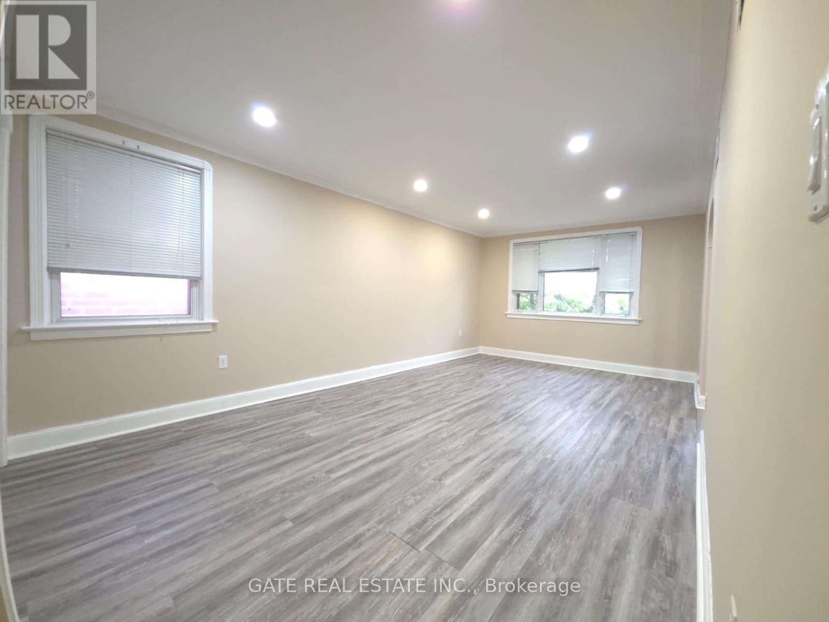
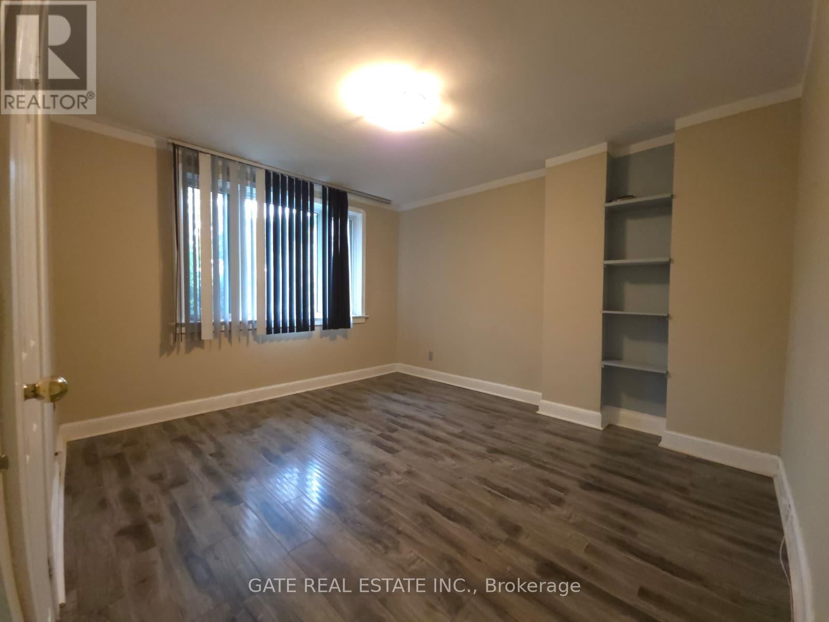
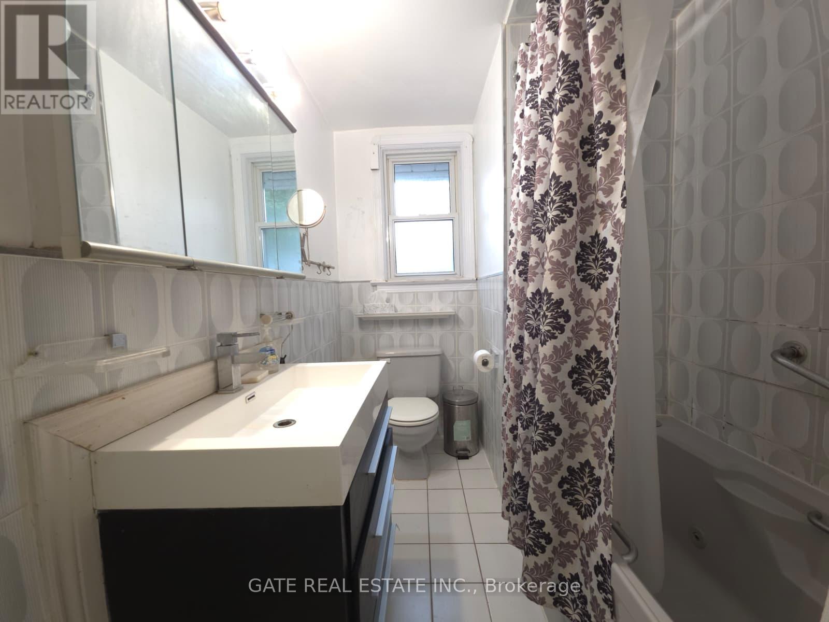
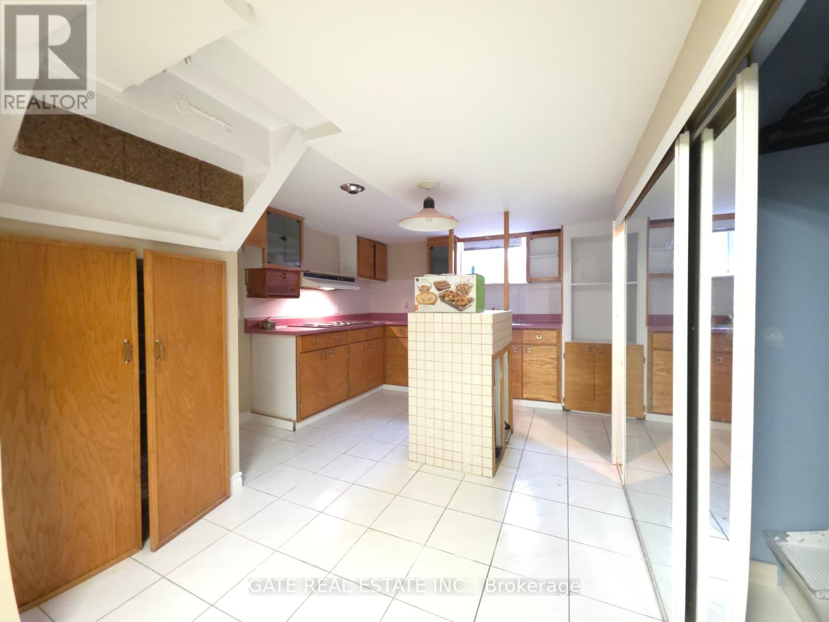
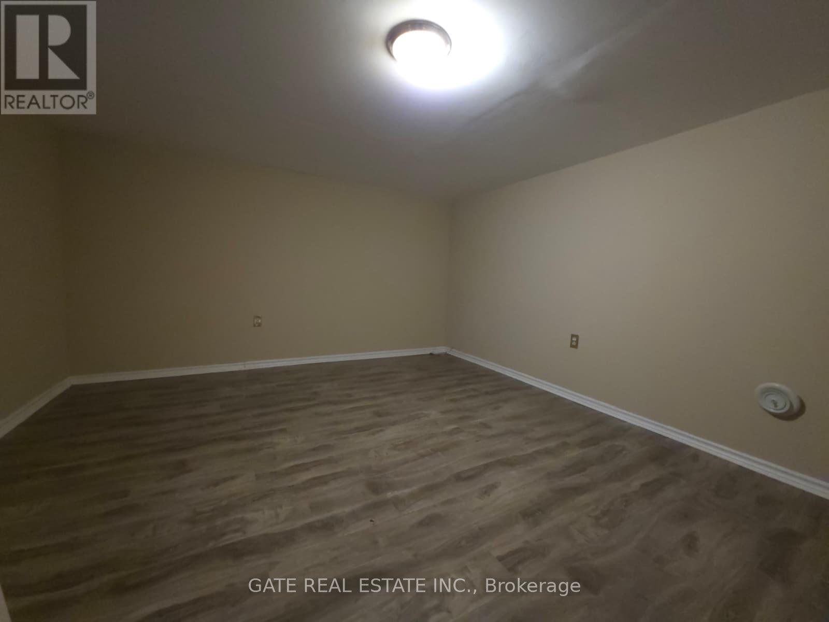
Rare Opportunity: Premium L-Shaped Bungalow Lot with Endless Potential! Welcome to this exceptionally unique property, offering incredible versatility for investors, developers, and multi-generational families alike. Situated on an expansive, deeply private L-shaped stretching approximately 300 feet deep, this property features a 40 foot wide frontage that beautifully opens up to a massive 80 foot wide rear oasis for ultimately privacy and space. The main level boasts a classic, solid bungalow layout with bright, functional living spaces. Downstairs, this massive lower level suite comes complete with a full secondary kitchen and two generously sized, private bedrooms. Whether you are looking to move in, or explore future expansion possibilities on this one of a kind premium lot, the opportunities here are truly endless. Don't miss out on a rare real estate gem! home is being Sold AS IS. (id:49203)
Property Details
| MLS® Number | C13696864 |
| Property Type | Single Family |
| Community Name | Willowdale West |
| Equipment Type | Water Heater |
| Parking Space Total | 6 |
| Rental Equipment Type | Water Heater |
Building
| Bathroom Total | 2 |
| Bedrooms Above Ground | 3 |
| Bedrooms Below Ground | 2 |
| Bedrooms Total | 5 |
| Appliances | Dishwasher, Dryer, Hood Fan, Stove, Washer, Window Coverings, Refrigerator |
| Architectural Style | Bungalow |
| Basement Development | Finished |
| Basement Type | N/a (finished) |
| Construction Style Attachment | Detached |
| Cooling Type | Central Air Conditioning |
| Exterior Finish | Brick |
| Foundation Type | Concrete |
| Heating Fuel | Natural Gas |
| Heating Type | Forced Air |
| Stories Total | 1 |
| Size Interior | 700 - 1,100 Sqft |
| Type | House |
| Utility Water | Municipal Water |
Parking
| Other | |
| Garage |
Land
| Acreage | No |
| Sewer | Sanitary Sewer |
| Size Depth | 150 Ft ,3 In |
| Size Frontage | 40 Ft |
| Size Irregular | 40 X 150.3 Ft |
| Size Total Text | 40 X 150.3 Ft |
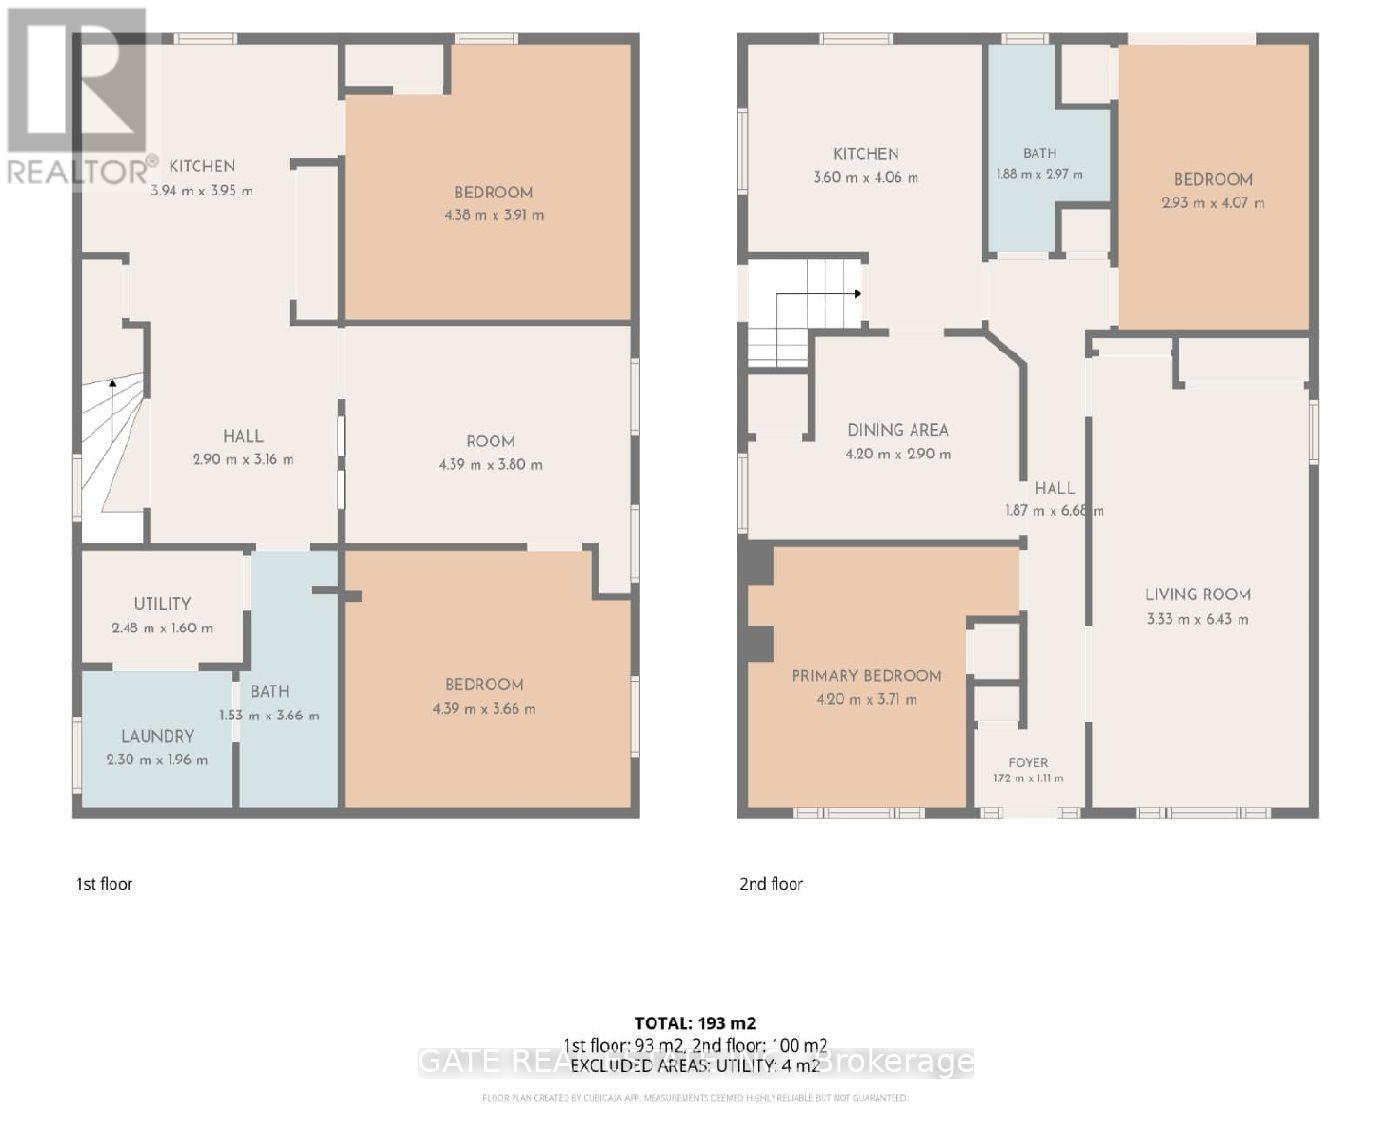
Rooms
| Level | Type | Length | Width | Dimensions |
|---|---|---|---|---|
| Basement | Bathroom | 1.53 m | 3.66 m | 1.53 m x 3.66 m |
| Basement | Laundry Room | 2.3 m | 1.96 m | 2.3 m x 1.96 m |
| Basement | Bedroom | 4.38 m | 3.91 m | 4.38 m x 3.91 m |
| Basement | Bedroom 2 | 4.39 m | 3.8 m | 4.39 m x 3.8 m |
| Basement | Bedroom 3 | 4.39 m | 3.6 m | 4.39 m x 3.6 m |
| Basement | Kitchen | 3.94 m | 3.95 m | 3.94 m x 3.95 m |
| Ground Level | Living Room | 3.33 m | 6.43 m | 3.33 m x 6.43 m |
| Ground Level | Dining Room | 4.2 m | 2.9 m | 4.2 m x 2.9 m |
| Ground Level | Kitchen | 3.6 m | 4.06 m | 3.6 m x 4.06 m |
| Ground Level | Primary Bedroom | 2.93 m | 4.07 m | 2.93 m x 4.07 m |
| Ground Level | Bedroom 2 | 4.2 m | 3.71 m | 4.2 m x 3.71 m |
| Ground Level | Bathroom | 1.88 m | 2.97 m | 1.88 m x 2.97 m |
Contact Us
Contact us for more information
Bobby Majdizadeh
Salesperson
2152 Lawrence Ave E #104
Toronto, Ontario M1R 0B5
(416) 288-0800
(416) 288-8038

The trademarks REALTOR®, REALTORS®, and the REALTOR® logo are controlled by The Canadian Real Estate Association (CREA) and identify real estate professionals who are members of CREA. The trademarks MLS®, Multiple Listing Service® and the associated logos are owned by The Canadian Real Estate Association (CREA) and identify the quality of services provided by real estate professionals who are members of CREA. The trademark DDF® is owned by The Canadian Real Estate Association (CREA) and identifies CREA's Data Distribution Facility (DDF®)
August 20 2026 05:55:10
Toronto Regional Real Estate Board
Gate Real Estate Inc.