
24 Appaloosa Crescent Cochrane, Alberta T4C 3E5

$655,000

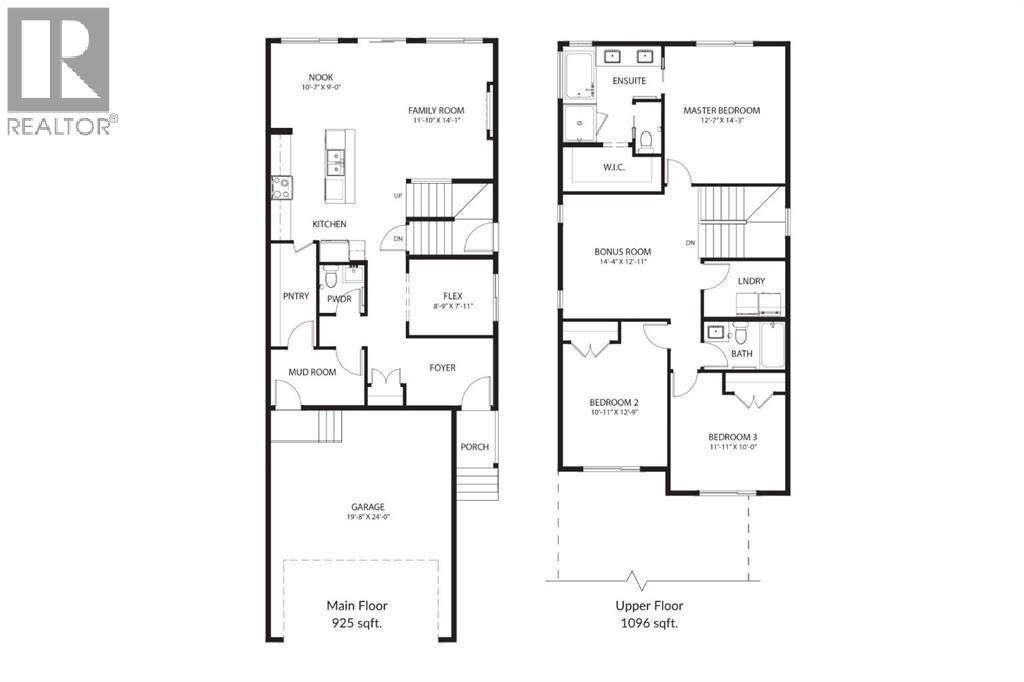
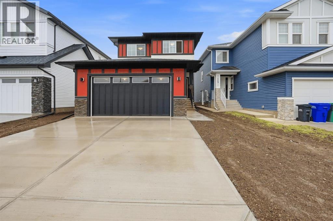
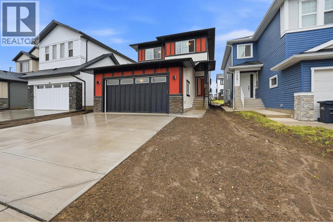
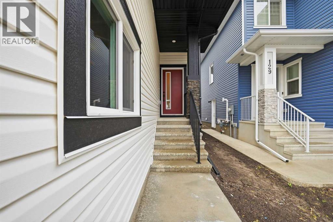
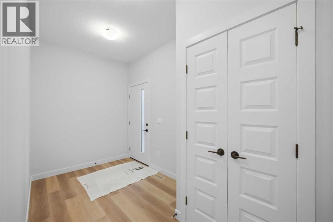
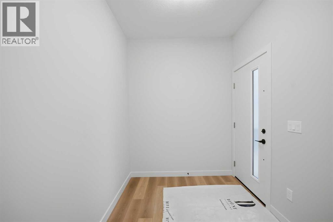
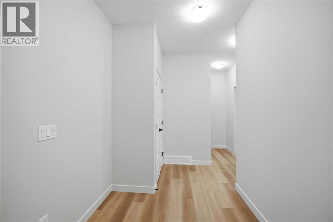
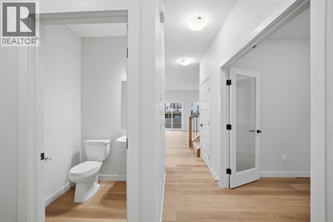
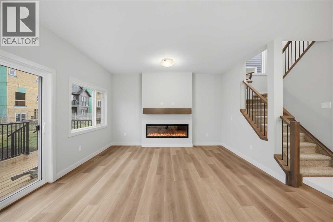
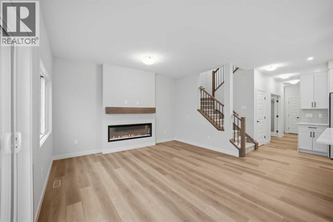

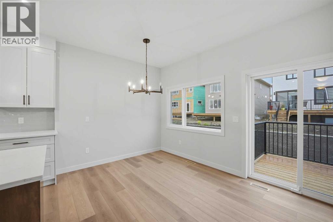
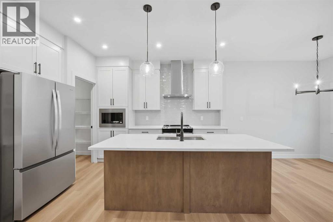
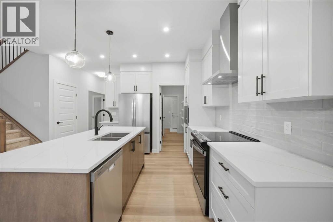
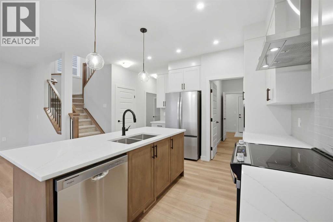
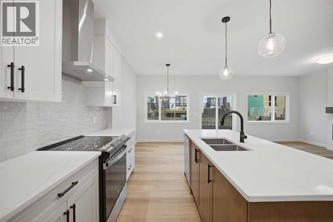
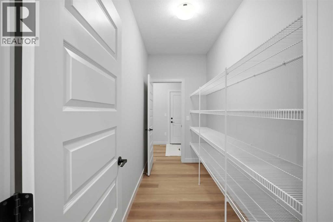
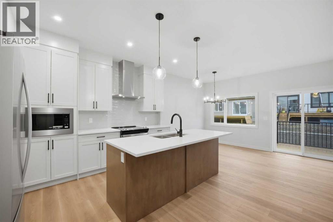
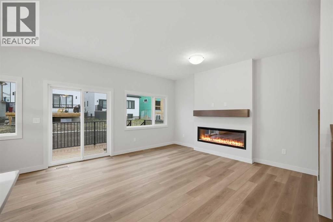
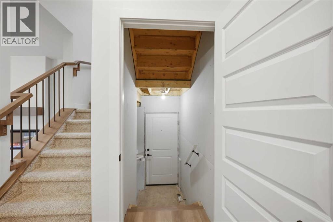
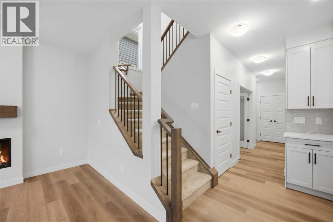
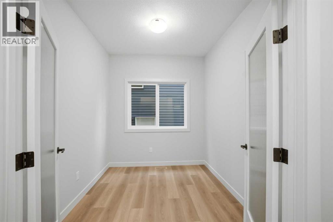
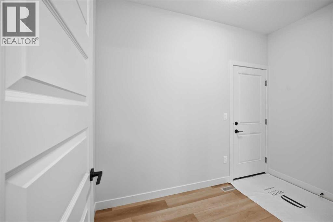
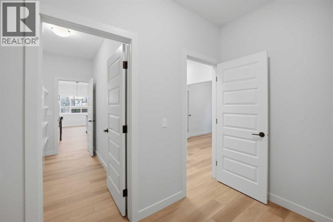
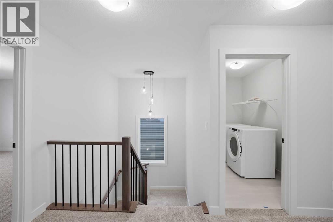
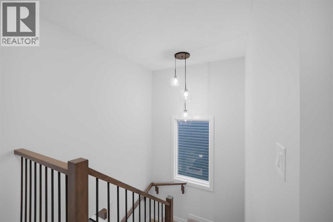
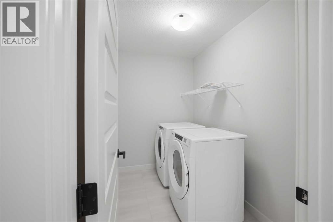
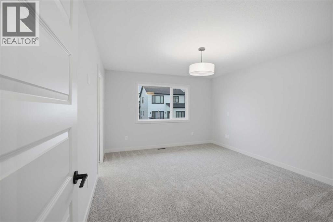
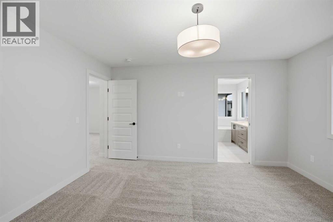
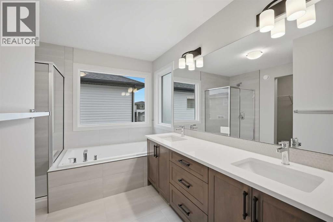
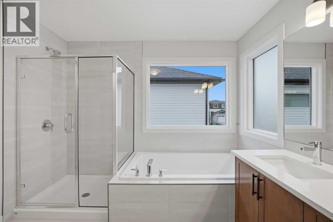
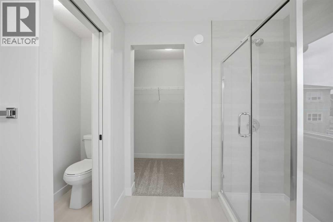
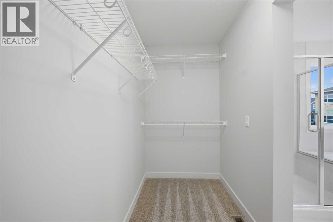
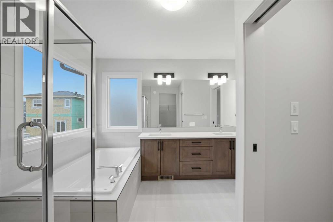
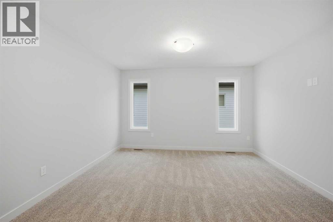
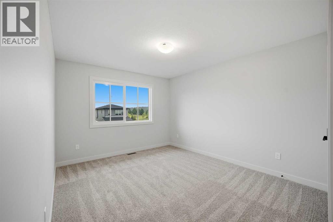
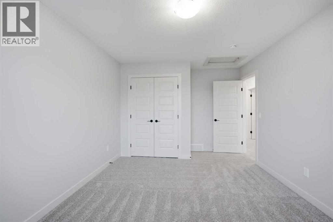
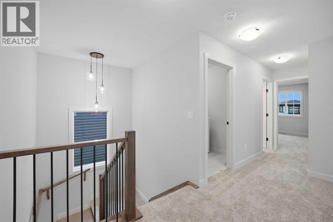
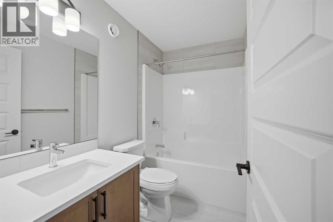
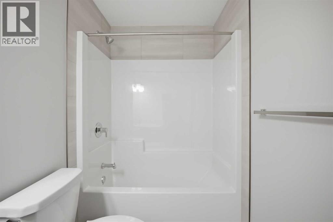
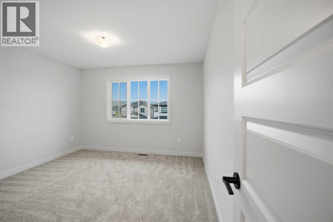
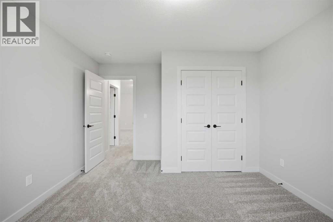
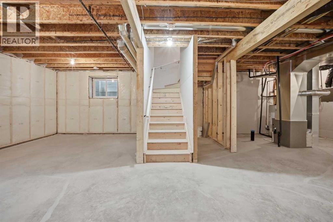
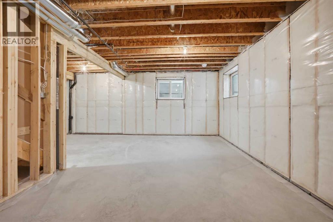
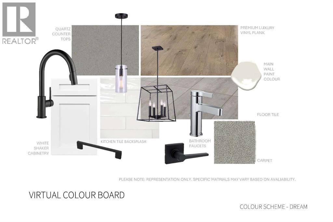
Main Floor Flex Room | Walk-Through Pantry | Upstairs Bonus Room | Functional Garage | Approx. 35 Ft. Deep Backyard and much more. UNBEATABLE VALUE awaits in this stunning 2,000+ SQ. FT. FRONT-GARAGE HOME in the vibrant community of HEARTLAND, COCHRANE, offering the perfect blend of nature adventures at your doorstep with seamless city connectivity! Designed with an OPEN-CONCEPT MAIN FLOOR, you are greeted by a versatile FLEX ROOM ideal for a dedicated home office, alongside a seamless flow between the L-SHAPED KITCHEN, dining area, and a light-filled family room anchored by an elegant ELECTRIC FIREPLACE and bright EAST-FACING REAR WINDOWS. Culinary enthusiasts will love the kitchen’s QUARTZ COUNTERTOPS, STAINLESS STEEL APPLIANCES, and expansive WALK-THROUGH PANTRY. Upstairs features 3 GENEROUS BEDROOMS - including a primary retreat with a DOUBLE VANITY ENSUITE, standing shower, and walk-in closet - two full baths, a spacious BONUS ROOM for family movie nights, and a convenient WALK-THROUGH LAUNDRY ROOM. The unfinished basement offers incredible future potential with extended 9 FT. ceiling height, 2 rear windows, TUCKED-AWAY MECHANICAL ROOM, and a SEPARATE SIDE ENTRY. Additional features include a functional garage with an EXTENDED-HEIGHT DOOR AND GAS LINE, plus a massive 35 FT. DEEP BACKYARD perfect for summer BBQs and family outdoor gatherings. BEST OF ALL, THE LIST PRICE INCLUDES GST, AND ELIGIBLE FIRST-TIME BUYERS CAN CLAIM THE NEW HOUSING GST REBATE TO REDUCE THEIR UPFRONT PURCHASE PRICE. Disclaimer: The photos are used from another fully finished similar home. Actual finishes, materials and colours might be different. Book your private showing today! (id:49203)
Property Details
| MLS® Number | A2336860 |
| Property Type | Single Family |
| Community Name | Heartland |
| Amenities Near By | Park, Playground, Shopping |
| Features | Other, Pvc Window, No Animal Home, No Smoking Home, Gas Bbq Hookup |
| Parking Space Total | 4 |
| Plan | 2510006 |
| Structure | None |
Building
| Bathroom Total | 3 |
| Bedrooms Above Ground | 3 |
| Bedrooms Total | 3 |
| Appliances | Washer, Refrigerator, Range - Gas, Dishwasher, Dryer, Microwave, Hood Fan |
| Basement Development | Unfinished |
| Basement Features | Separate Entrance |
| Basement Type | Full (unfinished) |
| Constructed Date | 2026 |
| Construction Material | Poured Concrete, Wood Frame |
| Construction Style Attachment | Detached |
| Cooling Type | None |
| Exterior Finish | Concrete, Stone, Vinyl Siding |
| Fire Protection | Smoke Detectors |
| Fireplace Present | Yes |
| Fireplace Total | 1 |
| Flooring Type | Carpeted, Tile, Vinyl Plank |
| Foundation Type | Poured Concrete |
| Half Bath Total | 1 |
| Heating Fuel | Natural Gas |
| Heating Type | Forced Air |
| Stories Total | 2 |
| Size Interior | 2,033 Sqft |
| Total Finished Area | 2033.42 Sqft |
| Type | House |
Parking
| Attached Garage | 2 |
Land
| Acreage | No |
| Fence Type | Not Fenced |
| Land Amenities | Park, Playground, Shopping |
| Size Depth | 35.75 M |
| Size Frontage | 10.46 M |
| Size Irregular | 3854.99 |
| Size Total | 3854.99 Sqft|0-4,050 Sqft |
| Size Total Text | 3854.99 Sqft|0-4,050 Sqft |
| Zoning Description | R-ld |
Rooms
| Level | Type | Length | Width | Dimensions |
|---|---|---|---|---|
| Main Level | Kitchen | 10.67 Ft x 10.58 Ft | ||
| Main Level | Dining Room | 10.58 Ft x 9.00 Ft | ||
| Main Level | Living Room | 14.08 Ft x 12.50 Ft | ||
| Main Level | Den | 8.92 Ft x 7.92 Ft | ||
| Main Level | Other | 10.33 Ft x 6.00 Ft | ||
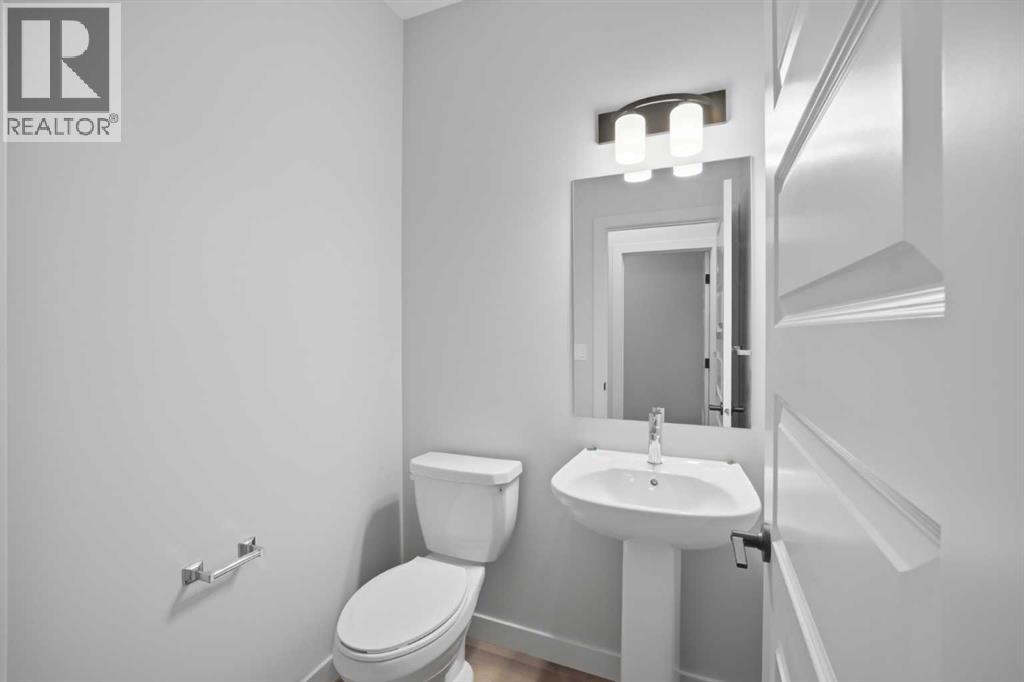
| Main Level | 2pc Bathroom | 5.00 Ft x 4.92 Ft | ||
| Upper Level | Bonus Room | 14.17 Ft x 12.92 Ft | ||
| Upper Level | Laundry Room | 8.33 Ft x 5.58 Ft | ||
| Upper Level | Primary Bedroom | 14.25 Ft x 12.50 Ft | ||
| Upper Level | Bedroom | 12.75 Ft x 10.92 Ft | ||
| Upper Level | Bedroom | 11.92 Ft x 10.00 Ft | ||
| Upper Level | 5pc Bathroom | 10.25 Ft x 10.00 Ft | ||
| Upper Level | 4pc Bathroom | 8.33 Ft x 5.00 Ft |
https://www.realtor.ca/real-estate/30179374/24-appaloosa-crescent-cochrane-heartland
Contact Us
Contact us for more information

Harjinder Sandhu
Associate
www.harjindersandhu.ca/
www.facebook.com/realtorharjinder
www.instagram.com/realtorharjinder
3009 - 23 Street N.e.
Calgary, Alberta T2E 7A4
(403) 250-2882

Divjot Singh
Associate
3009 - 23 Street N.e.
Calgary, Alberta T2E 7A4
(403) 250-2882

The trademarks REALTOR®, REALTORS®, and the REALTOR® logo are controlled by The Canadian Real Estate Association (CREA) and identify real estate professionals who are members of CREA. The trademarks MLS®, Multiple Listing Service® and the associated logos are owned by The Canadian Real Estate Association (CREA) and identify the quality of services provided by real estate professionals who are members of CREA. The trademark DDF® is owned by The Canadian Real Estate Association (CREA) and identifies CREA's Data Distribution Facility (DDF®)
August 27 2026 05:57:15
Calgary Real Estate Board
Century 21 Bravo Realty