
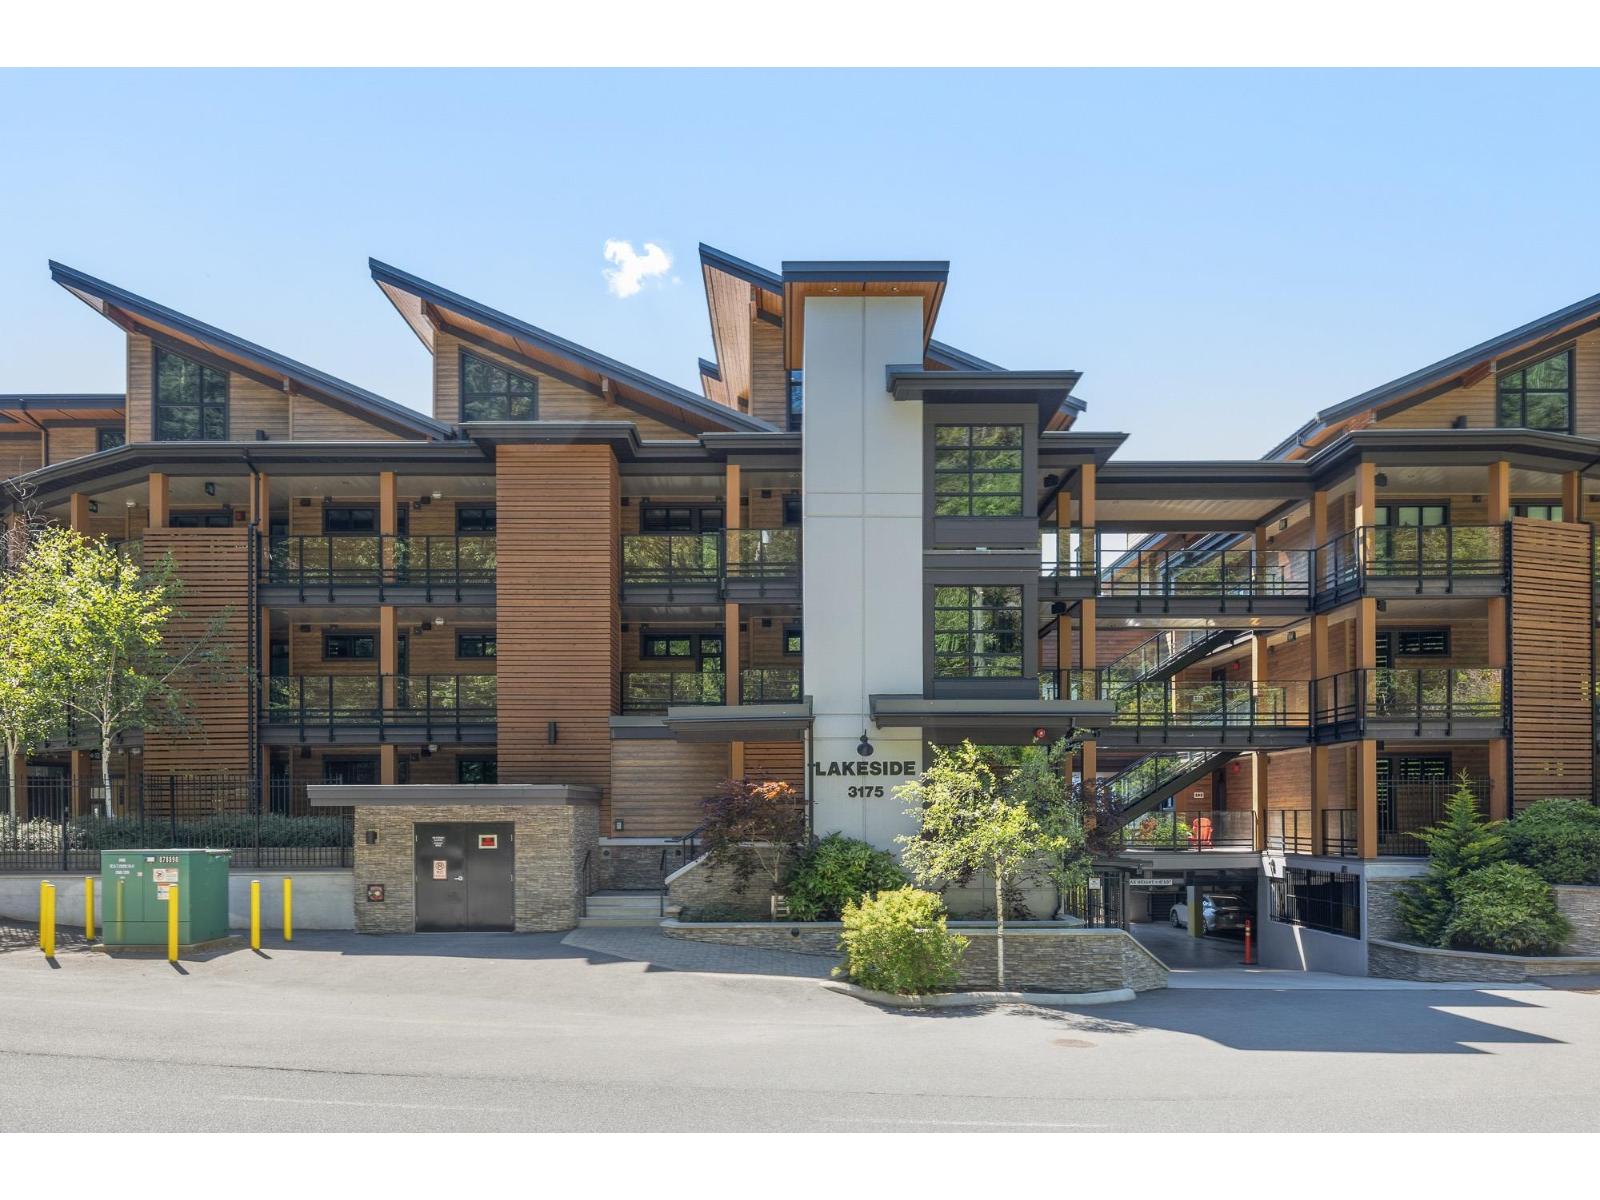
205 3175 Columbia Valley Road, Cultus Lake North Cultus Lake, British Columbia V2R 6C2

$1,239,990
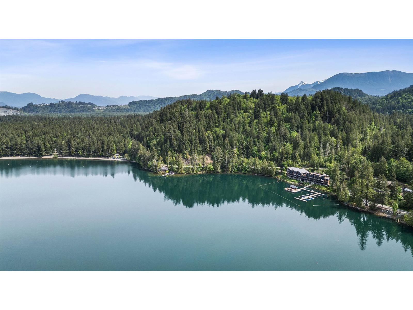
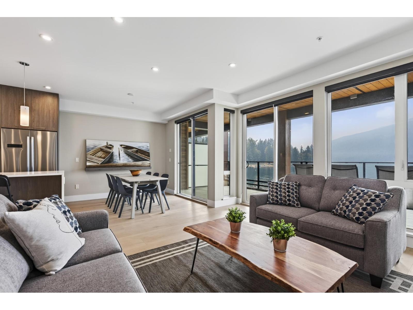
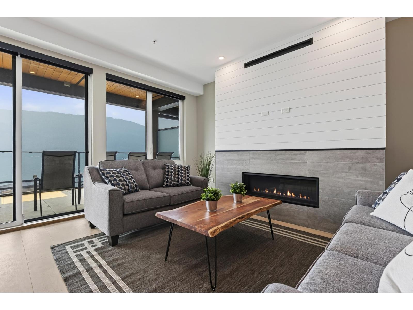
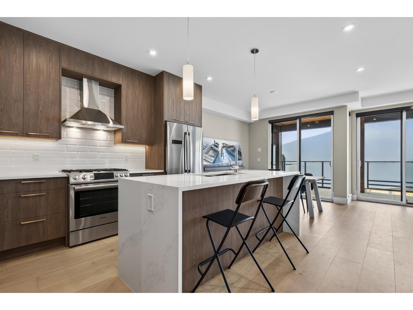
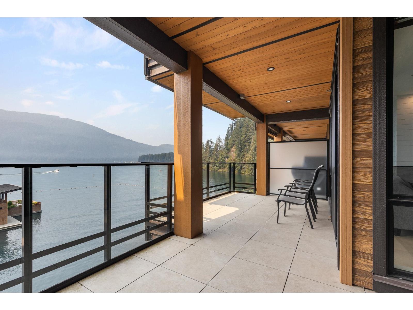
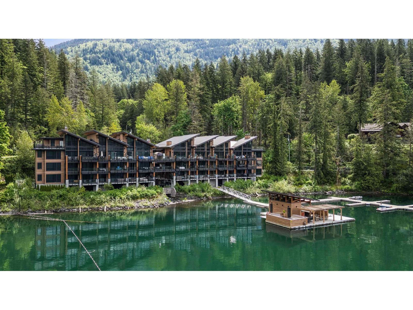
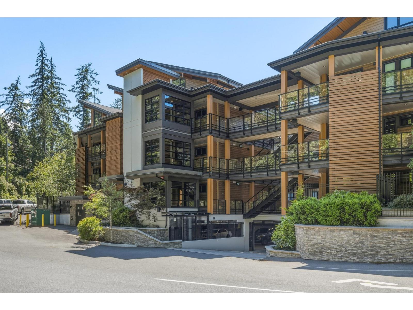
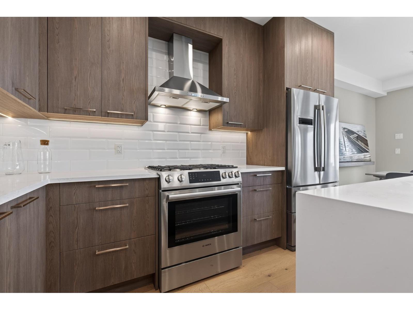
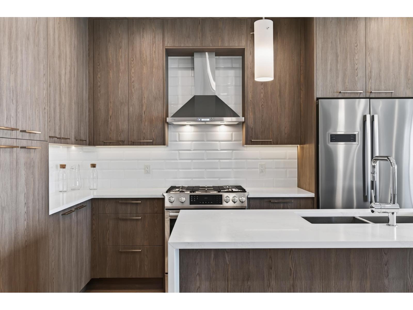
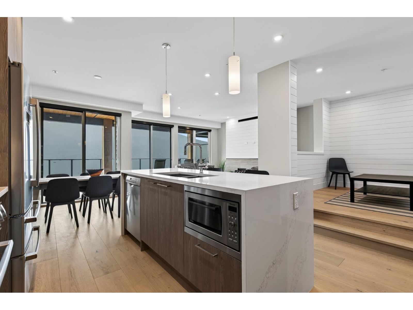
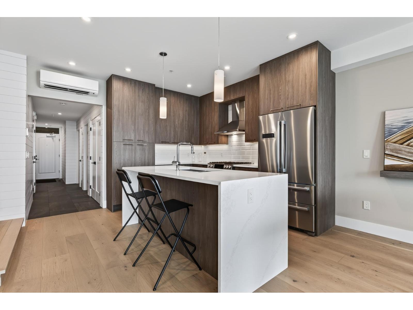
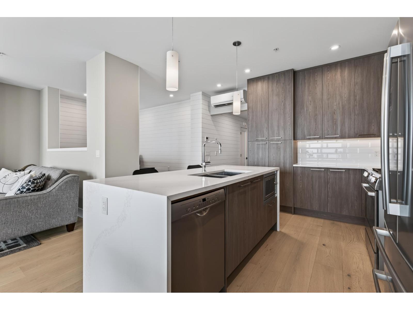
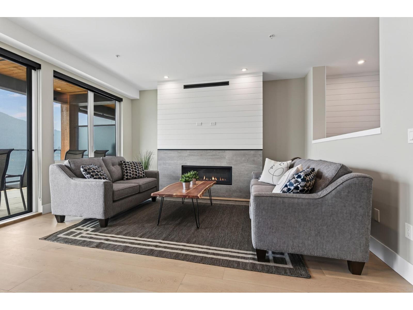
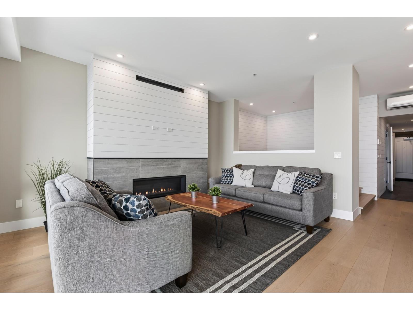
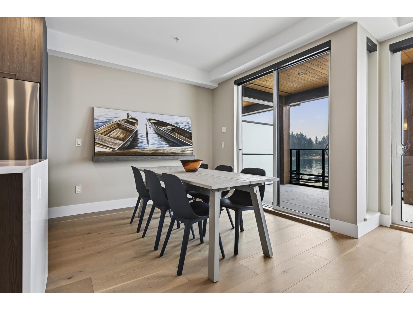
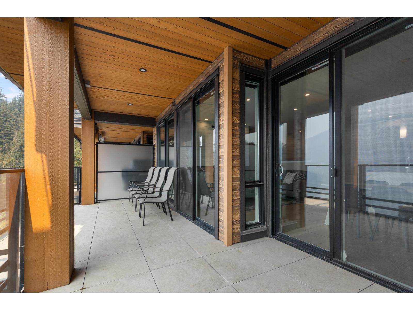
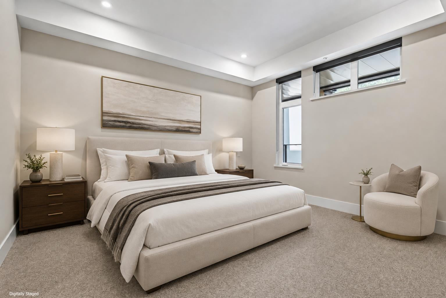
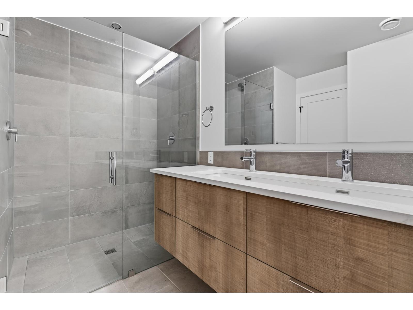
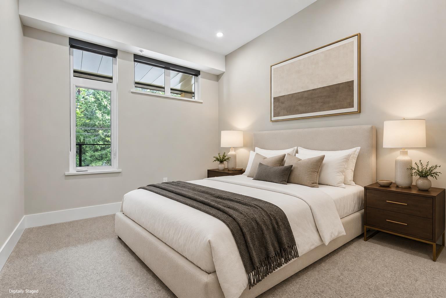
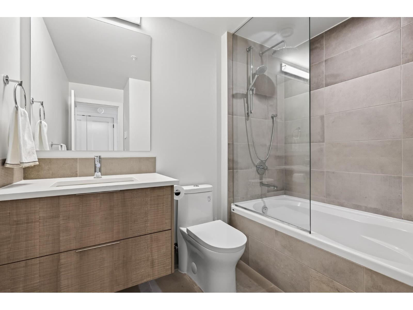
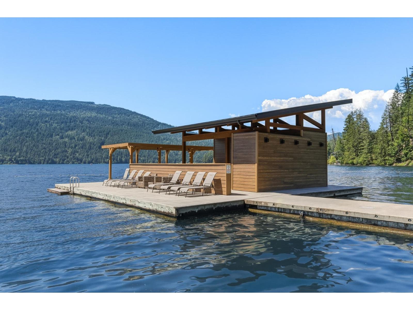
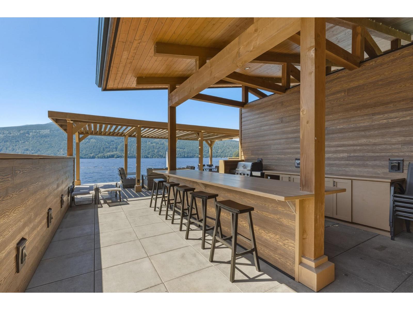
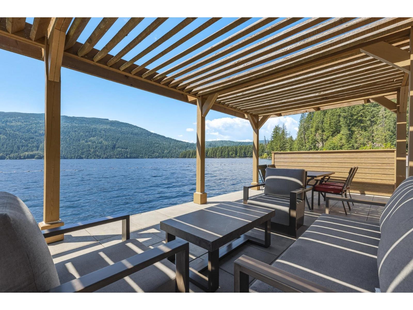
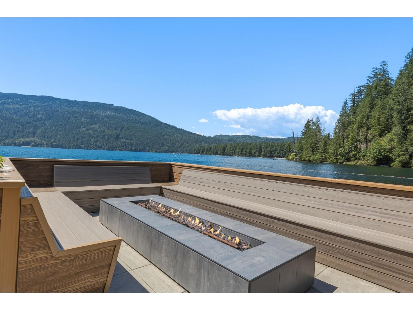
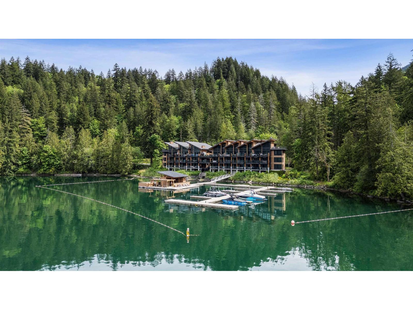
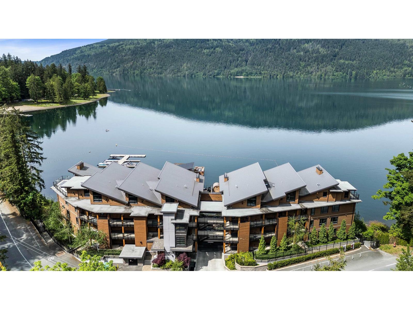
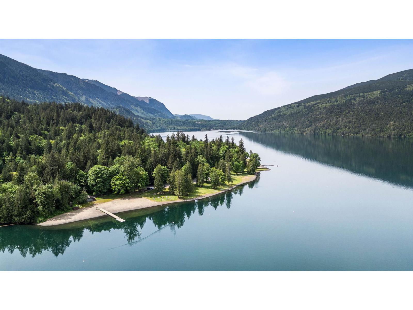
WATERFRONT CULTUS LAKE RETREAT! Discover elevated lakeside living in this beautifully appointed 1,193 sq.ft residence offering 2 bedrooms + den & 2 bathrooms. Framed by captivating LAKE & MOUNTAIN VIEWS, the open concept interior is designed to make the most of its remarkable setting. Stunning gourmet kitchen featuring quartz counters, elegant cabinetry, stainless steel appliances incl. a gas range & a gorgeous waterfall island. The living room is centred around a striking gas fireplace & flows effortlessly onto the EXPANSIVE covered patio w/ BREATHTAKING LAKE VIEWS! Spacious bedrooms incl. a luxurious primary w/ 4pc ensuite. Complete w/ AC, PRIVATE BOAT SLIP & TWO secure underground parking stalls. A TRUE SHOWSTOPPER! * PREC - Personal Real Estate Corporation (id:49203)
Property Details
| MLS® Number | R3157616 |
| Property Type | Single Family |
| View Type | Lake View, Mountain View, View Of Water |
| Water Front Type | Waterfront |
Building
| Bathroom Total | 2 |
| Bedrooms Total | 2 |
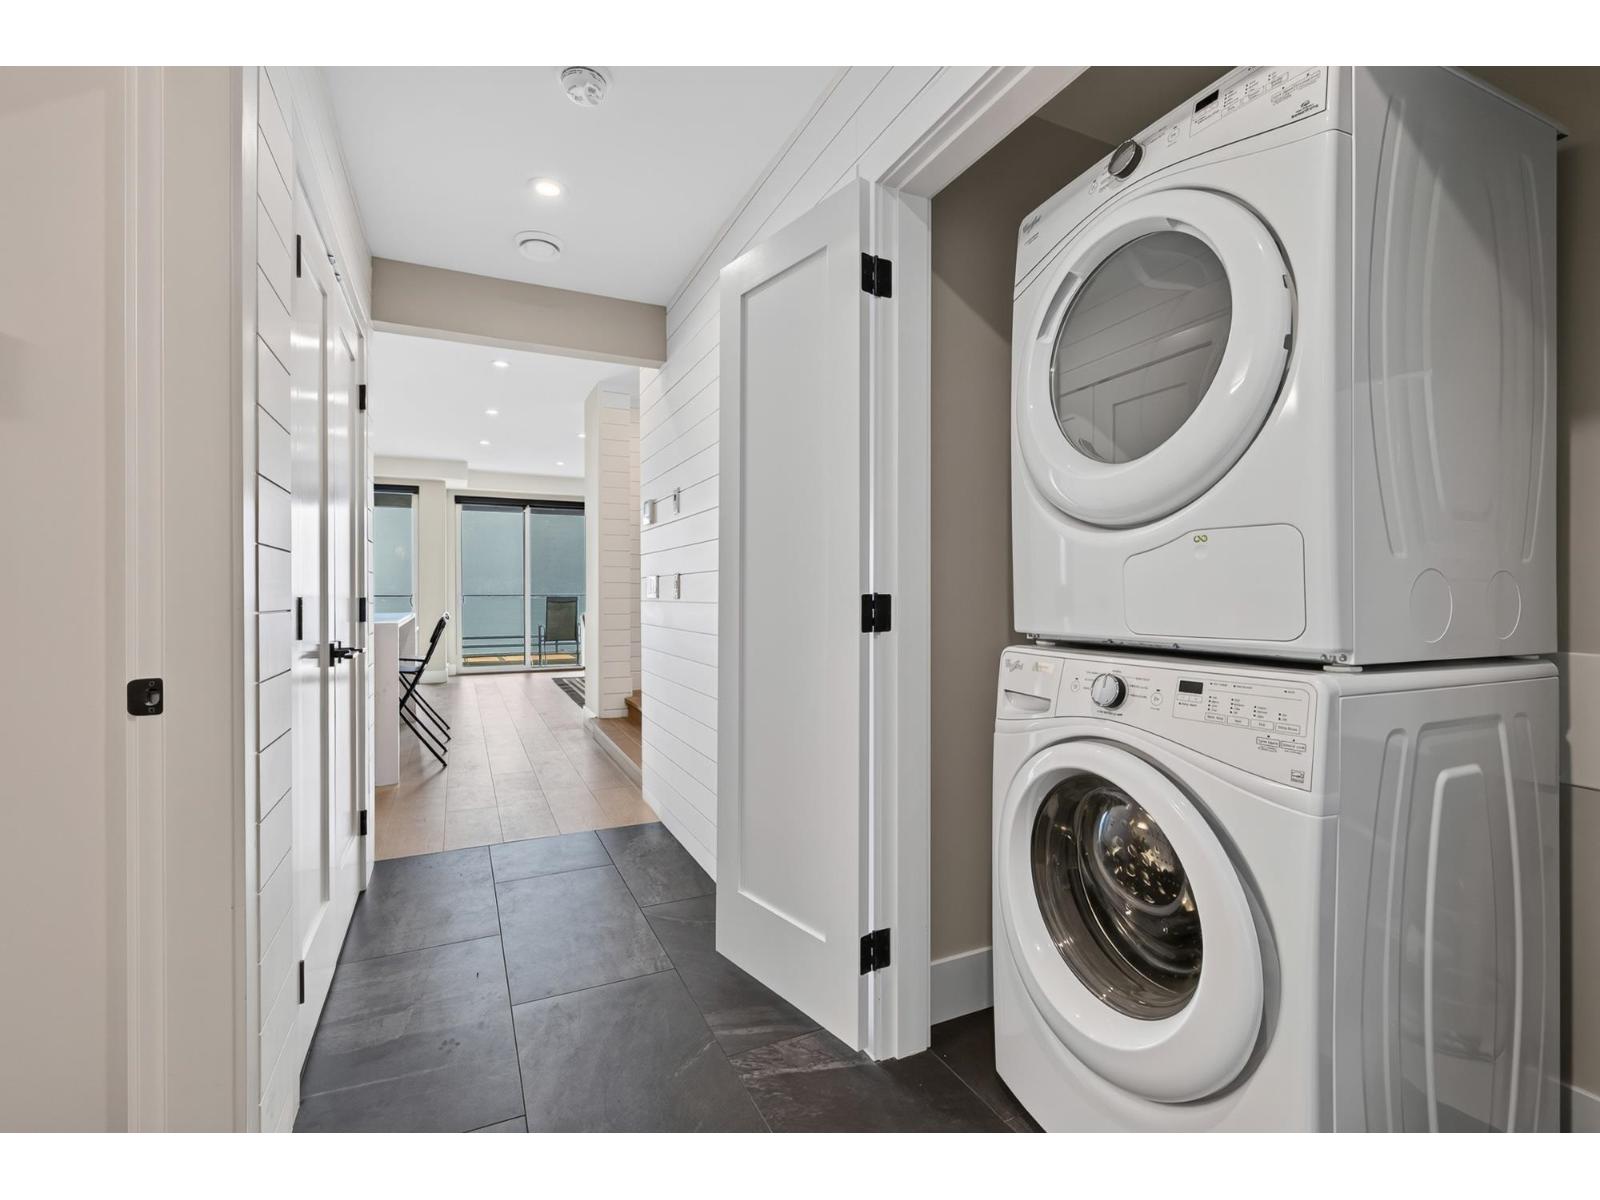
| Amenities | Laundry - In Suite |
| Appliances | Washer, Dryer, Refrigerator, Stove, Dishwasher |
| Basement Type | None |
| Constructed Date | 2019 |
| Construction Style Attachment | Attached |
| Cooling Type | Central Air Conditioning |
| Fireplace Present | Yes |
| Fireplace Total | 1 |
| Heating Fuel | Electric, Natural Gas |
| Heating Type | Heat Pump |
| Stories Total | 1 |
| Size Interior | 1,193 Sqft |
| Type | Apartment |
Parking
| Underground |
Land
| Acreage | No |
Rooms
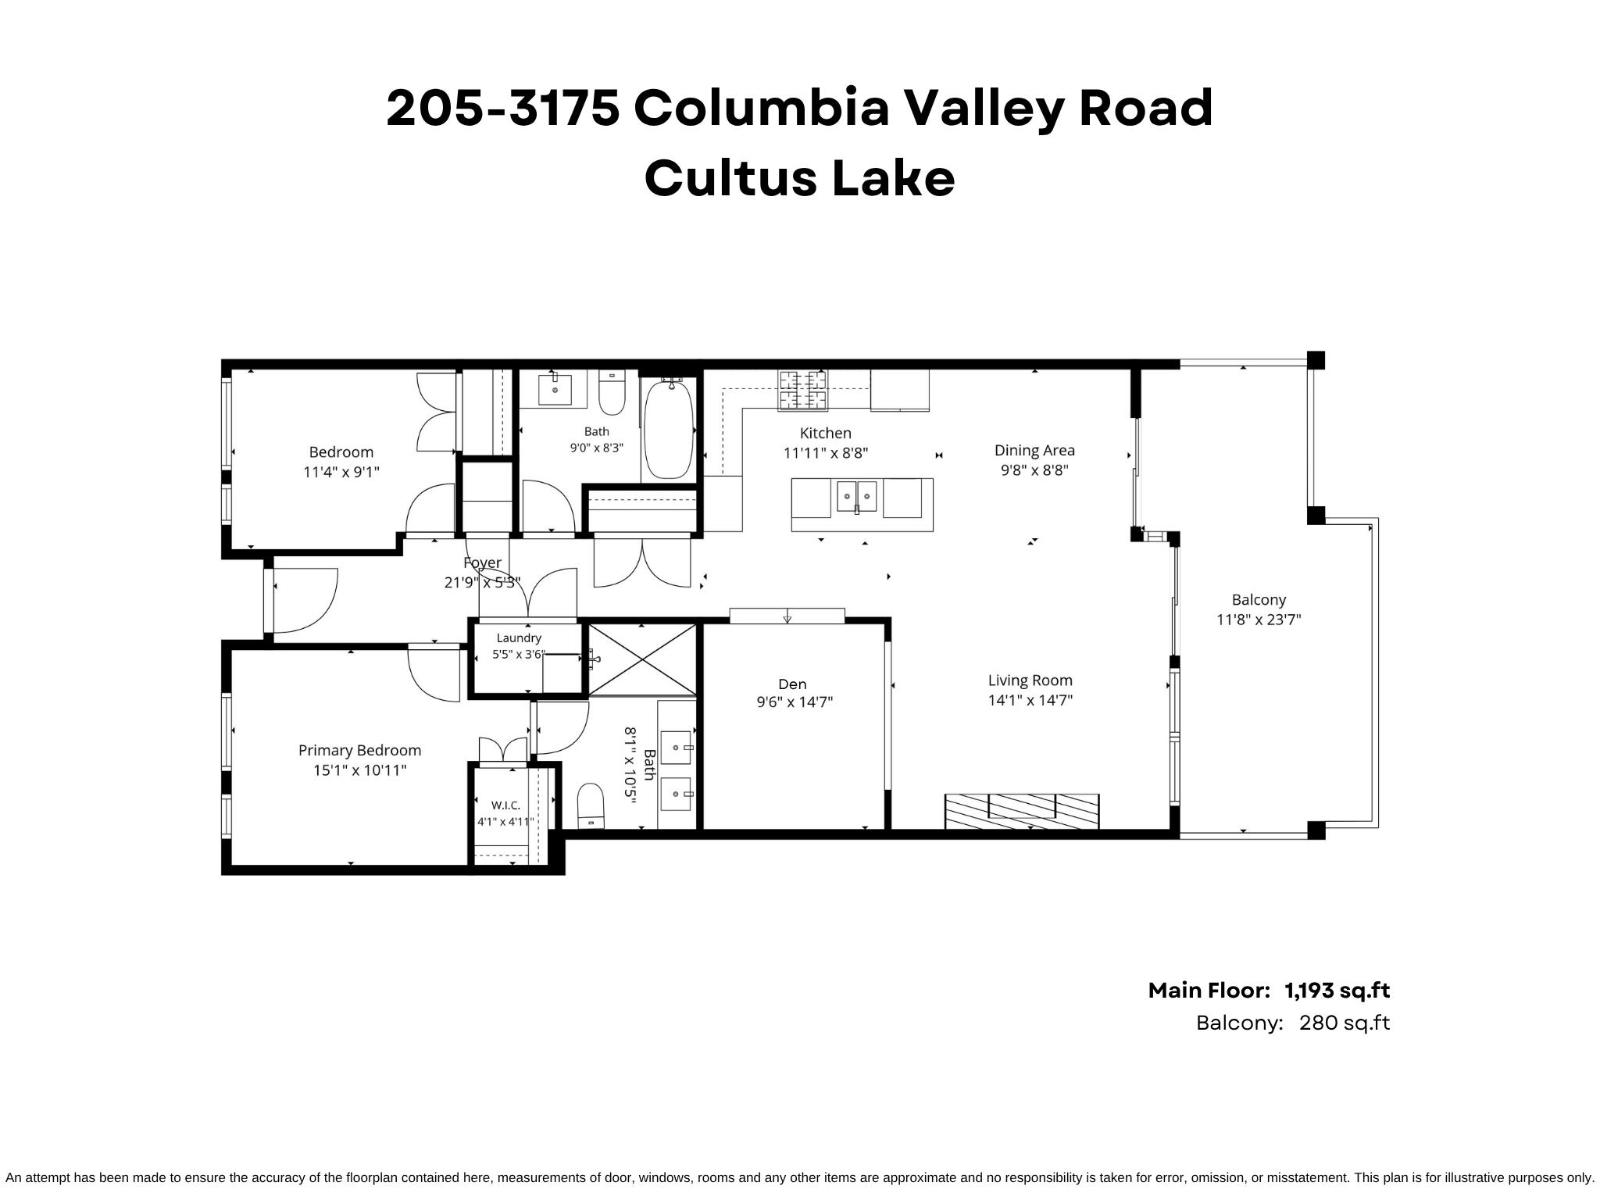
| Level | Type | Length | Width | Dimensions |
|---|---|---|---|---|
| Main Level | Foyer | 21 ft ,9 in | 5 ft ,3 in | 21 ft ,9 in x 5 ft ,3 in |
| Main Level | Kitchen | 11 ft ,11 in | 8 ft ,8 in | 11 ft ,11 in x 8 ft ,8 in |
| Main Level | Dining Room | 9 ft ,8 in | 8 ft ,8 in | 9 ft ,8 in x 8 ft ,8 in |
| Main Level | Living Room | 14 ft ,1 in | 14 ft ,7 in | 14 ft ,1 in x 14 ft ,7 in |
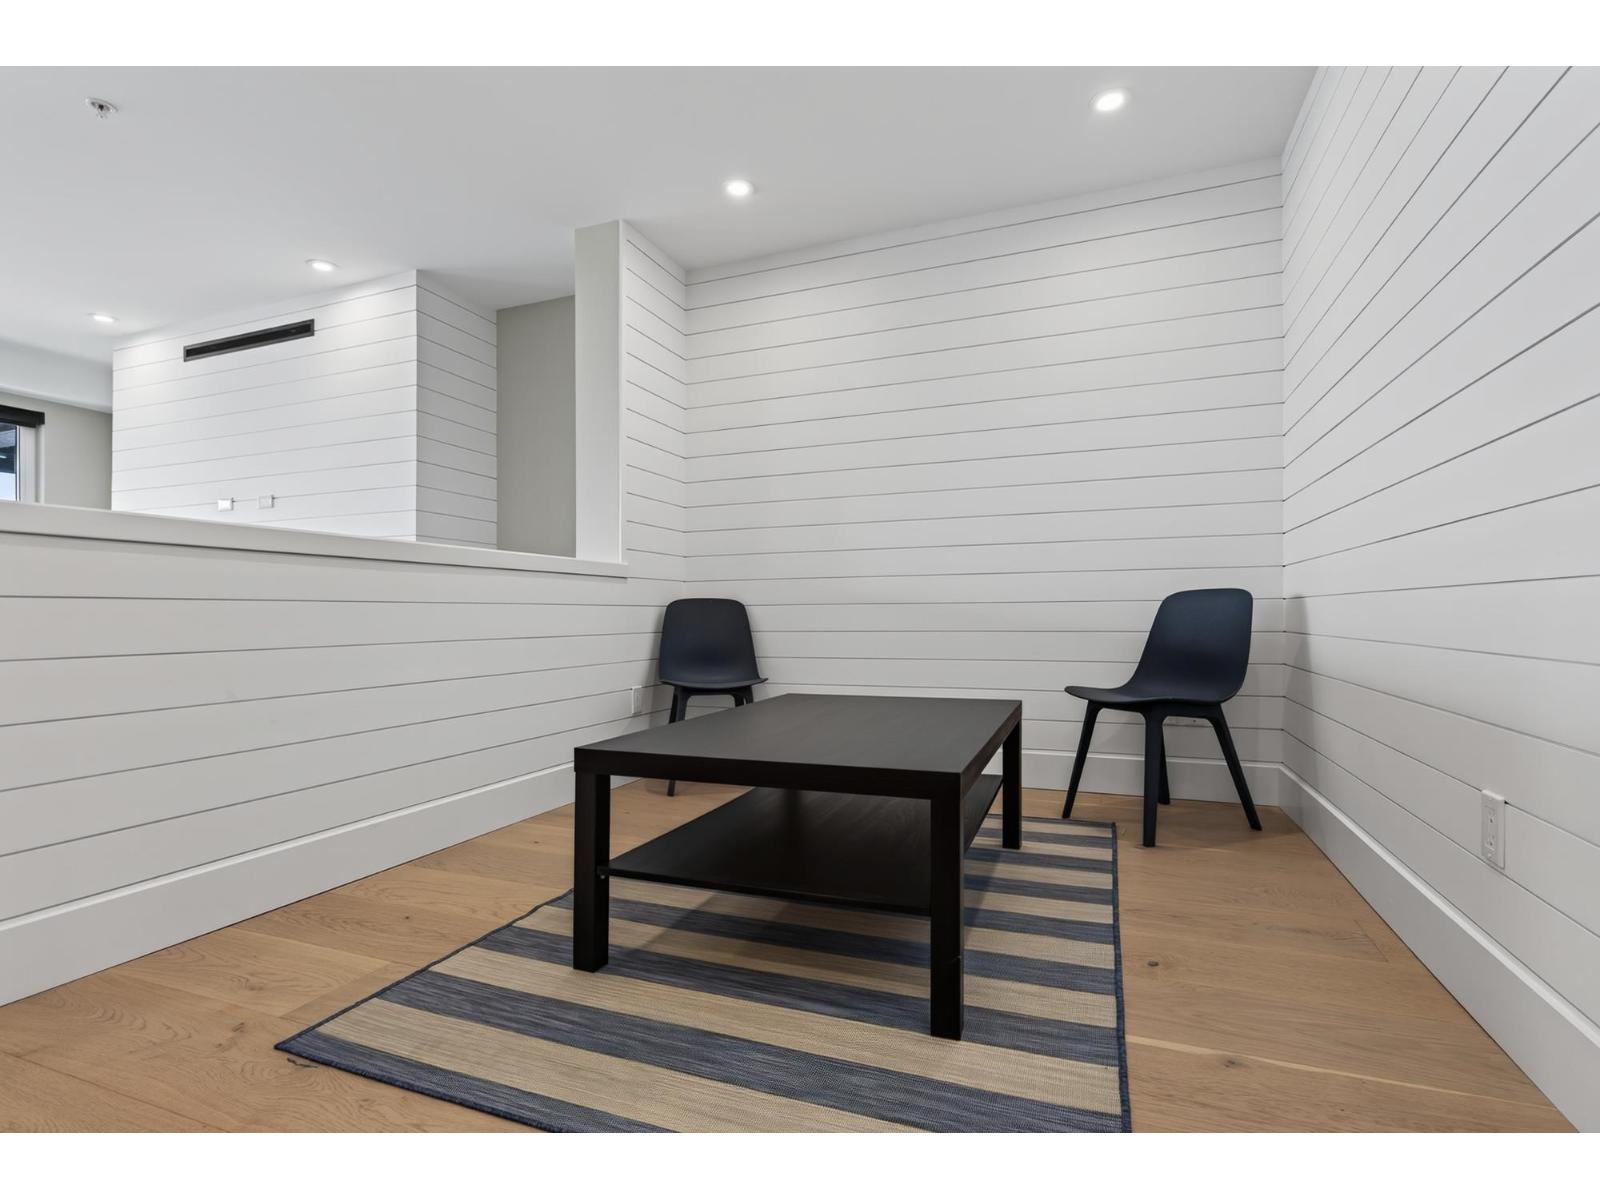
| Main Level | Den | 9 ft ,6 in | 14 ft ,7 in | 9 ft ,6 in x 14 ft ,7 in |
| Main Level | Primary Bedroom | 15 ft ,1 in | 10 ft ,11 in | 15 ft ,1 in x 10 ft ,11 in |
| Main Level | Other | 4 ft ,1 in | 4 ft ,11 in | 4 ft ,1 in x 4 ft ,11 in |
| Main Level | Bedroom 2 | 11 ft ,4 in | 9 ft ,1 in | 11 ft ,4 in x 9 ft ,1 in |
| Main Level | Laundry Room | 5 ft ,5 in | 3 ft ,6 in | 5 ft ,5 in x 3 ft ,6 in |
Contact Us
Contact us for more information

Sarah Toop
PREC - Sarah Toop Real Estate Group
(604) 846-7356
www.sarahtoop.com/
101-7388 Vedder Rd
Chilliwack, British Columbia V1X 7X6
(604) 705-3339

The trademarks REALTOR®, REALTORS®, and the REALTOR® logo are controlled by The Canadian Real Estate Association (CREA) and identify real estate professionals who are members of CREA. The trademarks MLS®, Multiple Listing Service® and the associated logos are owned by The Canadian Real Estate Association (CREA) and identify the quality of services provided by real estate professionals who are members of CREA. The trademark DDF® is owned by The Canadian Real Estate Association (CREA) and identifies CREA's Data Distribution Facility (DDF®)
August 20 2026 10:55:51
Chilliwack & District Real Estate Board
RE/MAX Nyda Realty Inc. (Vedder North)