
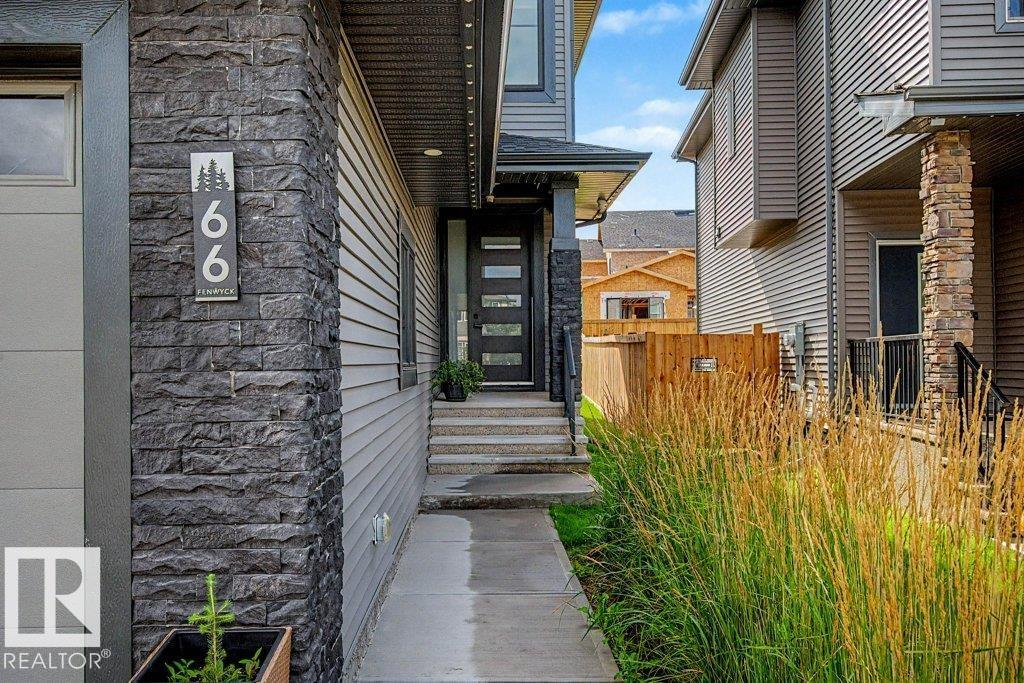
66 Fenwyck Bv Spruce Grove, Alberta T7X 3G5

$749,000
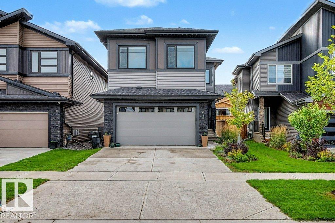
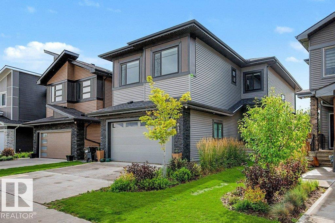
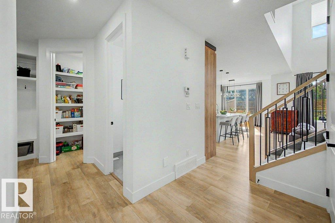
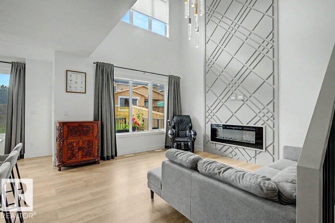
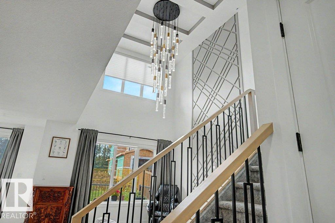
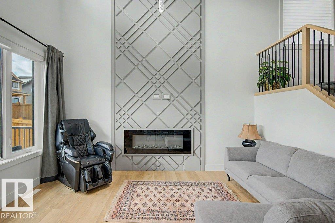
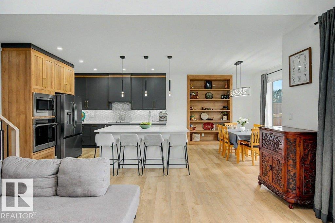
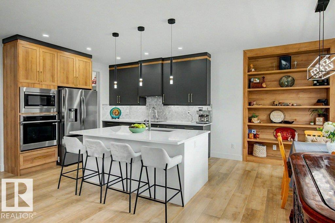
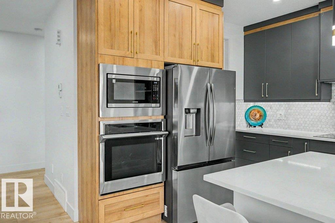
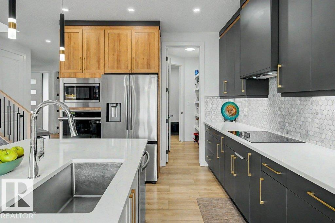
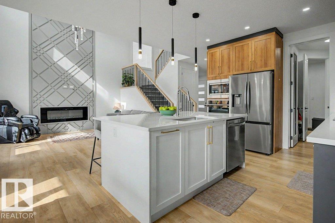
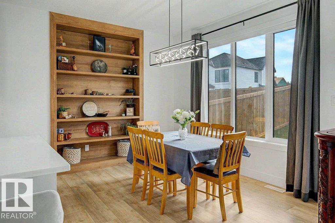
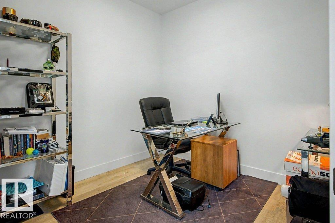
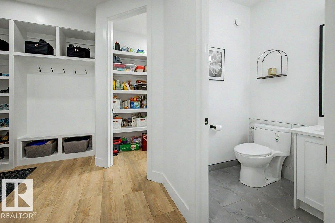
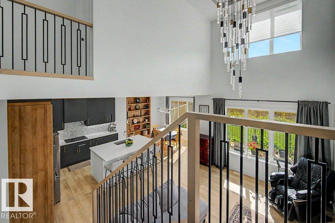
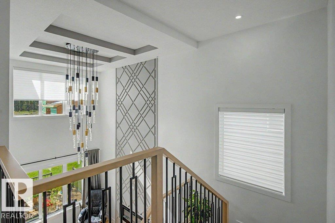
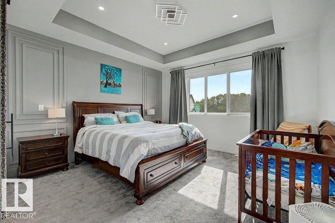
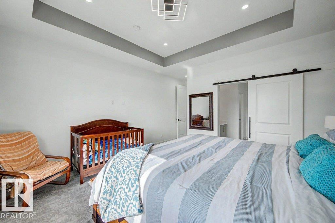
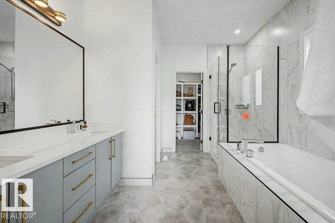
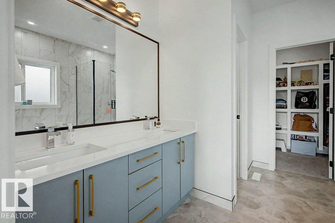
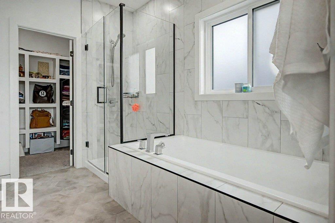
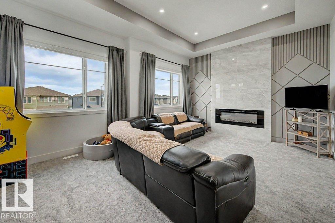
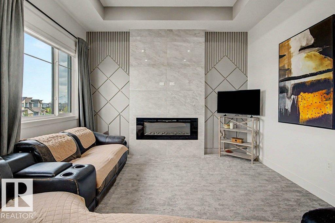
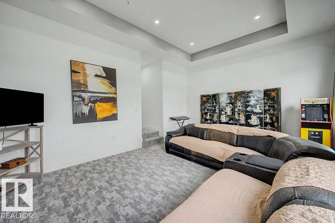
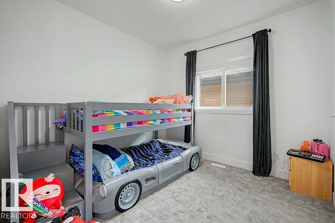
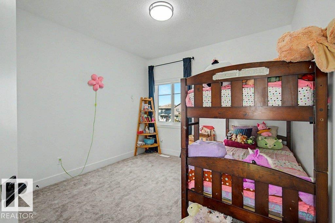
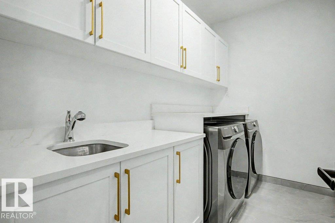
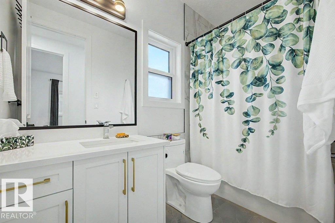
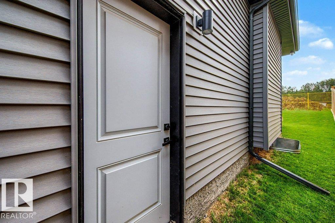

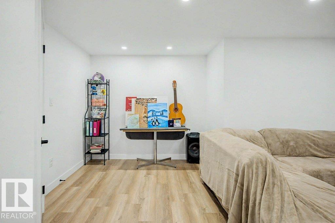
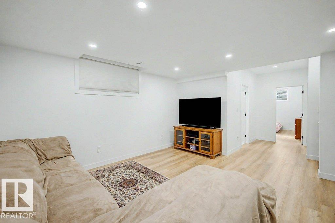
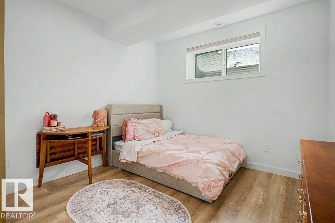
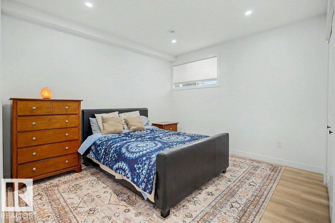
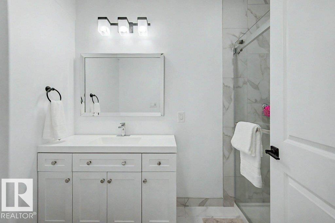
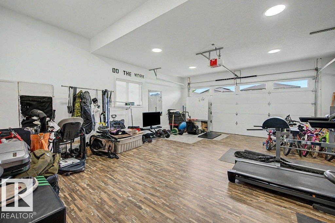
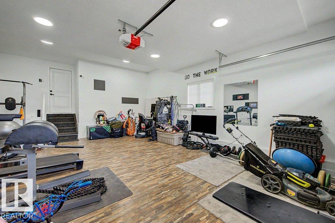
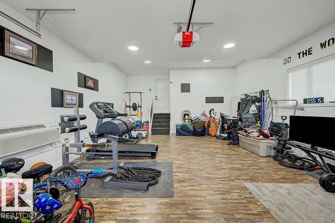
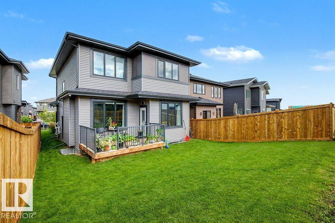
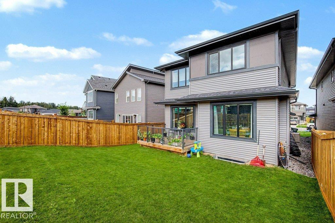
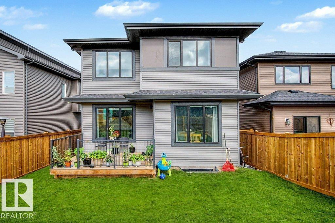
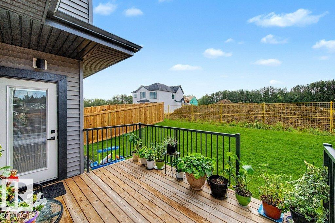
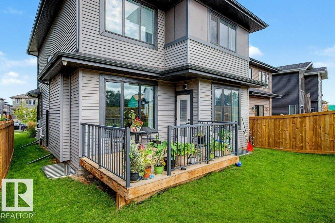
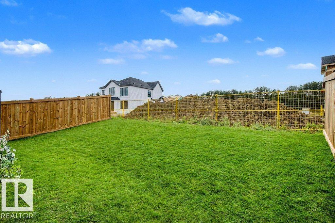
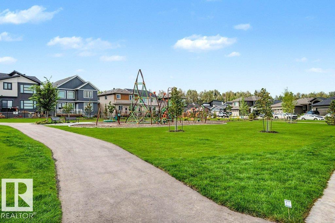
This former 5-bedroom show home by Lyonsdale Homes will be sure to please. Over 2300 sq ft plus a fully developed basement, with a SIDE ENTRANCE, make this a perfect home for a large family. On the main floor, there is an office and the open concept living /dining space with soaring ceilings & a SUNNY SOUTH exposure. The gorgeous kitchen features extended cabinets, quartz counters, built-in appliances, a walk-through pantry, and a massive island. Upstairs, there are 3 bedrooms; the Primary is KING-SIZED w/a 5-pce ensuite, soaker tub, glass shower, walk-in closet, and double sinks. There is also a large bonus room, with a fireplace, perfect for those cozy movie nights. The oversized garage is fully developed with its own A/C, 220 & a Heater and is currently making a great gym space. Downstairs has 2 more bedrooms, a 3-piece bath, and a living room. This home is steps away from a park and an easy commute to Edmonton, with shopping and schools close by. (id:49203)
Property Details
| MLS® Number | E4504765 |
| Property Type | Single Family |
| Neigbourhood | Fenwyck |
| Amenities Near By | Playground, Schools, Shopping |
| Features | No Back Lane, Closet Organizers, Exterior Walls- 2x6", No Animal Home, No Smoking Home |
| Parking Space Total | 4 |
| Structure | Deck |
Building
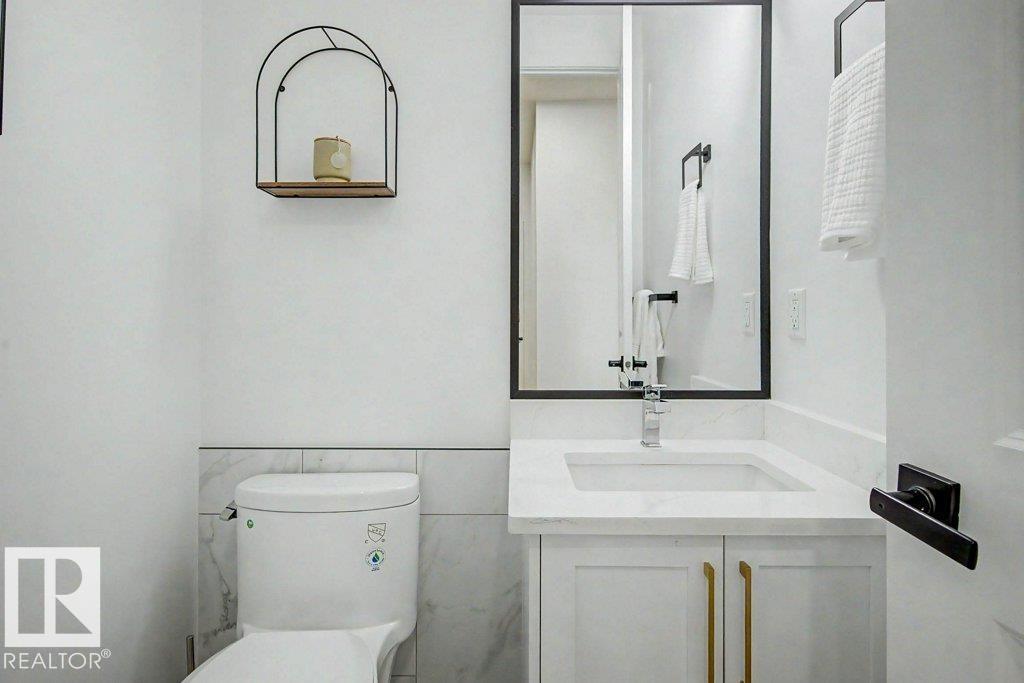
| Bathroom Total | 4 |
| Bedrooms Total | 5 |
| Amenities | Ceiling - 10ft, Vinyl Windows |
| Appliances | Electronic Air Cleaner, Alarm System, Dishwasher, Dryer, Garage Door Opener, Hood Fan, Humidifier, Oven - Built-in, Microwave, Refrigerator, Stove, Central Vacuum, Washer |
| Basement Development | Finished |
| Basement Type | Full (finished) |
| Ceiling Type | Vaulted |
| Constructed Date | 2023 |
| Construction Style Attachment | Detached |
| Cooling Type | Central Air Conditioning |
| Fire Protection | Smoke Detectors |
| Fireplace Fuel | Electric |
| Fireplace Present | Yes |
| Fireplace Type | Insert |
| Half Bath Total | 1 |
| Heating Type | Forced Air |
| Stories Total | 2 |
| Size Interior | 2,342 Sqft |
| Type | House |
Parking
| Attached Garage | |
| Heated Garage |
Land
| Acreage | No |
| Land Amenities | Playground, Schools, Shopping |
| Size Irregular | 379.04 |
| Size Total | 379.04 M2 |
| Size Total Text | 379.04 M2 |
Rooms
| Level | Type | Length | Width | Dimensions |
|---|---|---|---|---|
| Basement | Bedroom 4 | 3.75 m | 4.2 m | 3.75 m x 4.2 m |
| Basement | Bedroom 5 | 3.3 m | 3.86 m | 3.3 m x 3.86 m |
| Main Level | Living Room | 3.96 m | 4.43 m | 3.96 m x 4.43 m |
| Main Level | Dining Room | 3.65 m | 2.92 m | 3.65 m x 2.92 m |
| Main Level | Kitchen | 4.29 m | 3.89 m | 4.29 m x 3.89 m |
| Main Level | Den | 3.05 m | 2.73 m | 3.05 m x 2.73 m |
| Main Level | Mud Room | 3.3 m | 2.85 m | 3.3 m x 2.85 m |
| Upper Level | Primary Bedroom | 4.29 m | 5.8 m | 4.29 m x 5.8 m |
| Upper Level | Bedroom 2 | 3.36 m | 3.89 m | 3.36 m x 3.89 m |
| Upper Level | Bedroom 3 | 3.07 m | 3.04 m | 3.07 m x 3.04 m |
| Upper Level | Bonus Room | 5.77 m | 4.43 m | 5.77 m x 4.43 m |
https://www.realtor.ca/real-estate/30180542/66-fenwyck-bv-spruce-grove-fenwyck
Contact Us
Contact us for more information

Jill Turgeon
Associate
www.stageandsellrealestate.ca/
www.facebook.com/thestagingagentjillturgeonexp/
www.instagram.com/thestagingagentjillturgeon/
www.youtube.com/@thestagingagent
Suite 133, 3 - 11 Bellerose Dr
St Albert, Alberta T8N 5C9
(780) 268-4888

The trademarks REALTOR®, REALTORS®, and the REALTOR® logo are controlled by The Canadian Real Estate Association (CREA) and identify real estate professionals who are members of CREA. The trademarks MLS®, Multiple Listing Service® and the associated logos are owned by The Canadian Real Estate Association (CREA) and identify the quality of services provided by real estate professionals who are members of CREA. The trademark DDF® is owned by The Canadian Real Estate Association (CREA) and identifies CREA's Data Distribution Facility (DDF®)
August 31 2026 05:41:04
REALTORS® Association of Edmonton
One Percent Realty