
142 Aston Bn Leduc, Alberta T9E 1L9

$639,894
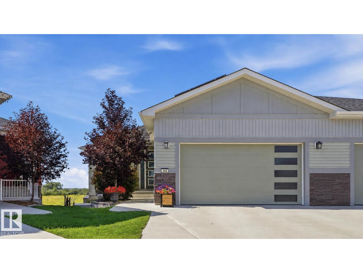
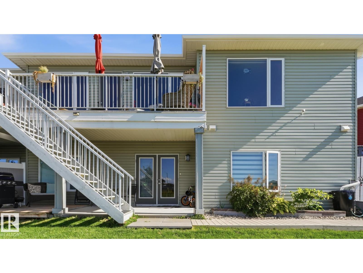
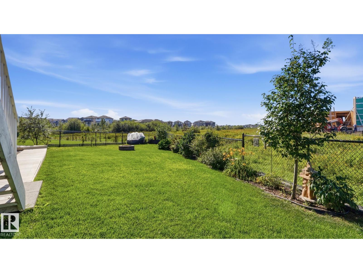
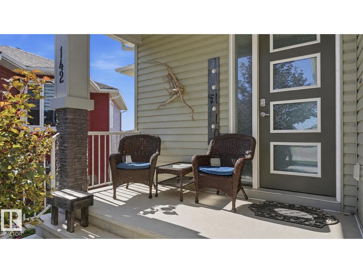
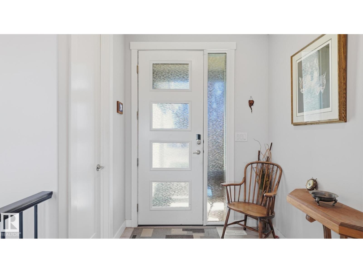
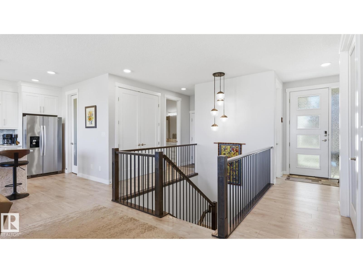
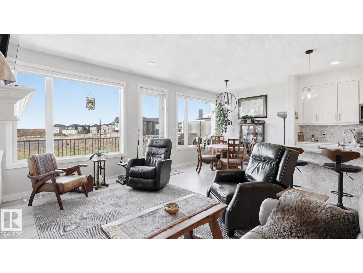
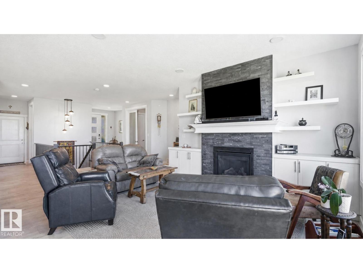
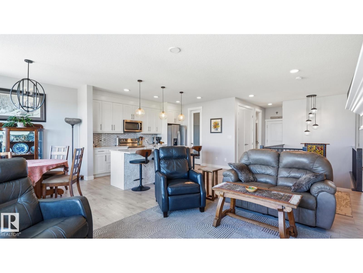
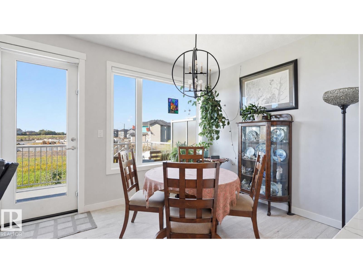
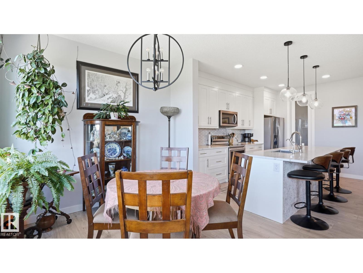
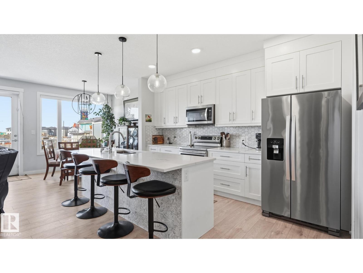
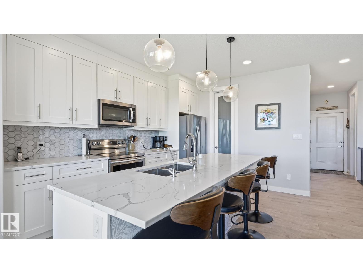
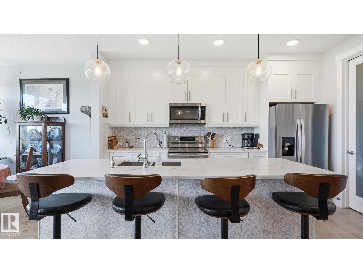
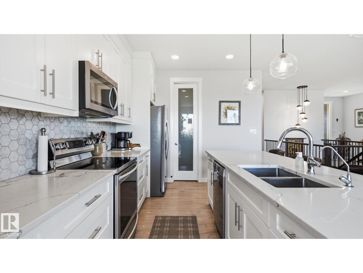
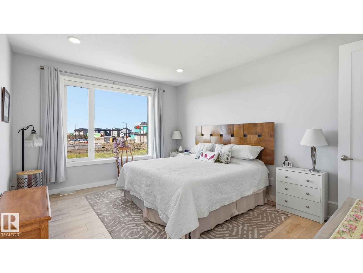
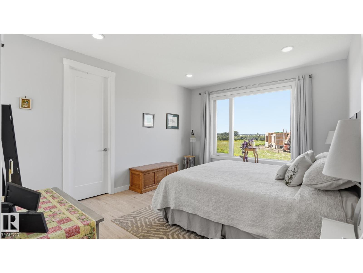
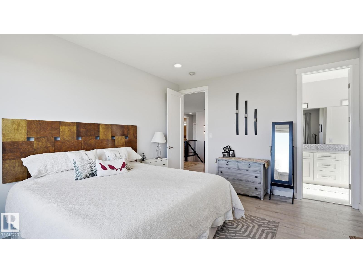
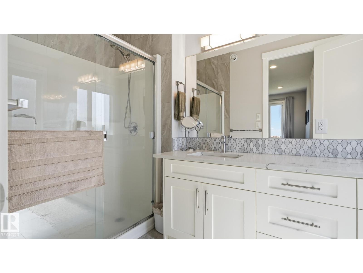
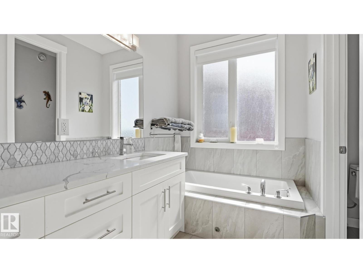
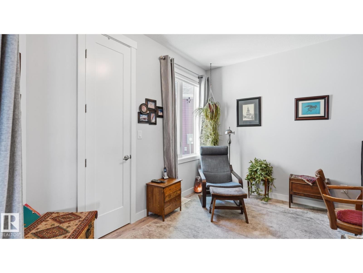
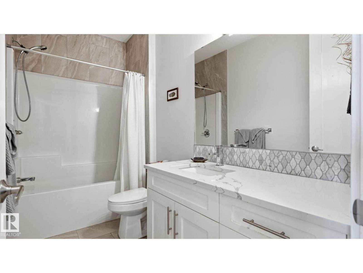
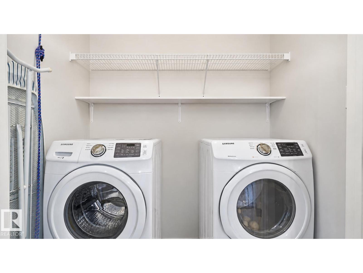
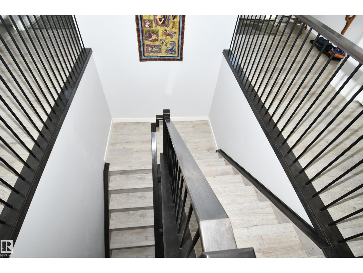
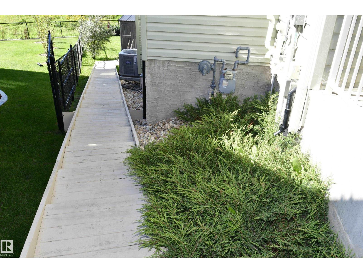
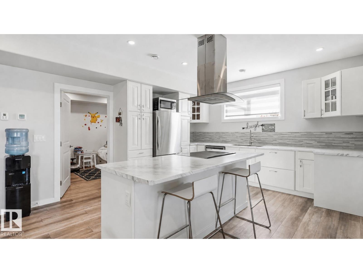
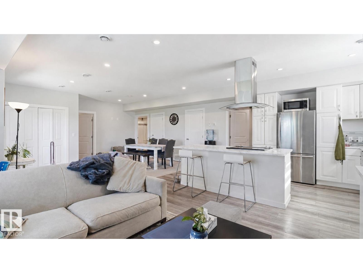
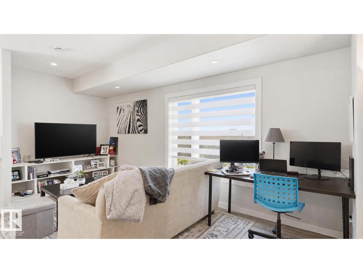
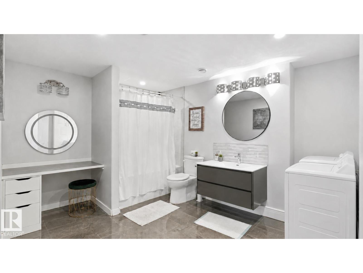
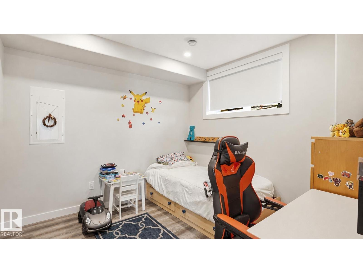
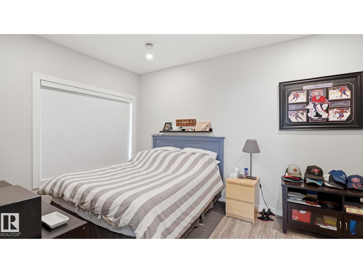
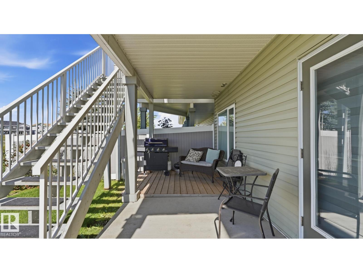
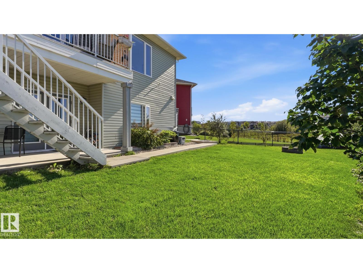
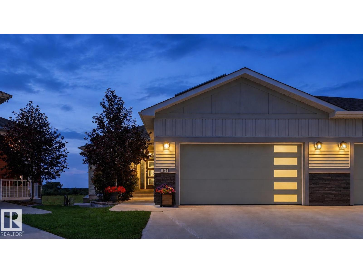
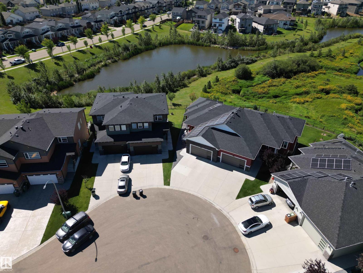
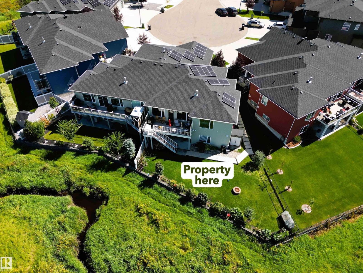
Exceptional walkout bungalow with LEGAL SUITE and tranquil creek side setting. Bright open main floor concept showcases gleaming white kitchen, quartz countertops, ss appliances, large island with eating bar, a wall of windows for natural lighting, gas fireplace with to the ceiling brick with mantle & flanked by cabinets & decor shelving units. Access to large deck. Spacious adjoining dining room. Primary bedroom offers walk in closet & 5 pc ensuite. Back entry features walk through closet. Den or second bedroom, laundry & 4 pc bath complete this level. Outer staircase leads to professionally developed, legal rental suite which features 2 bedrooms, kitchen, bath/laundry & living/dining area. Double garden doors lead to large covered patio. Separate furnaces & electrical panel for both levels. Enjoy central air conditioning, security system, solar panels, heated garage, wired in portable generator plus more! Large pie-shaped, landscaped & fenced backyard. GREAT LOCATION! Easy access to airport & shopping. (id:49203)
Property Details
| MLS® Number | E4504844 |
| Property Type | Single Family |
| Neigbourhood | Deer Valley |
| Amenities Near By | Playground, Public Transit |
| Features | Cul-de-sac, Hillside |
| Parking Space Total | 3 |
| Structure | Deck |
Building
| Bathroom Total | 3 |
| Bedrooms Total | 3 |
| Appliances | Dishwasher, Garage Door Opener Remote(s), Garage Door Opener, Microwave Range Hood Combo, Storage Shed, Dryer, Two Refrigerators, Two Stoves, Two Washers |
| Architectural Style | Hillside Bungalow |
| Basement Development | Finished |
| Basement Features | Walk Out, Suite |
| Basement Type | Full (finished) |
| Constructed Date | 2019 |
| Construction Style Attachment | Semi-detached |
| Cooling Type | Central Air Conditioning |
| Fireplace Fuel | Gas |
| Fireplace Present | Yes |
| Fireplace Type | Unknown |
| Heating Type | Forced Air |
| Stories Total | 1 |
| Size Interior | 1,438 Sqft |
| Type | Duplex |
Parking
| Attached Garage | |
| Heated Garage | |
| See Remarks |
Land
| Acreage | No |
| Fence Type | Fence |
| Land Amenities | Playground, Public Transit |
| Size Irregular | 530.01 |
| Size Total | 530.01 M2 |
| Size Total Text | 530.01 M2 |
Rooms
| Level | Type | Length | Width | Dimensions |
|---|---|---|---|---|
| Basement | Bedroom 2 | Measurements not available | ||
| Basement | Bedroom 3 | Measurements not available | ||
| Basement | Second Kitchen | Measurements not available | ||
| Main Level | Living Room | Measurements not available | ||
| Main Level | Dining Room | Measurements not available | ||
| Main Level | Kitchen | Measurements not available | ||
| Main Level | Den | Measurements not available | ||
| Main Level | Primary Bedroom | Measurements not available |
https://www.realtor.ca/real-estate/30181822/142-aston-bn-leduc-deer-valley
Contact Us
Contact us for more information

Blain F. Weidman
Associate
(780) 986-6662
www.topseller.com/
www.facebook.com/blain.weidman.9
5919 50 St
Leduc, Alberta T9E 6S7
(780) 986-4711
(780) 986-6662

The trademarks REALTOR®, REALTORS®, and the REALTOR® logo are controlled by The Canadian Real Estate Association (CREA) and identify real estate professionals who are members of CREA. The trademarks MLS®, Multiple Listing Service® and the associated logos are owned by The Canadian Real Estate Association (CREA) and identify the quality of services provided by real estate professionals who are members of CREA. The trademark DDF® is owned by The Canadian Real Estate Association (CREA) and identifies CREA's Data Distribution Facility (DDF®)
August 29 2026 05:40:57
REALTORS® Association of Edmonton
Maxwell Heritage Realty